
Want to save your favourite properties and searches?
Sign up below to access all the awesome features.
Already have an account? Sign in












Inspections
Offers from 1,070,000


Positioned in the established Parkland Heights community, 29 Peckham Boulevard, Baldivis offers a standout combination of family space, privacy, entertaining and everyday convenience.
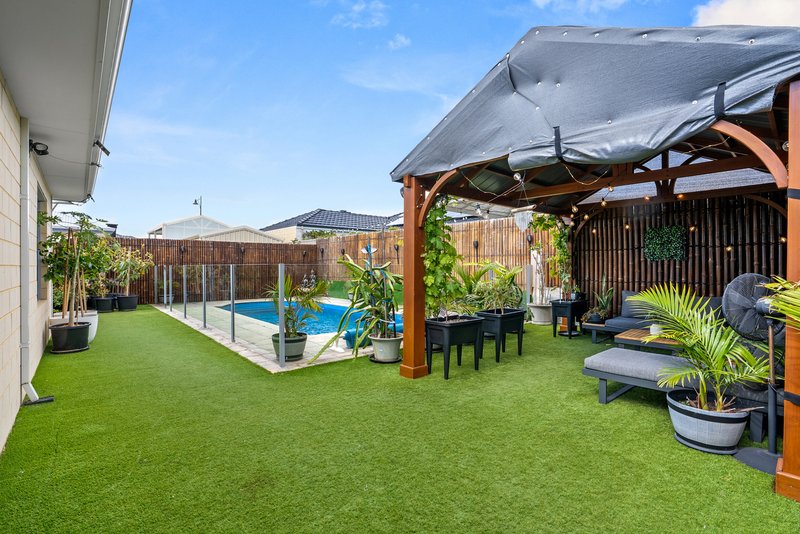
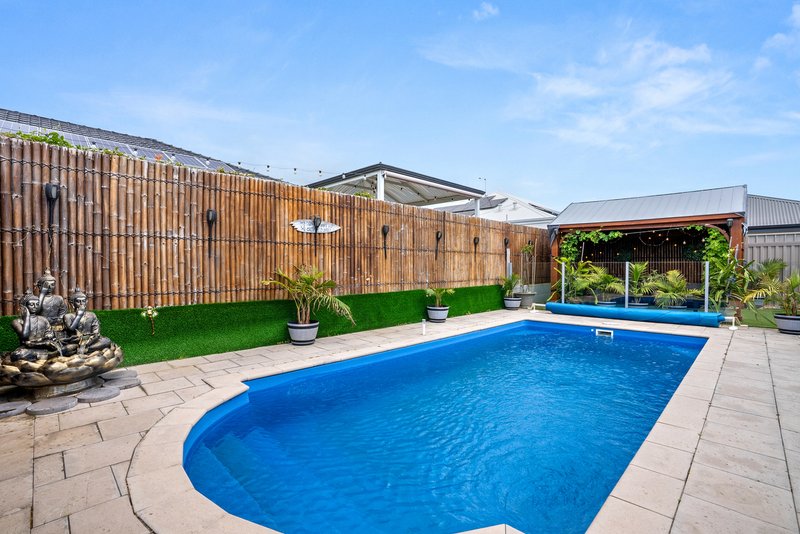
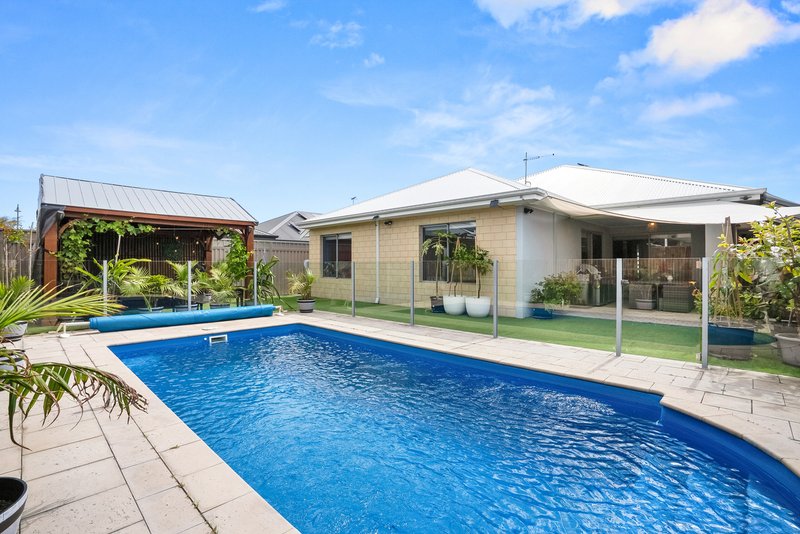
Set on approximately 528sqm, this four-bedroom, two-bathroom home offers around 210sqm of floor area, with multiple living zones, a dedicated study, spacious open-plan living and an impressive outdoor area built for entertaining. The large swimming pool, Bali-inspired surrounds, covered alfresco and gazebo create a private backyard retreat, while the home's position overlooking a floodlit council playground adds another lifestyle advantage.
Practical upgrades include a 5kW solar system, Daikin ducted and zoned air conditioning, instant hot water, tinted front windows and a 2K camera surveillance system with continuous recording. The home is also within walking distance of Mother Teresa Catholic College and the new Parkland Heights Shopping Centre, which is currently under construction and expected to open in 2027.
Indoor Features
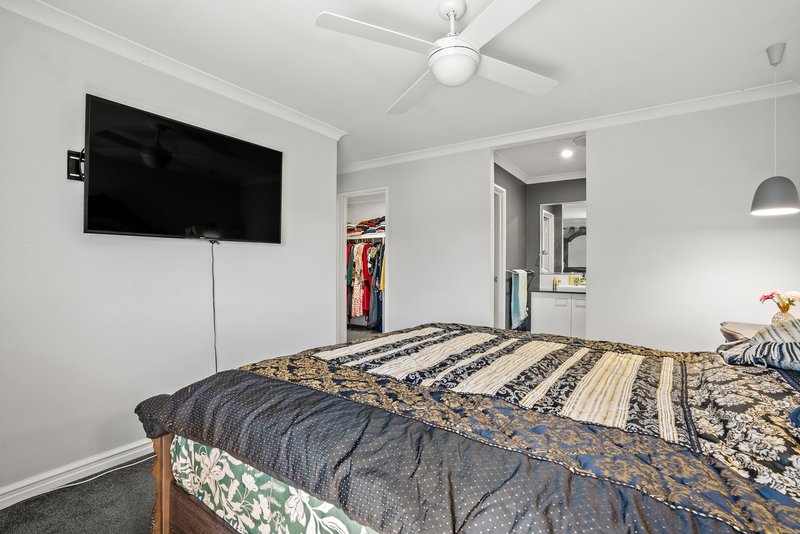
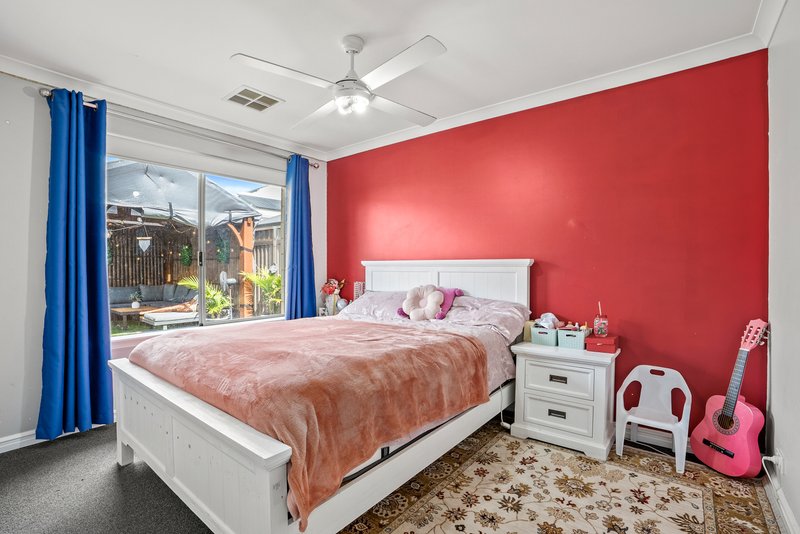
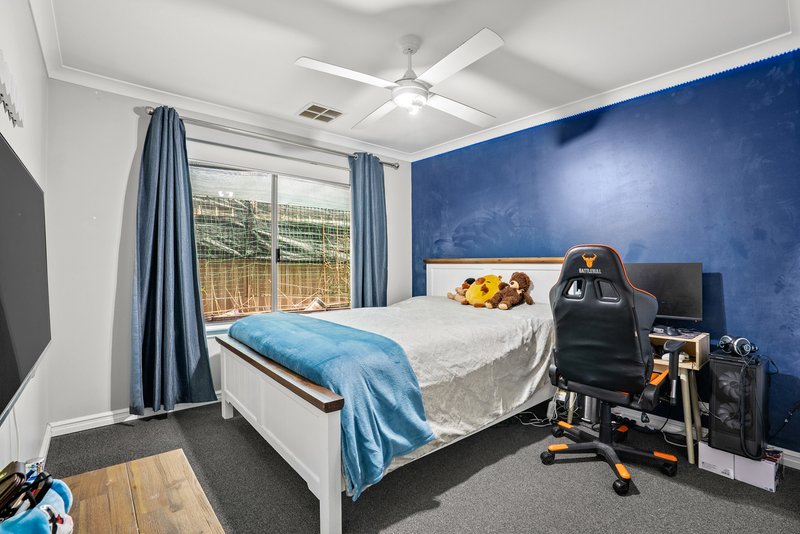
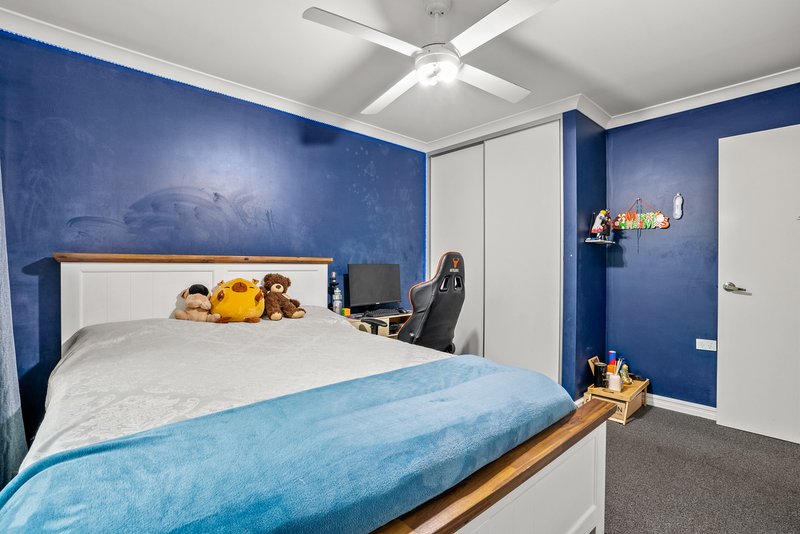
Four bedrooms and two bathrooms
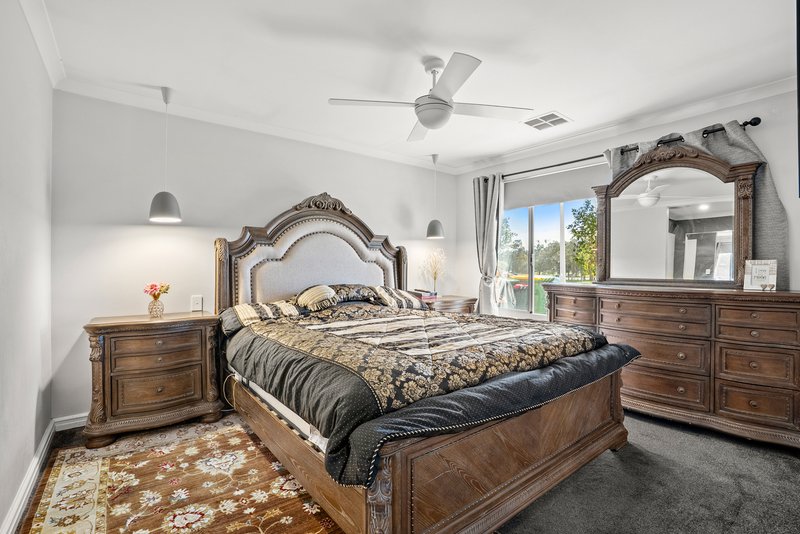
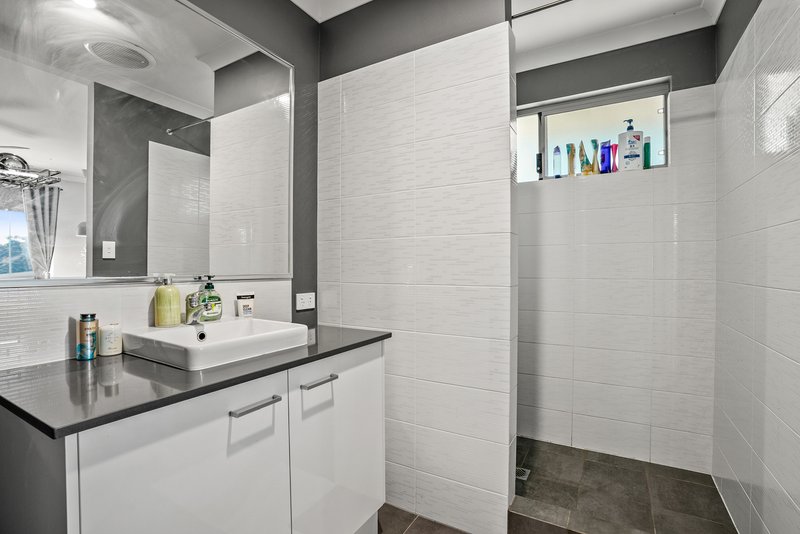
Spacious main bedroom with walk-in robe and private ensuite
Built-in robes to secondary bedrooms
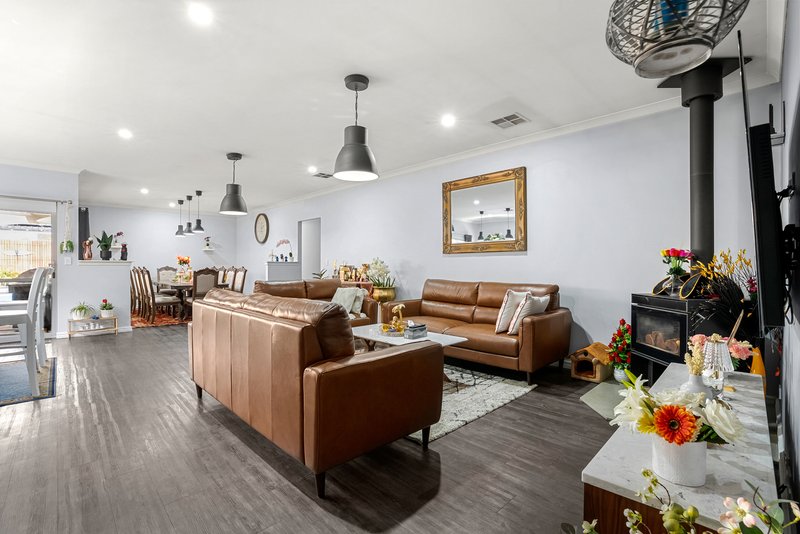
Separate lounge/theatre with a real wood heater, creating a warm and inviting space through the cooler months
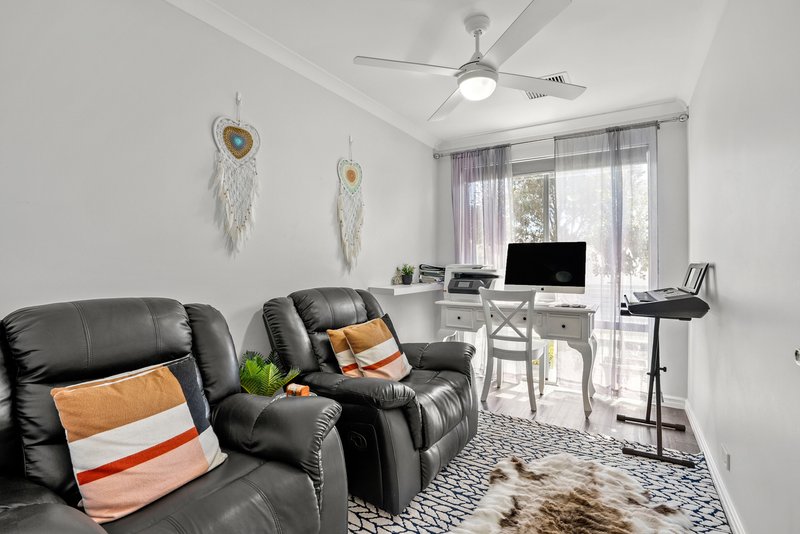
Dedicated study with water points already installed, providing flexibility for a home salon or similar home-based workspace, subject to any required approvals
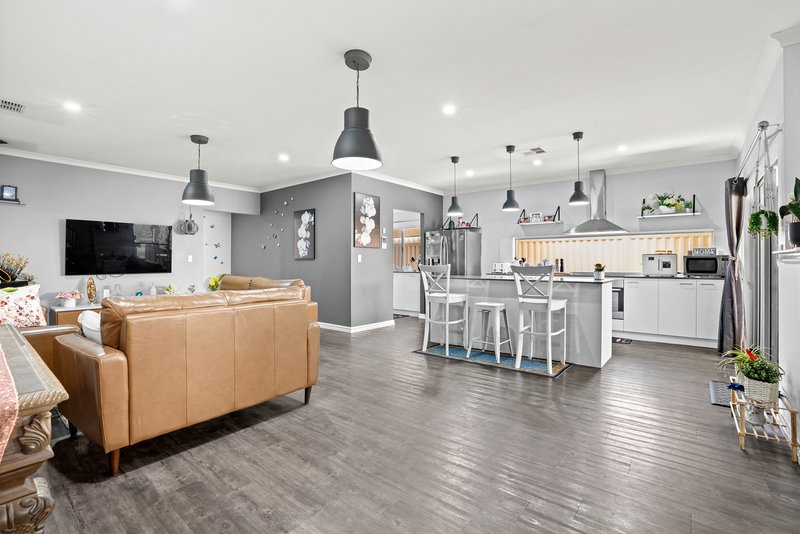
Open-plan kitchen, dining and family living
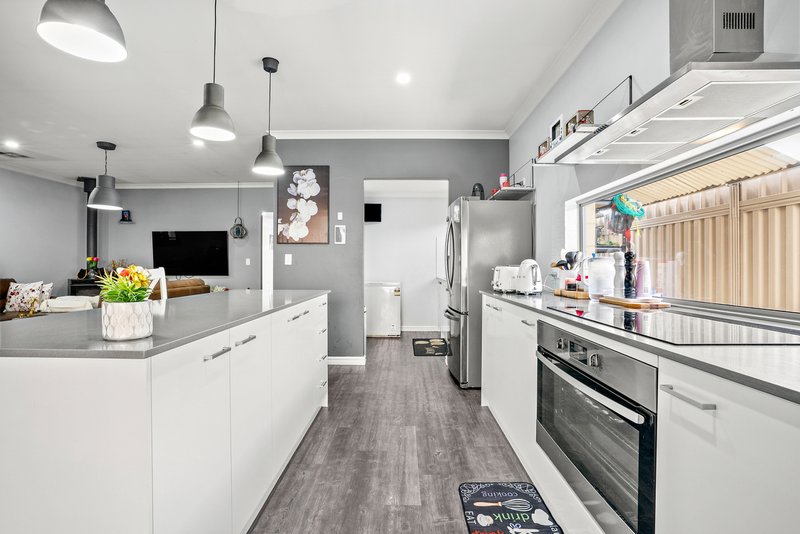
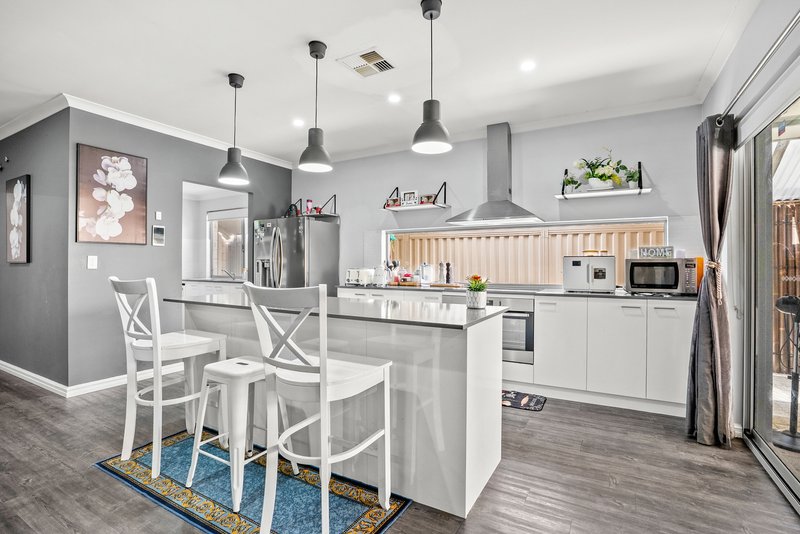
Modern kitchen with generous island bench and breakfast-bar seating
Stainless steel appliances including oven, rangehood and dishwasher
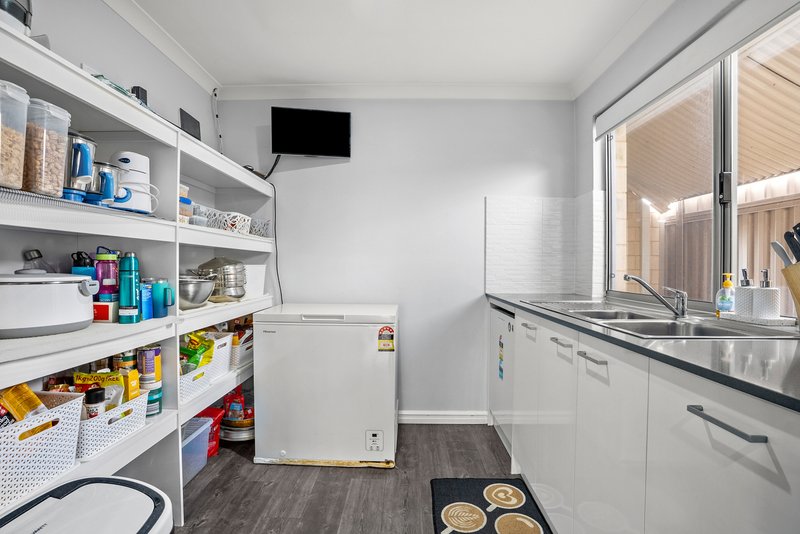
Excellent kitchen storage plus separate pantry/scullery-style utility area with sink
Family bathroom with separate bath and shower
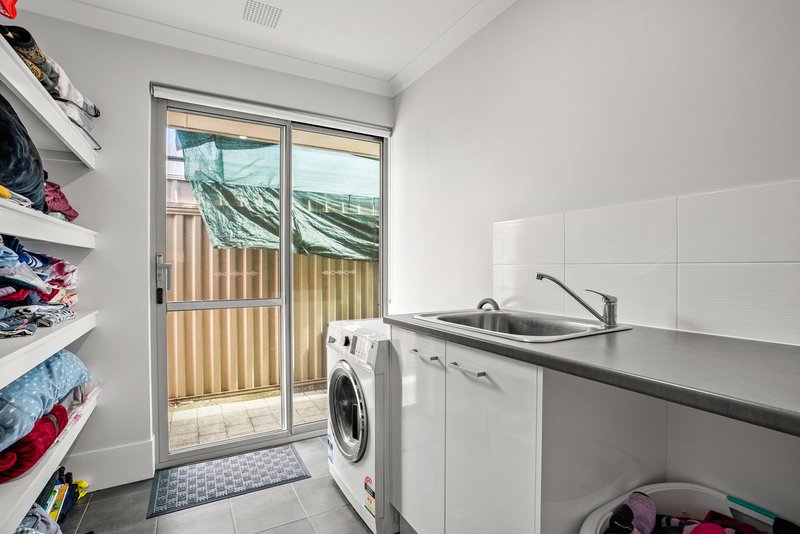
Functional laundry with storage and direct outdoor access
Daikin ducted reverse-cycle air conditioning with zoning for year-round comfort
Instant hot water system
Ceiling fans to multiple rooms
Tinted front windows for additional privacy and comfort
Wood-look flooring through the main living areas
Carpeted bedrooms and theatre
2K camera surveillance system with continuous recording
5kW solar system
Outdoor Features
Approximately 528sqm block
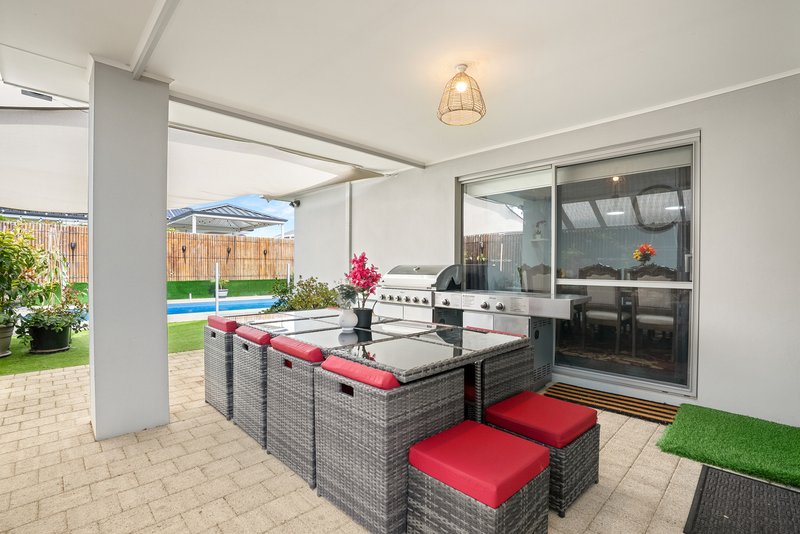
Large swimming pool with glass pool fencing
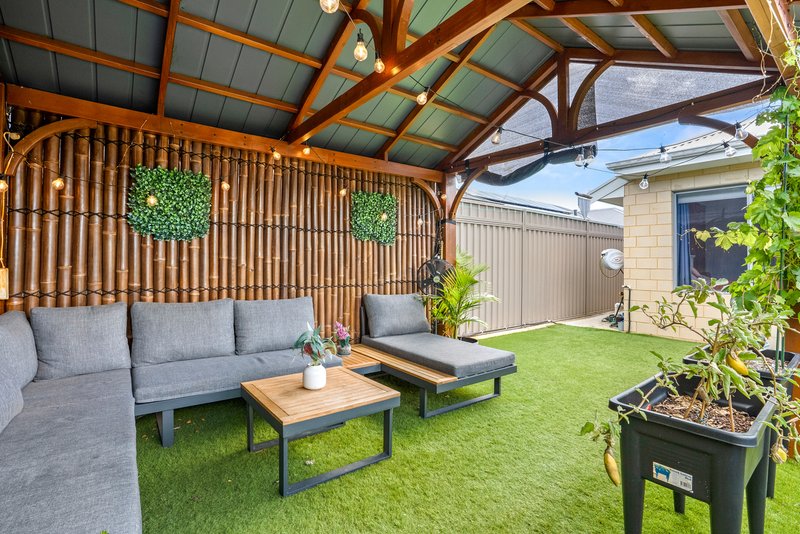
Bali-style pool ambience with bamboo fence panelling, creating a relaxed resort feel
Covered alfresco entertaining area with plenty of room for outdoor dining
Separate timber gazebo beside the pool for additional entertaining and relaxation
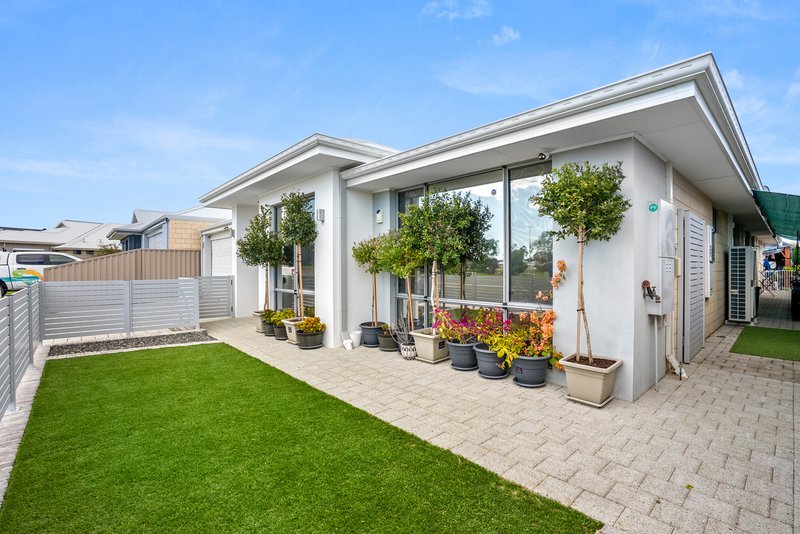
Low-maintenance artificial lawn
2.1m privacy fencing around the property, increased from the standard 1.8m height
Long covered storage area with workshop space
Private, secure backyard
Double garage
Wide parking area with additional free roadside parking available
Solar panels
Landscaped front and rear outdoor areas
Overlooking a floodlit council playground, giving families easy access to additional recreation space
Location
Peckham Reserve and playground: directly nearby within Parkland Heights
Mother Teresa Catholic College: within walking distance. The college sits on the western boundary of Parkland Heights, with the estate promoting it as a walkable schooling option.
Future Parkland Heights Shopping Centre: within walking distance. The centre is under construction at Nairn Drive and Furnivall Parade, with shops and food outlets expected to open around Easter/Q2 2027*. Confirmed tenants include Coles, Priceline Pharmacy, Liquorland, McDonald's, 7-Eleven and a family tavern.
Pine View Primary School: within the Parkland Heights estate
Ridge View Secondary College: approximately 3 minutes by car
Tranby College: approximately 4 minutes by car
Baldivis District Sporting Complex: approximately 3 minutes by car
Baldivis Square: approximately 4 minutes by car
Baldivis Town Centre: approximately 6 minutes by car
Kwinana Freeway: approximately 7 minutes by car
Warnbro Train Station: approximately 9 minutes by car
With a large pool, Bali-inspired entertaining area, excellent privacy, workshop and storage space, multiple living zones and a location that puts schools, parks and the estate's future shopping centre within easy reach, 29 Peckham Boulevard has been set up for comfortable family living.
Contact WestCoast Property Sales today to arrange your inspection and experience everything this Parkland Heights home has to offer.
229 Safety Bay Road, Safety Bay WA 6169
Call Alexander Sebregts on
0427 776 696
Call Bethany Sebregts on
0427 776 696


House in Baldivis, Unit in Baldivis, Townhouse in Baldivis, Villa in Baldivis, Apartment in Baldivis, Flat in Baldivis, Studio in Baldivis, Warehouse in Baldivis, Duplex/Semi-detached in Baldivis, Alpine in Baldivis, Acreage/Semi-rural in Baldivis, Block Of Units in Baldivis, Terrace in Baldivis, Retirement in Baldivis, Serviced Apartment in Baldivis, Other in Baldivis
House in Cooloongup, House in Hopeland, House in Karnup, House in Leda, House in Mardella, House in Oldbury, House in Port Kennedy, House in Waikiki, House in Warnbro, House in Wellard

