Want to save your favourite properties and searches?
Sign up below to access all the awesome features.
Already have an account? Sign in


Inspections
Interest over $1.45m


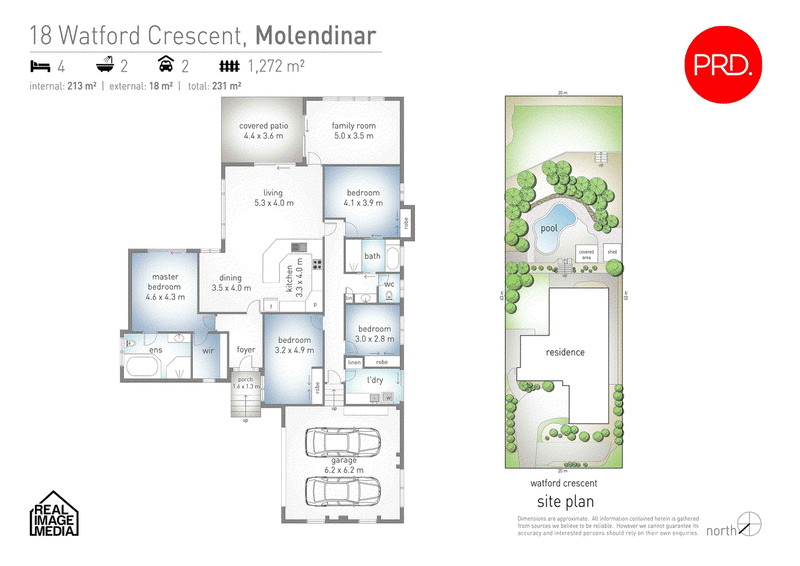
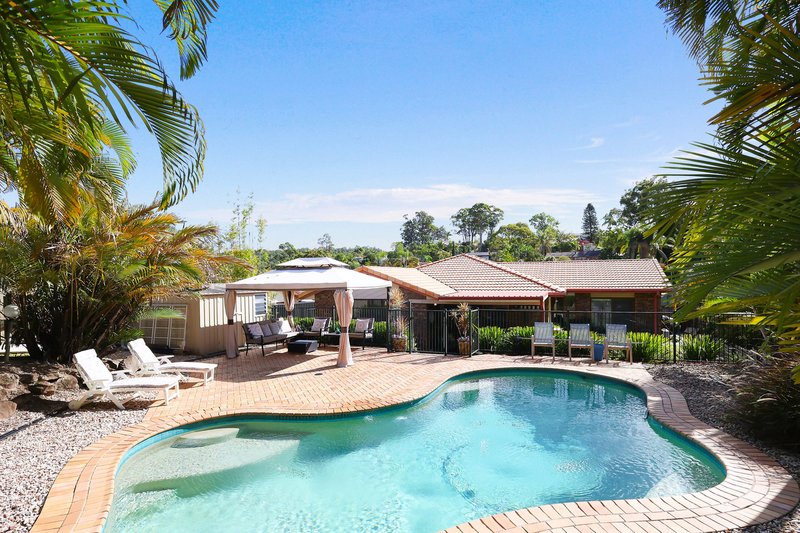
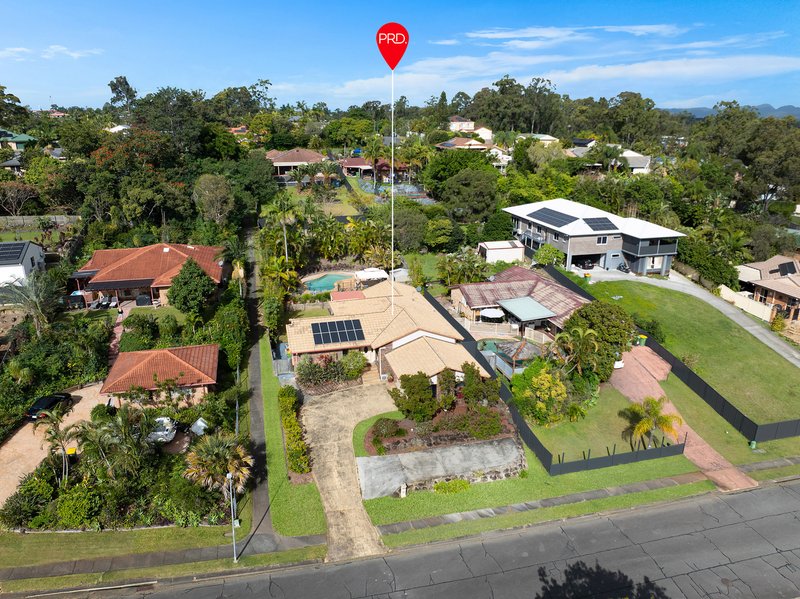
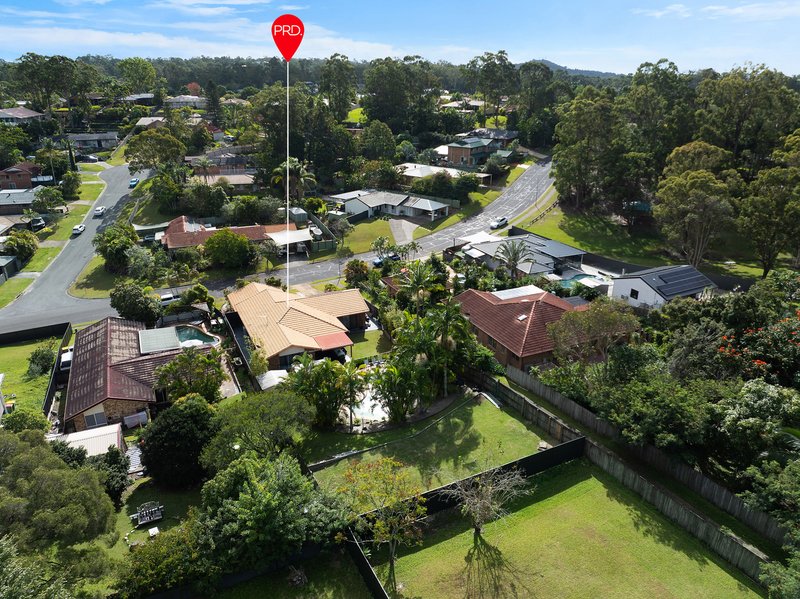
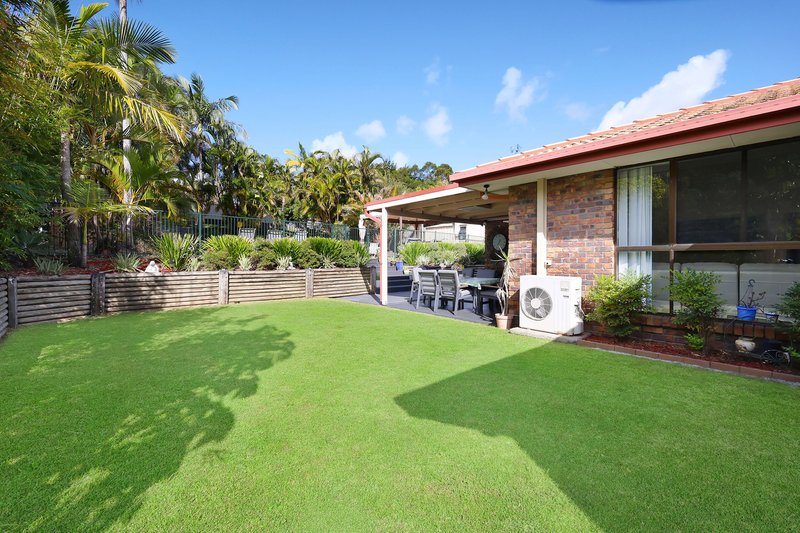
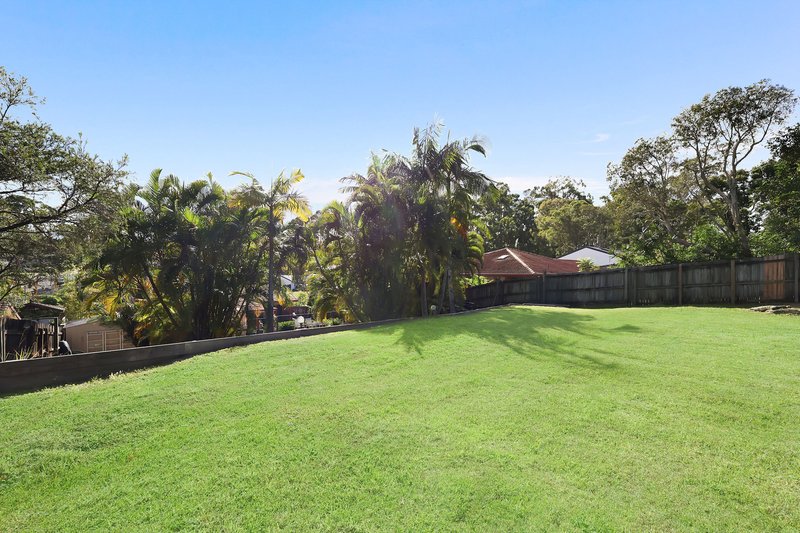
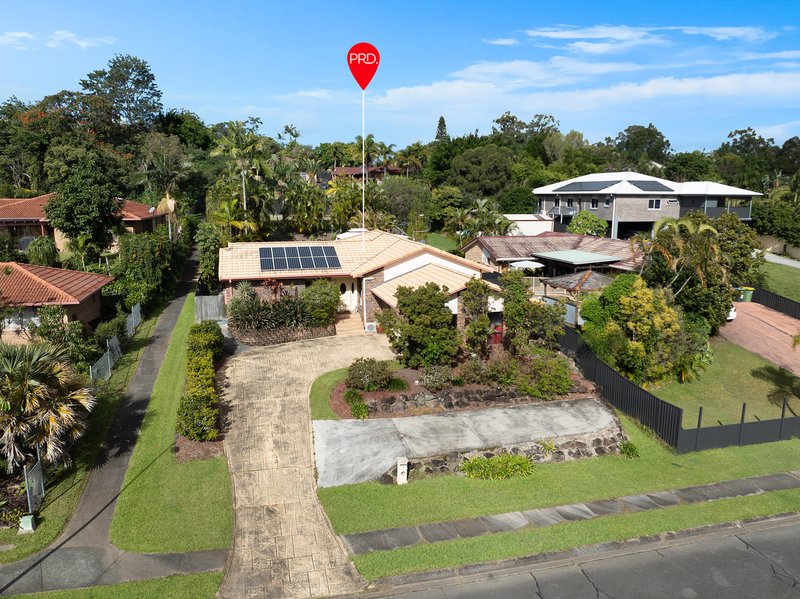
If you've got the big family, we've got the big home. Set on a sprawling 1,273m² block, this much loved residence delivers space, privacy and lifestyle in every direction. From the oversized bedrooms to the huge backyard and sparkling pool, this is a property where kids can grow, families can spread out, and memories are made.
Property Features:
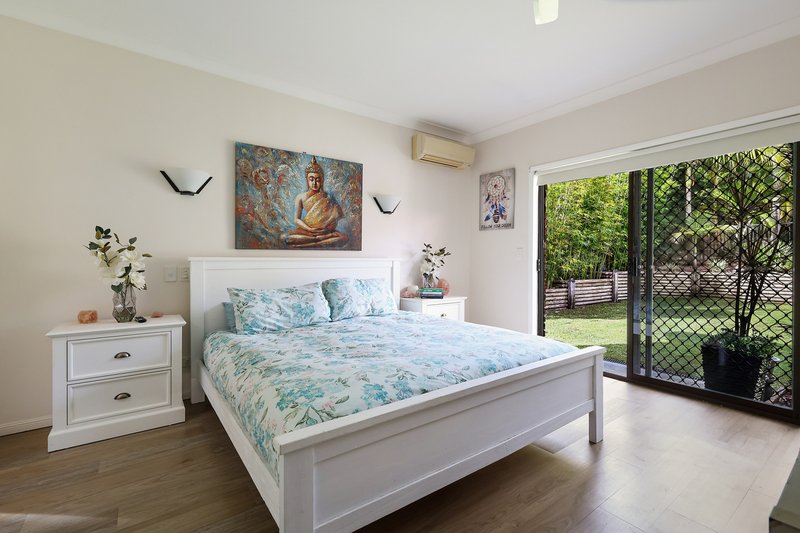
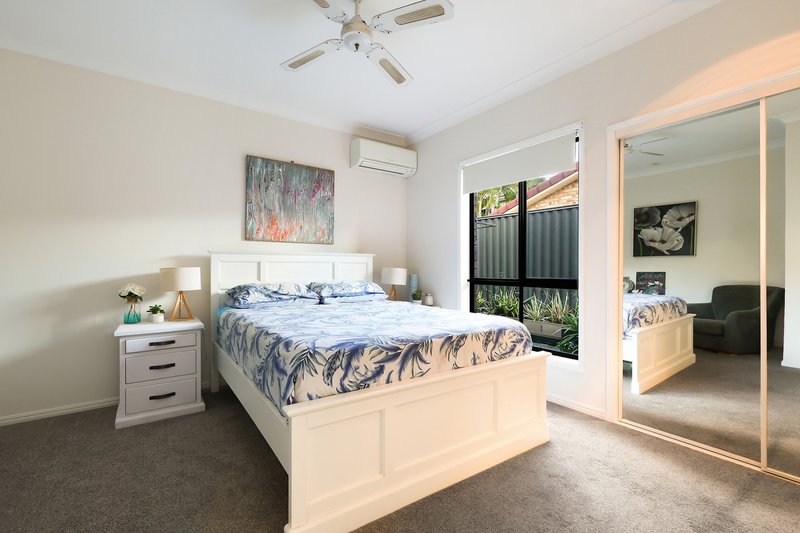
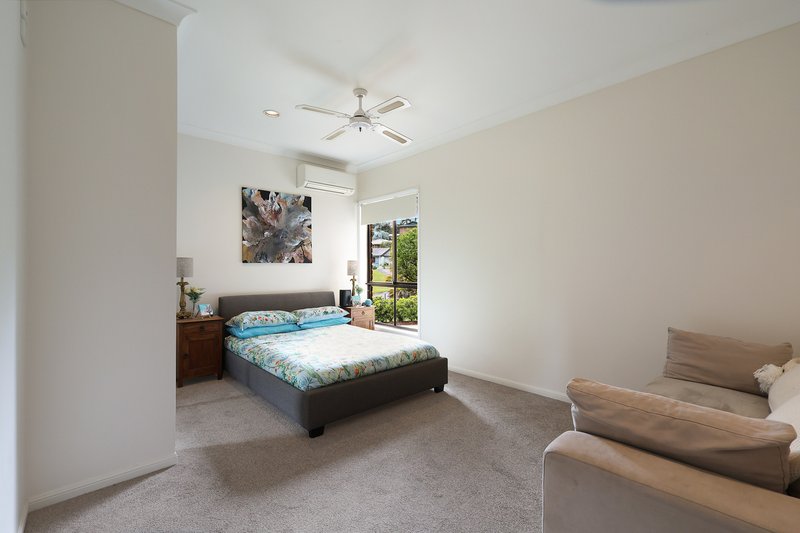
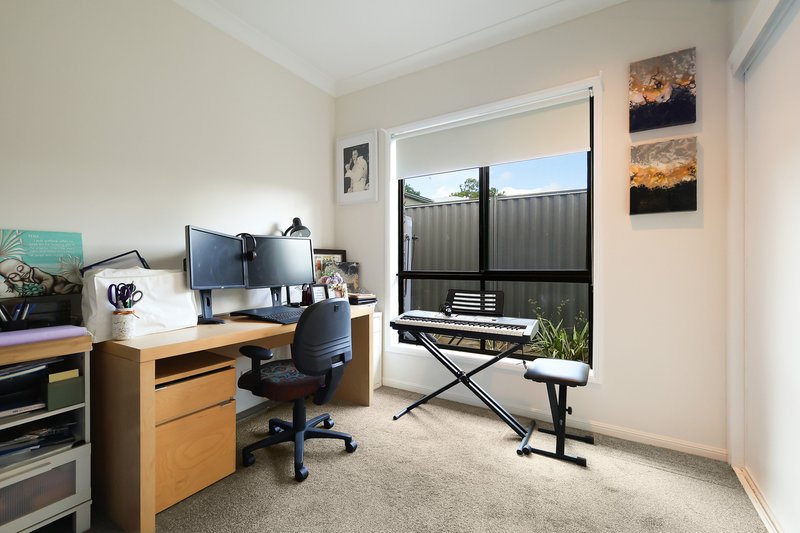
- 4 generous bedrooms, all with built in wardrobes
- 3 bedrooms with air conditioning for year round comfort
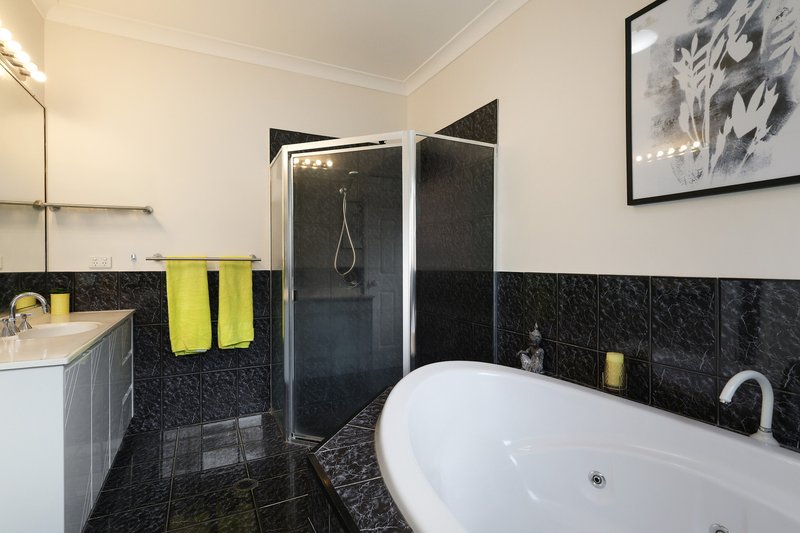
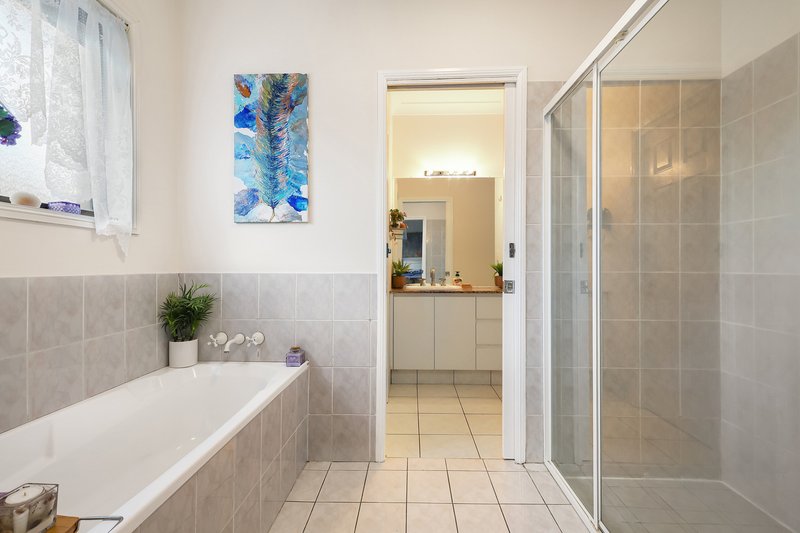
- Master suite with walk in robe, air conditioning and ensuite featuring a spa bath
- Master positioned privately at the opposite end of the home
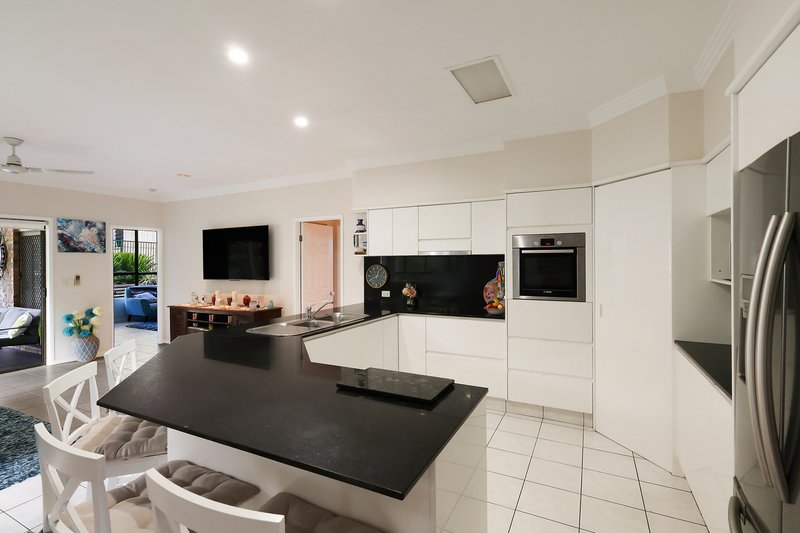
- Stylish, well appointed kitchen with dishwasher, ample storage, breakfast bar and great bench space
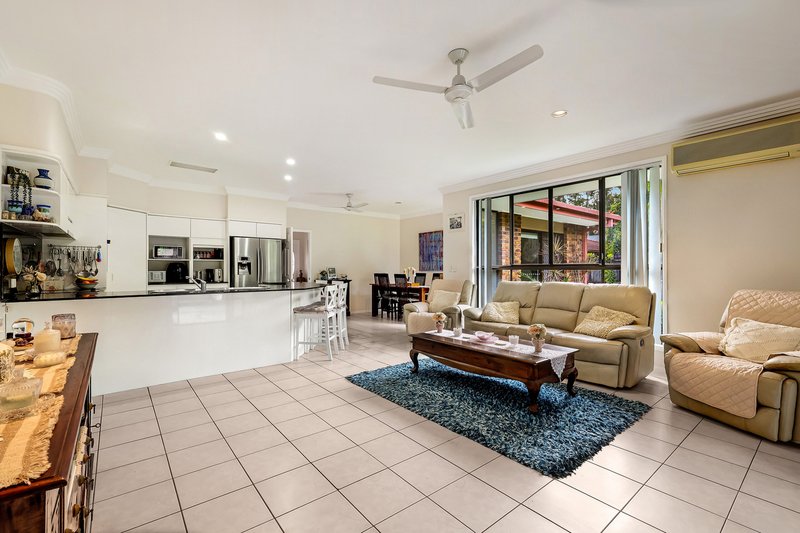
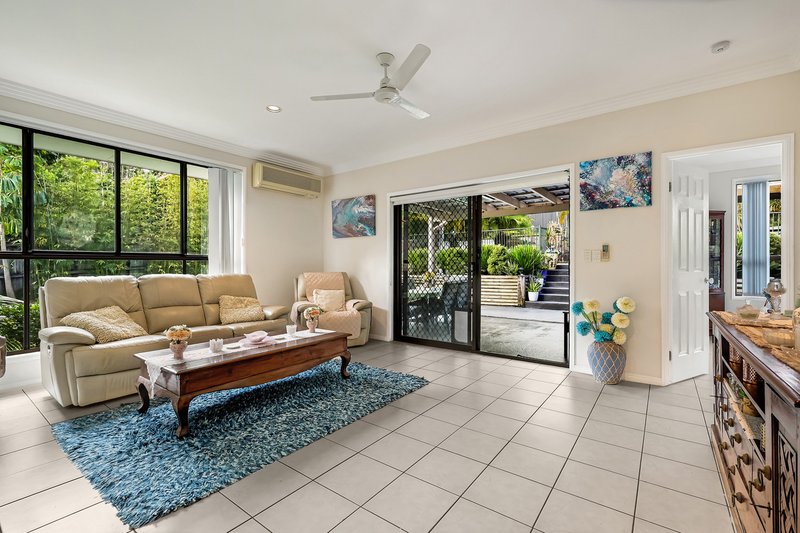
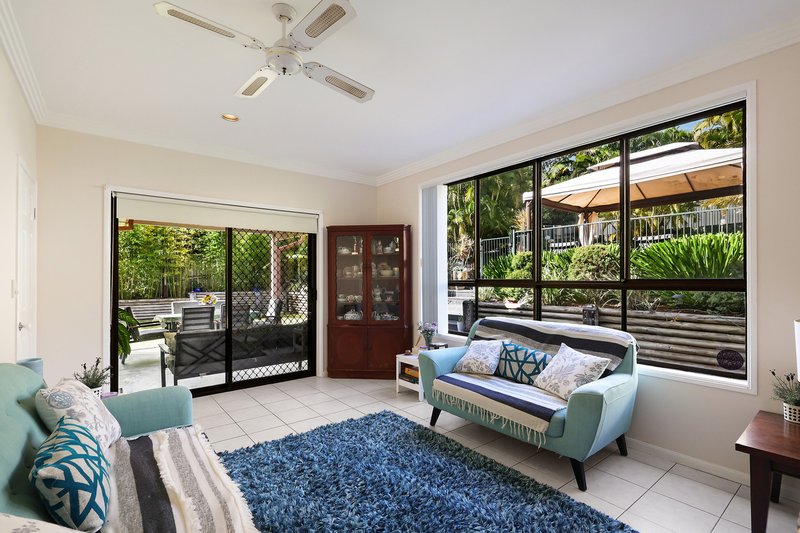
- Light filled open plan living and dining plus a separate living/rumpus room
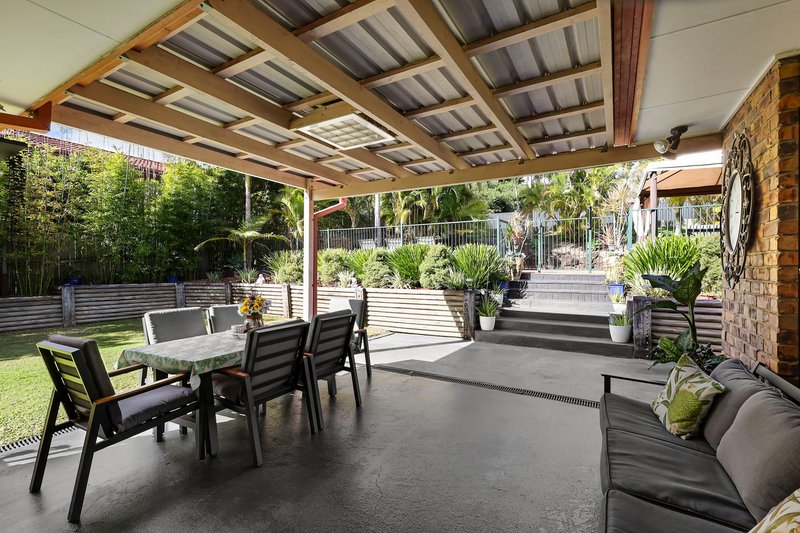
- Covered outdoor entertaining patio overlooking manicured grounds
- Completely private swimming pool with cabana - your own summer oasis
- Massive elevated rear yard with endless potential: studio, playground, veggie gardens, firepit… let your imagination run wild
- Large double garage with storage and shelving
- Additional flat concrete pad (approx. 13.5 x 3.4m) ideal for caravan, boat or extra vehicles
Location Highlights:
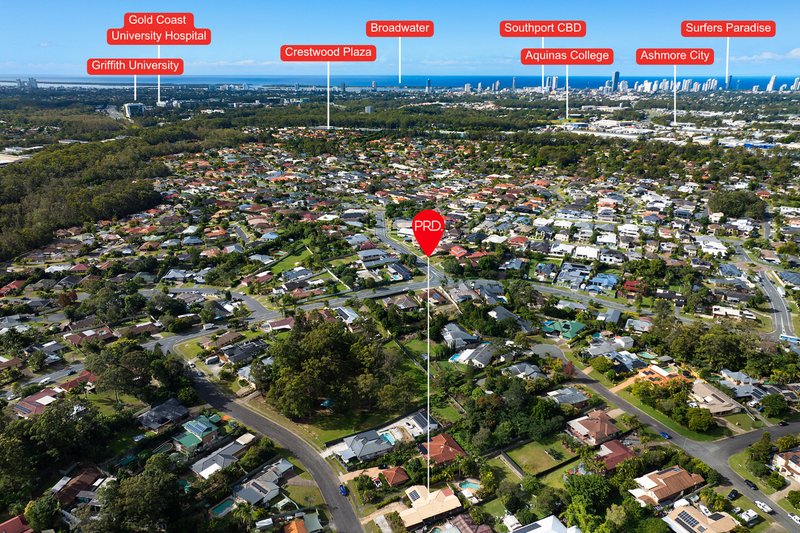
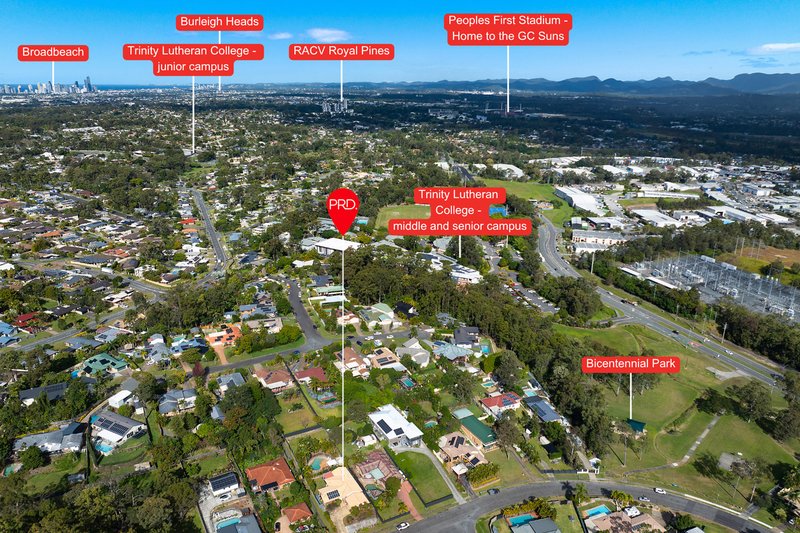
- Short walk to Trinity Lutheran College
- Only 100m to Bicentennial Park with basketball court & playground, great for the kids & the dog
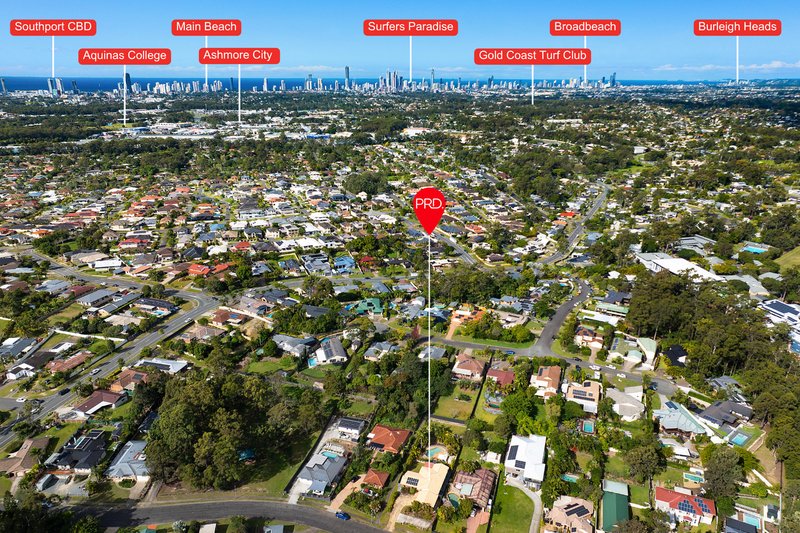
- Minutes to local shopping centres, Gold Coast University Hospital and the G:Link Light Rail
- Quick access to major arterial roads and the M1
- Easy drive to beaches, the Broadwater, parklands, cafés, restaurants and everything the Gold Coast lifestyle offers
A Home Built With Heart Lovingly cared for by the current owners, this property has been meticulously maintained and is ready for its next chapter. Big families, entertainers, tradies and lifestyle seekers will all see the value here.
Opportunities like this don't come up often. Enquire today and secure a home that truly has room for everyone.
Disclaimer: PRD Ashmore in preparing this information used our best endeavours to ensure that the information contained herein is true and accurate, but accept no responsibility and disclaim all liability in respect of any errors, omissions, inaccuracies or misstatements that may occur. Prospective buyers should make their own enquiries to verify the information contained herein.

11/406 Nerang Southport Road, Ashmore QLD 4214
Call Tyler Smith on
0413553169


House in Molendinar, Unit in Molendinar, Townhouse in Molendinar, Villa in Molendinar, Apartment in Molendinar, Flat in Molendinar, Studio in Molendinar, Warehouse in Molendinar, Duplex/Semi-detached in Molendinar, Alpine in Molendinar, Acreage/Semi-rural in Molendinar, Block Of Units in Molendinar, Terrace in Molendinar, Retirement in Molendinar, Serviced Apartment in Molendinar, Other in Molendinar
House in Arundel, House in Ashmore, House in Gaven, House in Nerang, House in Parkwood, House in Southport