Want to save your favourite properties and searches?
Sign up below to access all the awesome features.
Already have an account? Sign in








Inspections
EOI:($2.55M-$2.65M) Tues 27 October at 1


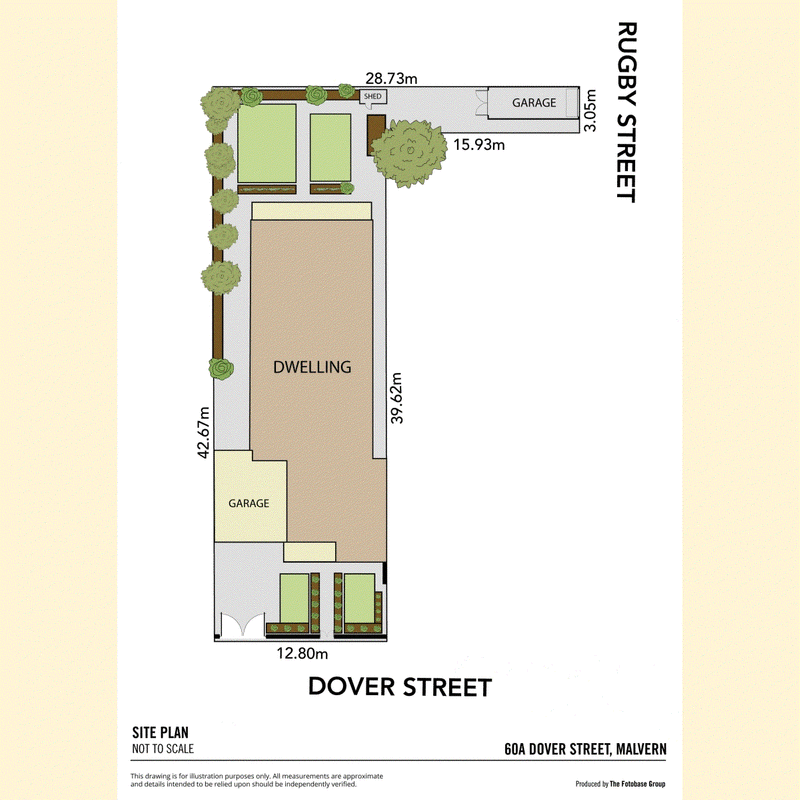
From the moment you arrive, this beautifully presented sandstone-fronted reproduction villa makes a lasting impression. Set on approximately 595sqm and offering the rare convenience of both front and rear access, the home combines generous family living with timeless character features, all complemented by a highly sought-after north-facing rear garden.
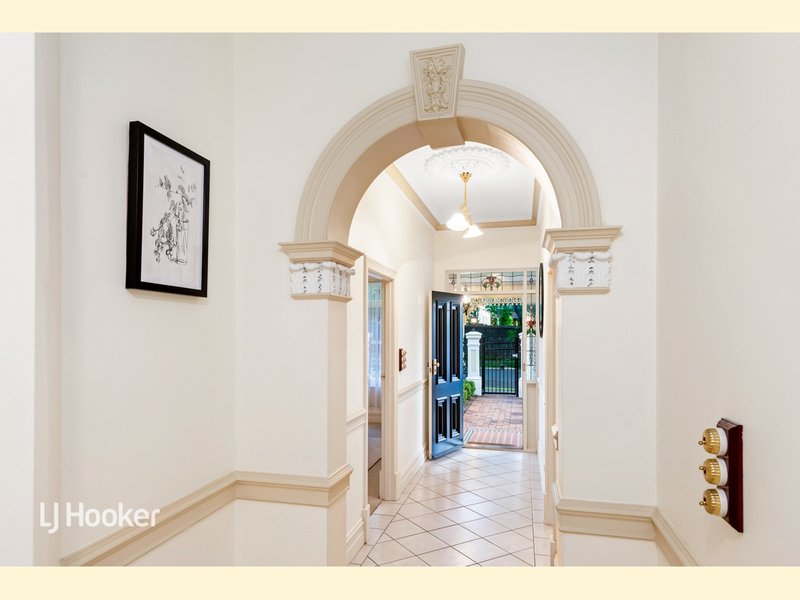
Behind the heritage-style fence and automatic gates, the welcoming facade with its front verandah and intricate iron lacework sets the tone for the home. Inside, leadlight windows, high ceilings, rose-adorned ceilings and a graceful arched passageway add plenty of character, while the generous room sizes make the home comfortable and practical for everyday living.
The master bedroom is privately positioned at the front of the home and includes a walk-in robe, ensuite and ceiling fan. A fourth bedroom or study provides flexibility, while two further double bedrooms are serviced by the family bathroom with spa bath, walk-in shower and separate toilet.
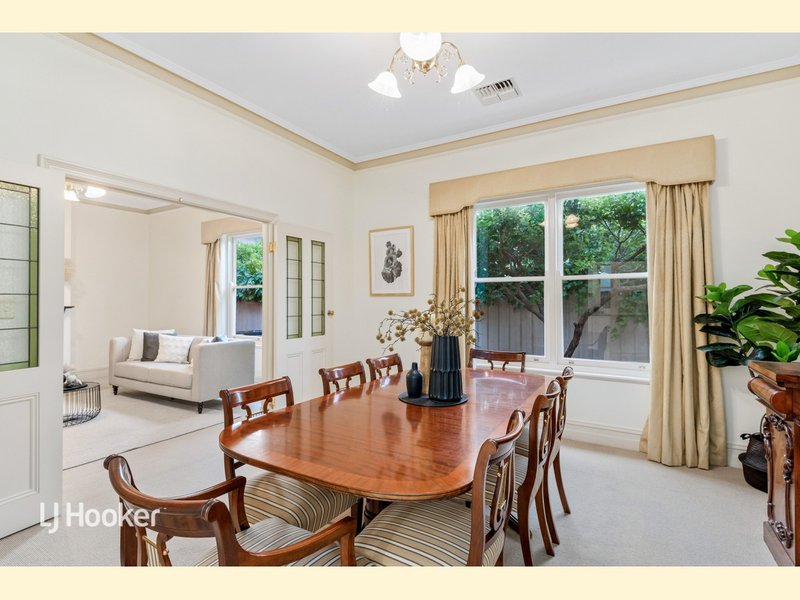
Double leadlight doors open to the formal lounge, a lovely room to relax or entertain in beside the gas fireplace, with the adjoining formal dining room providing plenty of space for family gatherings and dinner parties.
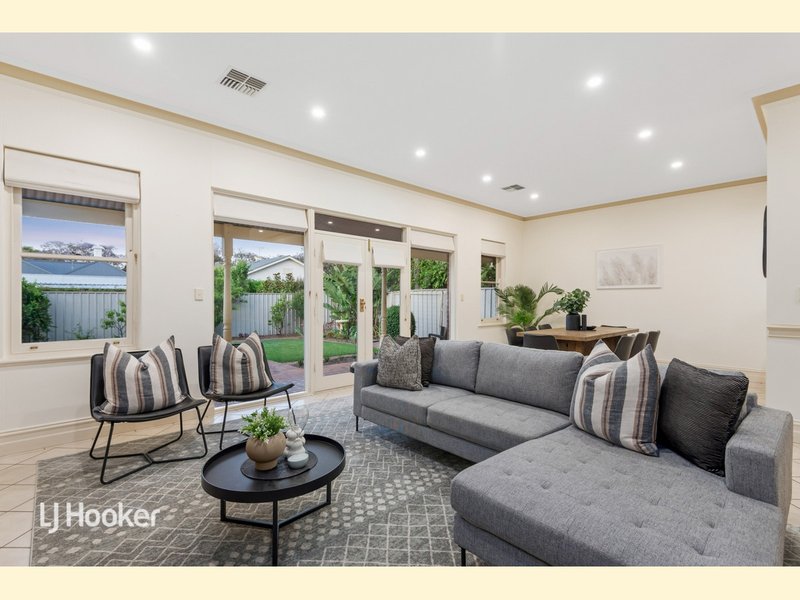
At the rear of the home, the spacious open plan family and dining area is filled with natural northern light and opens through French doors to the rear verandah and garden. The well-appointed kitchen includes a walk-in pantry, excellent storage, stainless-steel dishwasher, elevated oven, gas cooktop and breakfast bar.
Bathed in natural light, the sought-after north-facing rear garden is a wonderful extension of the home, complemented by a charming tessellated tiled verandah. Offering privacy and space to relax or entertain, it delivers an enviable indoor-outdoor lifestyle year-round.
Built in 2001, this solid-brick home combines the charm of a traditional villa with the practicality of a modern family home and also includes:
� Ducted reverse-cycle air conditioning
� Tiled passage and casual living areas
� Two linen cupboards plus excellent storage
� Separate laundry with side access
� Double garage with automatic door, internal access and rear roller door to trailer parking
� Secure, gated driveway access offering off-street parking for an additional two vehicles
� Additional single garage with skylight, power and automatic door, accessed from Rugby Street
� Garden shed
� Automatic watering system to front and rear gardens, including the verge
� 10kW solar panels
� Exterior gas connection for BBQ
Set amongst other character homes in a lovely established street, the location is equally appealing. Unley Road's bus services, shops, cafes and restaurants are just a short stroll away, with Unley Primary School also within easy walking distance. Walford Anglican School, Mitcham Girls High and Concordia College are close by, while the CBD is approximately 10 minutes away.
A comfortable, well-maintained home with plenty of character and generous living space, offering an easy lifestyle to enjoy now with exciting scope to further enhance and make it your own over time.
Please note that the property is currently tenanted at $1,050 per week until 4 December 2026. As a result, the photographs used in this sales campaign were taken for a previous marketing campaign and do not reflect the current tenant's furnishings. The property itself, however, remains in the same condition as depicted in the photographs.
EXPRESSION OF INTEREST: Closes Tuesday 27 October at 12pm
($2,550,000 - $2,650,000)
CT: Volume 5392 Folio 791
Council: City of Unley
Council Rates: $3,466.05 per annum (approx.)
Water Rates: $388.21 per quarter (approx.)
Land Size: 595 square metres (approx.)
Year Built: 2021 (approx.)
To register interest or make an offer, copy and paste the below link into your browser:
https://buy.realtair.com/properties/303977
RLA 275279

295 Kensington Road, Kensington Park SA 5068
Call Janine Bergin on
0417 893 453
Call Valentina Corsaro on
0401 864 191


House in Malvern, Unit in Malvern, Townhouse in Malvern, Villa in Malvern, Apartment in Malvern, Flat in Malvern, Studio in Malvern, Warehouse in Malvern, Duplex/Semi-detached in Malvern, Alpine in Malvern, Acreage/Semi-rural in Malvern, Block Of Units in Malvern, Terrace in Malvern, Retirement in Malvern, Serviced Apartment in Malvern, Other in Malvern
House in Fullarton, House in Hawthorn, House in Highgate, House in Hyde Park, House in Kingswood, House in Parkside, House in Unley Park, House in Unley