Want to save your favourite properties and searches?
Sign up below to access all the awesome features.
Already have an account? Sign in

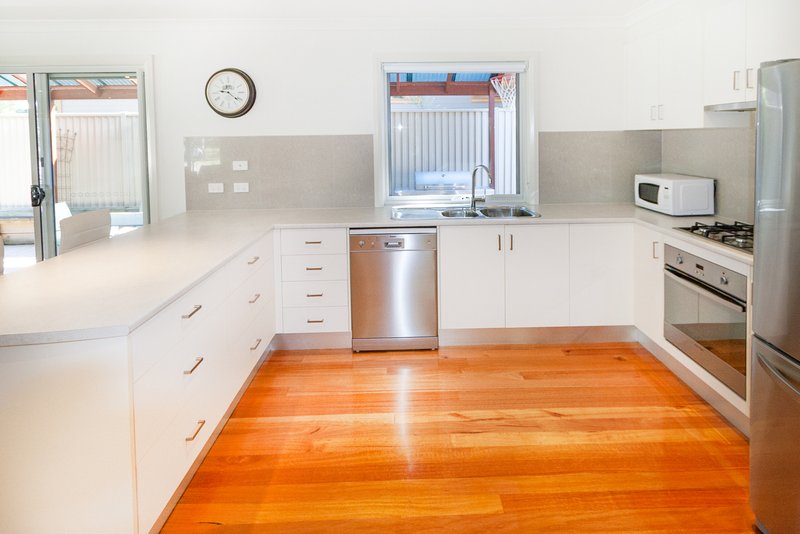
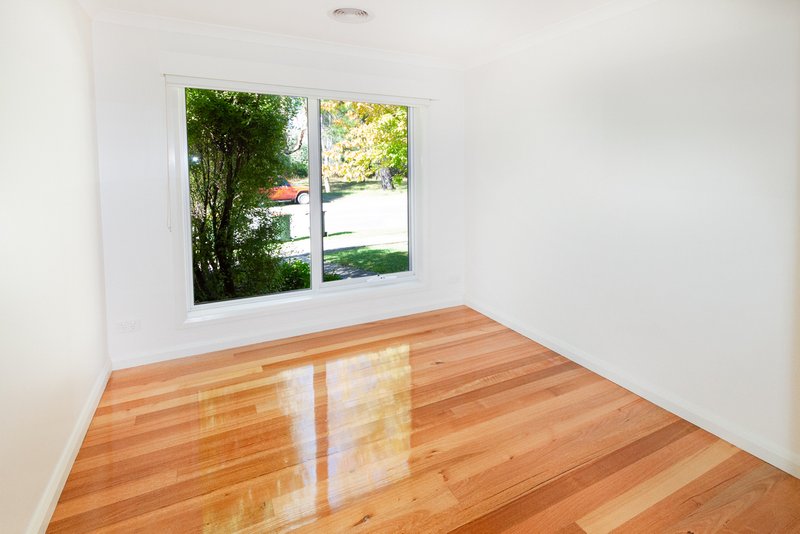
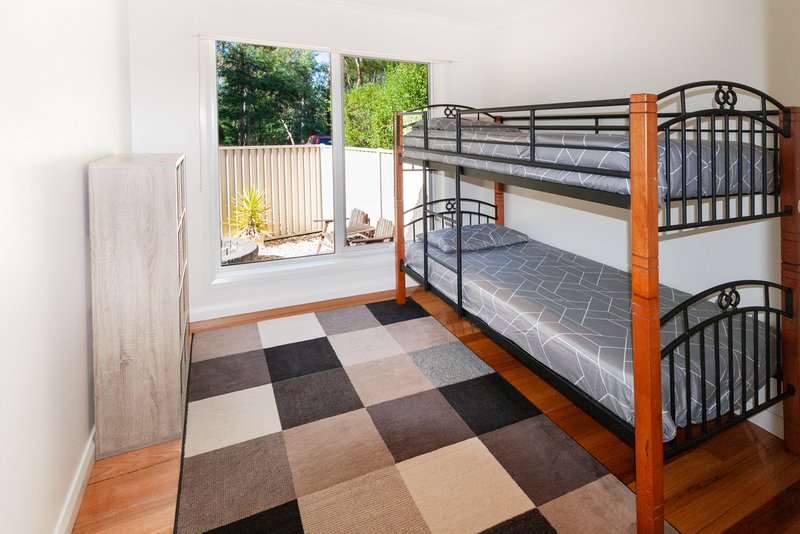
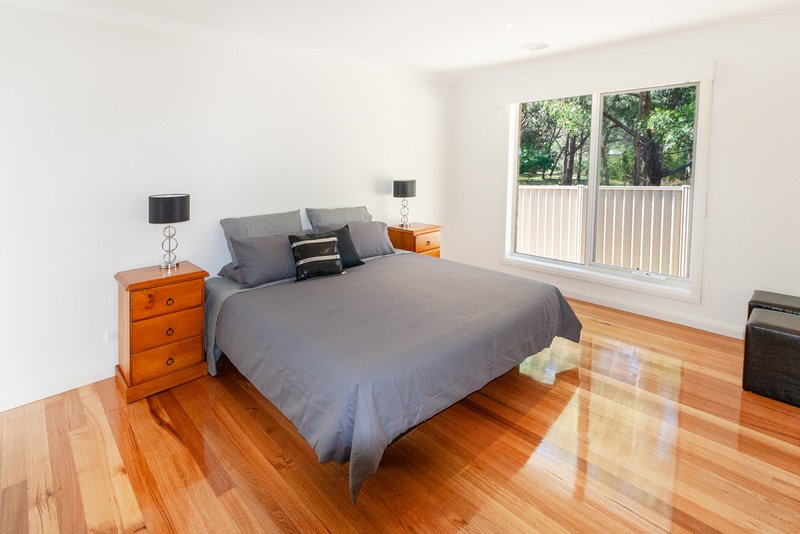


$620,000 - $650,000


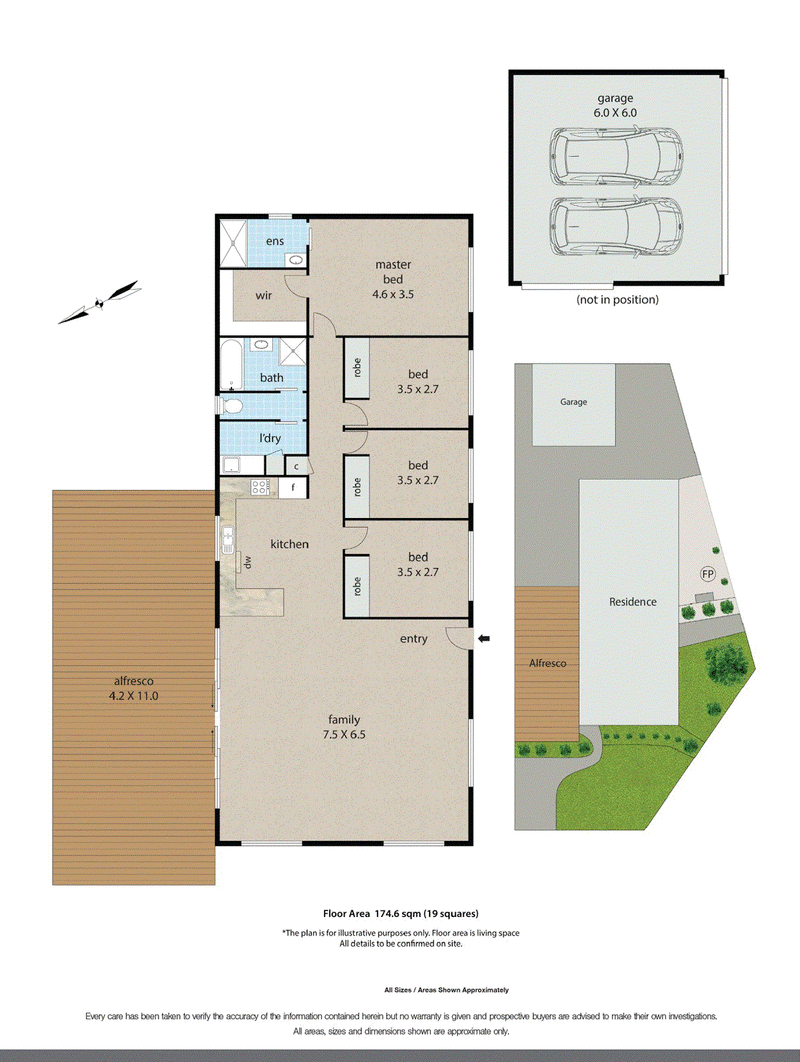
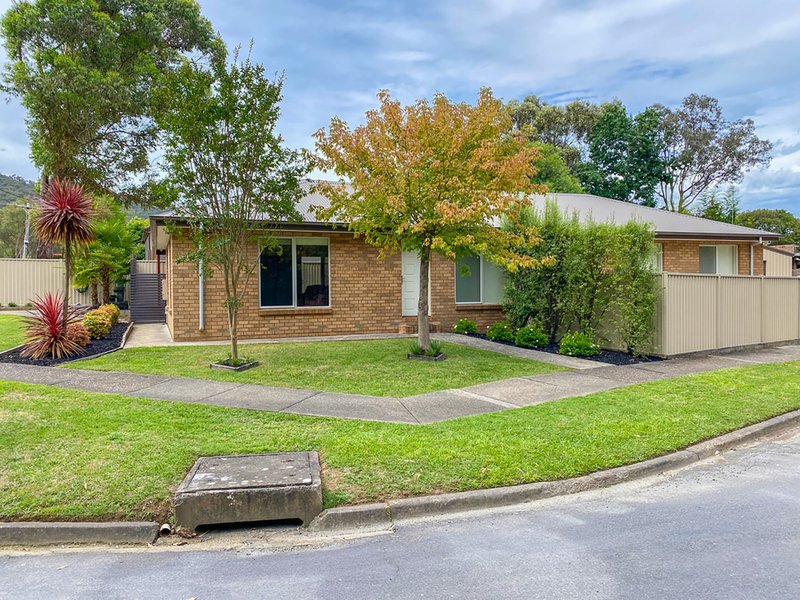
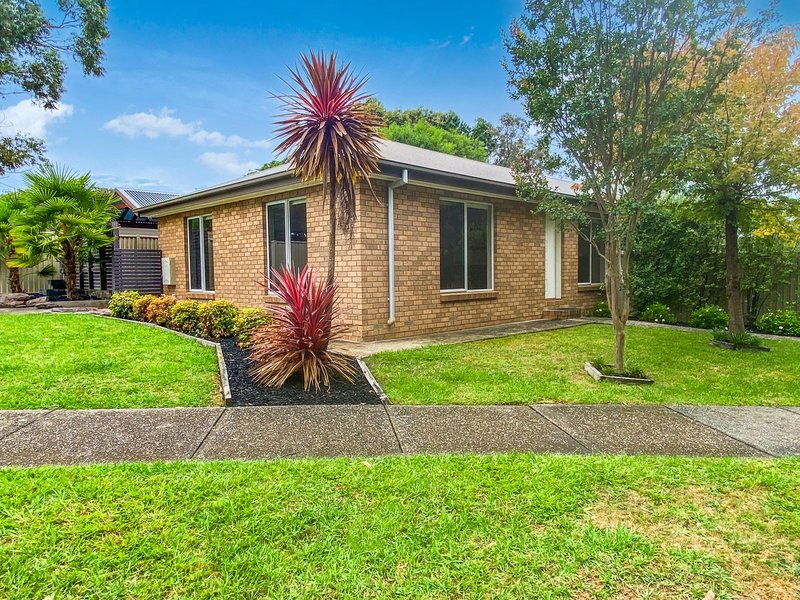
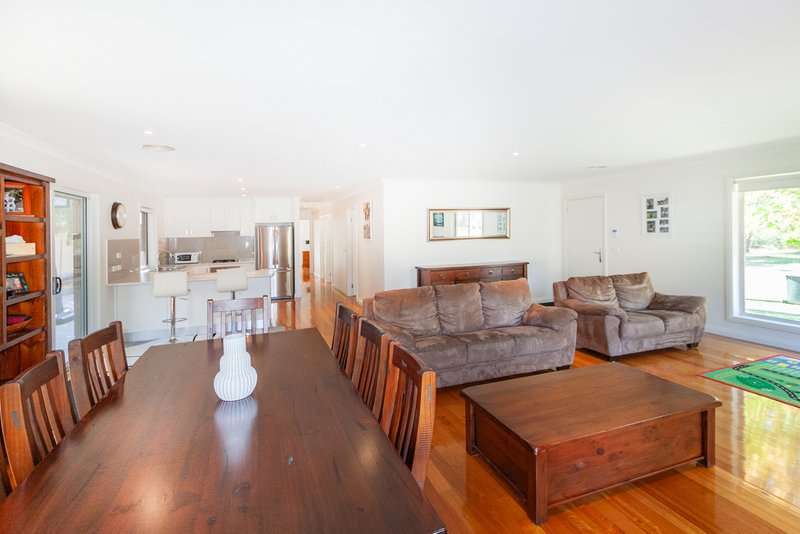
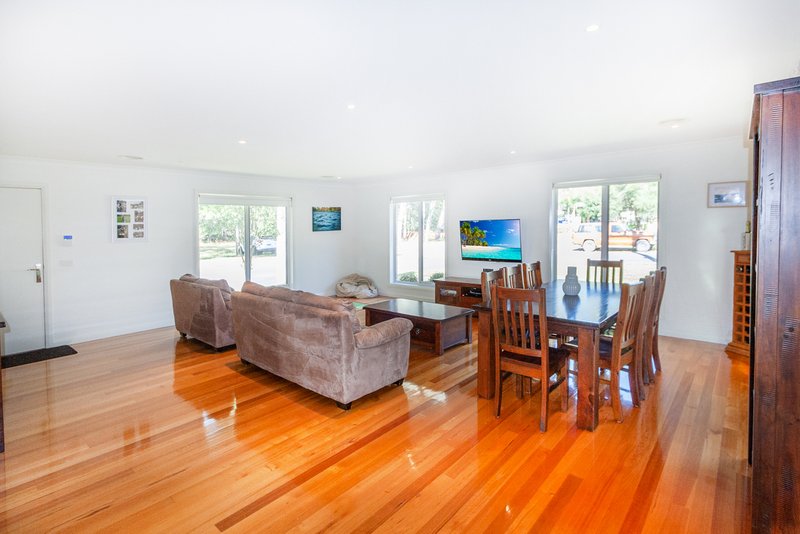
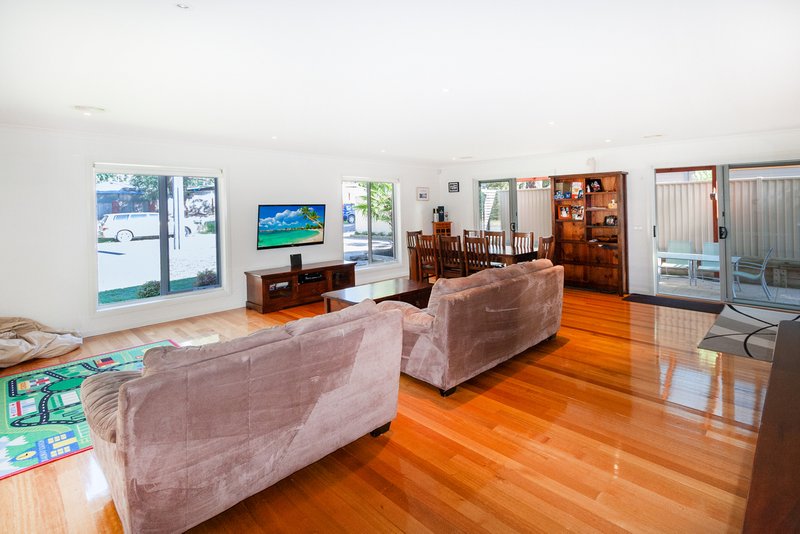
This spacious 4-bedroom, 2-bathroom brick veneer home offers a perfect blend of style and functionality, making it an ideal choice for growing families, professionals, or anyone looking for a stylish holiday home.
The home is equipped with ducted heating and air-conditioning for year-round comfort.
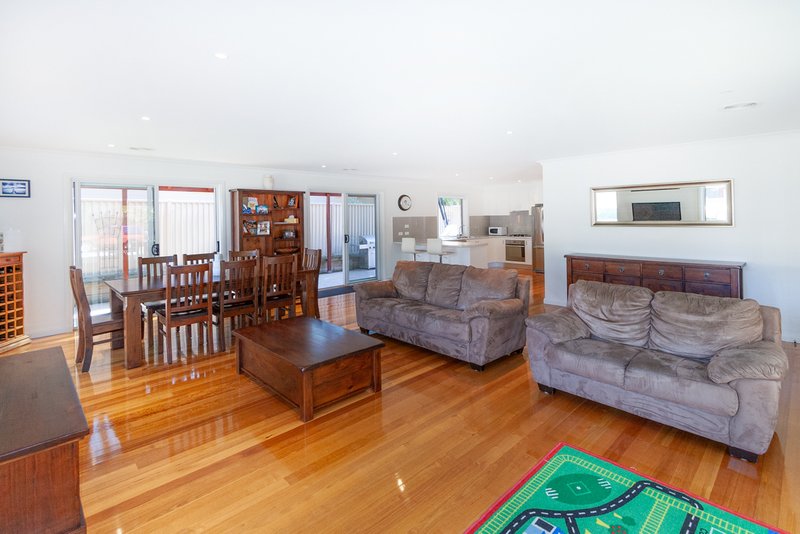
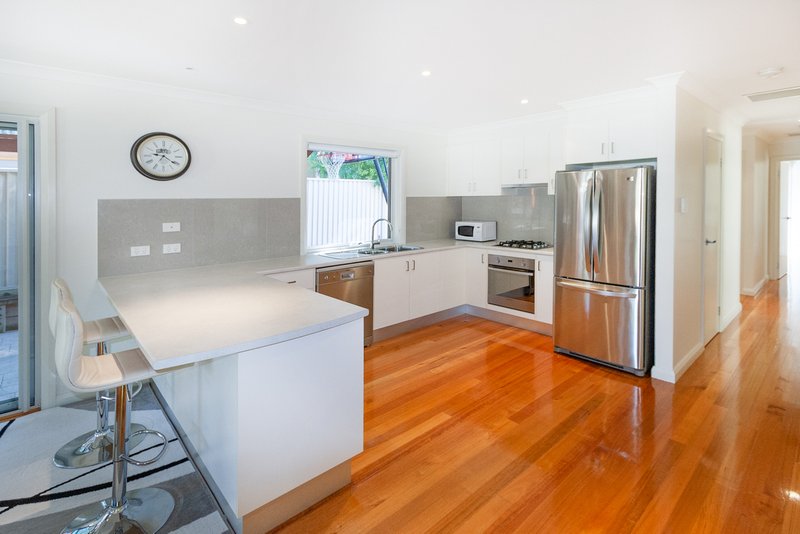
Timeless timber flooring flows throughout, creating a warm and inviting ambiance. The open-plan living area is anchored by a beautifully appointed kitchen, complete with a dishwasher, gas cooking, and ample storage.
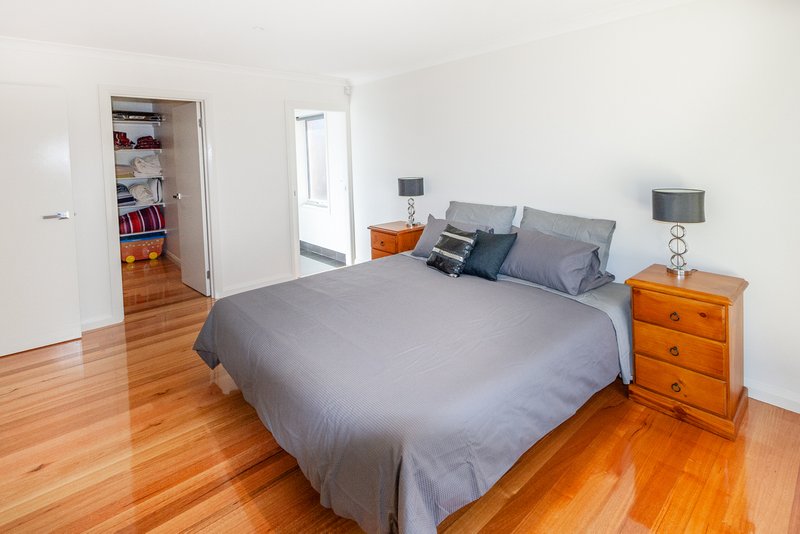
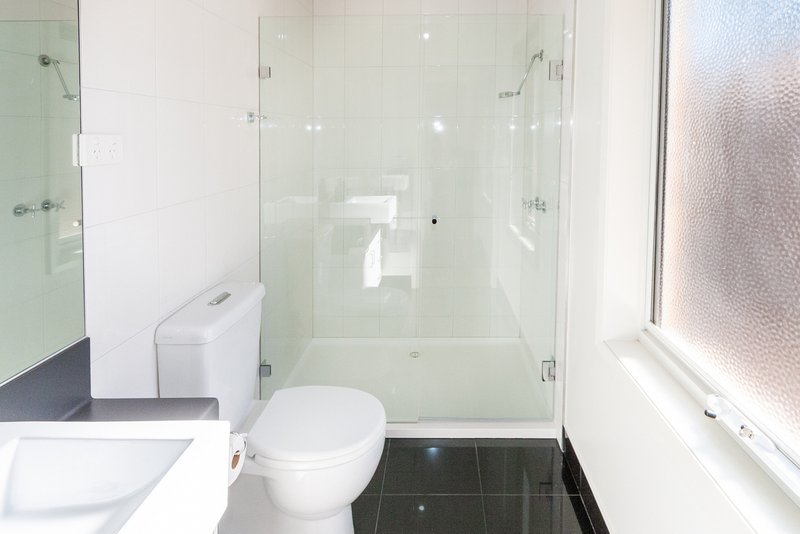
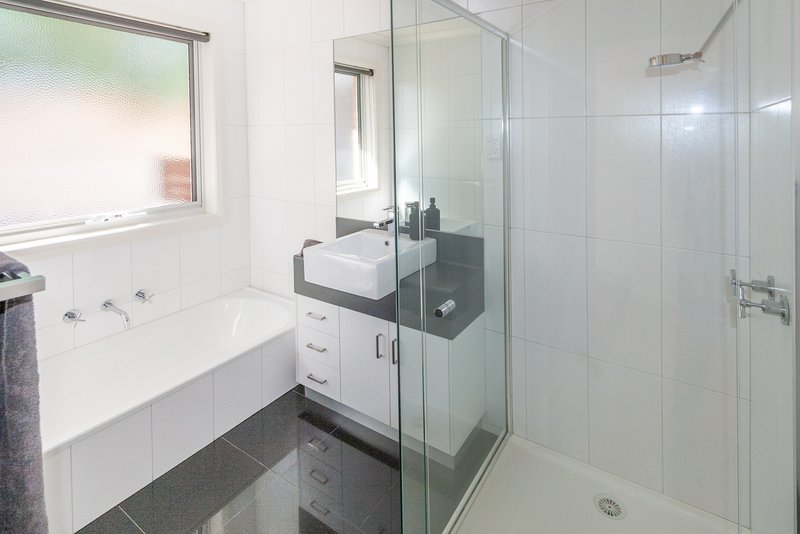
The master suite is a private retreat with a walk-in robe and modern ensuite, while the main bathroom features both a shower and a bath, complemented by a separate toilet for added convenience.
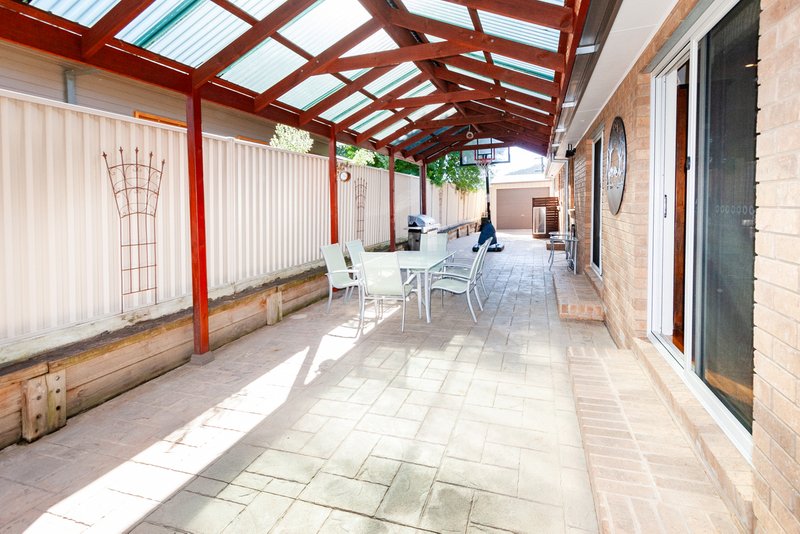
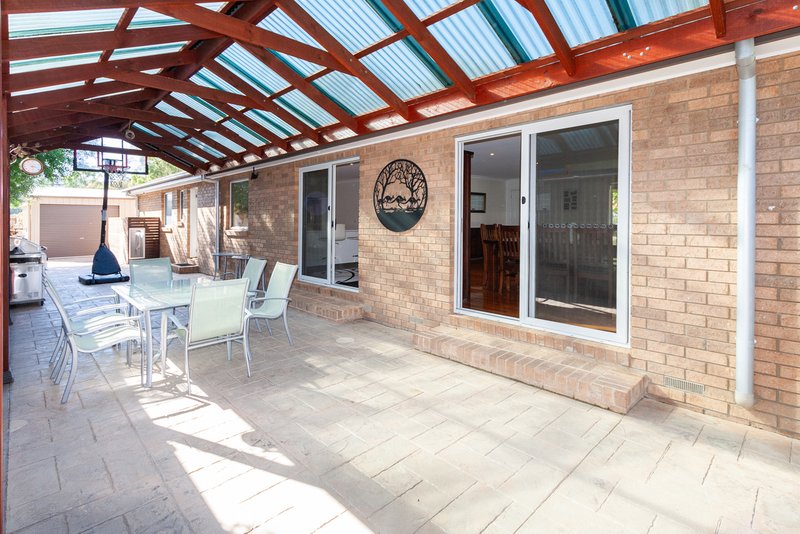
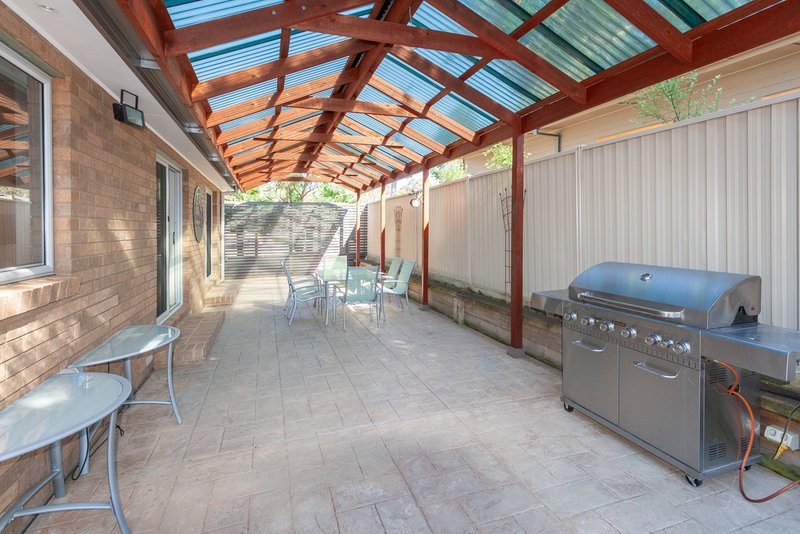
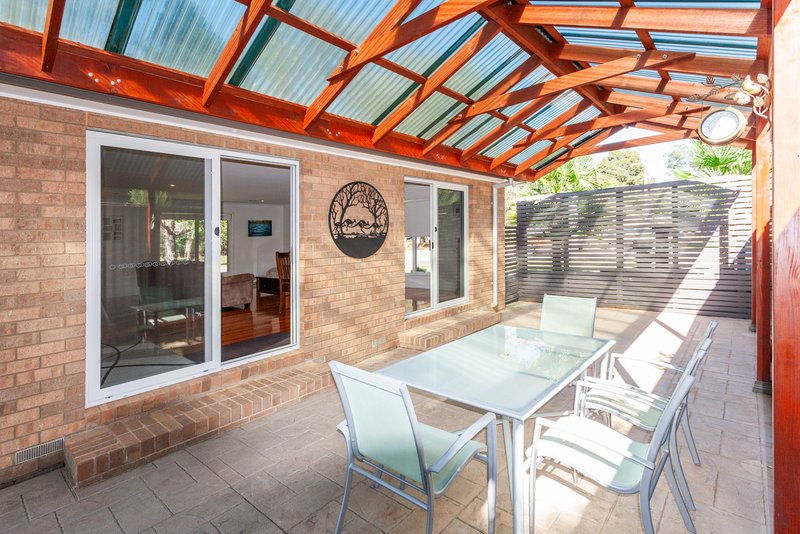
Step outside to the covered alfresco area, designed for lively gatherings or quiet escapes.
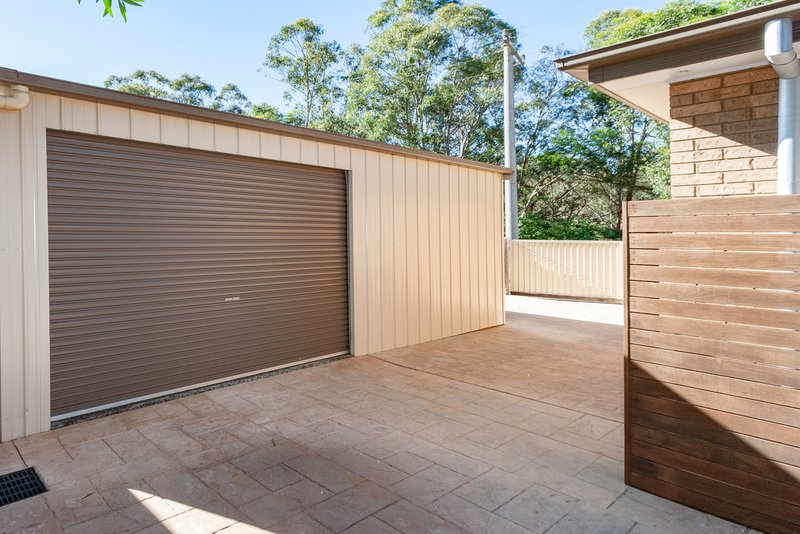
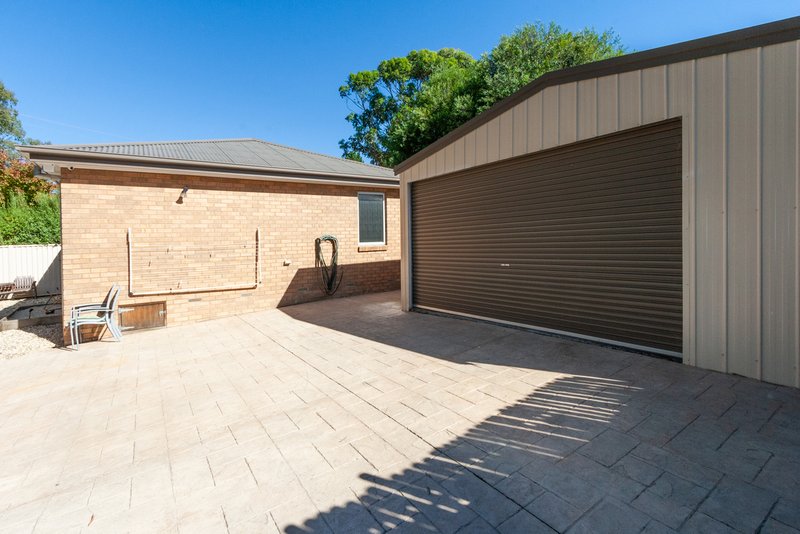
The secure double color bond lock-up garage adds an extra layer of convenience.
In addition, there is also a security system with cameras for your peace of mind.
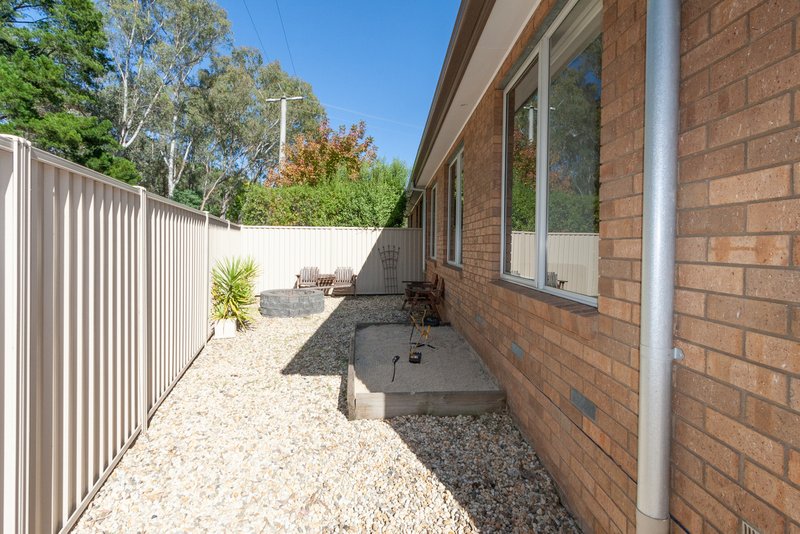
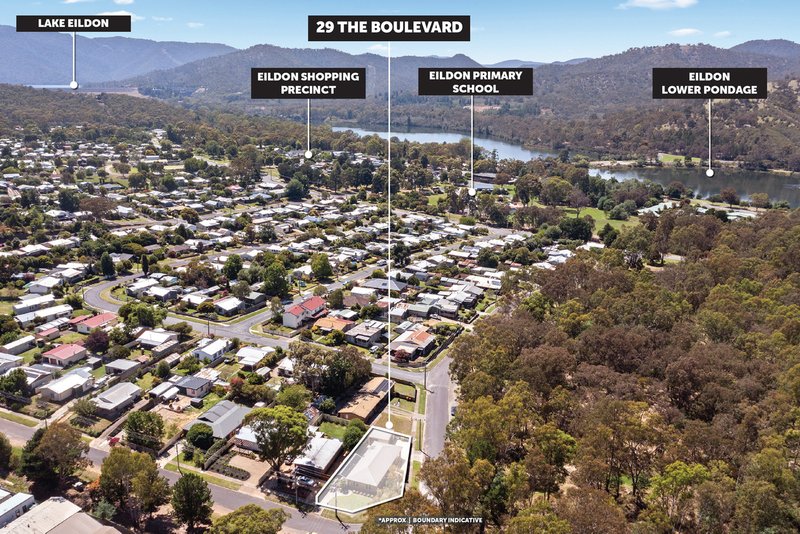
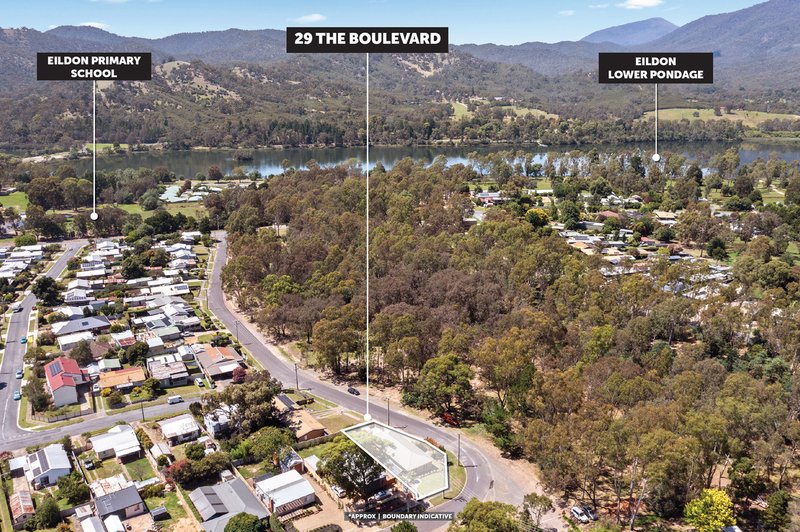
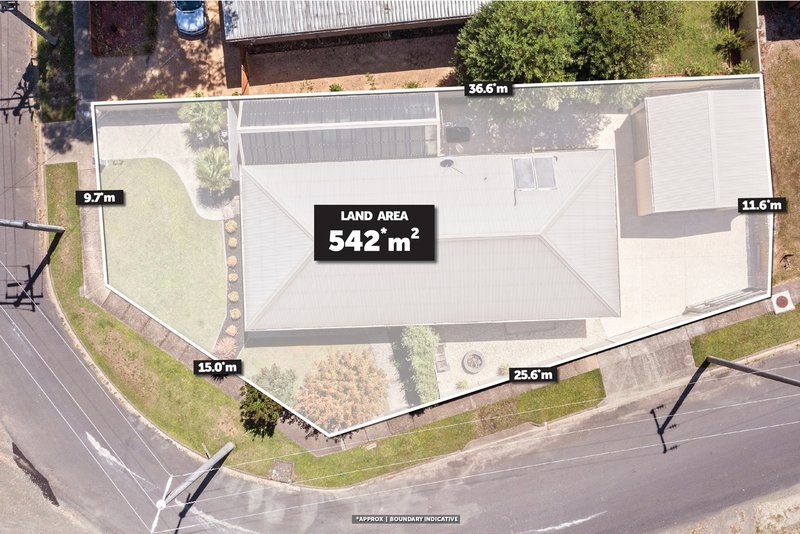
Situated on a low-maintenance corner allotment, this home is within walking distance to the Eildon Shopping Village, offering easy access to shops, cafes, and local amenities. Perfect for those seeking a hassle-free lifestyle with all the comforts of modern living!
Inspection by appointment.

56 Grant Street, Alexandra VIC 3714
Call Belinda Hocking on
0418115574


House in Eildon, Unit in Eildon, Townhouse in Eildon, Villa in Eildon, Apartment in Eildon, Flat in Eildon, Studio in Eildon, Warehouse in Eildon, Duplex/Semi-detached in Eildon, Alpine in Eildon, Acreage/Semi-rural in Eildon, Block Of Units in Eildon, Terrace in Eildon, Retirement in Eildon, Serviced Apartment in Eildon, Other in Eildon
House in Cambarville, House in Enochs Point, House in Jamieson, House in Kevington, House in Knockwood, House in Lake Eildon, House in Marysville, House in Matlock, House in Rubicon, House in Taylor Bay