Want to save your favourite properties and searches?
Sign up below to access all the awesome features.
Already have an account? Sign in


Offers Over $849,000


Raine & Horne East Coast is delighted to present this solid brick, two-storey residence, perfectly positioned to capture breathtaking views of Shelly Beach and beyond. Offering a versatile floorplan, generous proportions, and modern comforts, this home is designed for relaxed family living and entertaining in one of Tasmania's most sought-after coastal locations.
Downstairs
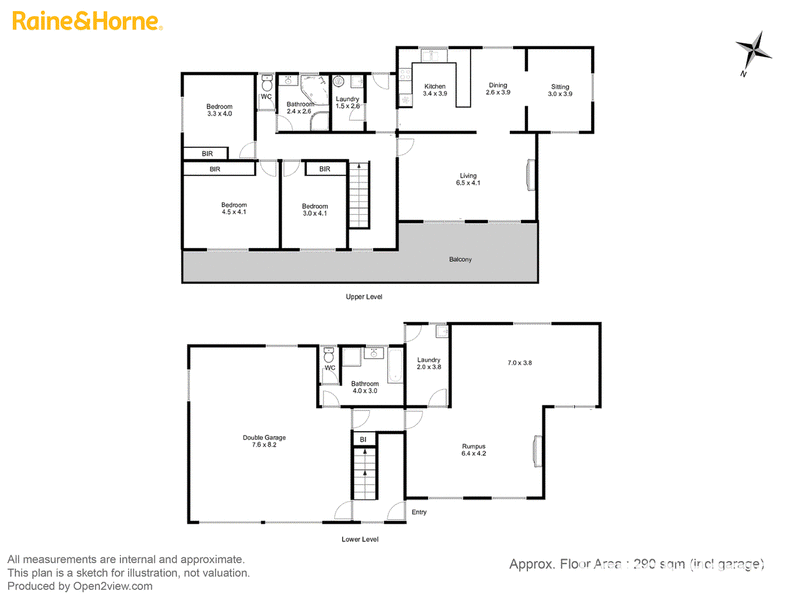
The expansive lower level is a true blank canvas, offering flexibility for a rumpus room, guest retreat, or home office. With its own bathroom, laundry, and direct outdoor access, it's ideal for dual living, extended family, or simply extra space to spread out.
Massive rumpus room or 4th bedroom option
Open fireplace for cosy ambience
Double garage (approx. 62m²) with dual roller doors
Full bathroom with bath + separate W.C
Laundry with outdoor access
Undercover veranda for shaded relaxation
Upstairs
The upper level is the heart of the home - light-filled, open, and perfectly framed by water views. A spacious open-plan living, dining, and kitchen area flows seamlessly to the sunny balcony, creating the ultimate space for entertaining or enjoying peaceful coastal mornings.
Panoramic views across Shelly Beach & surrounds
Huge open-plan living, dining, kitchen & sitting area
Modern kitchen with stainless steel appliances & ample storage
3 generous bedrooms with built-in robes (main with balcony access & views)
Stylish bathroom with corner spa bath + separate W.C
Laundry
Open fireplace + heat pump for year-round comfort
Balcony accessed from both living room & main bedroom
Outdoors & Location
Set on a low-maintenance 1,229m² block, the property offers space to relax without the upkeep. Whether you enjoy gardening, entertaining, or simply soaking in the fresh coastal air, the outdoor areas are designed to enhance the lifestyle on offer.
Perfectly positioned just moments from Orford's pristine beaches, local cafés, shops, golf course, and the gateway to Maria Island, this home combines the tranquillity of seaside living with everyday convenience. Just over an hour from Hobart, it's an ideal permanent home, holiday escape, or investment in Tasmania's stunning East Coast.
20 West Shelly Road is more than just a house - it's a home designed to embrace lifestyle, space, and location in equal measure.
Contact Warren Stuart - Raine & Horne today to arrange your private inspection.

10 Gordon Street, Sorell TAS 7172
Call Warren Stuart on
0418121879


House in Orford, Unit in Orford, Townhouse in Orford, Villa in Orford, Apartment in Orford, Flat in Orford, Studio in Orford, Warehouse in Orford, Duplex/Semi-detached in Orford, Alpine in Orford, Acreage/Semi-rural in Orford, Block Of Units in Orford, Terrace in Orford, Retirement in Orford, Serviced Apartment in Orford, Other in Orford
House in Buckland, House in Rheban, House in Spring Beach, House in Triabunna