Want to save your favourite properties and searches?
Sign up below to access all the awesome features.
Already have an account? Sign in





$1,150,000 - $1,250,000


As the vendors are relocating, this is a fantastic opportunity to secure a quality home from owners motivated to sell.
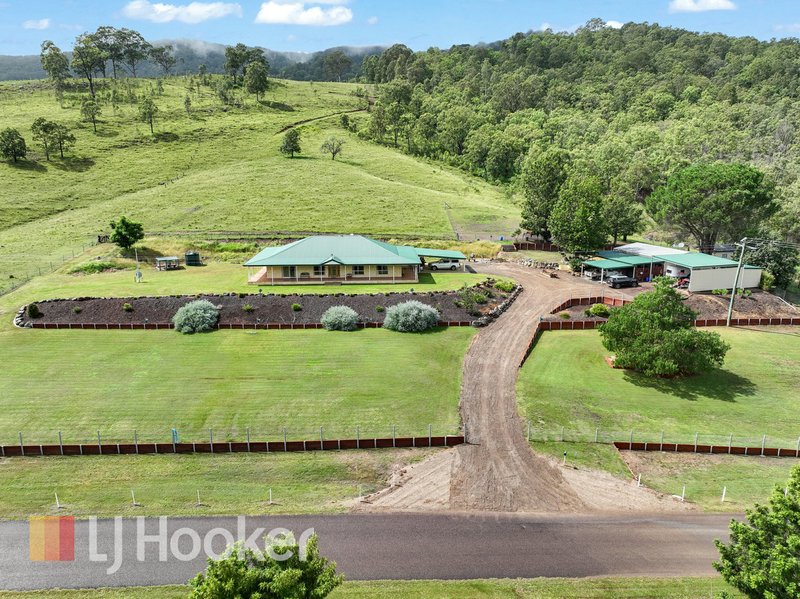
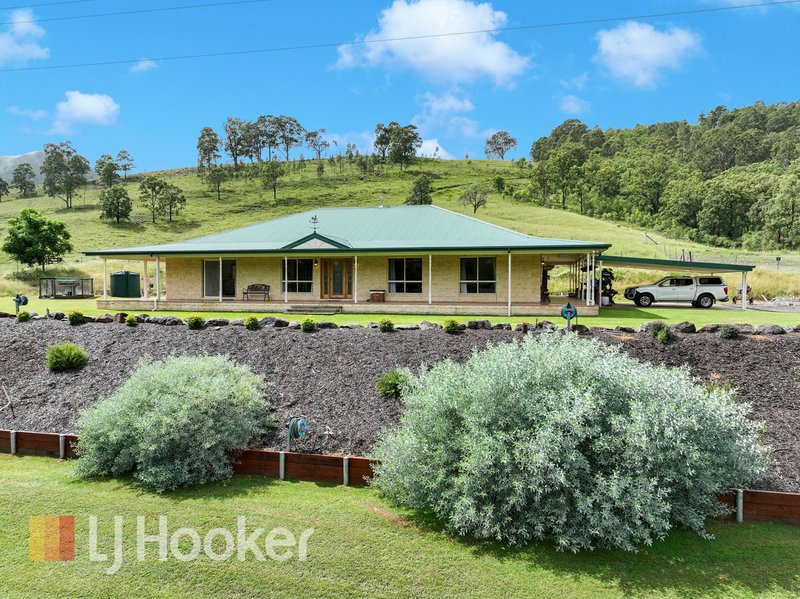
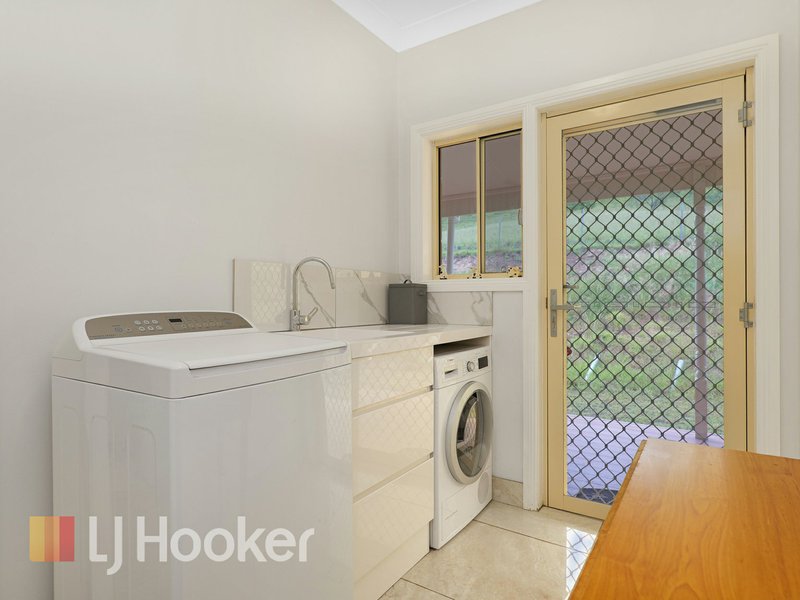
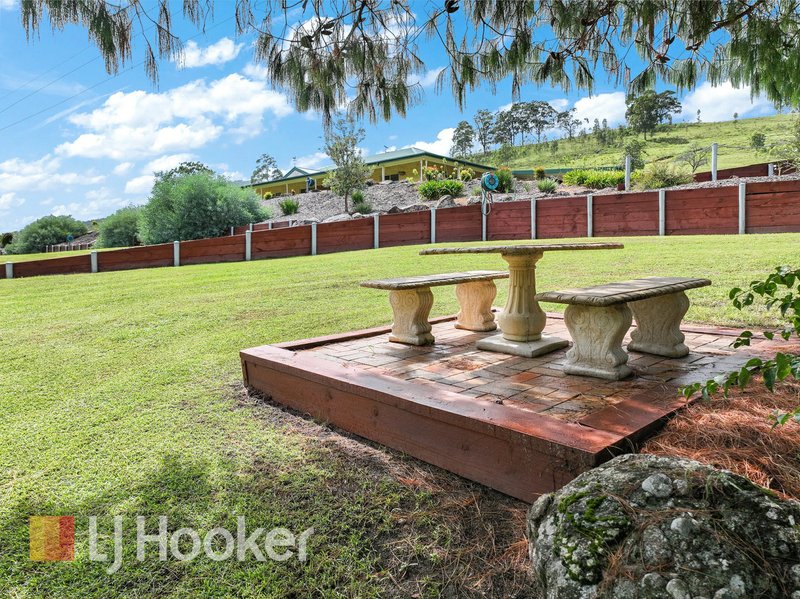
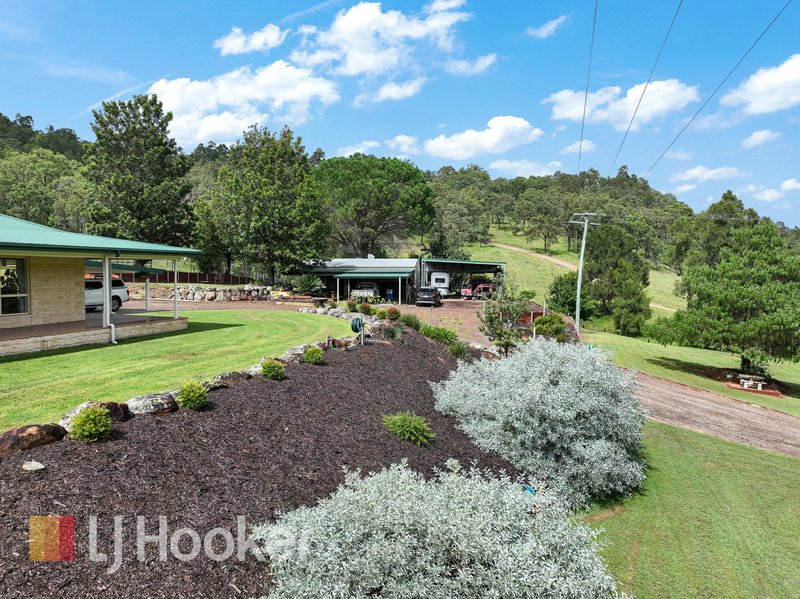
Situated on the side of rolling hills, is this quality family home with sweeping valley views. Enjoy the peace and quiet where you can hear the neighbouring creek trickle by.
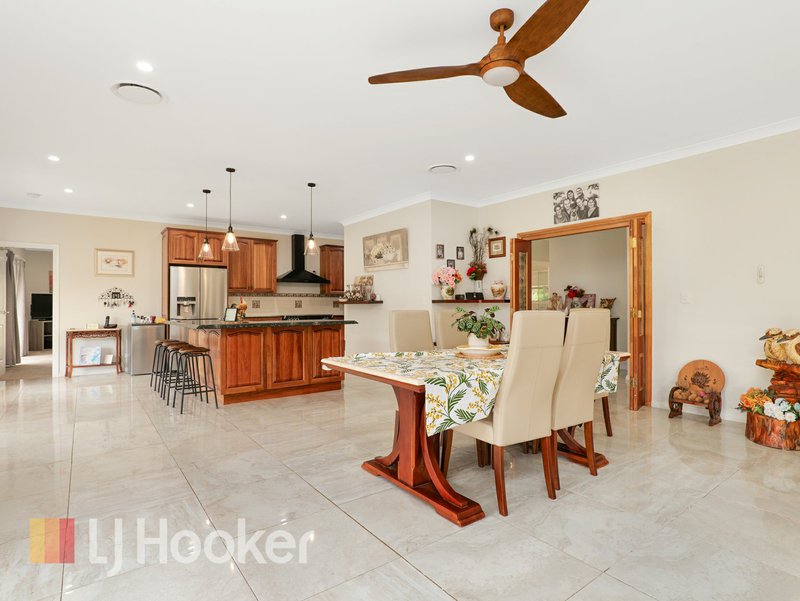
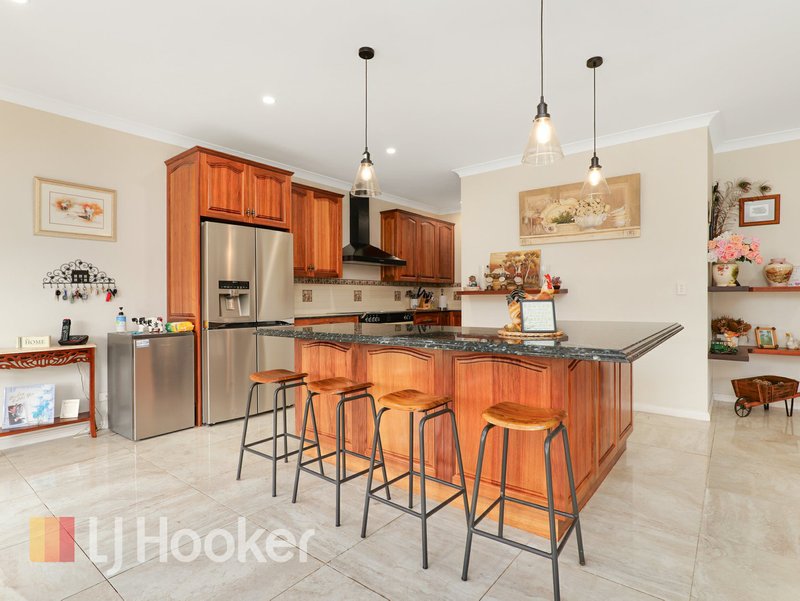
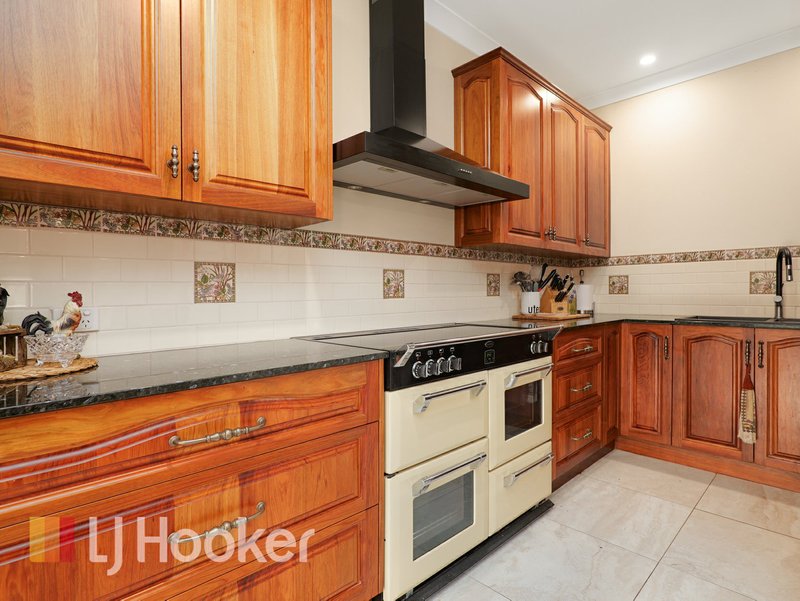
The Tasmanian blackwood timber kitchen includes many quality inclusions: a butler’s pantry, Italian granite bench tops, Blackstone double sink, Belling 4 oven, 5 burner induction cook top and Bosch dishwasher.
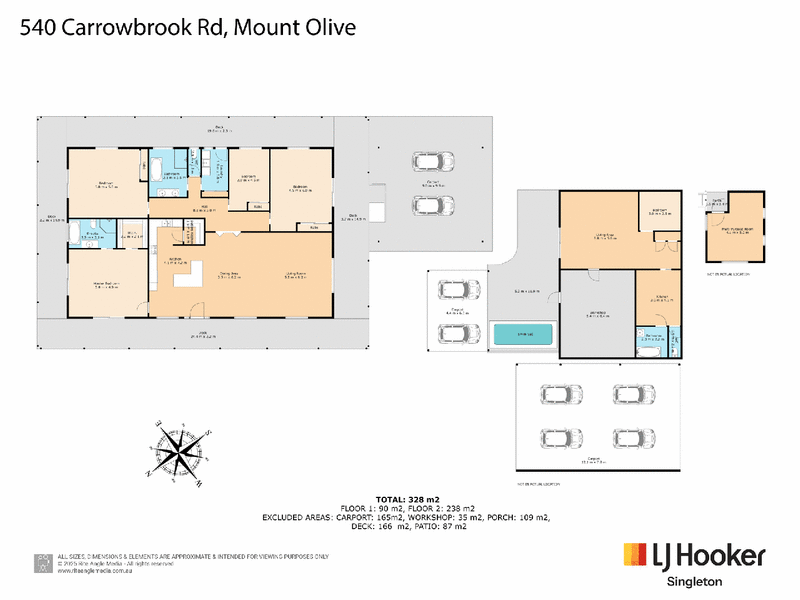
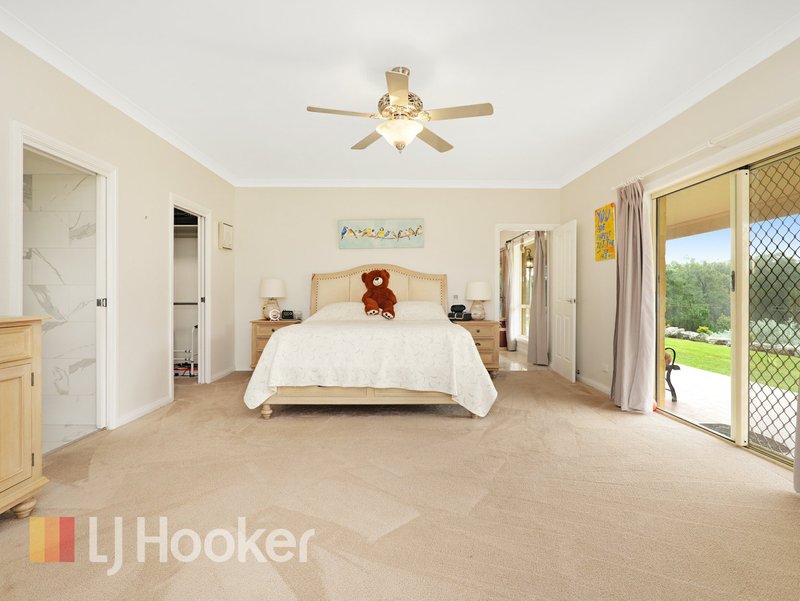
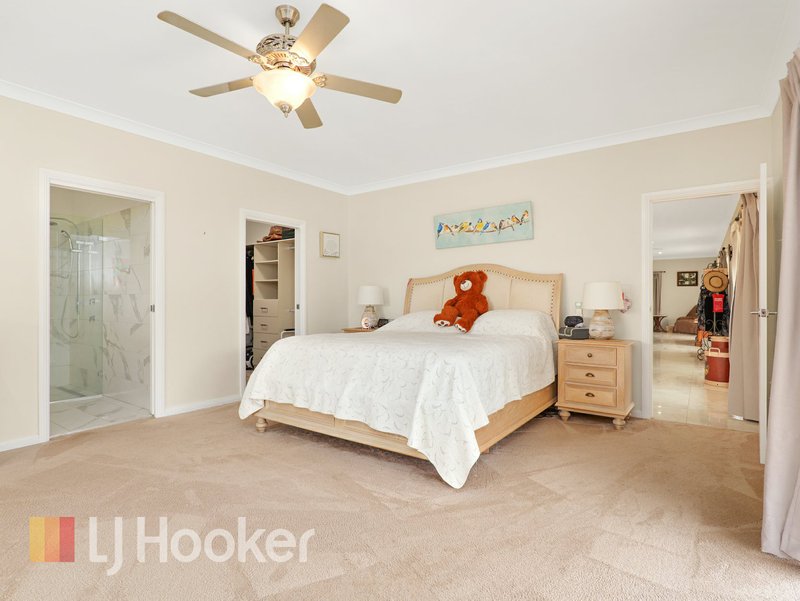
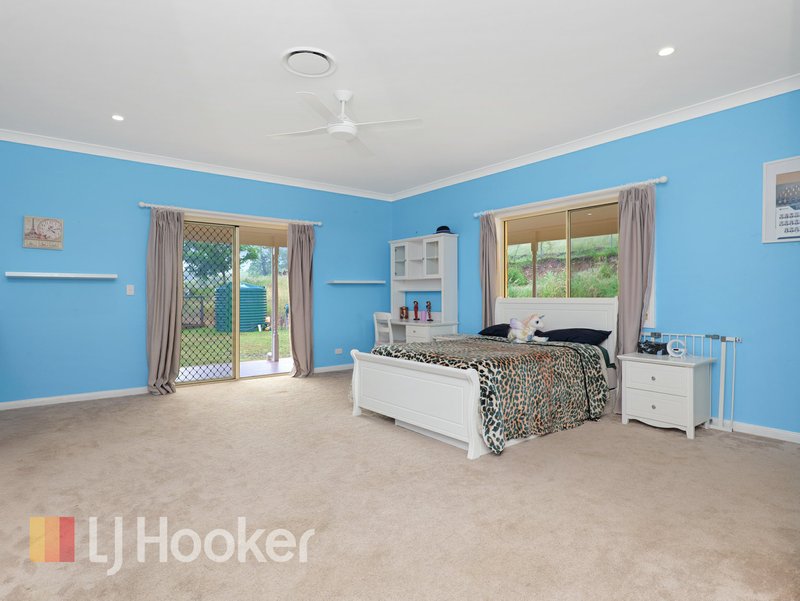
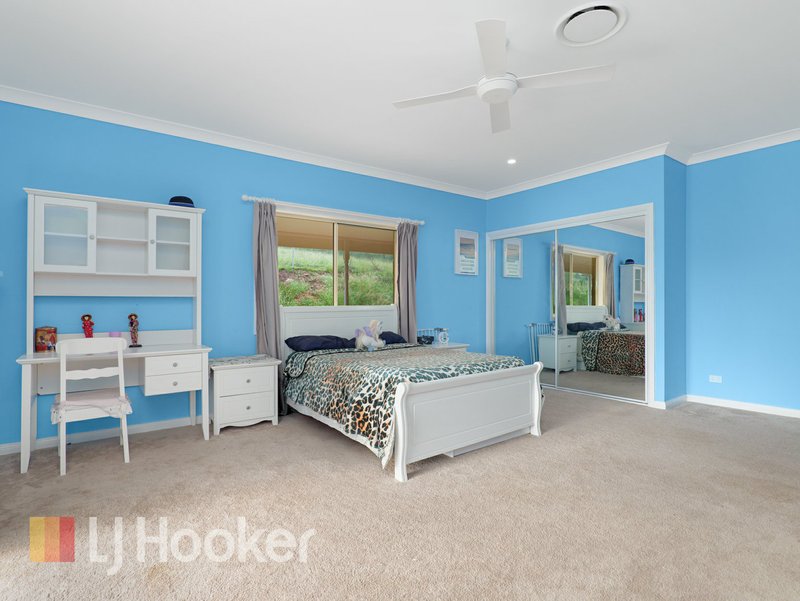
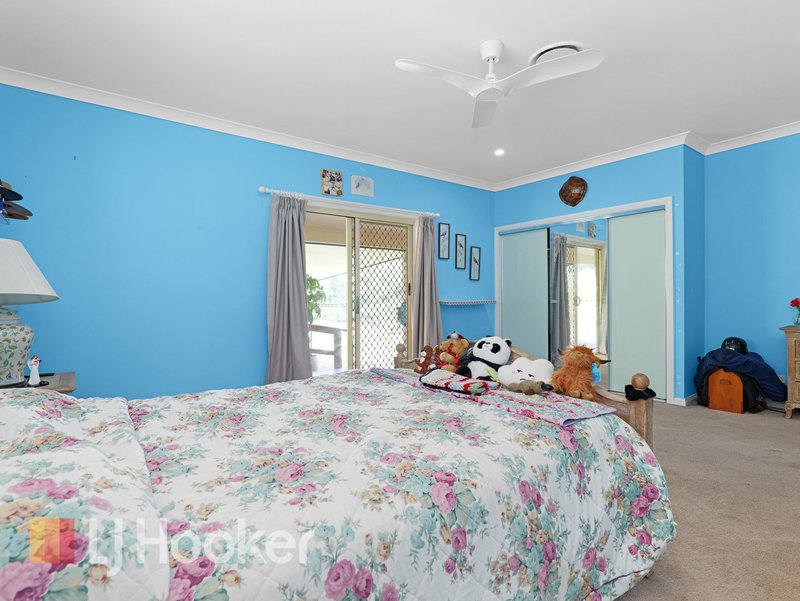
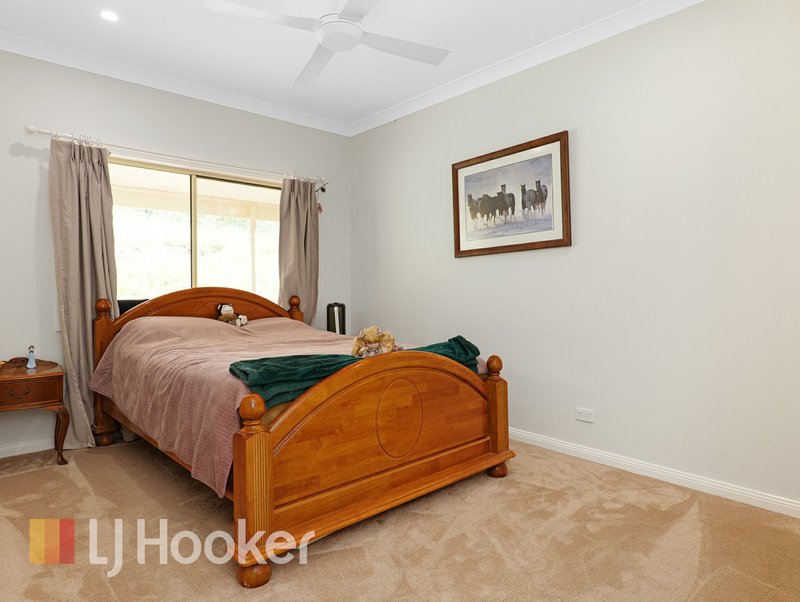
- This impressive home comprises four extra large bedrooms
- Main bedroom with ensuite and walk-in-robe
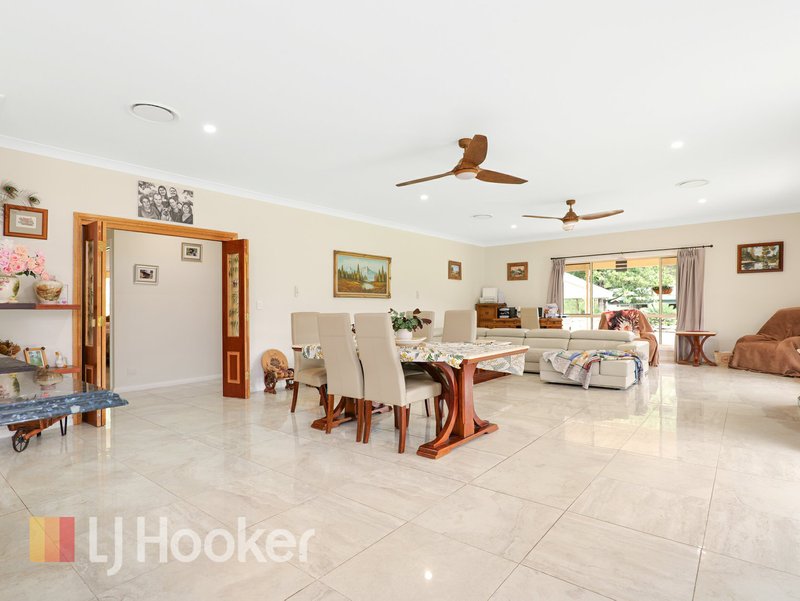
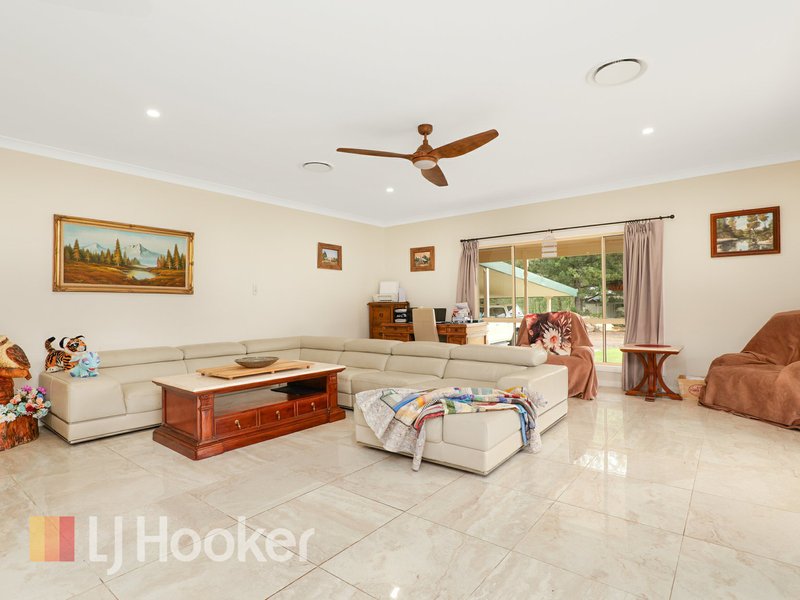
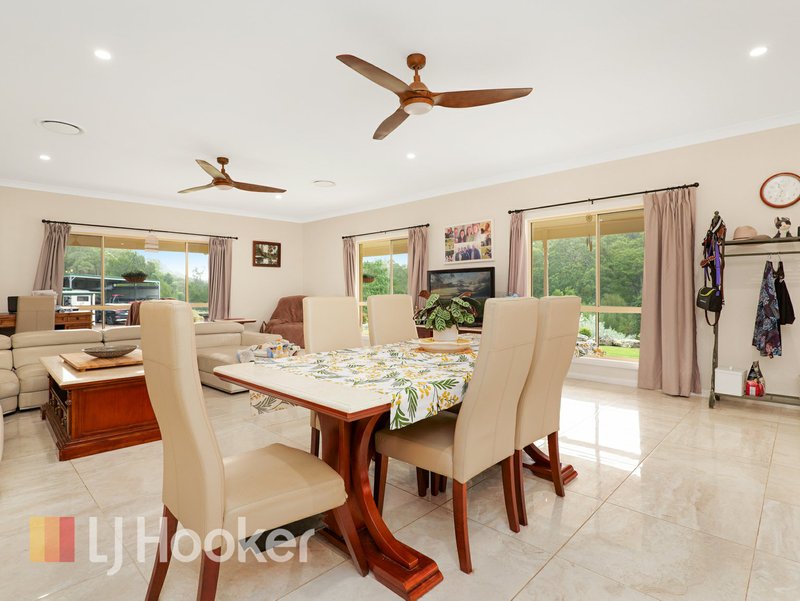
- The living and dining room has floor to ceiling windows, taking in the valley views
- Ducted air conditioning and ceiling fans provide year round comfort throughout the home
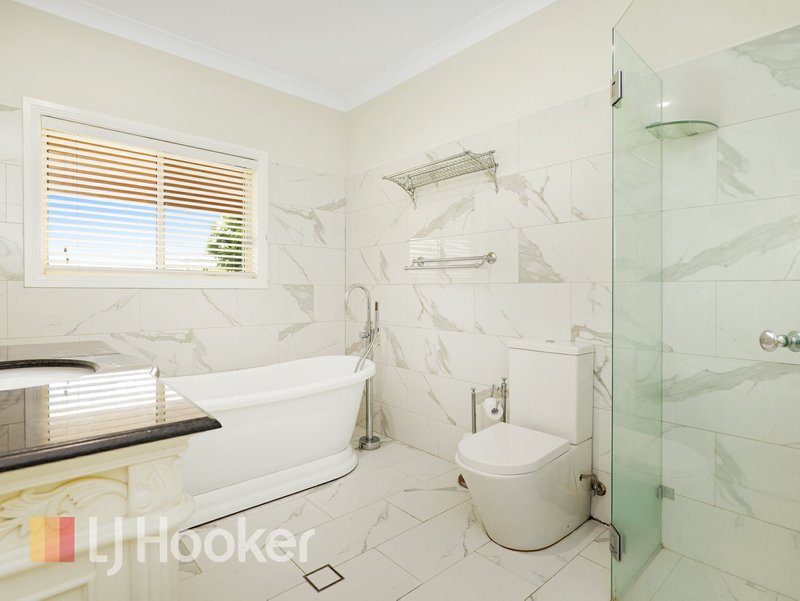
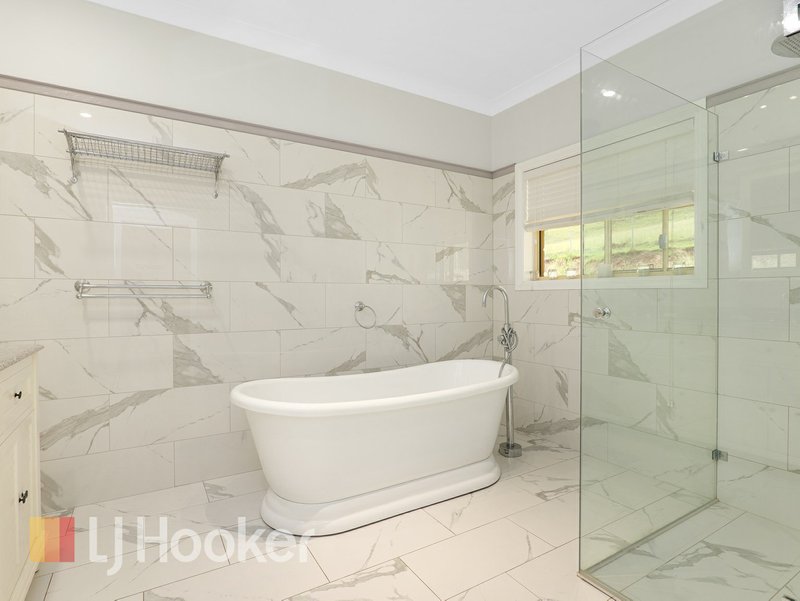
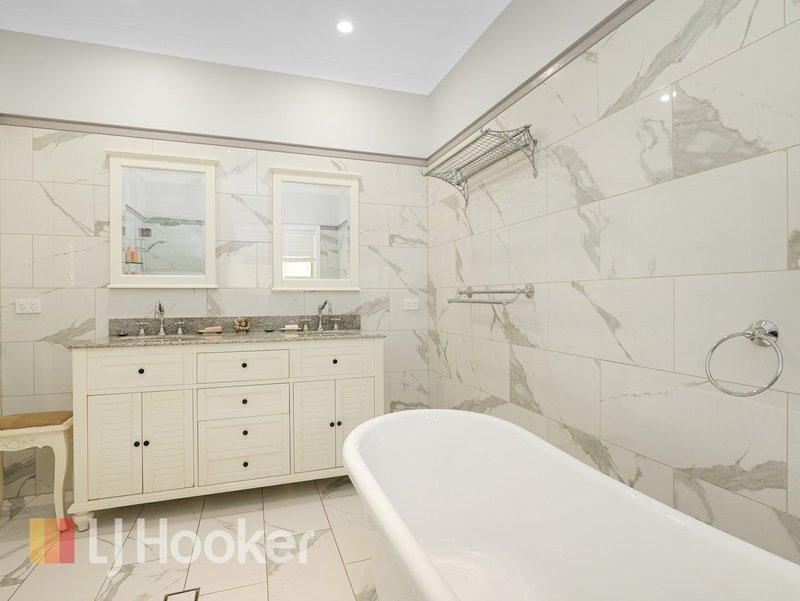
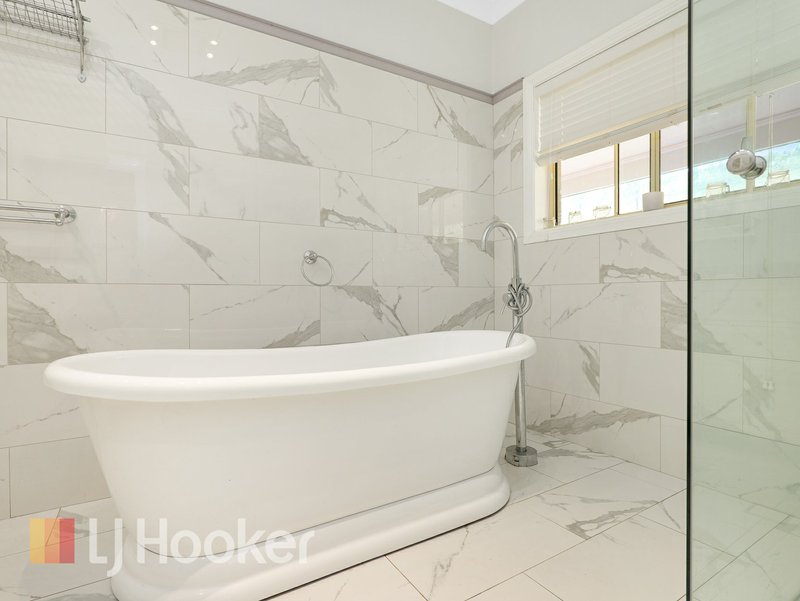
- Main bathroom with free standing bath, twin basins, plus many other high end inclusions
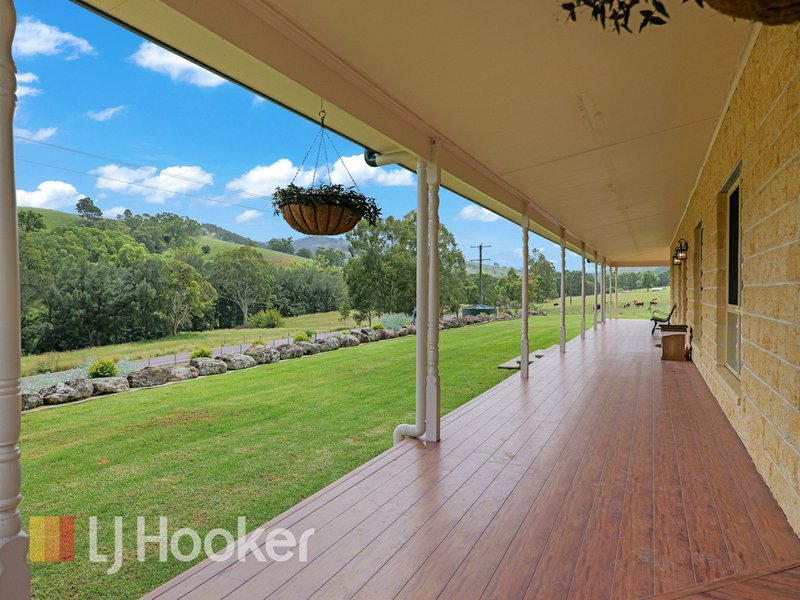
- A beautiful wrap around verandah, adding space to your living areas & for you to take in the 360 degree views
- The double carport also converts into a fantastic BBQ area
- Detached workshop with granny flat, along with more carports and swim spa
- There is a 1 megalitre water licence from the creek, which has numerous taps distributed throughout the property
- Only a short drive to enjoy Lake St Clair - boating, fishing and camping adventures
This delightful property has an abundance of unique and tasteful fixtures and fittings throughout, making the home a dream to live in. Ahh the serenity!
Contact Michael Cruickshanks 0409 362 130 to arrange a private inspection today.
All information contained herein is gathered from sources we deem to be reliable. However, we cannot guarantee its accuracy and interested persons should rely on their own enquiries.

7/172 John Street, Singleton NSW 2330
Call Michael Cruickshanks on
0409 362 130


Australian Real Estate Directory
ACT Real Estate, Northern Territory Real Estate, NSW Real Estate, Queensland Real Estate, South Australia Real Estate, Tasmania Real Estate,
Victoria Real Estate, Western Australia Real Estate
Canberra Real Estate, Darwin Real Estate, Sydney Real Estate, Brisbane Real Estate, Adelaide Real Estate, Hobart Real Estate, Melbourne Real Estate,
Perth Real Estate
Houses in Canberra, Houses in Darwin, Houses in Sydney, Houses in Brisbane, Houses in Adelaide, Houses in Hobart, Houses in Melbourne, Houses in Perth
Units in Canberra, Units in Darwin, Units in Sydney, Units in Brisbane, Units in Adelaide, Units in Hobart, Units in Melbourne, Units in Perth