Want to save your favourite properties and searches?
Sign up below to access all the awesome features.
Already have an account? Sign in











OFFERS OVER $1,250,000


Discover the epitome of elegance and enduring comfort in the majestic hinterland of the Sunshine Coast.
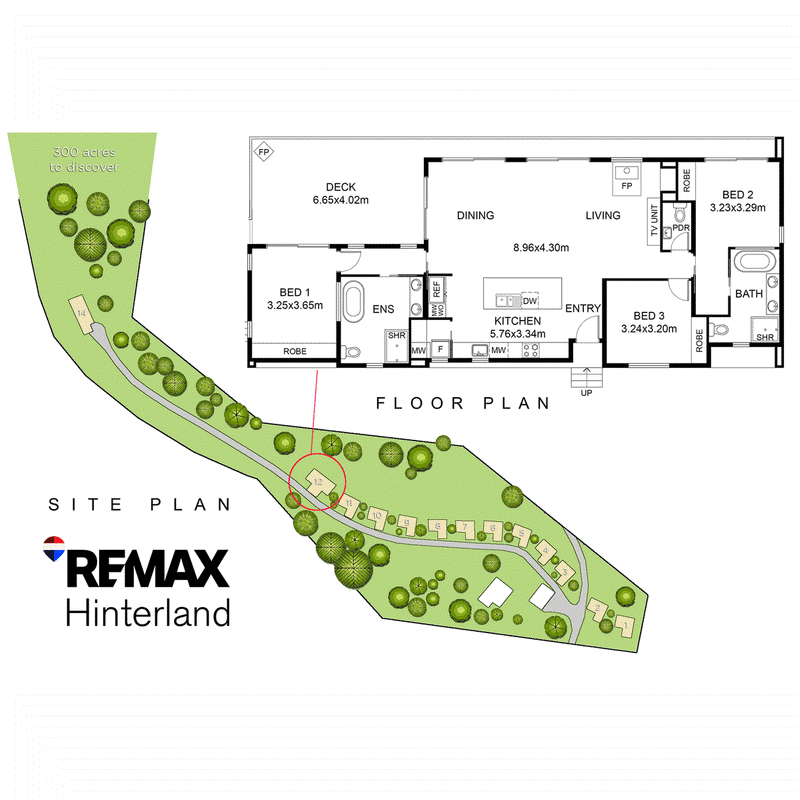
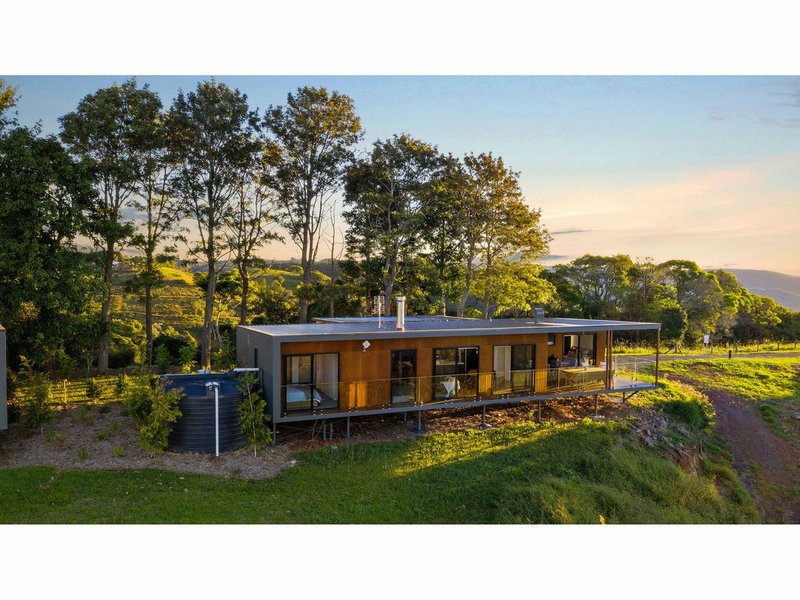
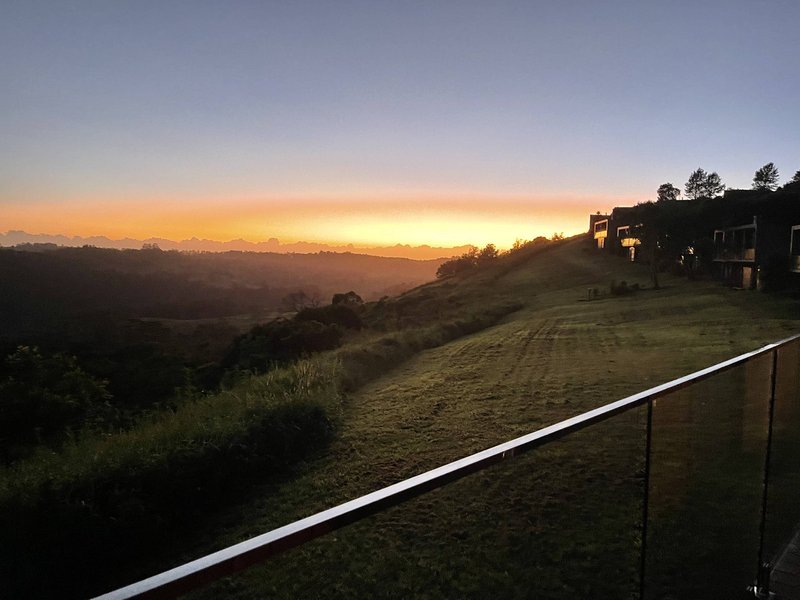
This architecturally designed 3-bedroom, 2.5-bathroom cabin is one of only 15 unique hideaways within a boutique 300-acre estate perched high on the Blackall Range. Offering sweeping hinterland views across multi layered mountain ranges, refined finishes, and a thriving short-stay profile, it presents as both a luxurious retreat and a premium investment opportunity.
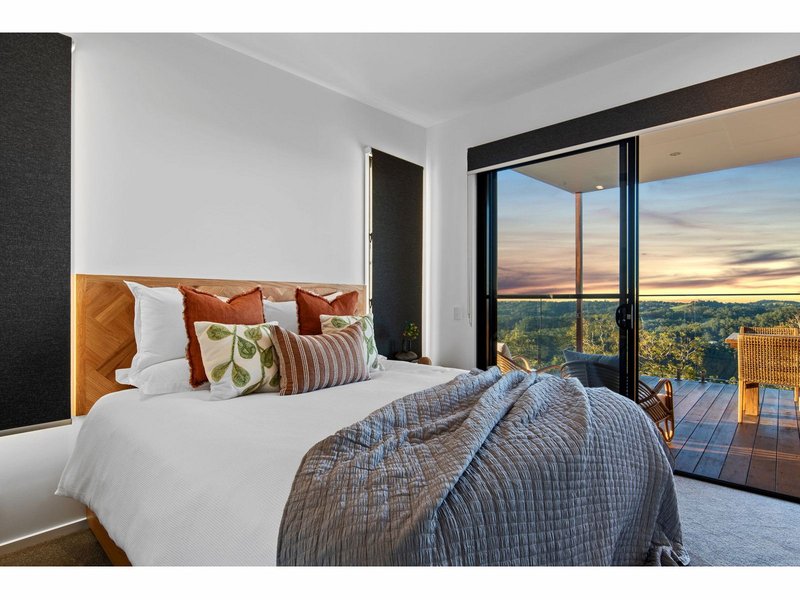
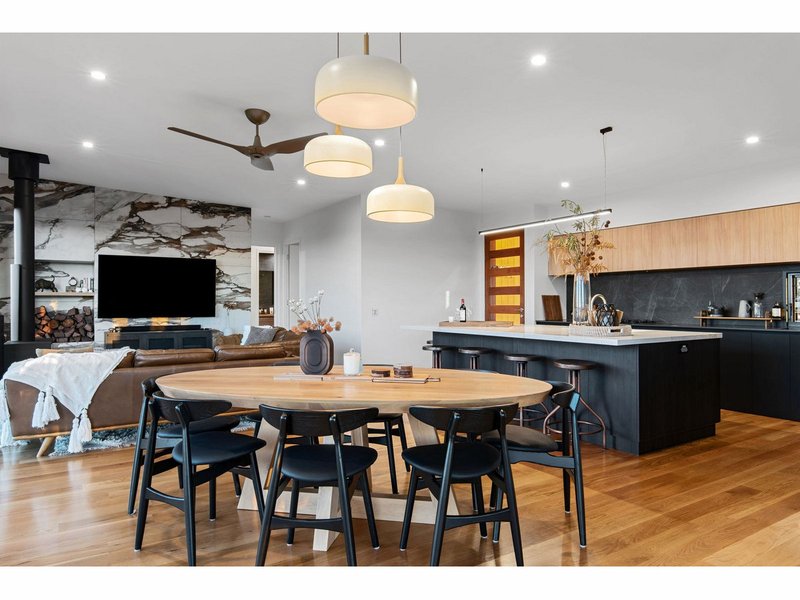
Crafted with Scandinavian influence, warm natural materials, and meticulous attention to detail, the cabin combines sustainability with style. Polished timber floors, marble accents, and expansive glazing create light-filled interiors, while a wood-burning fireplace ensures a cosy winter sanctuary. In summer, wide decks, leafy surrounds, and cooling breezes invite outdoor dining and relaxation — a true year-round destination.
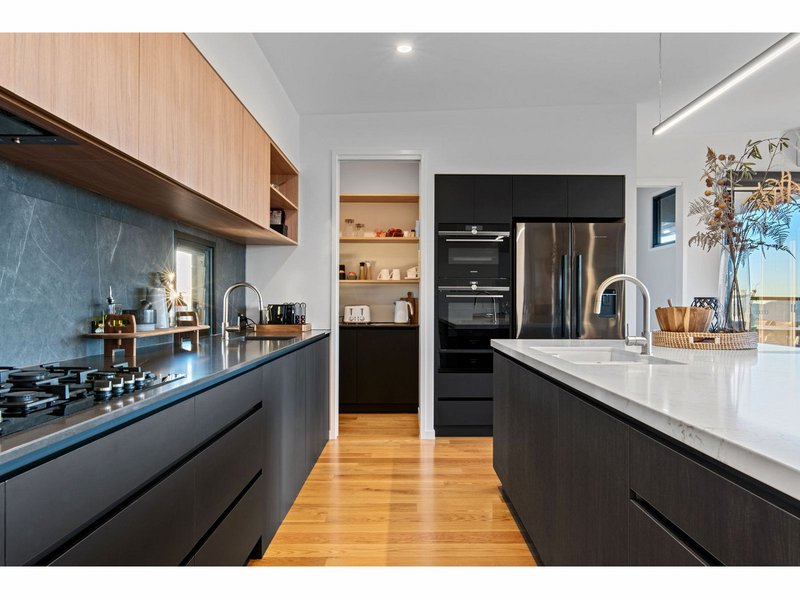
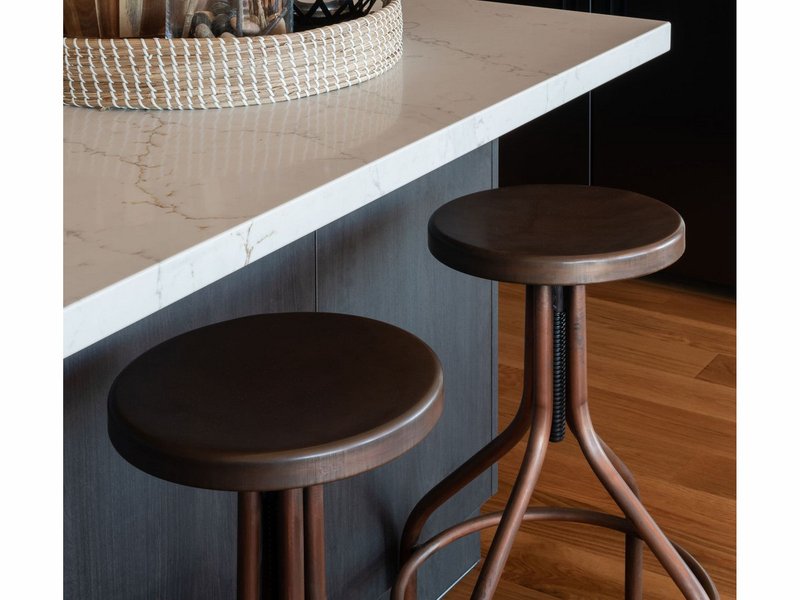
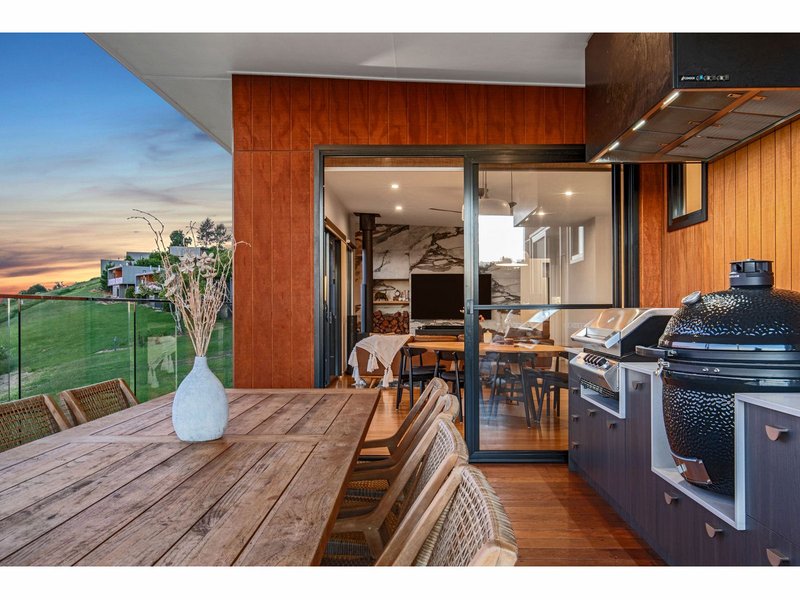
The chef's kitchen is a standout, featuring twin ovens, a warming drawer, wine fridge, and butler's pantry. Flowing into the expansive terrace, complete with 8-seat dining, BBQ and Kamado Joe smoker, it is the perfect setting for entertaining or unwinding as the sun sets across the valley.
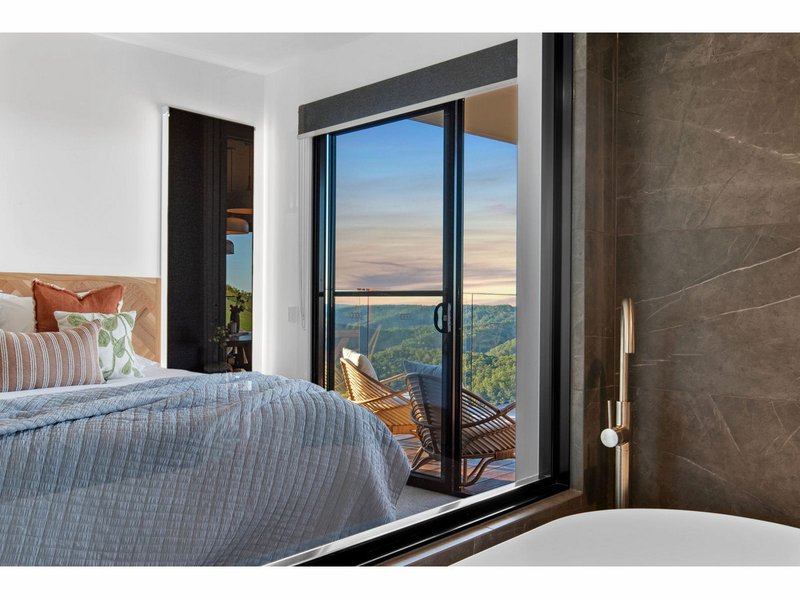
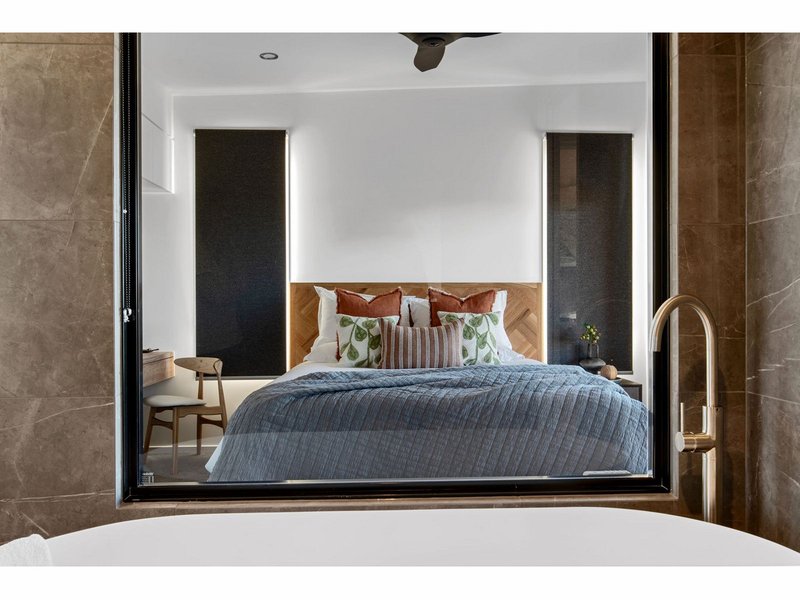
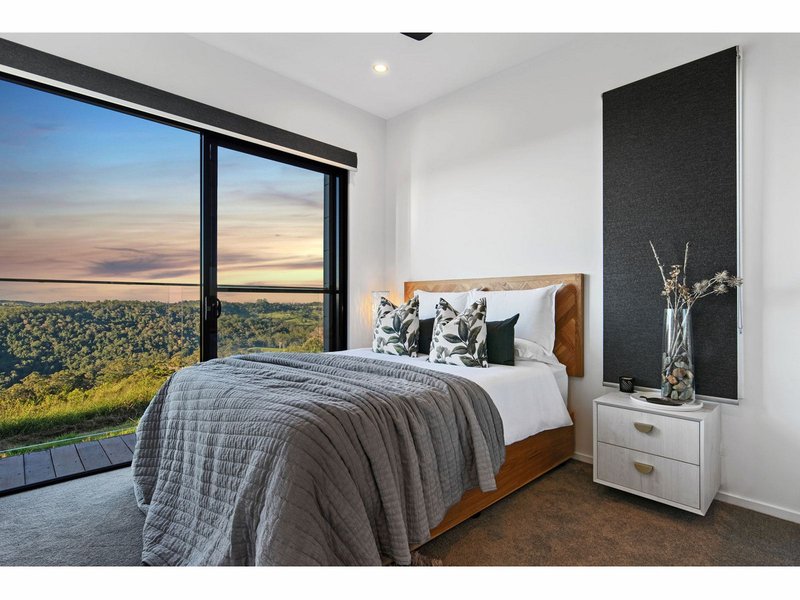
Accommodation is equally impressive. Two indulgent master suites (king and queen) each feature freestanding bathtubs, walk-in showers, and double vanities. A third bedroom with two king singles plus a separate powder room ensures flexibility for families or groups. Every room, including the central living spaces, delivers uninterrupted views of the hinterland.
The property's short-stay profile is already well established, with strong demand for premium hinterland escapes. The property comes fully furnished, offering an impeccable, seamless turnkey investment, with the additional benefit of enjoying the cabin yourself, as your own personal sanctuary at your leisure..
At a Glance:
• Architect-designed 3 bed, 2.5 bath Scandinavian-inspired cabin
• Premiere position with private outdoor lawn
• Two luxurious master suites + third bedroom & powder room
• Chef's kitchen with butler's pantry, twin ovens, warming drawer & wine fridge
• Expansive entertaining terrace with 8-seat dining, BBQ & Kamado Joe smoker
• Polished timber floors, marble accents & wood-burning fireplace
• Year-round appeal – breezy summer living & cosy winter nights
• Positioned in a tightly held 300-acre boutique estate of just 15 cabins
• Proven short-stay rental profile with option for turnkey purchase
• 12 minutes to Maleny, 56 minutes to Sunshine Coast Airport, 90 minutes to Brisbane CBD
This is not just a weekend hideaway or business; it's a gateway to a lifestyle where luxury, sustainability, and profitability converge — a rare opportunity to secure one of Maleny's most desirable hinterland retreats.
Disclaimer:
* This property may or may not be marketed with a price and therefore a price guide cannot always be provided. The website may have filtered the property into a price bracket for functionality purposes.
** Every precaution has been taken to establish the accuracy of the material on this listing and all information provided has been gathered from sources we deem to be reliable. We cannot however guarantee its accuracy and interested parties should make and rely on their own enquiries.

32 Maple St, Maleny QLD 4552
Call Damian Green on
0438 387 274
Call REMAX Hinterland Team on
0447 737 737


House in Booroobin, Unit in Booroobin, Townhouse in Booroobin, Villa in Booroobin, Apartment in Booroobin, Flat in Booroobin, Studio in Booroobin, Warehouse in Booroobin, Duplex/Semi-detached in Booroobin, Alpine in Booroobin, Acreage/Semi-rural in Booroobin, Block Of Units in Booroobin, Terrace in Booroobin, Retirement in Booroobin, Serviced Apartment in Booroobin, Other in Booroobin
Villa in Bellthorpe, Villa in Cedarton, Villa in Conondale, Villa in Peachester, Villa in Stanmore, Villa in Wootha