Want to save your favourite properties and searches?
Sign up below to access all the awesome features.
Already have an account? Sign in


Inspections
$1,300,000 - $1,430,000


Beautifully designed, meticulously built, and just completed, this brand-new townhouse presents the perfect combination of modern sophistication, superior craftsmanship, and lifestyle convenience. As one of only three on the block, it commands attention with its bold architectural façade and elevated presence on a quiet, tree-lined street.
Stepping inside, you're immediately welcomed by a sense of warmth and refined simplicity. The open-plan design flows effortlessly through light-filled interiors, where high ceilings and wide oak-toned floors complement the home's crisp modern palette. At the heart of the home lies a stunning designer kitchen, superbly appointed with expansive stone benchtops, a waterfall island, quality appliances, ample cabinetry and stylish finishes that cater to both everyday living and sophisticated entertaining.
The adjoining dining area and living space are inviting and versatile, seamlessly extending through sliding glass doors to a private, north-facing timber-decked courtyard - the perfect setting for relaxed outdoor dining or quiet retreat. Thoughtfully landscaped surrounds ensure the space is both practical and low-maintenance.
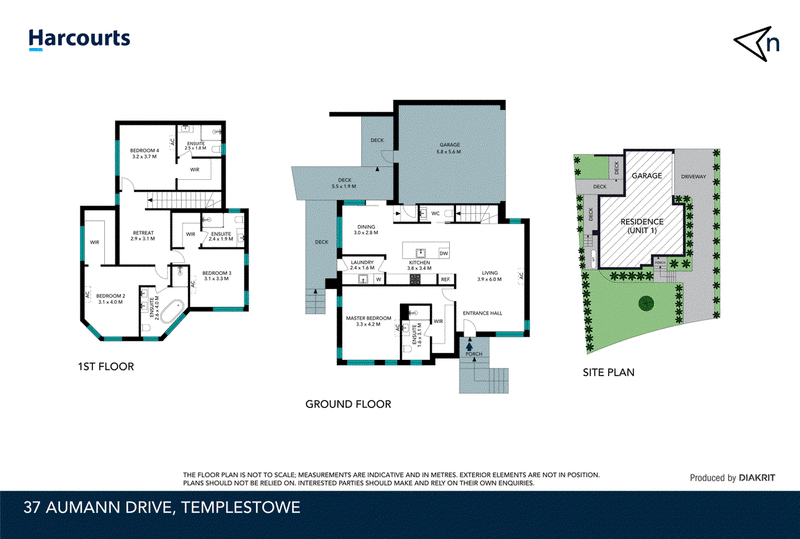
Accommodation has been cleverly planned with flexibility and privacy in mind. The ground floor master suite offers convenience for downsizers or guests, complete with a walk-in robe and sleek ensuite finished with designer tapware and floor-to-ceiling tiles. Upstairs, a retreat provides a quiet space for study or relaxation, while three further bedrooms each enjoy their own ensuite and generous wardrobe storage. Every bathroom reflects a commitment to quality, with stone vanities, premium fittings, and a clean, timeless aesthetic.
Practical inclusions such as split system heating and cooling, a full-size laundry, and internal access to the remote double garage enhance everyday comfort, while the home's brand-new construction ensures peace of mind for years to come.
Positioned in one of Templestowe's most desirable pockets, you'll enjoy easy access to Templestowe Village's cafes and dining, The Pines Shopping Centre, local parklands, public transport, and leading schools. Offering the luxury of space, light, and style, this contemporary residence represents an exceptional opportunity to secure a premium lifestyle in a highly sought-after location.

288 Blackburn Road, Doncaster East VIC 3109
Call William Zhu on
0402298130
Call Jay McArthur on
0410542533


House in Templestowe, Unit in Templestowe, Townhouse in Templestowe, Villa in Templestowe, Apartment in Templestowe, Flat in Templestowe, Studio in Templestowe, Warehouse in Templestowe, Duplex/Semi-detached in Templestowe, Alpine in Templestowe, Acreage/Semi-rural in Templestowe, Block Of Units in Templestowe, Terrace in Templestowe, Retirement in Templestowe, Serviced Apartment in Templestowe, Other in Templestowe
Townhouse in Doncaster East, Townhouse in Doncaster, Townhouse in Eltham, Townhouse in Lower Plenty, Townhouse in Templestowe Lower, Townhouse in Warrandyte