Want to save your favourite properties and searches?
Sign up below to access all the awesome features.
Already have an account? Sign in
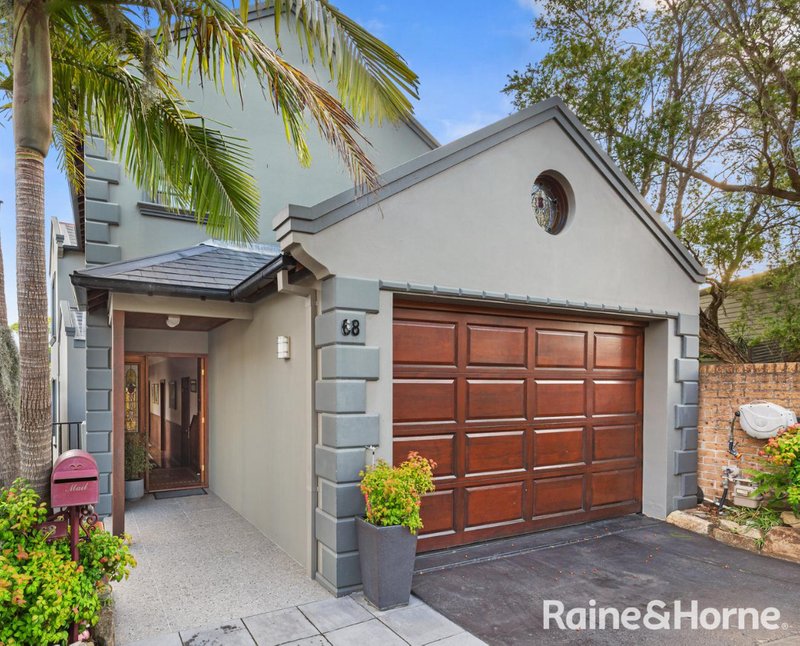
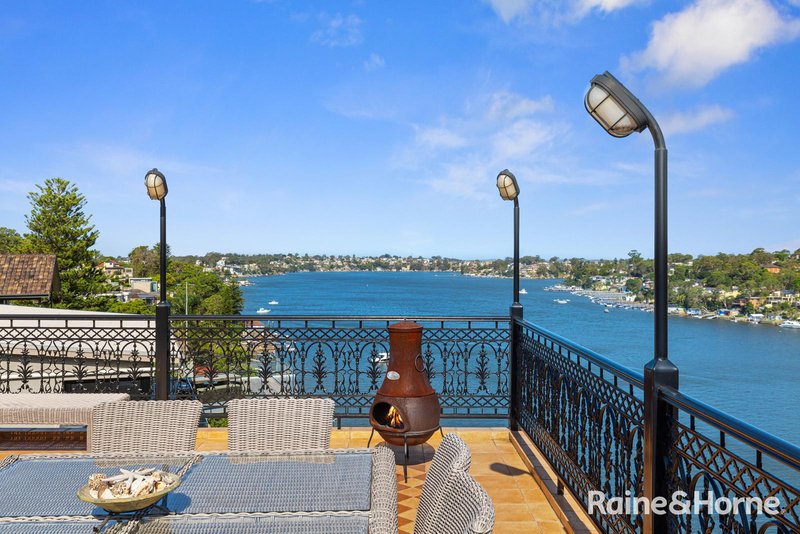

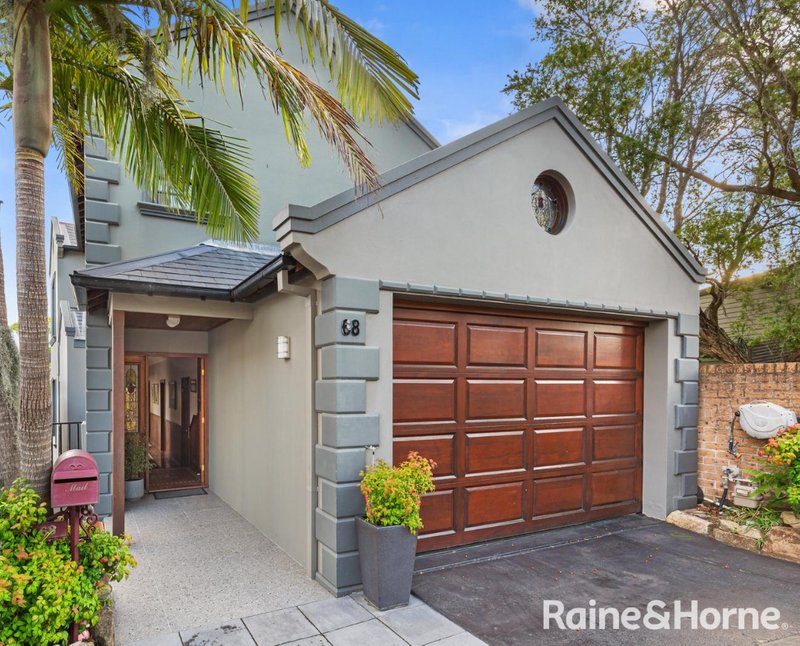








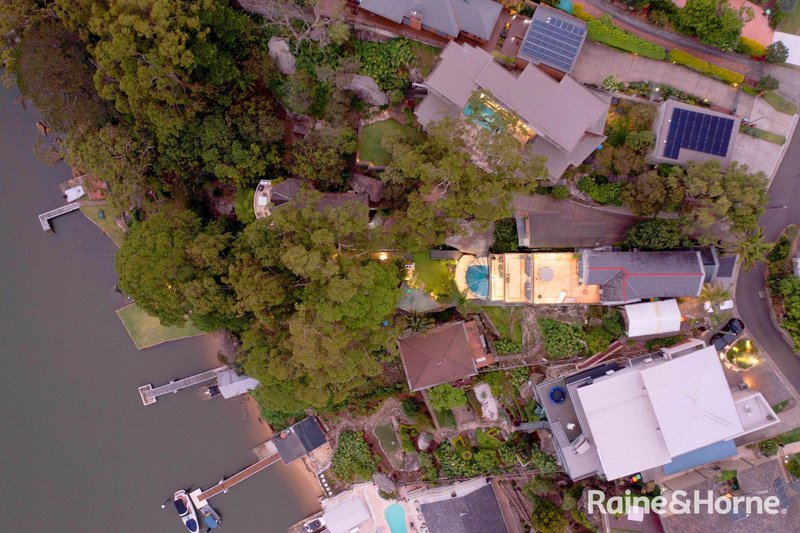
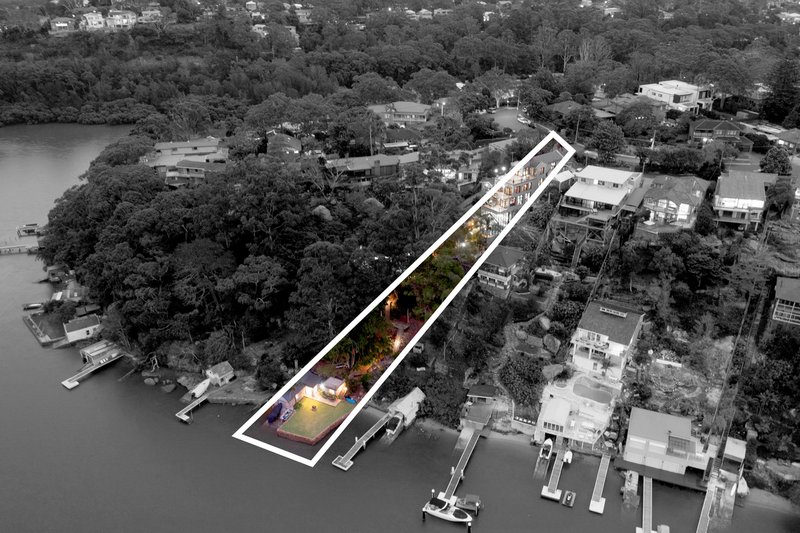


STREET TO WATER PROPERTY.


This truly amazing property has been enjoyed by its current owner and has now hit the market for the first time in over 30 years.
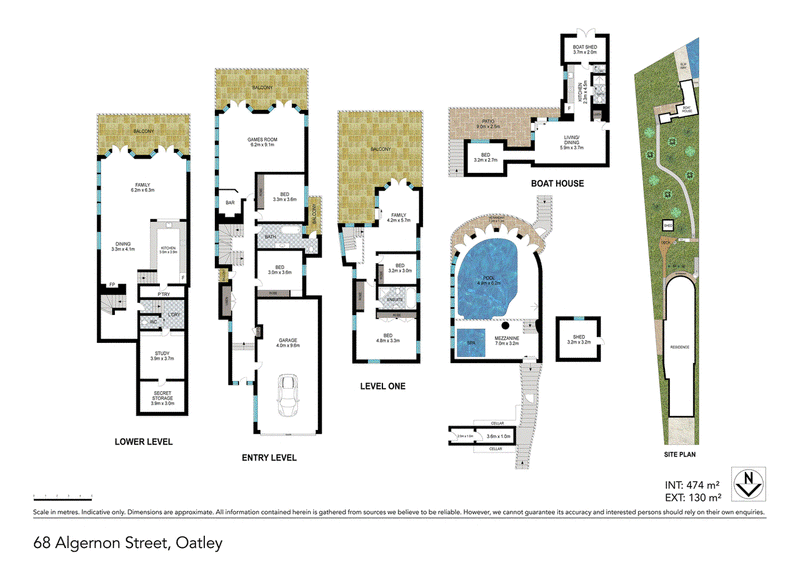
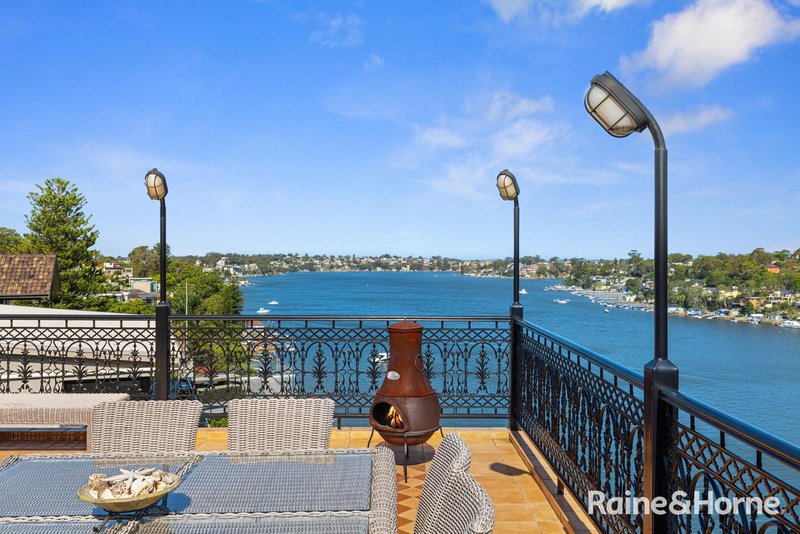
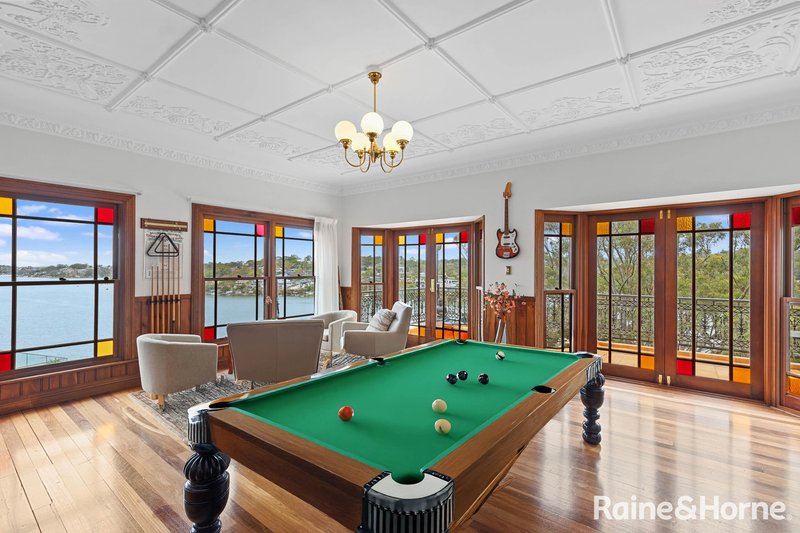
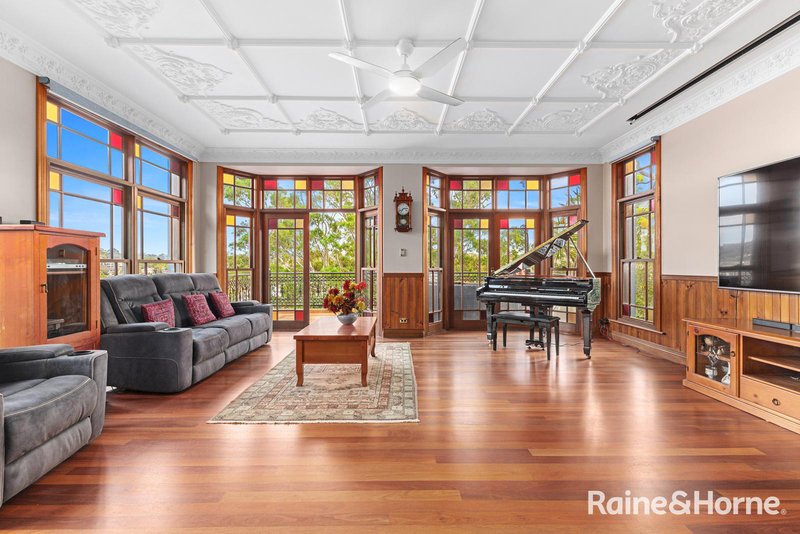
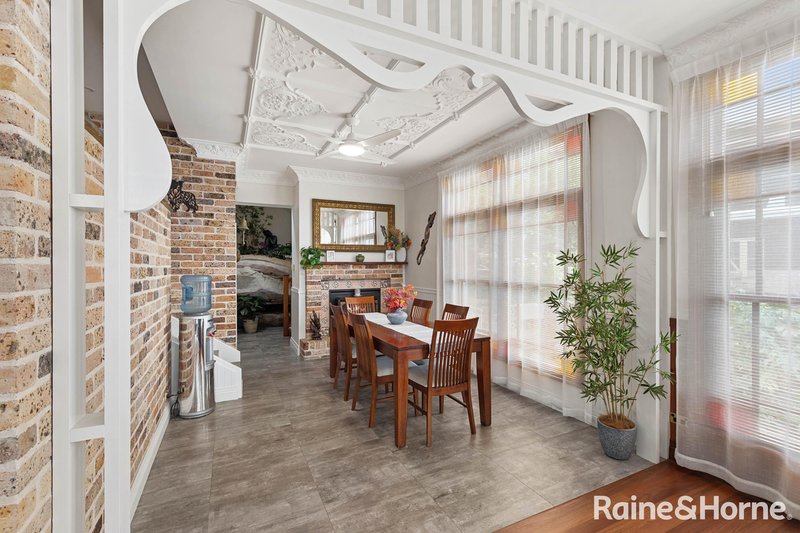
Designed for entertaining in mind with 3 expansive balconies and at least 4 living areas, this home must be seen to be appreciated.
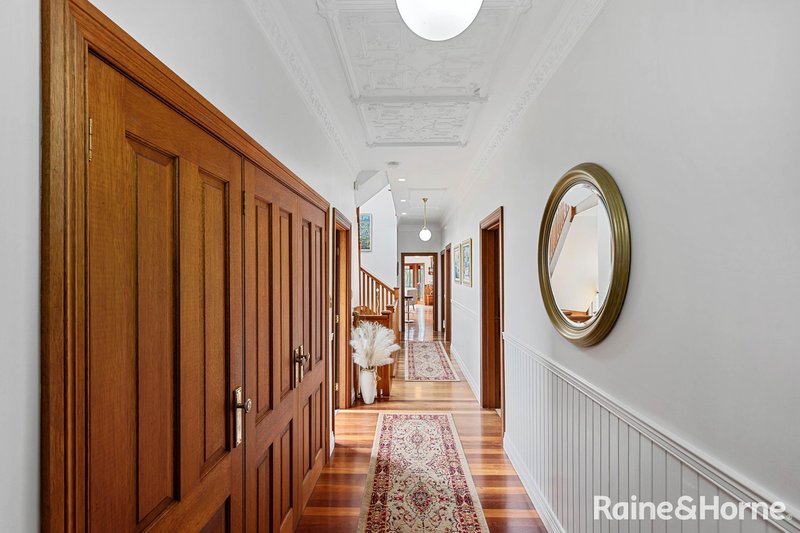
From it's full brick and concrete construction, the design and details have been inspired from the Federation style like stained glass windows, ornate ceilings, and wrought iron balustrades while using modern building practices.
FEATURES.
• 3 entertaining balconies , all with panoramic views.
• 4 generous sized bedrooms, all with built-ins and main with ensuite.
• Seperate study.
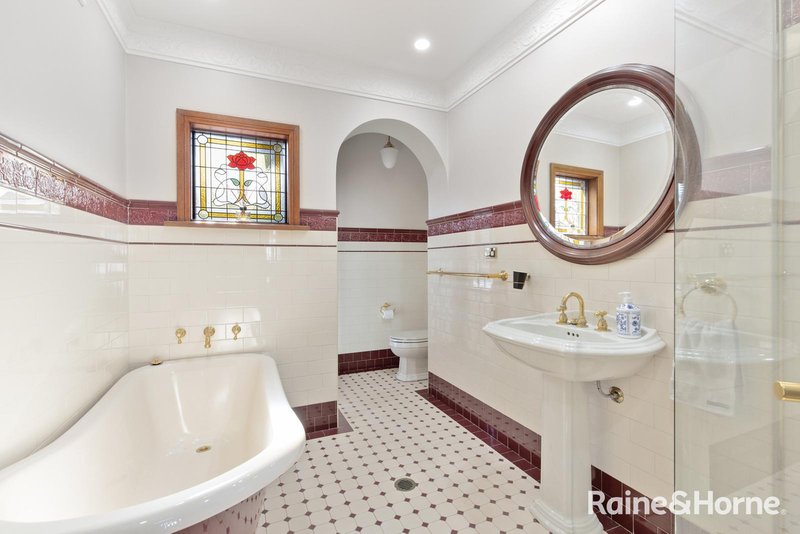
• 2 period style bathrooms/ 2 seperate toilets.
• Modern central kitchen with gas appliances and stone bench tops.
• Fully equipped bar/kitchen in the family/games room
• 8 person Spa
• Indoor swimming pool with ozone filter all under an enclosed glass rotunda.
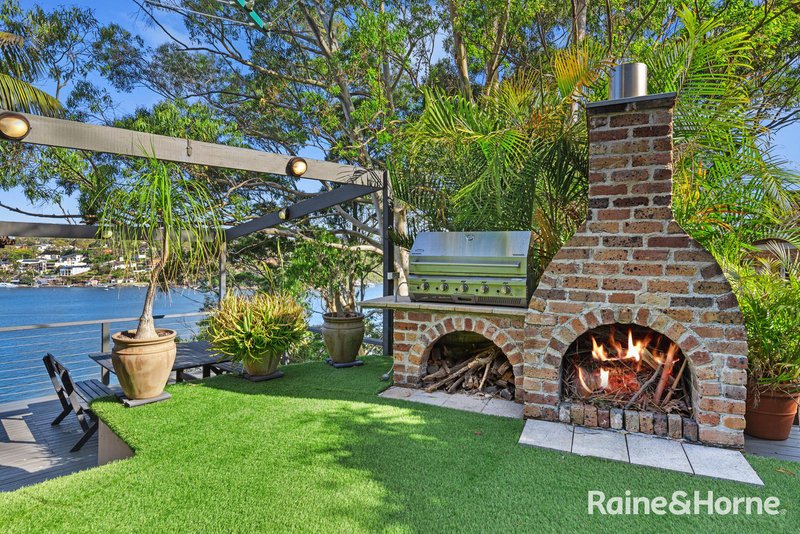
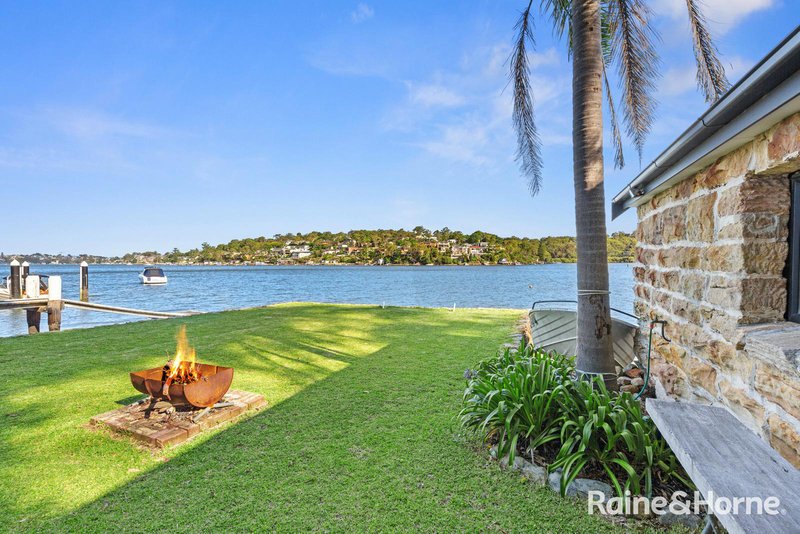
• Seperate outdoor BBQ area with deck overlooking the George's River.
• Easy access to the waterfront via a wide staircase
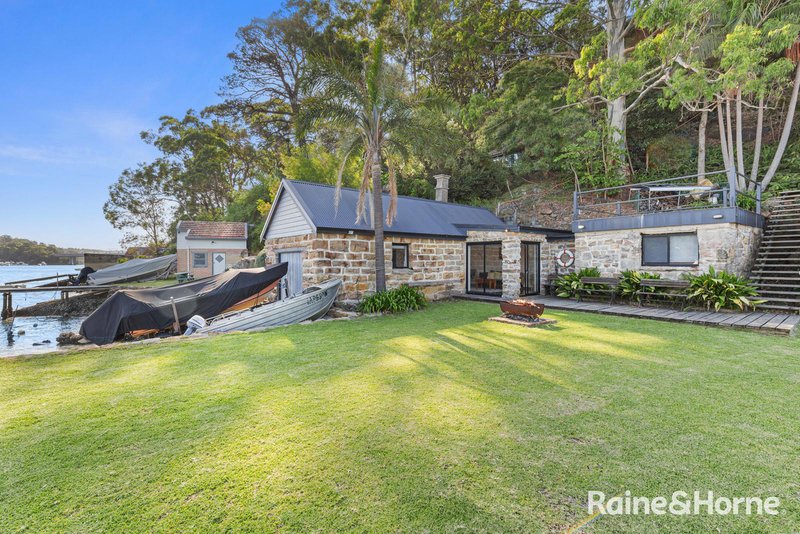
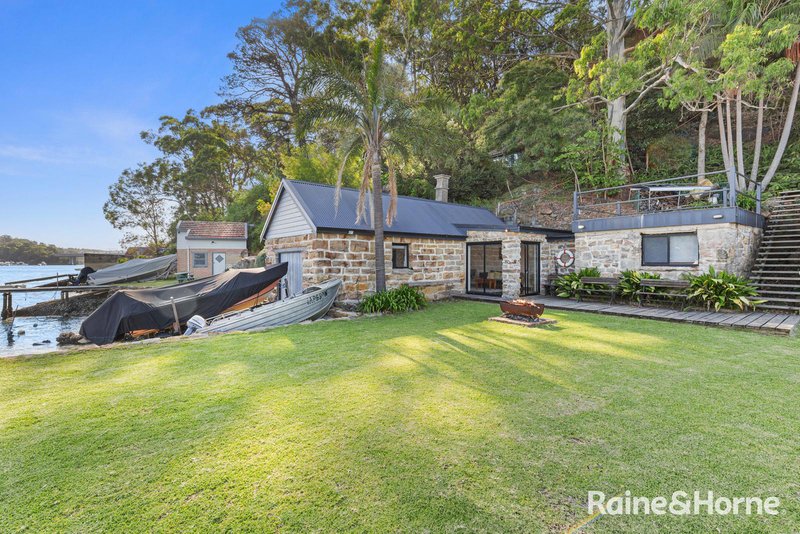
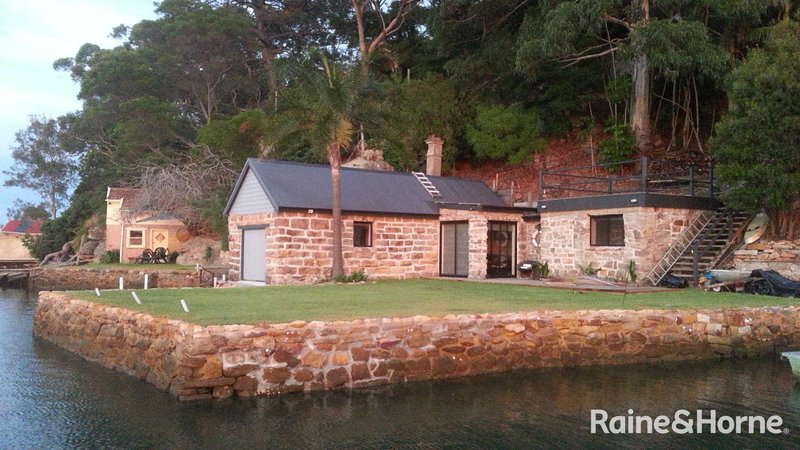
• Fully renovated and self contained 1 bedroom sandstone boathouse with modern bathroom/ kitchen and direct access to a private sandy beach and a bonus 120m2 of level lawn that meets the water's edge
• NO WATERFRONT LICENCE FEES TO PAY
• Wide concrete slipway that can accommodate 2 small watercraft with direct access to deepwater.
• Double tandem garage with inspection pit
• Ample storage.
Call now to arrange a private viewing.
Disclaimer: Raine and Horne Oatley believes that all information contained herein to be true and correct to the best of our ability and in no way misleading, however all interested parties are advised to carry out their own enquiries and relevant searches.

1/15 Letitia St, Oatley NSW 2223
Call John Pucak on
0410402478
Call Jake Harrison on
0479057977


House in Oatley, Unit in Oatley, Townhouse in Oatley, Villa in Oatley, Apartment in Oatley, Flat in Oatley, Studio in Oatley, Warehouse in Oatley, Duplex/Semi-detached in Oatley, Alpine in Oatley, Acreage/Semi-rural in Oatley, Block Of Units in Oatley, Terrace in Oatley, Retirement in Oatley, Serviced Apartment in Oatley, Other in Oatley
House in Como, House in Connells Point, House in Hurstville Grove, House in Illawong, House in Lugarno, House in Mortdale, House in Oyster Bay, House in Peakhurst Heights, House in Penshurst