Want to save your favourite properties and searches?
Sign up below to access all the awesome features.
Already have an account? Sign in






$1,295,000 - $1,350,000


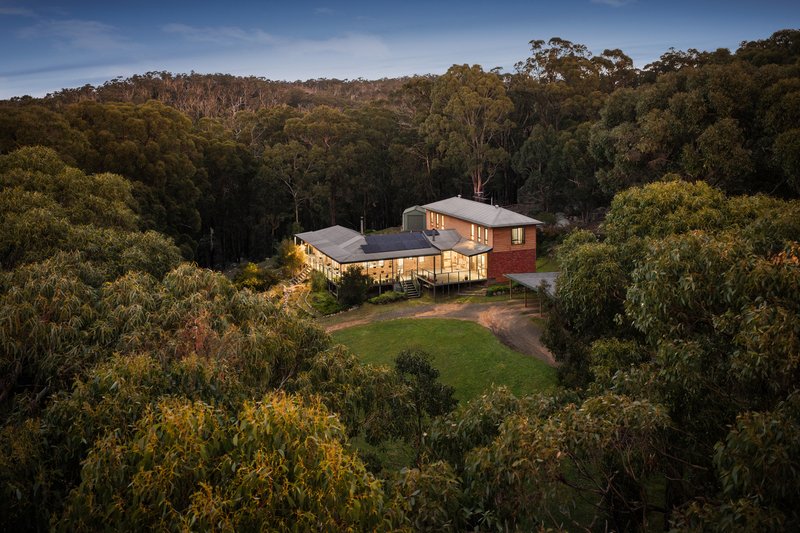
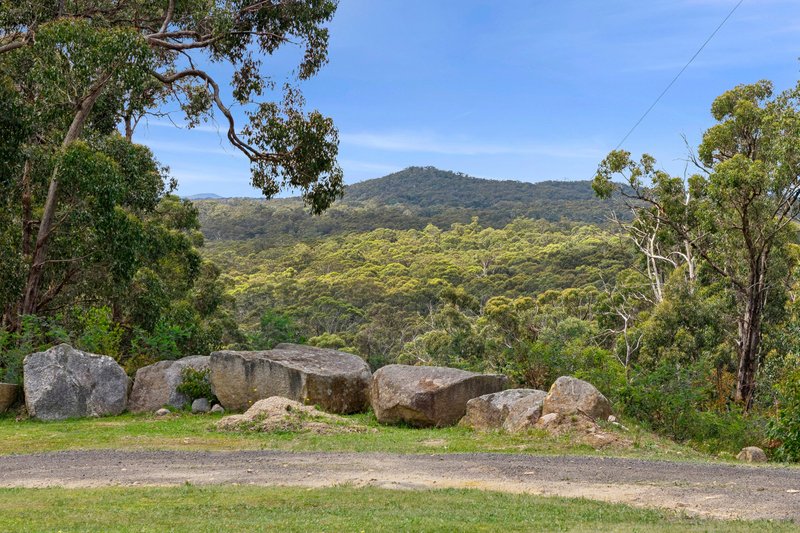
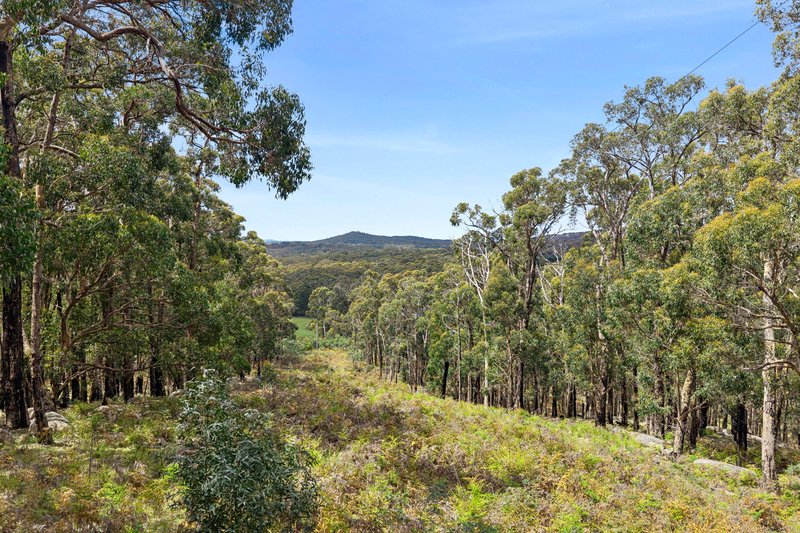
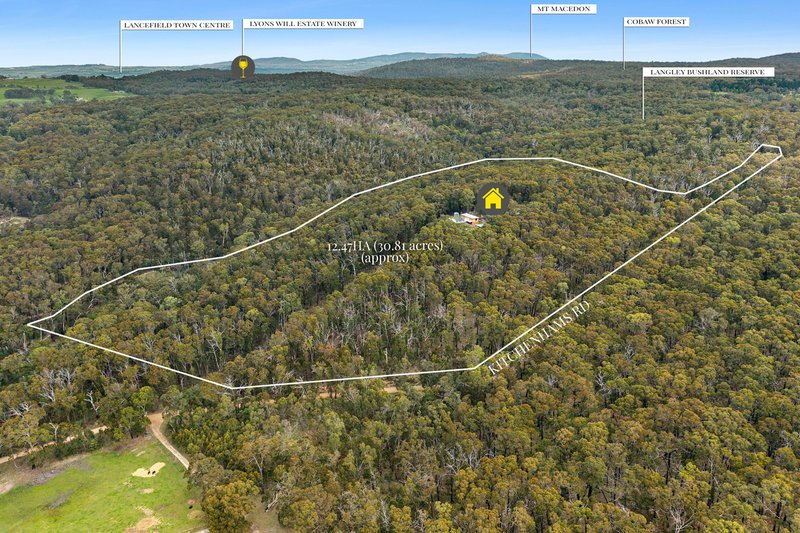
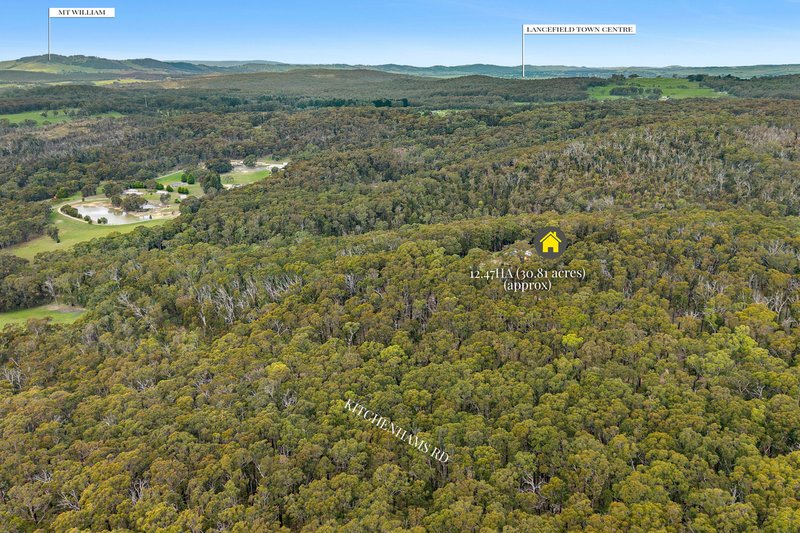
Hidden amongst magnificent granite outcrops, towering eucalypts and your very own waterfall this remarkable 29-acre sanctuary is a place where nature takes centre stage. With sweeping views across native forest, abundant wildlife and complete privacy, it's the kind of property where mornings begin with birdsong and evenings end beneath spectacular sunsets.
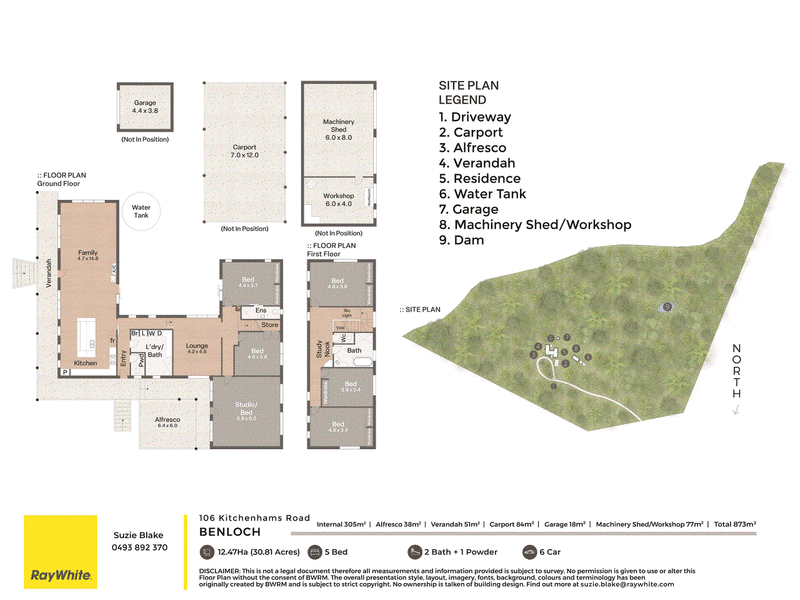
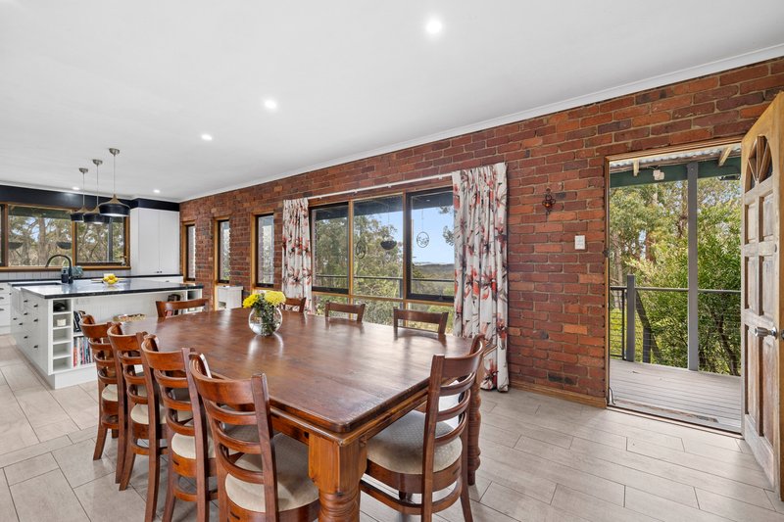
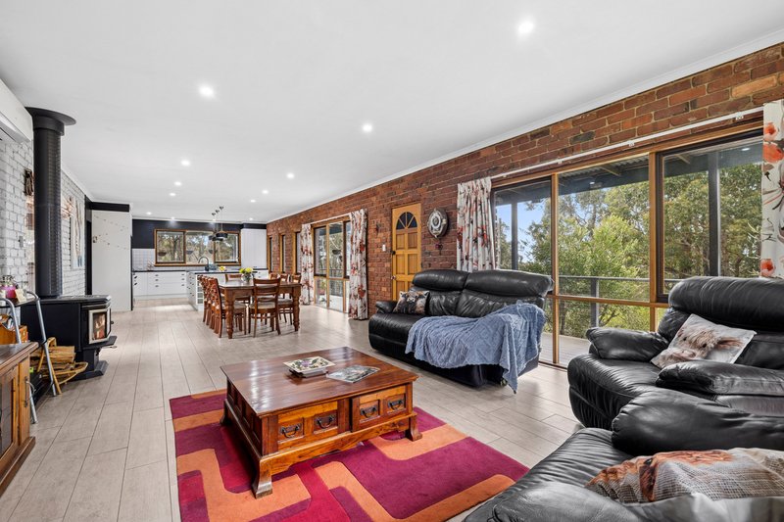
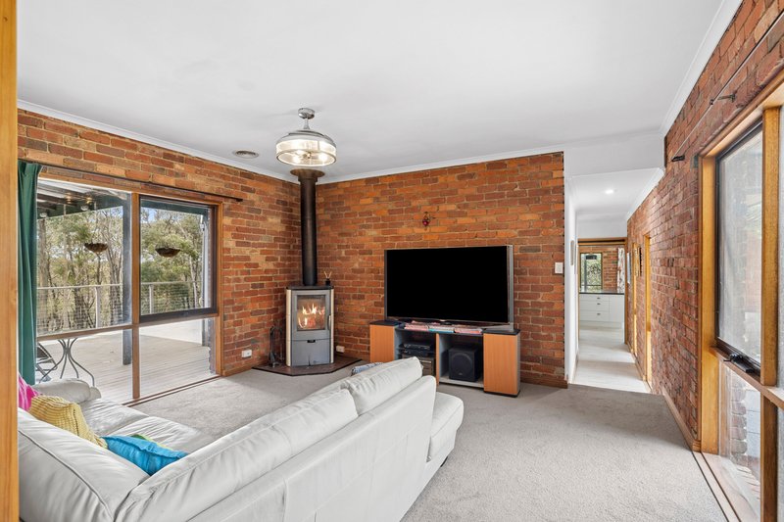
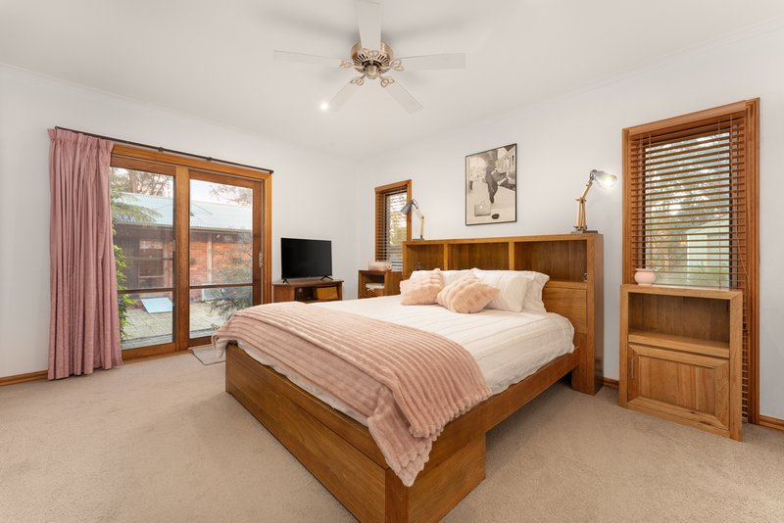
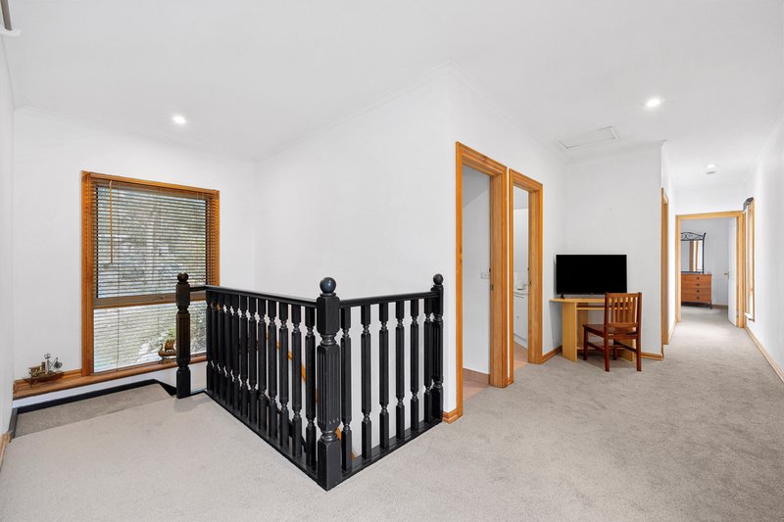
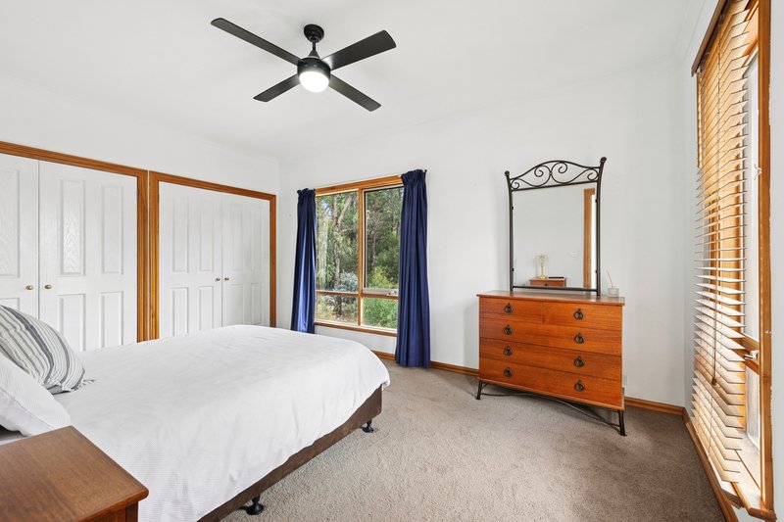
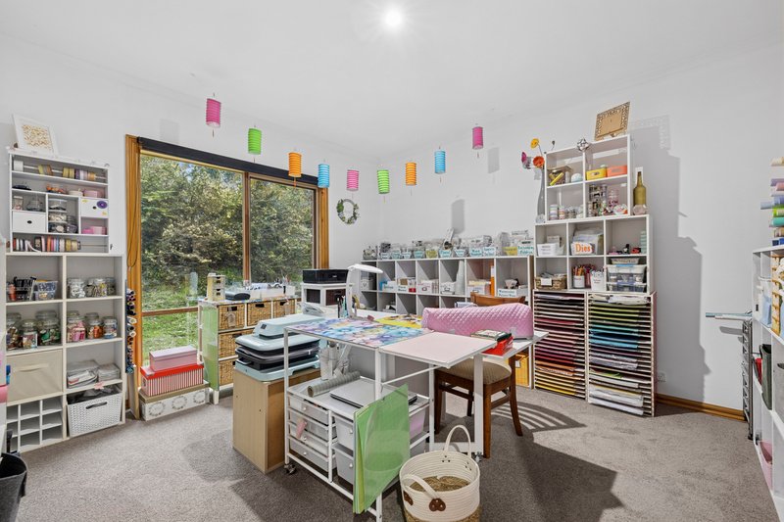
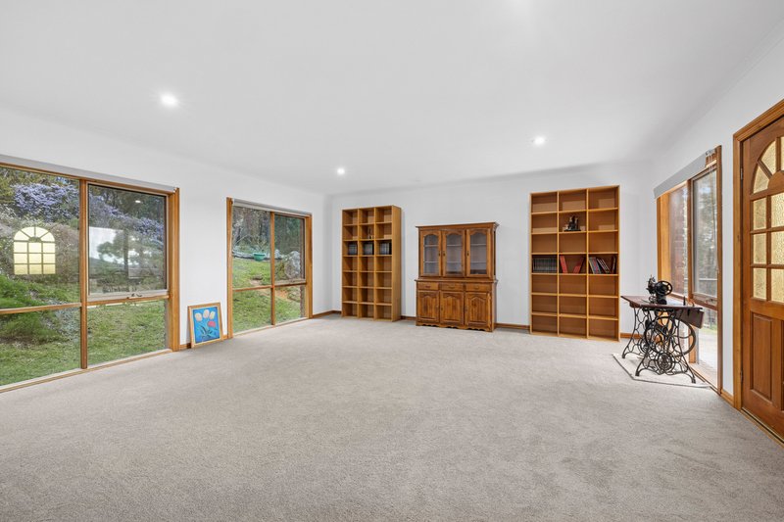
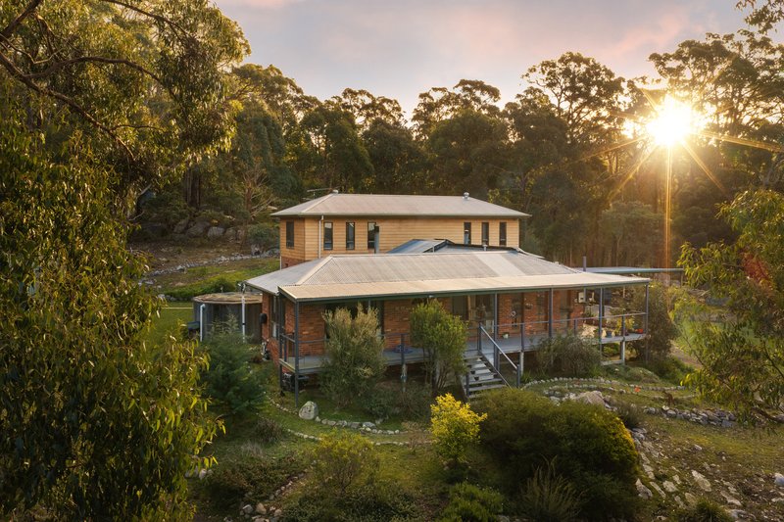
Built with enduring quality from solid double brick and weatherboard, the home has been lovingly maintained and thoughtfully updated, combining timeless craftsmanship with modern comfort. Freshly painted throughout and fitted with brand new carpets, the generous floorplan offers five bedrooms, three separate living areas and the flexibility to accommodate growing families, multi-generational living or those simply seeking space to spread out.
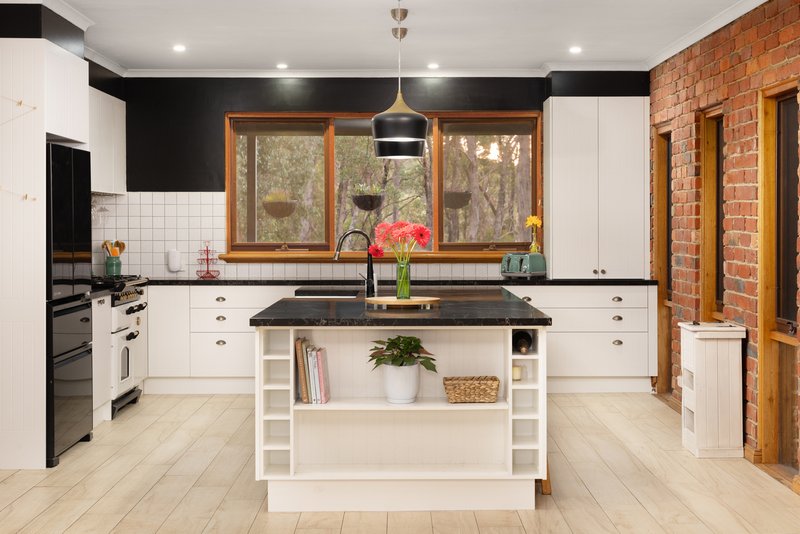
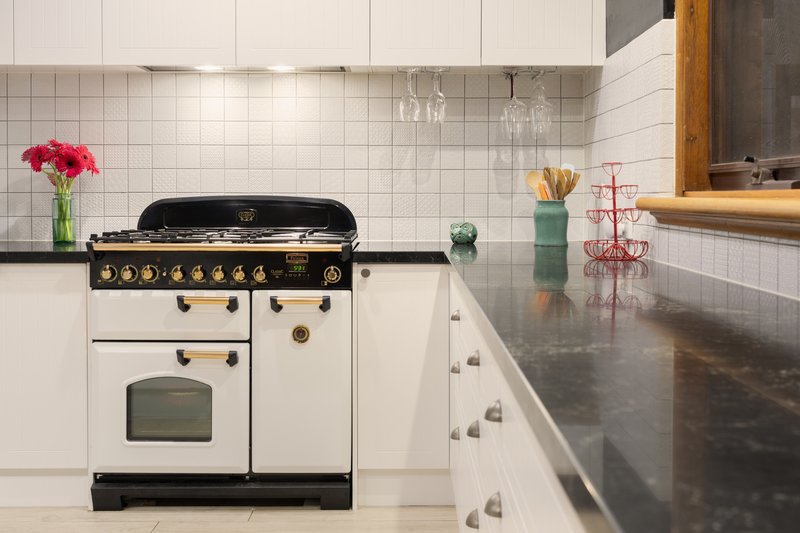
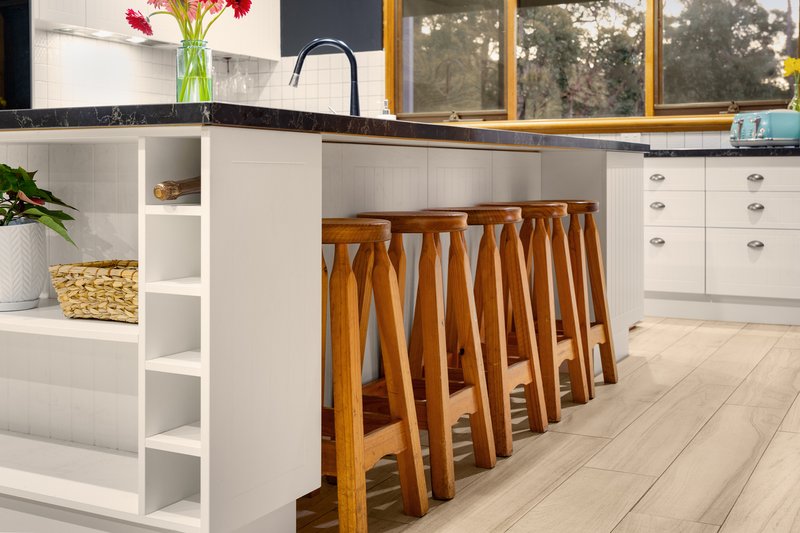
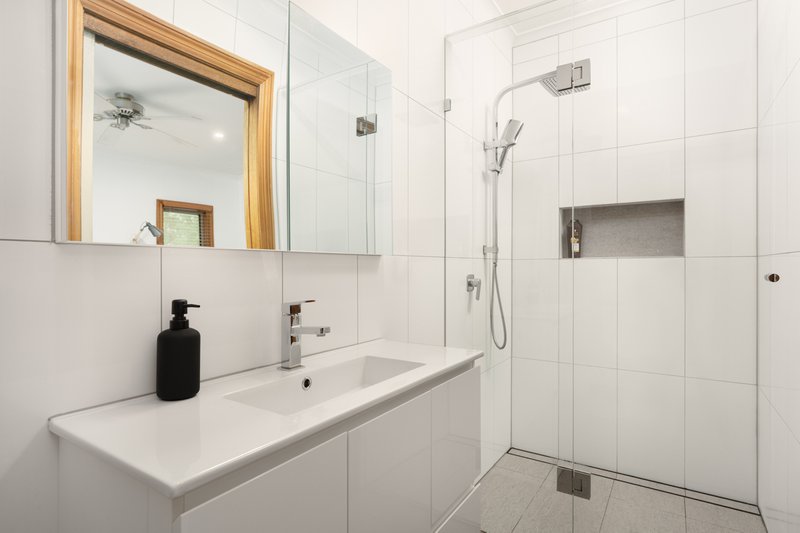
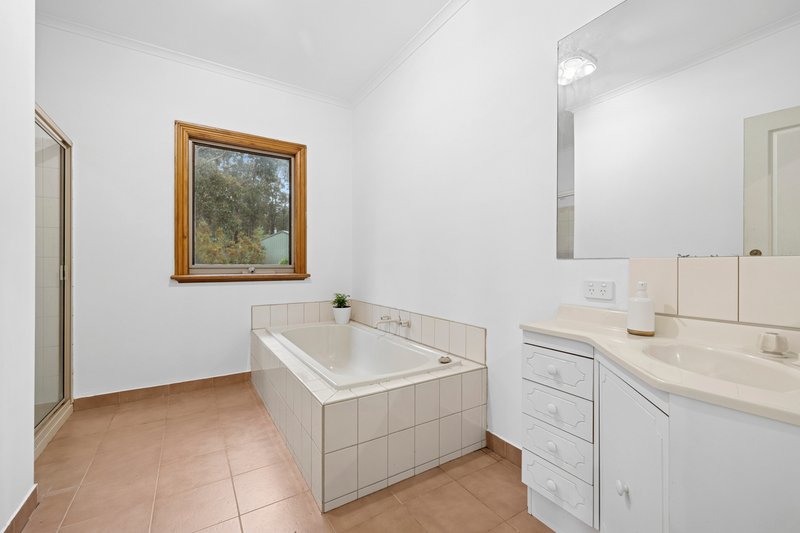
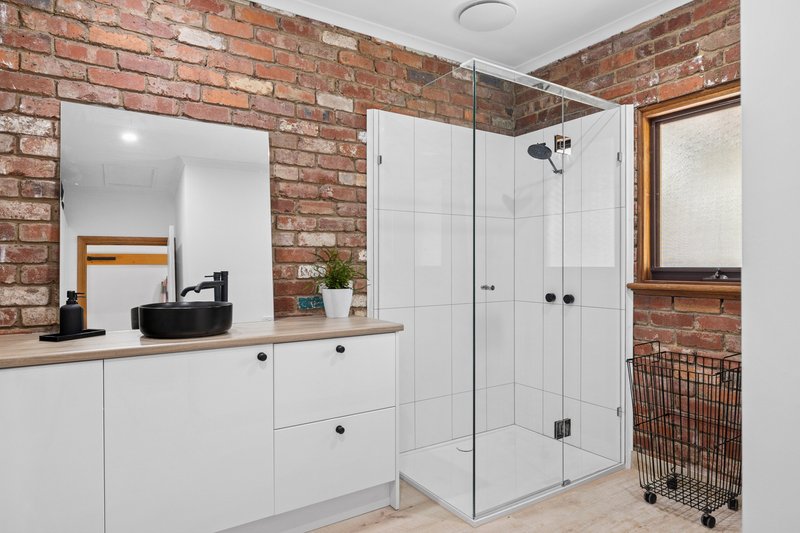
At the heart of the home, the beautifully renovated kitchen blends contemporary style with rustic character, featuring Caesarstone benchtops, a Falcon gas cooktop and electric oven, quality appliances and excellent storage. Both bathrooms have also been stylishly renovated, while the spacious main bedroom enjoys its own ensuite and tranquil leafy outlook.
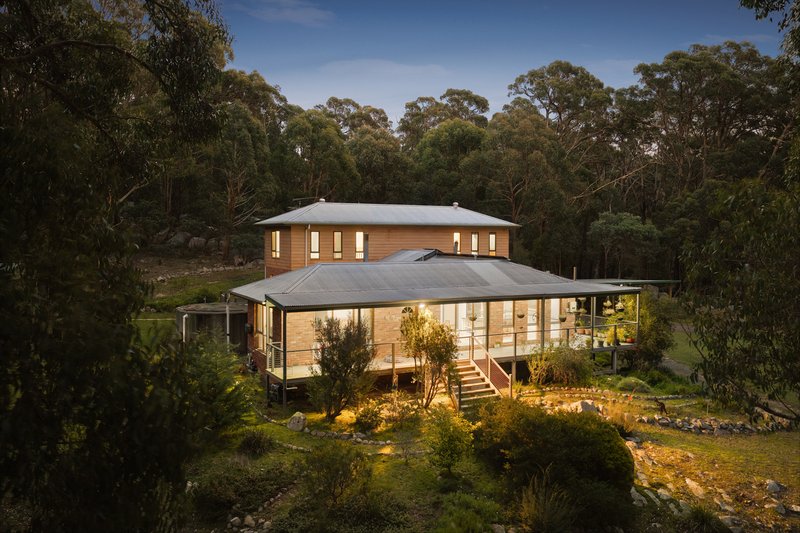
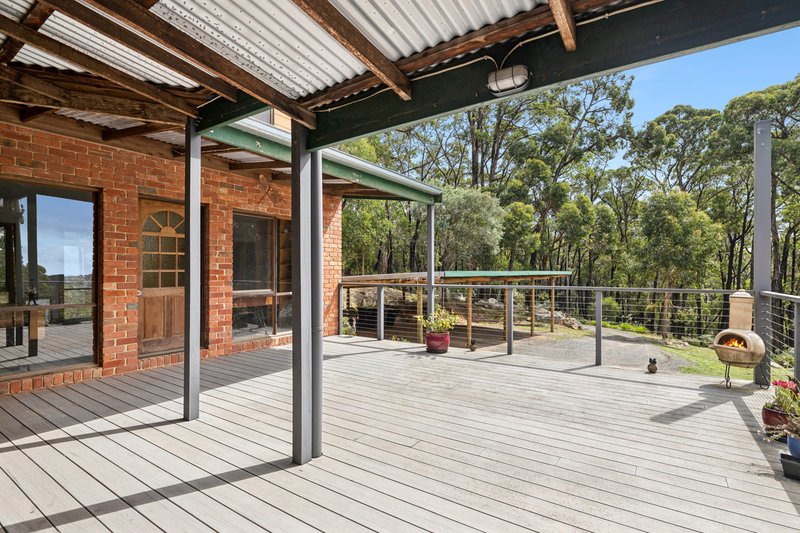
Wrapping around much of the home, the expansive verandah creates an effortless connection with the surrounding landscape. Whether enjoying your morning coffee amongst the gums, entertaining family and friends, or simply watching kangaroos wander through the bush, every aspect of this property encourages a slower pace of life.
Designed for comfortable off-grid support and rural living, the property also features:
• 29 acres of native bushland with walking trails
• 16-panel (4kW) solar system
• Three rainwater tanks with filtration
• Portable Lister Petter petrol generator for backup power
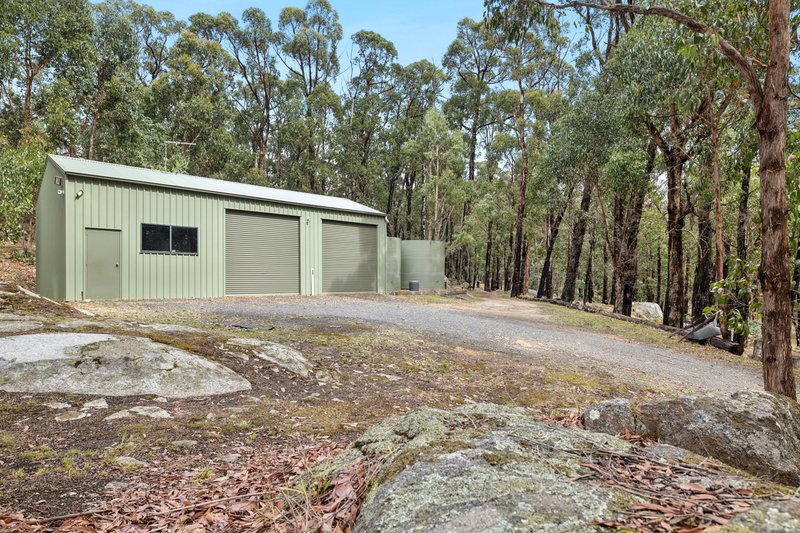
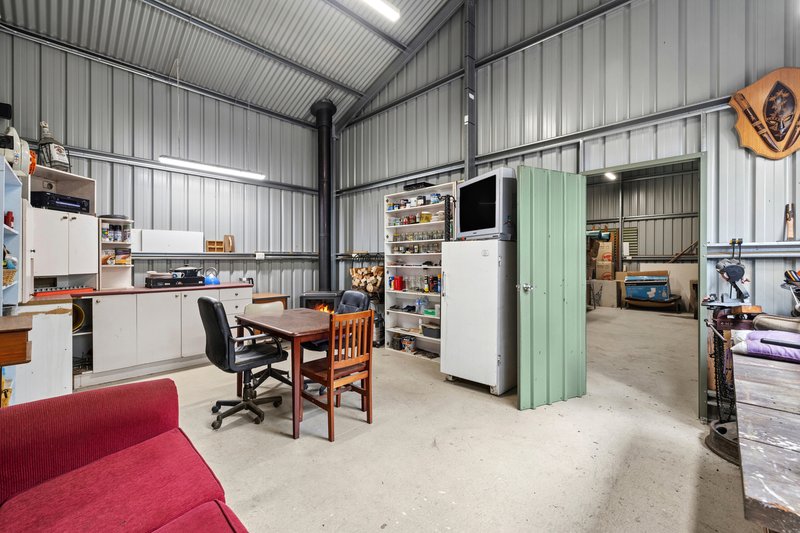
• Extensive shedding and workshop space
• Dam, chicken enclosure and established gardens
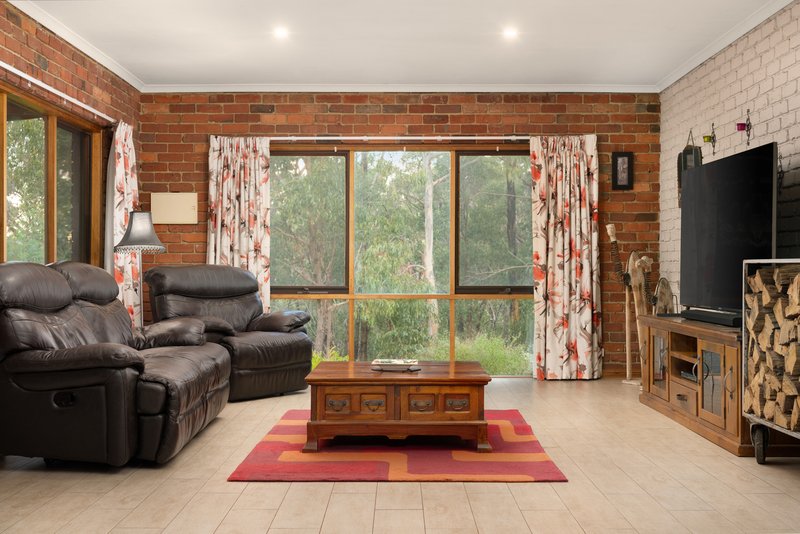
• Two wood fires providing warmth and ambience
Rich with native wildlife including wombats, echidnas and an abundance of birdlife, this is a property that offers far more than a home - it offers a lifestyle.
A peaceful retreat where quality craftsmanship, complete privacy and breathtaking natural beauty come together in perfect harmony.

2 High Street, Kyneton VIC 3444
Call Suzie Blake on
0493892370
Call Damien Edmonds on
None


House in Benloch, Unit in Benloch, Townhouse in Benloch, Villa in Benloch, Apartment in Benloch, Flat in Benloch, Studio in Benloch, Warehouse in Benloch, Duplex/Semi-detached in Benloch, Alpine in Benloch, Acreage/Semi-rural in Benloch, Block Of Units in Benloch, Terrace in Benloch, Retirement in Benloch, Serviced Apartment in Benloch, Other in Benloch
House in Baynton, House in Lancefield, House in Nulla Vale, House in Pastoria East, House in Pastoria