Want to save your favourite properties and searches?
Sign up below to access all the awesome features.
Already have an account? Sign in






$1,600,000


Inspections by private appointment, please contact agent.
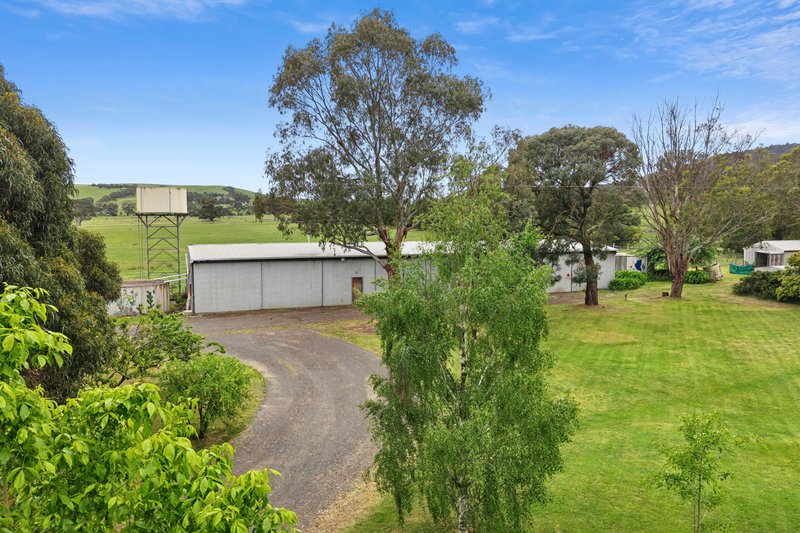
The property is beautifully introduced by a large dam at the front, a true feature that enhances both the outlook and the ambience of the country setting. Privately positioned beyond the tree-lined driveway, this inviting home rests amid mature gardens and open lawns, capturing tranquil views in every direction.
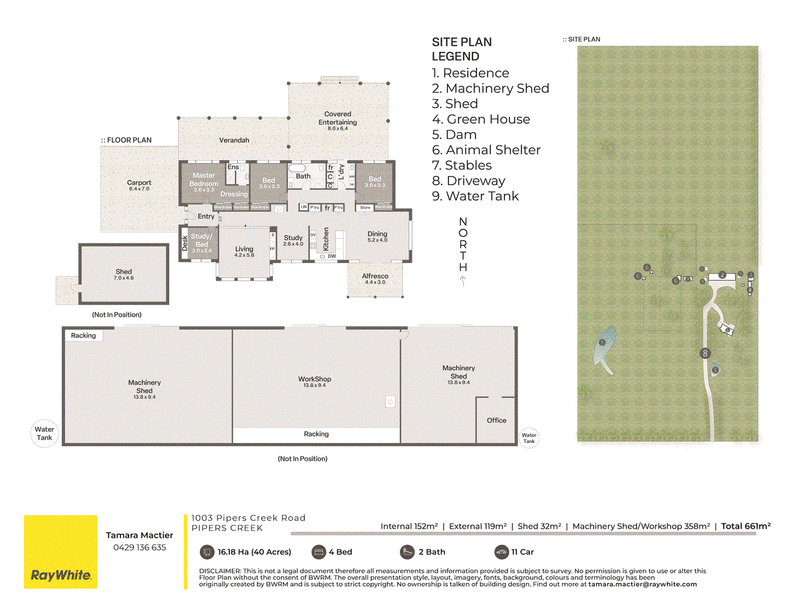
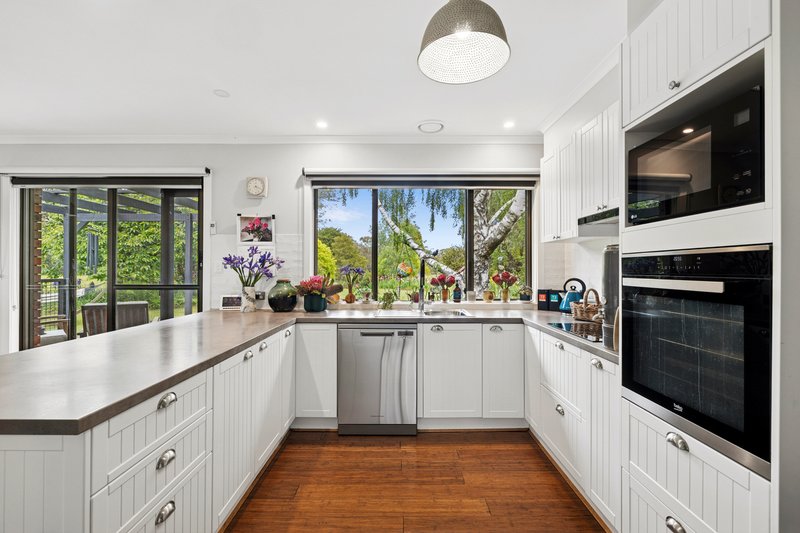
The home is thoughtfully designed with bamboo flooring, newly renovated bathrooms, kitchen and laundry. A solid fuel wood burner, open fireplace and split systems along with multiple ceiling fans allow for year-round liveability. The central kitchen overlooks the gardens and features quality appliances, stone benchtops and ample storage, flowing seamlessly into the dining and outdoor entertaining spaces - perfect for relaxed gatherings with family and friends.
Spacious bedrooms each enjoying pleasant outlooks and built-in robes. The master suite provides a private retreat complete with walk through dressing room and ensuite, while the remaining bedrooms are well-proportioned and serviced by a stylish renovated family bathroom.
Outdoors, beauty meets practicality. Expansive shedding includes a fully powered workshop, large machinery shed and additional storage - ideal for trades, hobby farming or vehicle enthusiasts. The gardens are a genuine highlight, beautifully maintained to complement the home's rural surrounds. Established trees provide privacy and shade, while sweeping lawns lead to a picturesque dam that mirrors the changing light through the seasons. Whether relaxing under the verandah, tending the land or simply enjoying the stillness, the setting feels both functional and deeply calming.
Just a short drive from Kyneton, this exceptional lifestyle property blends country charm with modern convenience - offering space, serenity and a strong connection to nature, all within easy reach of local shops, cafes, schools and walking trails.

2 High Street, Kyneton VIC 3444
Call Tamara Mactier on
0429136635
Call Lilly Redpath on
0467676101


House in Pipers Creek, Unit in Pipers Creek, Townhouse in Pipers Creek, Villa in Pipers Creek, Apartment in Pipers Creek, Flat in Pipers Creek, Studio in Pipers Creek, Warehouse in Pipers Creek, Duplex/Semi-detached in Pipers Creek, Alpine in Pipers Creek, Acreage/Semi-rural in Pipers Creek, Block Of Units in Pipers Creek, Terrace in Pipers Creek, Retirement in Pipers Creek, Serviced Apartment in Pipers Creek, Other in Pipers Creek
House in Carlsruhe, House in Kyneton, House in Lancefield, House in Newham, House in Pastoria