Want to save your favourite properties and searches?
Sign up below to access all the awesome features.
Already have an account? Sign in










EOI Closing By 3/3/2026 At 6PM


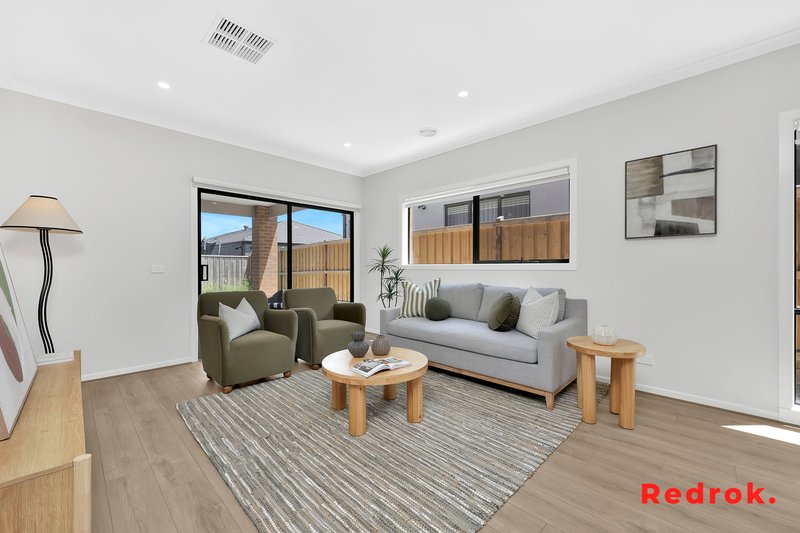
Unparalleled stunning Brand new single-storey custom-built house. Surround yourself with contemporary elegance offering luxury on a grand scale, showcasing the finest workmanship with an endless list of high-quality inclusions, perfect for those discerning buyers looking for a sophisticated yet warm welcoming family home.
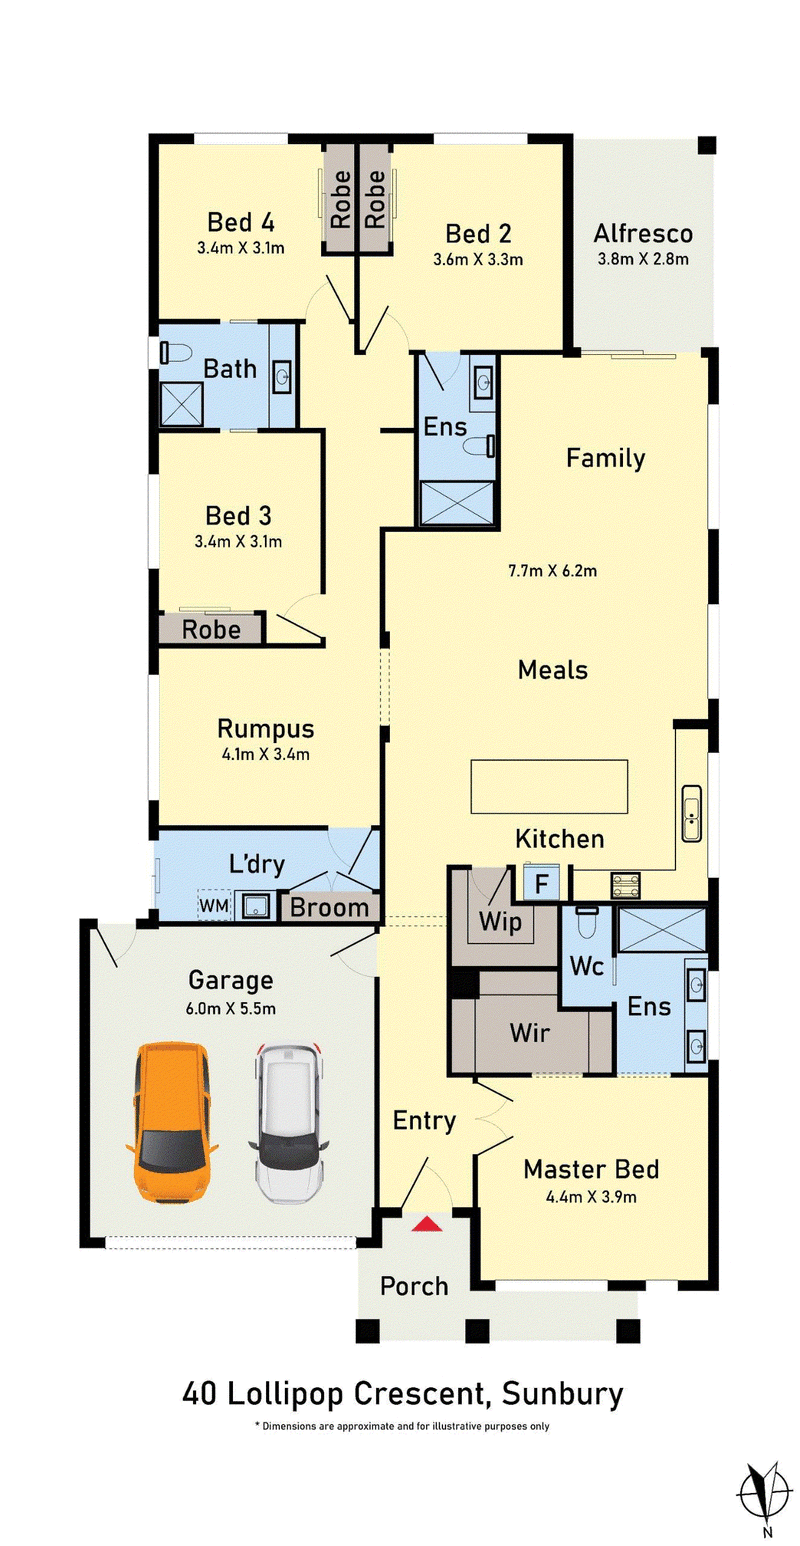
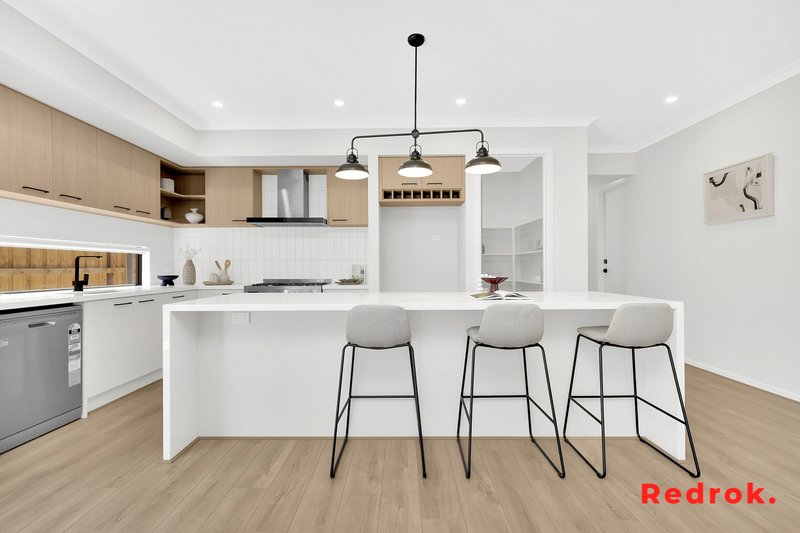
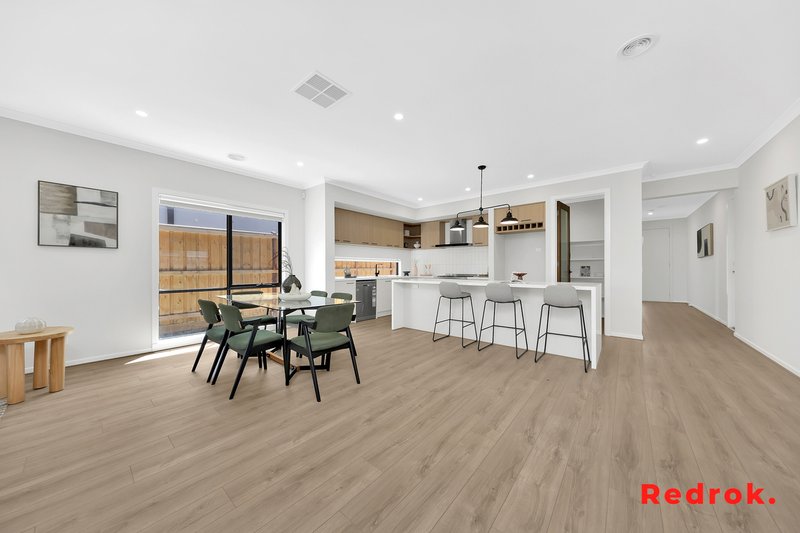
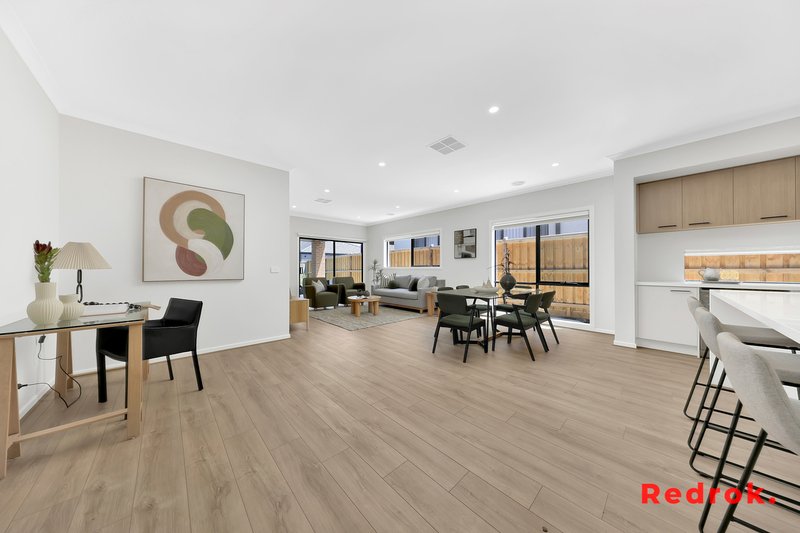
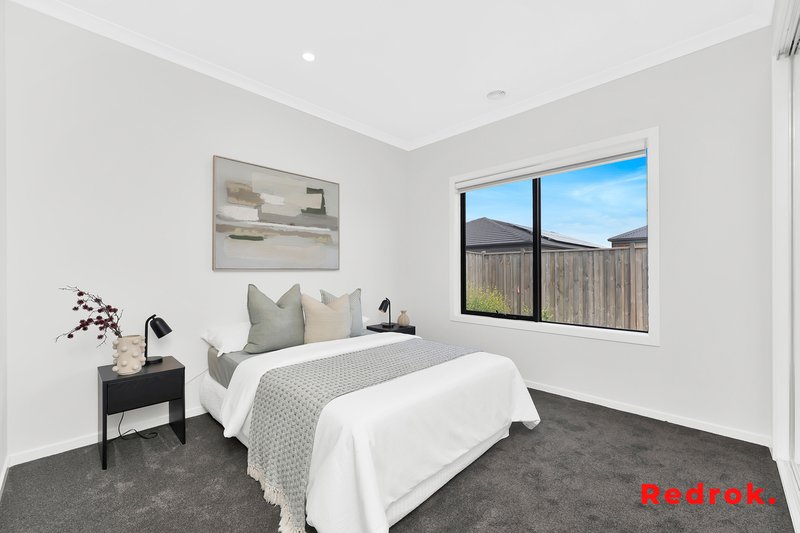
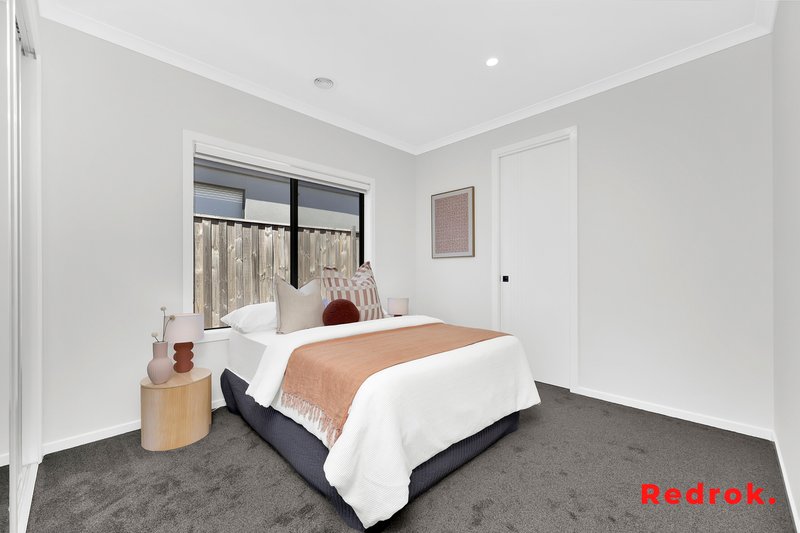
Set on a generous allotment, this residence offers a rare and highly desirable layout featuring two master bedrooms, each complete with its own ensuite and walk-in robe, making it ideal for multi-generational living, extended families or guests seeking privacy and comfort. The home opens with a welcoming entry that leads straight into a spacious open-plan kitchen, meals and family zone, filled with natural light and designed for effortless everyday living. The kitchen is well appointed with a large island bench, ample storage, quality finishes and a walk-in pantry, making it the heart of the home for cooking, entertaining and gathering.
Separate rumpus room provides a second living area, perfect for a theatre room, kids' retreat or additional relaxation space. Two more well-sized bedrooms, each with built-in robes, ensure plenty of accommodation for growing families, while the main bathroom and functional laundry add further convenience. The under-roof alfresco area creates an easy indoor-outdoor flow, ideal for hosting Bbq , enjoying quiet evenings or providing a safe area for children to play. Completing the home is a double garage with internal access and a practical floorplan that maximises both comfort and space.
Within the sought-after Kingsfield Estate, it's Located 15 min from Melbourne Airport, with Jackson Creek and Goonawarra golf course at your doorstep, and 40km from Melbourne CBD with easy access by major arterial roads and public transport.
Due diligence checklist - for home and residential property buyers
http://www.consumer.vic.gov.au/duediligencechecklist
less

280 Broadway, Reservoir VIC 3073
Call Robbie Singh on
0430 026 650
Call Chintan B on
0430 156 361


House in Sunbury, Unit in Sunbury, Townhouse in Sunbury, Villa in Sunbury, Apartment in Sunbury, Flat in Sunbury, Studio in Sunbury, Warehouse in Sunbury, Duplex/Semi-detached in Sunbury, Alpine in Sunbury, Acreage/Semi-rural in Sunbury, Block Of Units in Sunbury, Terrace in Sunbury, Retirement in Sunbury, Serviced Apartment in Sunbury, Other in Sunbury
House in Bulla, House in Clarkefield, House in Diggers Rest, House in Gisborne South, House in Gisborne, House in Riddells Creek, House in Wildwood