Want to save your favourite properties and searches?
Sign up below to access all the awesome features.
Already have an account? Sign in


$560 per week


We have an application pending on this property.
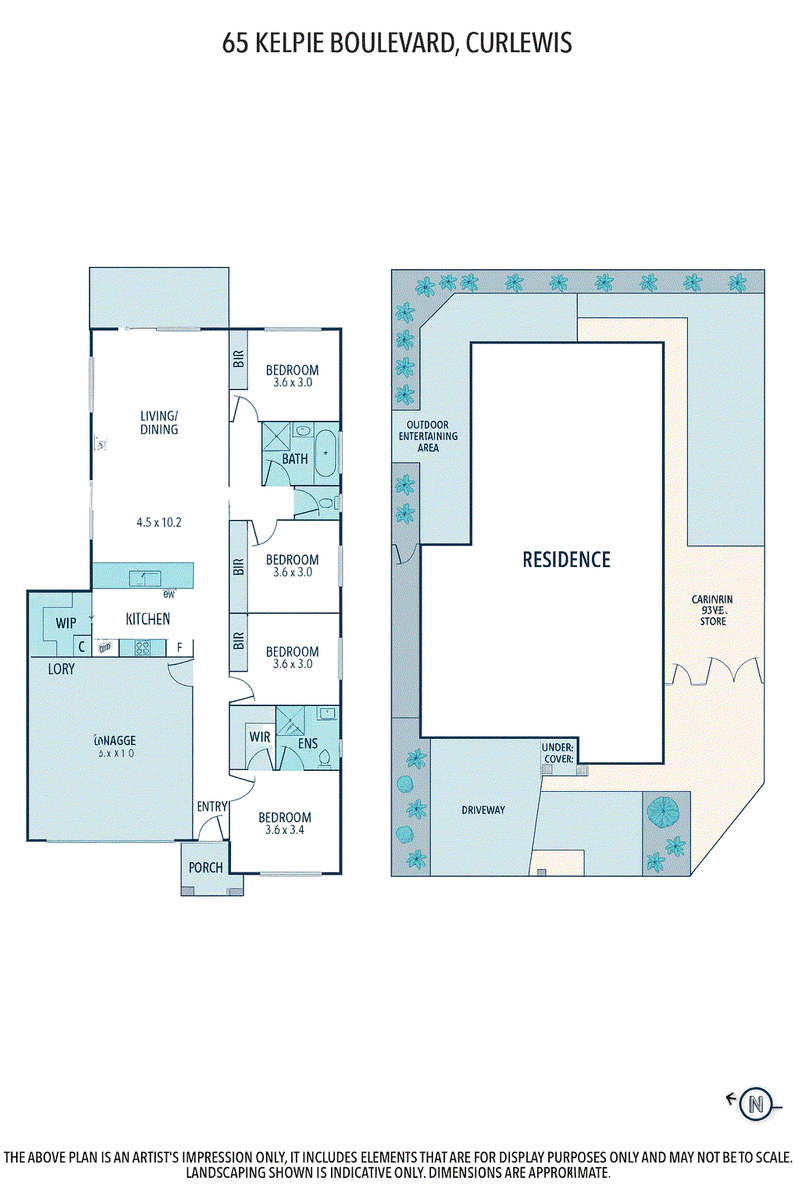
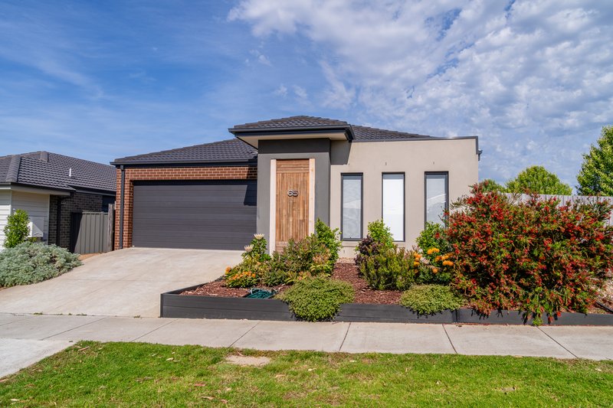
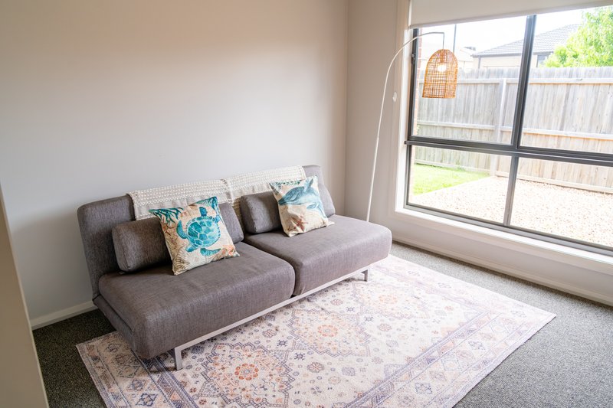
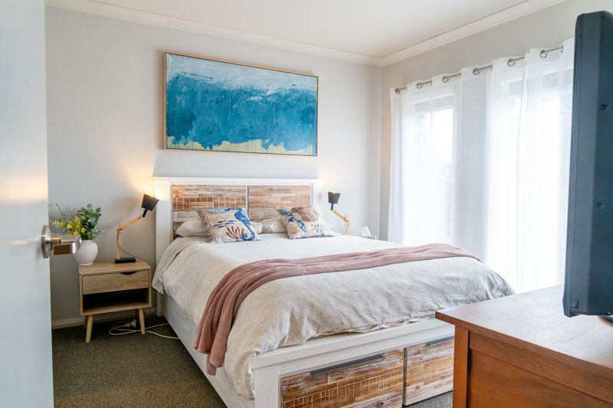
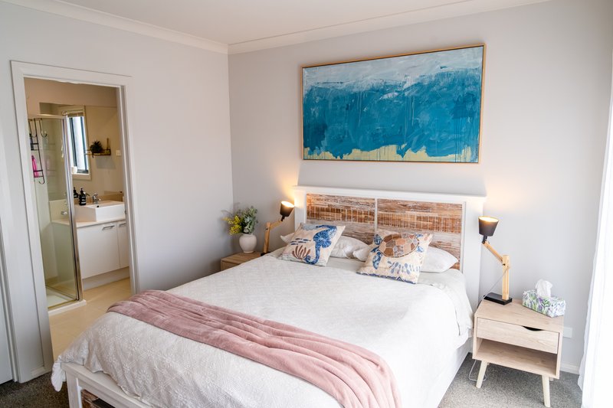
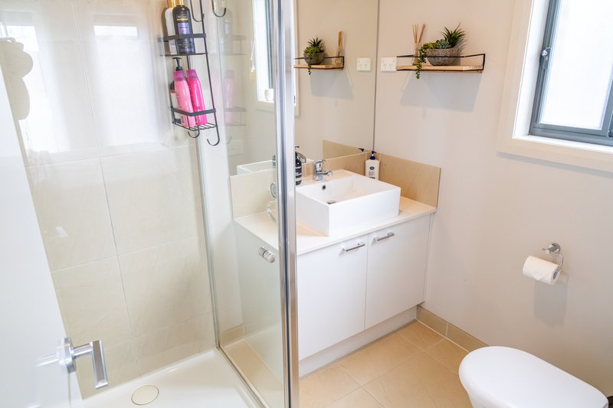
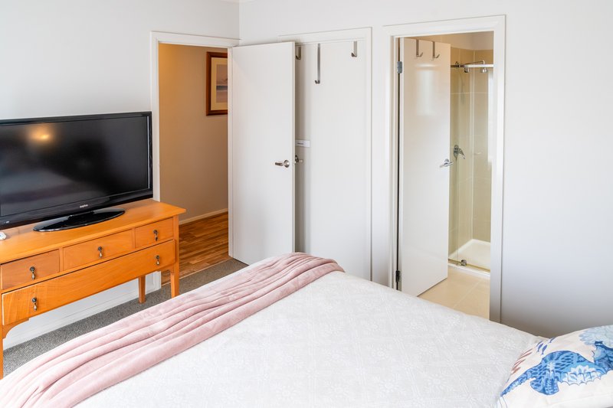
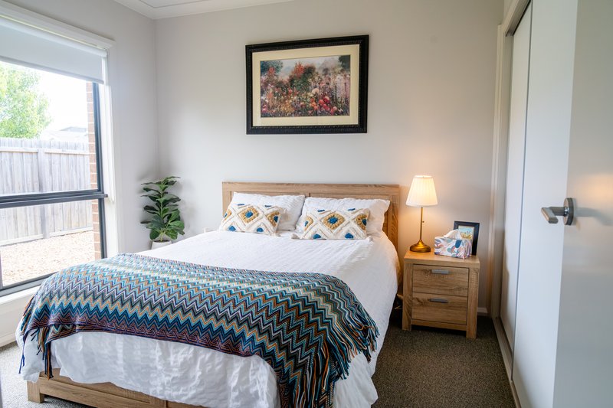
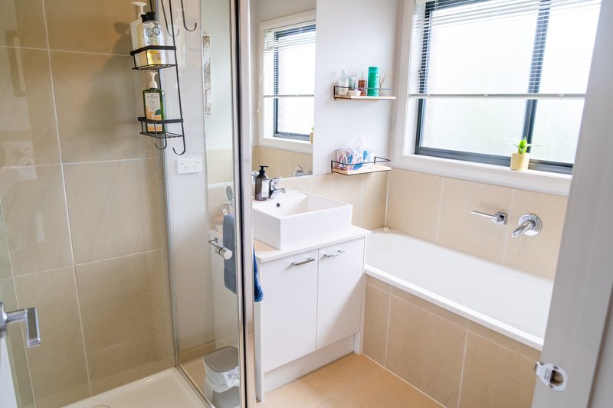
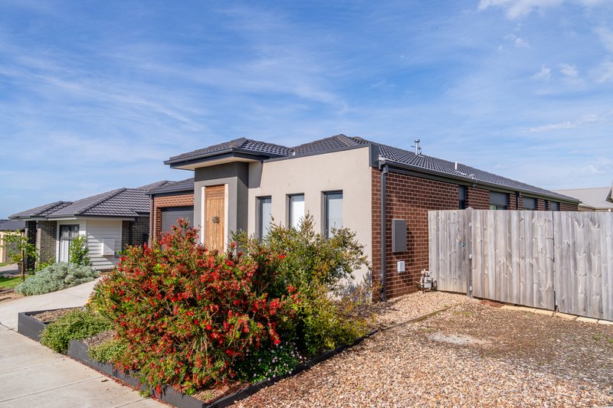
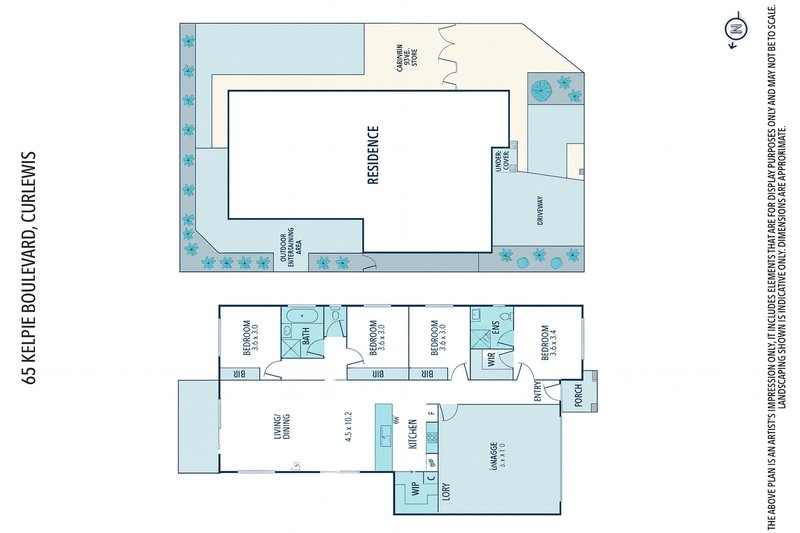
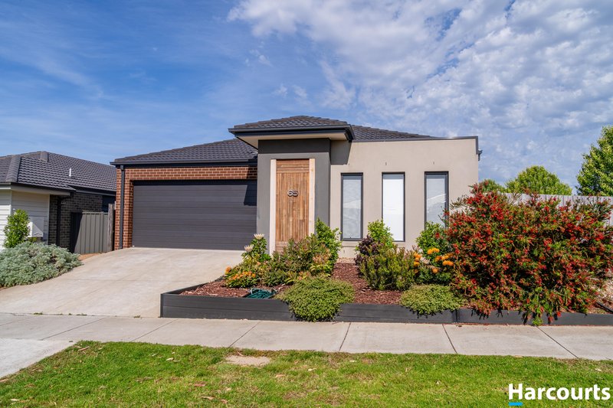
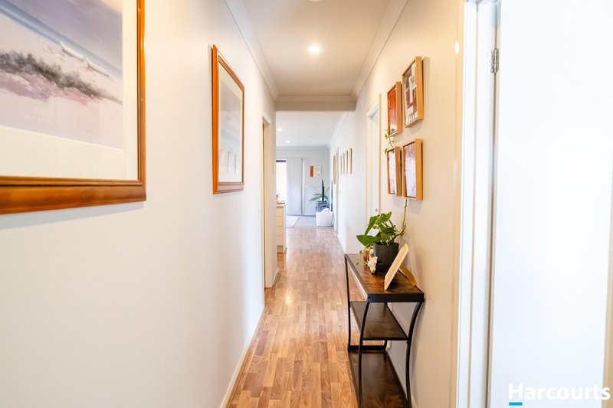
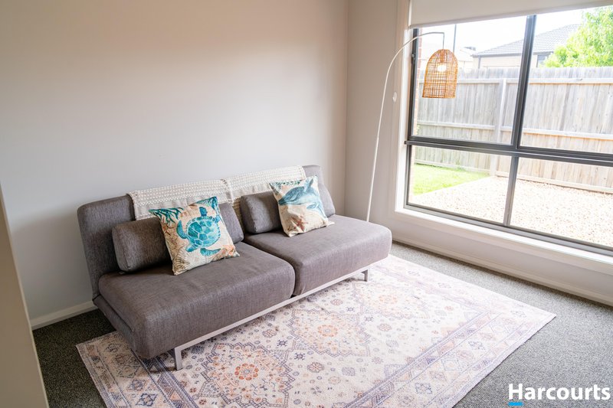
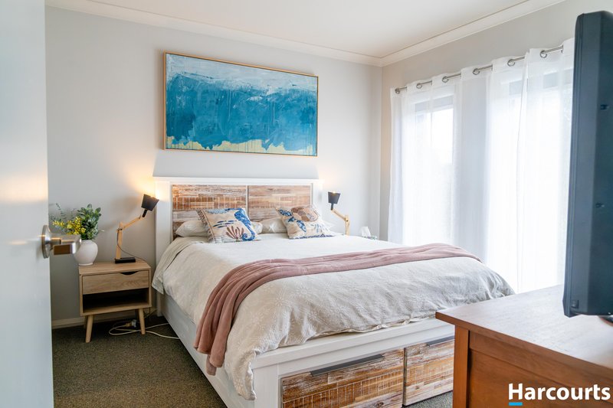
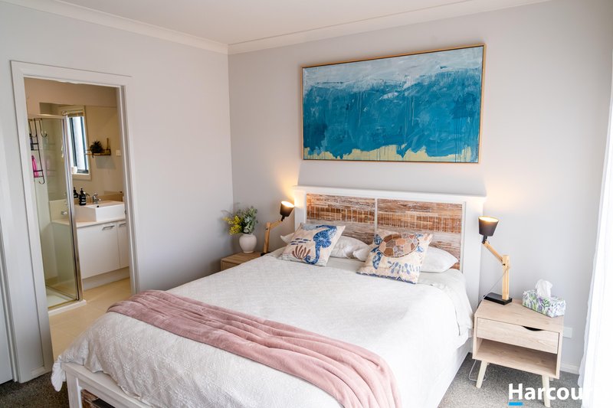
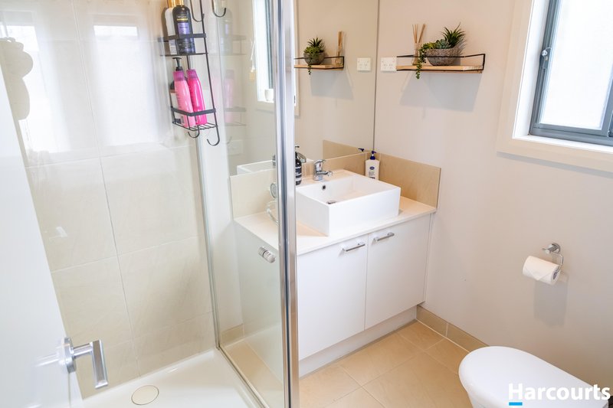
This beautifully designed 4 bedroom home offers the perfect blend of comfort, style, and modern convenience. The master suite provides a private retreat with its own ensuite and walk in wardrobe, while the remaining three bedrooms are generously sized and fitted with built in robes. With two well-appointed bathrooms and two toilets, the morning rush is made easy for every member of the household. Offering beautiful bay views from the front of the property as you drive out.
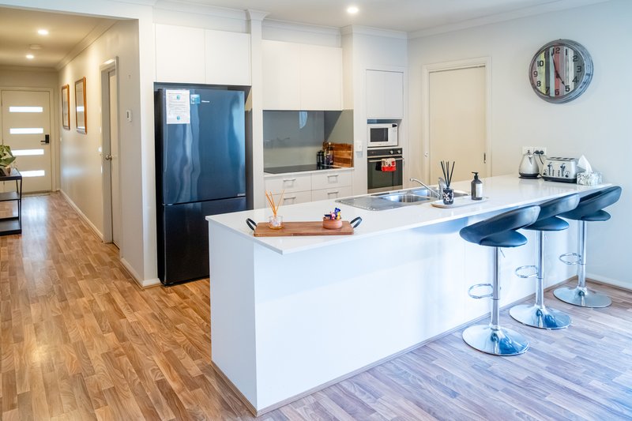

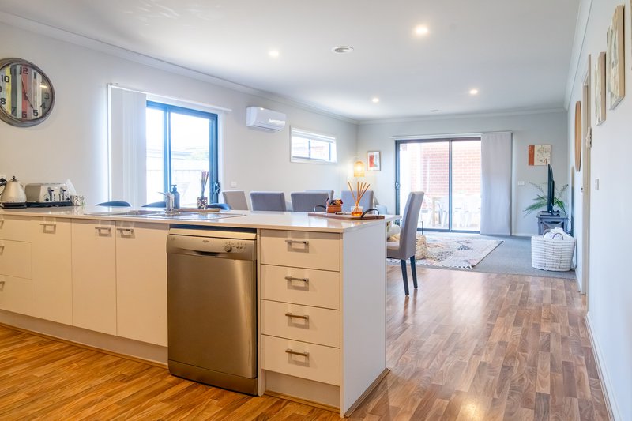
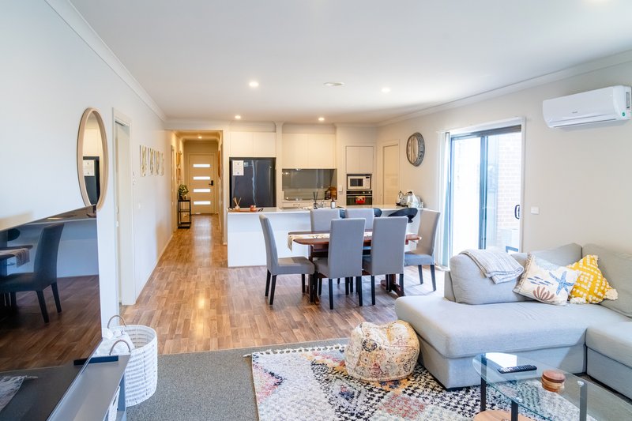
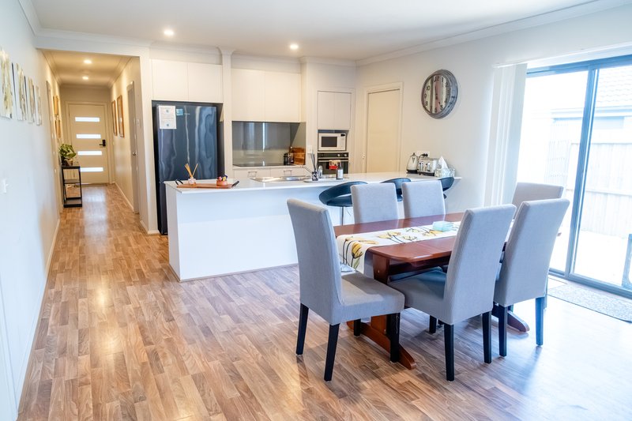
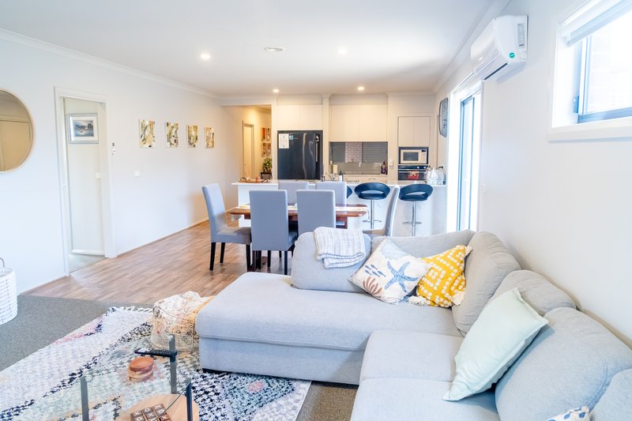
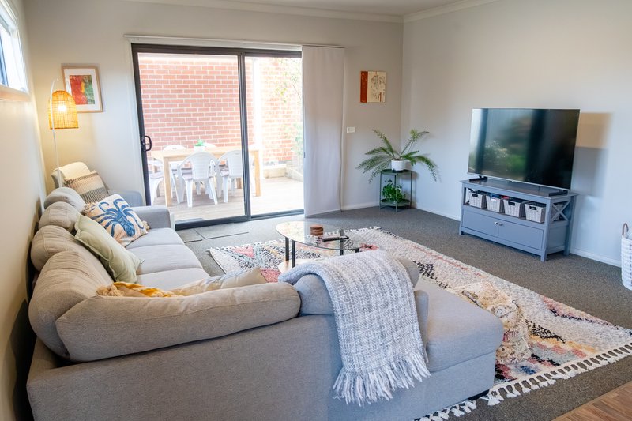
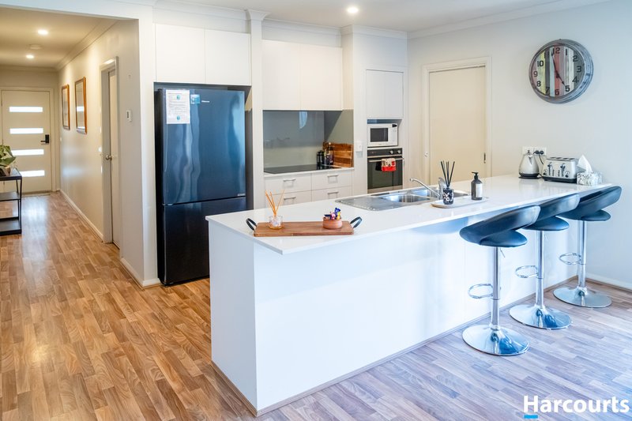
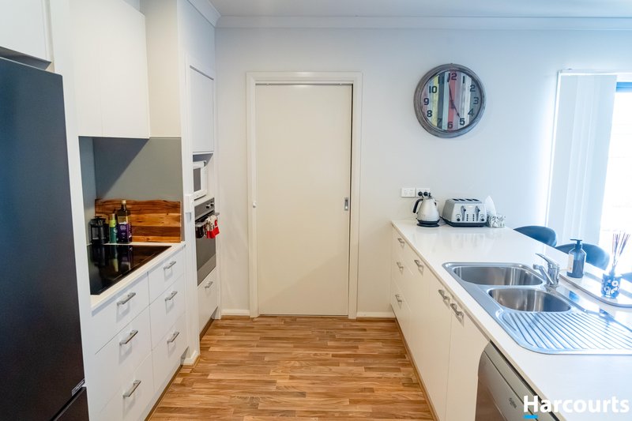
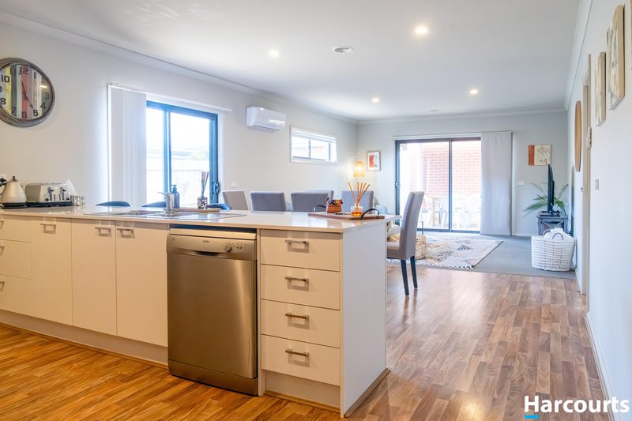
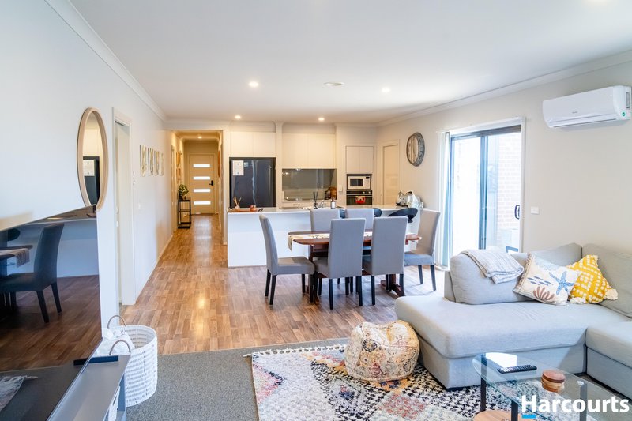
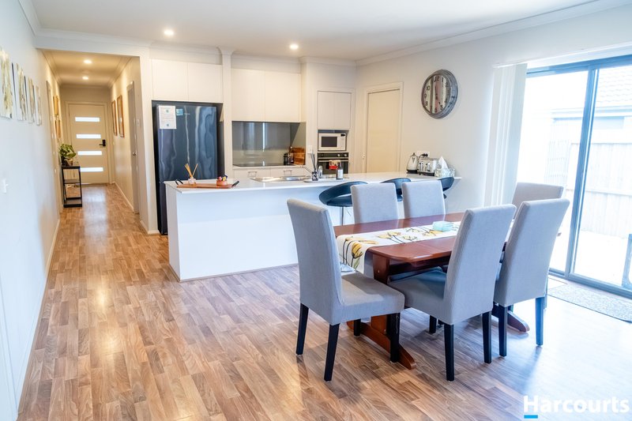
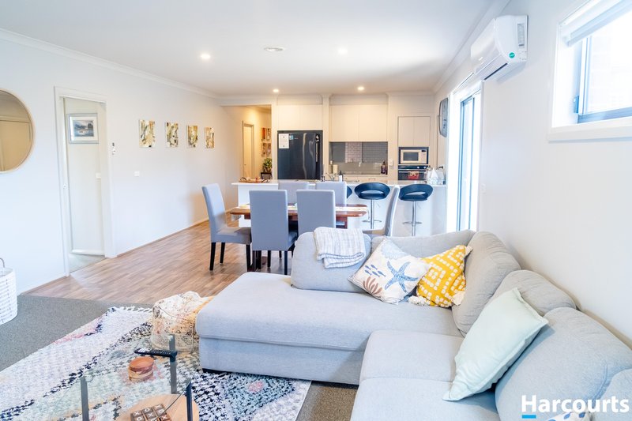
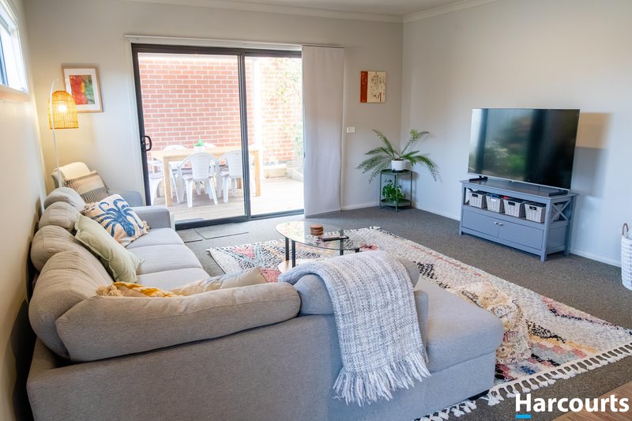
The heart of the home is the light-filled open-plan living area, featuring stylish floorboards and a modern kitchen equipped with high quality appliances, ample storage, and a dishwasher for effortless meal prep and cleanup. The adjoining dining and spacious lounge areas flow seamlessly, creating an ideal setting for everyday living and entertaining.
Year round comfort is assured with ducted heating and split system air conditioning throughout. An internal laundry adds further practicality, while the remote-controlled double garage provides secure parking for two vehicles, plus additional offstreet space, perfect for a caravan or boat.
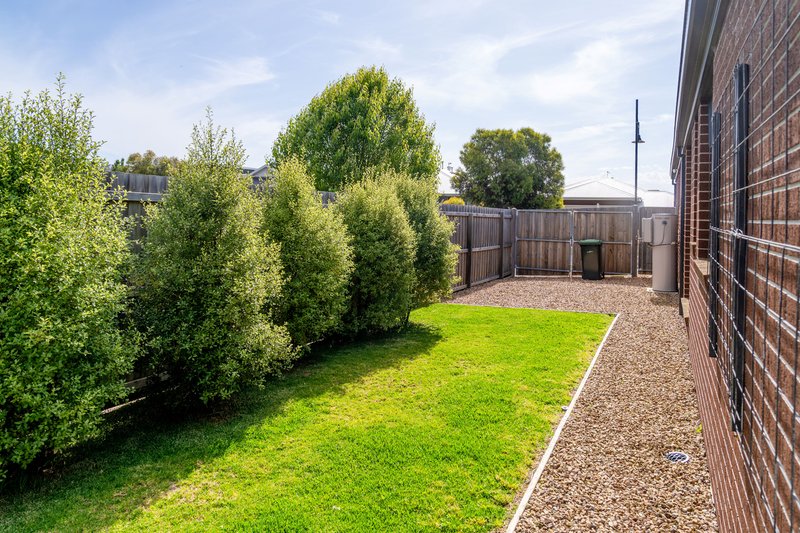
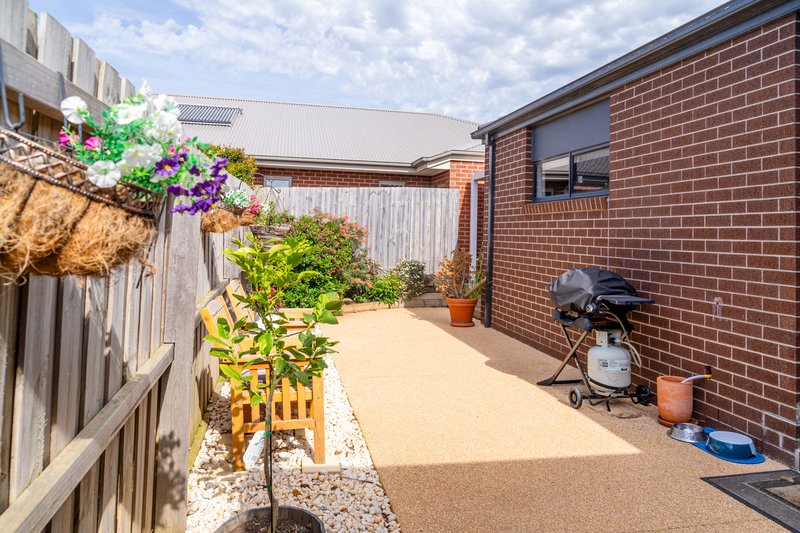
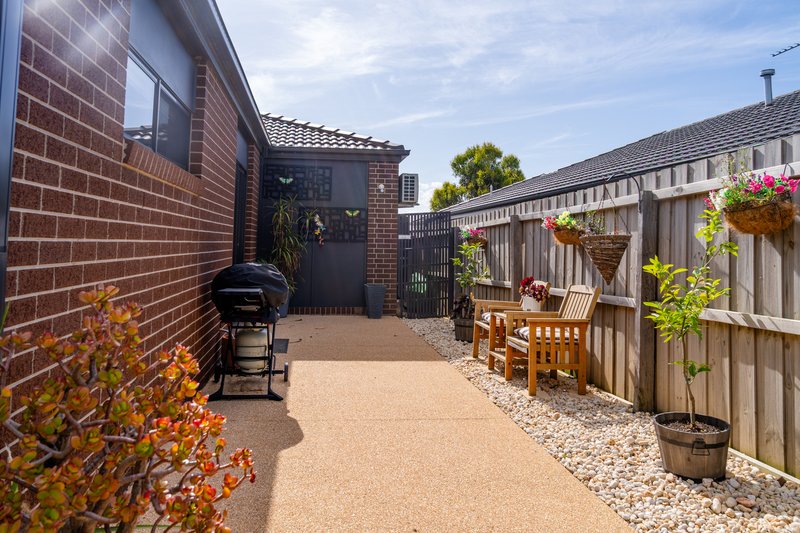
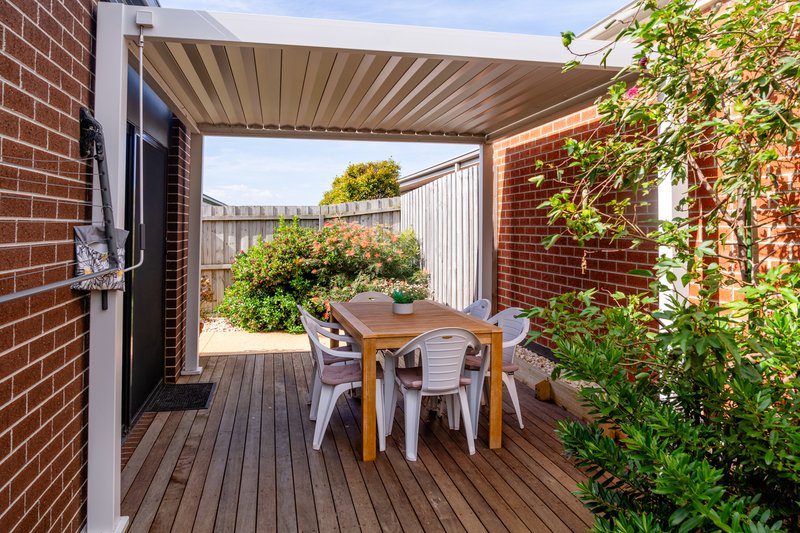
Set on a generous 407 sqm block, the fully fenced backyard offers plenty of room for children to play, outdoor entertaining, or simply relaxing in the sunshine. Designed for low maintenance living without compromising on space, this home suits families and busy professionals alike.
Located in the sought after suburb of Curlewis, you'll enjoy close proximity to local schools, parks, shopping centres, and public transport. With the beach and the Bellarine Rail Trail just moments away, the best of coastal and outdoor living is right at your doorstep.
This stunning property represents exceptional value and showcases the very best of modern living. Don't miss your chance to secure this beautiful home.
Contact us today to arrange a private inspection and explore the lifestyle on offer.

16 Collins Street, Drysdale VIC 3222
Call Harcourts Tends Property Manag on
None


House in Curlewis, Unit in Curlewis, Townhouse in Curlewis, Villa in Curlewis, Apartment in Curlewis, Flat in Curlewis, Studio in Curlewis, Warehouse in Curlewis, Duplex/Semi-detached in Curlewis, Alpine in Curlewis, Acreage/Semi-rural in Curlewis, Block Of Units in Curlewis, Terrace in Curlewis, Retirement in Curlewis, Serviced Apartment in Curlewis, Other in Curlewis
House in Clifton Springs, House in Drysdale, House in Leopold, House in Wallington