Want to save your favourite properties and searches?
Sign up below to access all the awesome features.
Already have an account? Sign in




SELLING - $1,740,000 - $1,820,000


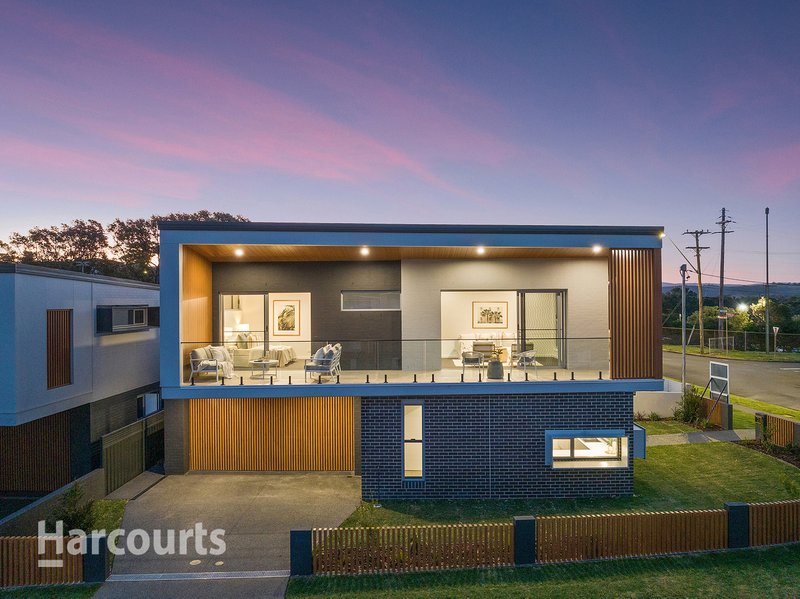
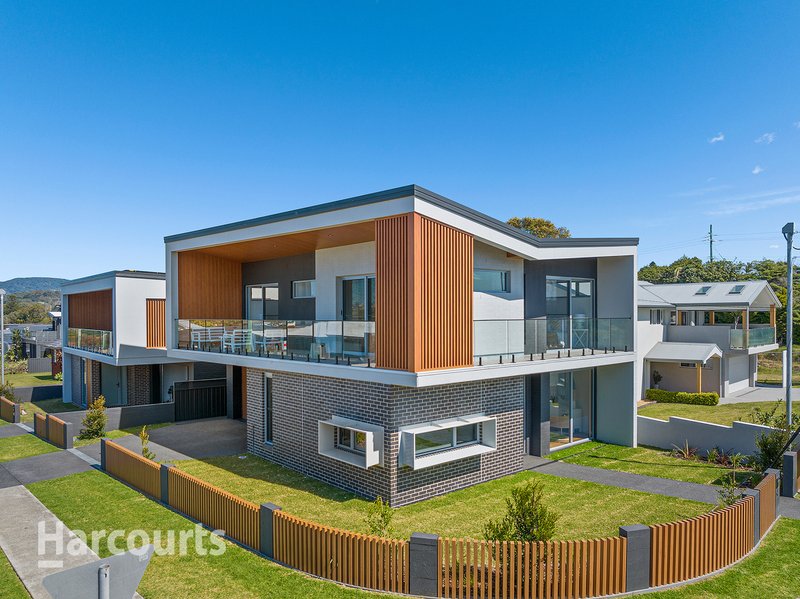
A showcase of modern design, only 18 months young, architecturally crafted residence by esteemed local builders Kilmore & Sons delivers the pinnacle of luxury coastal living.
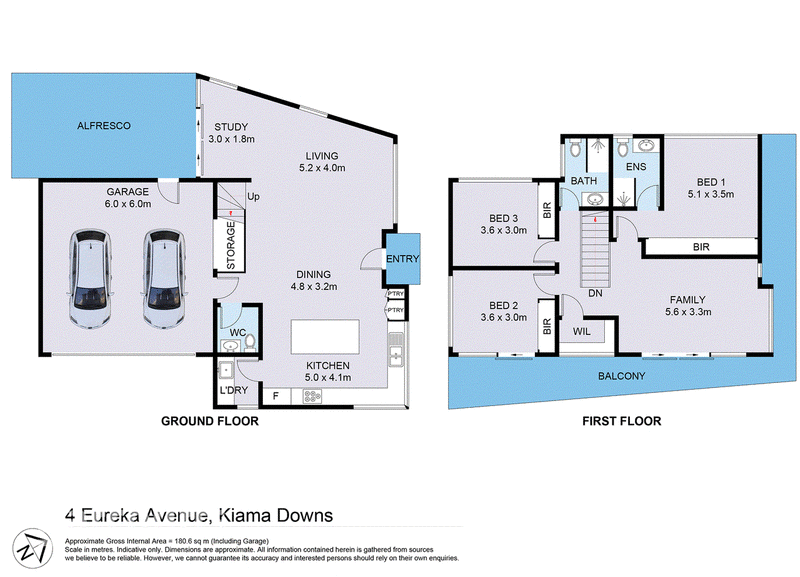
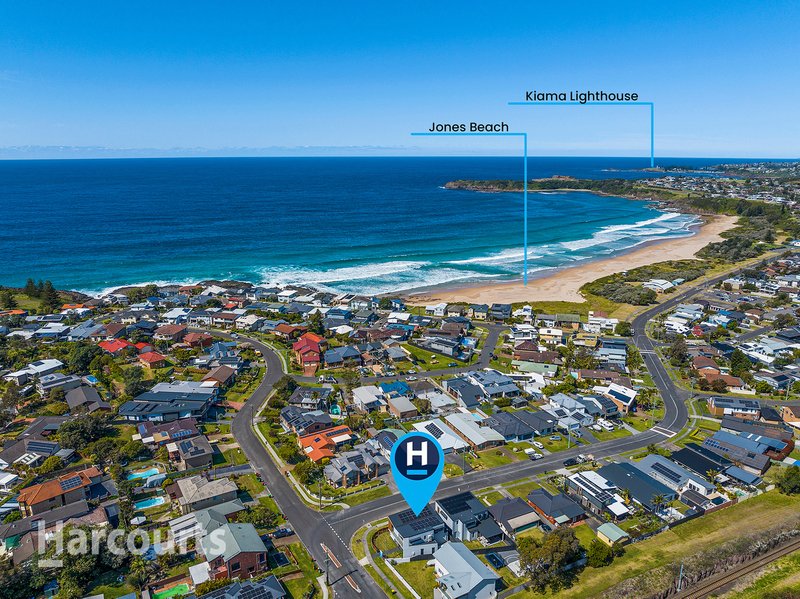
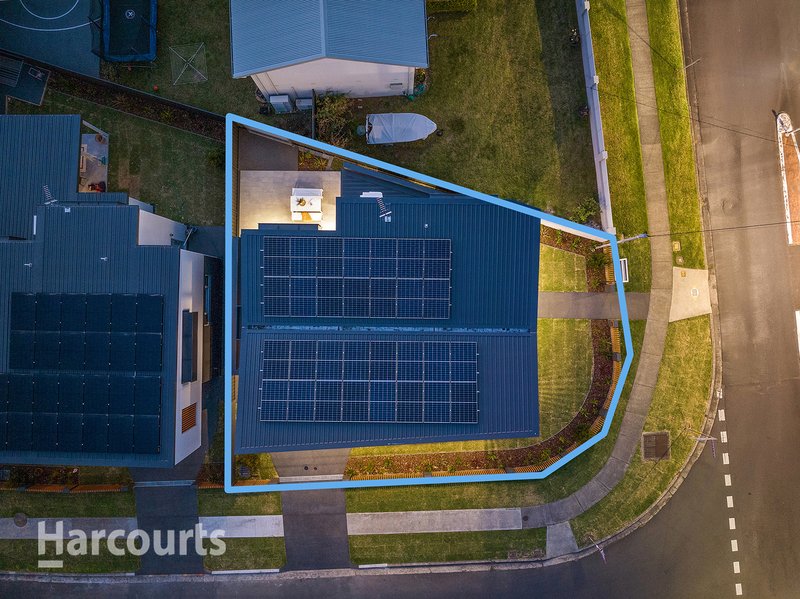
Perfectly positioned on a 316sqm low-maintenance corner block in the sought-after Jones Beach precinct, this sophisticated two-level home embodies effortless elegance and superior craftsmanship.
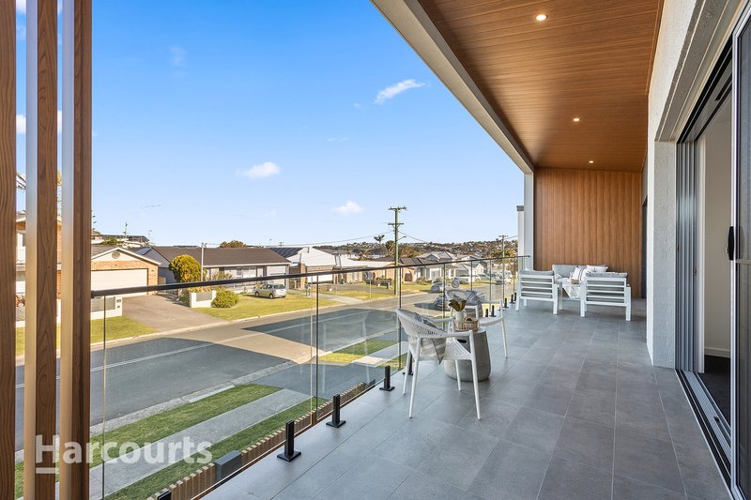
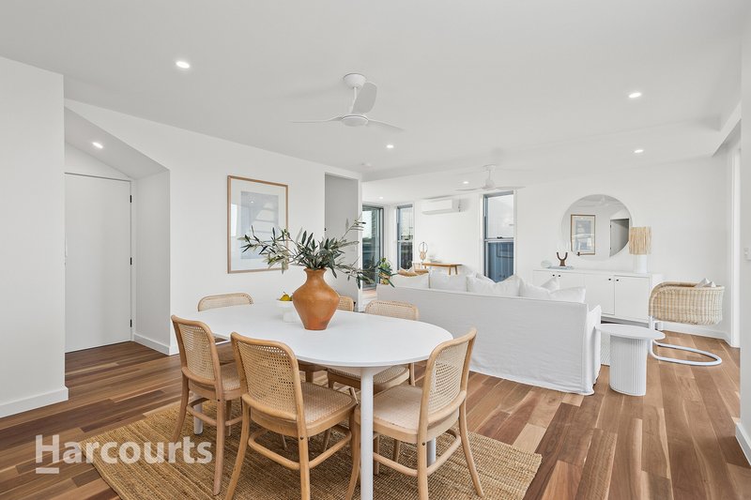
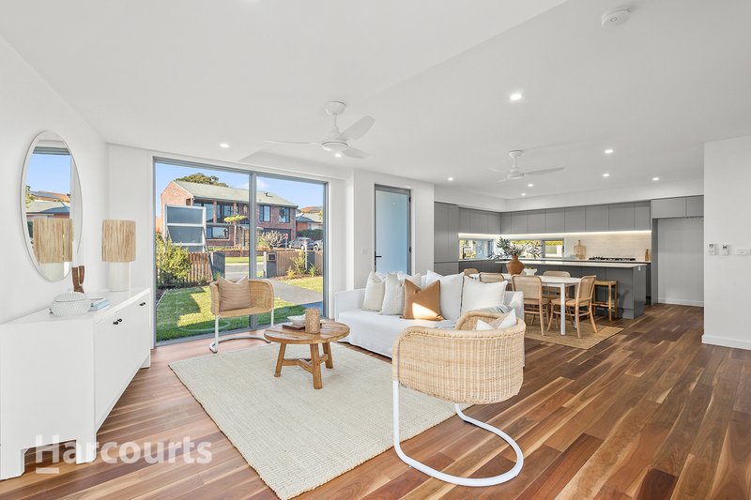
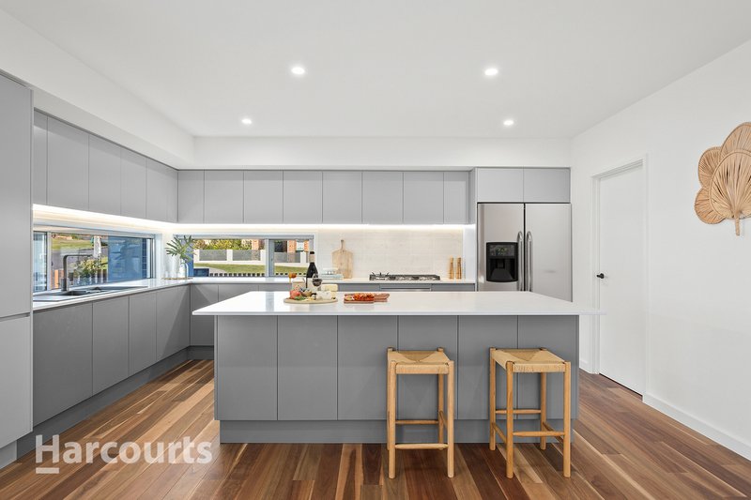
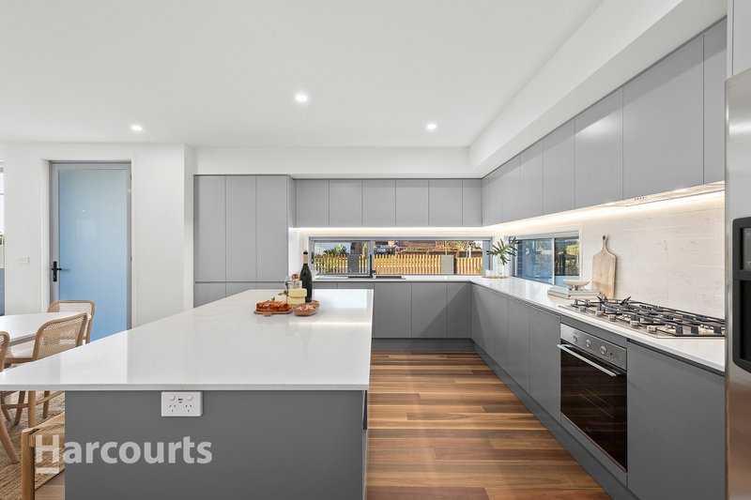
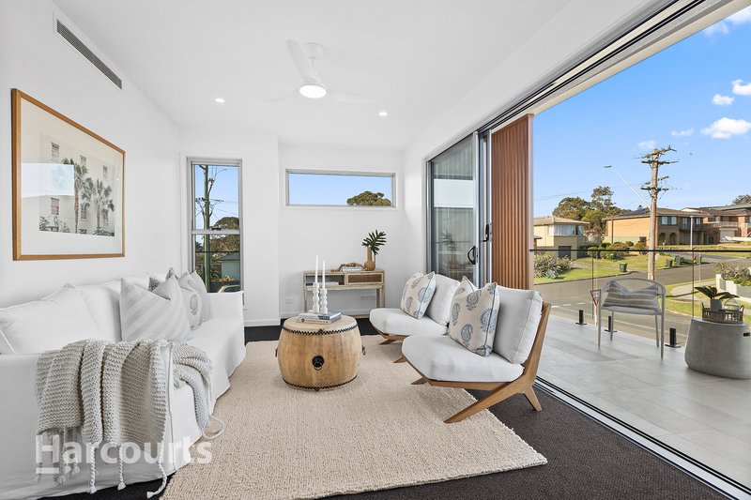
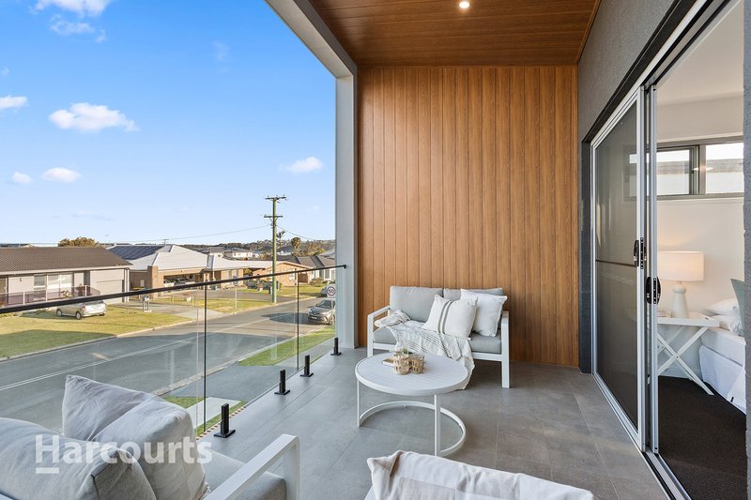
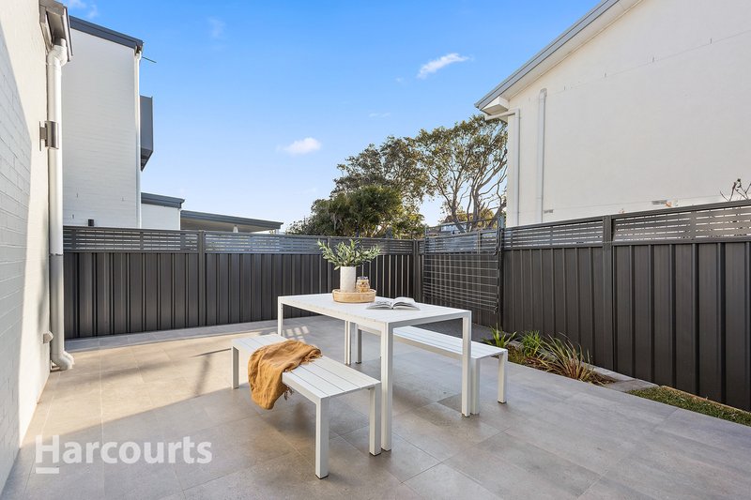
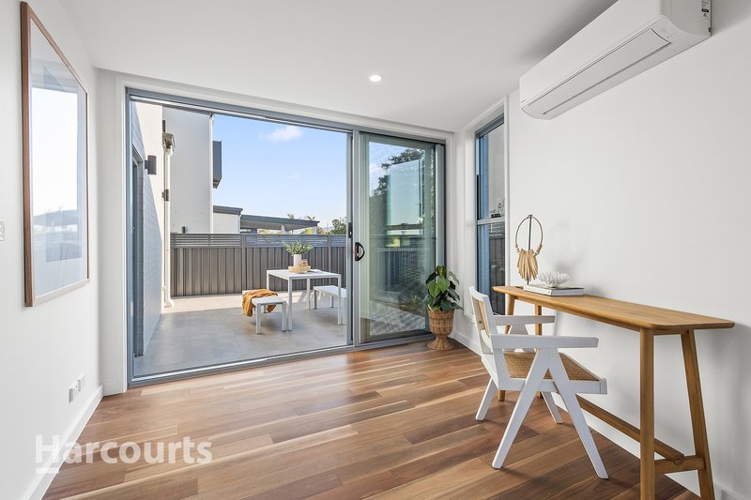
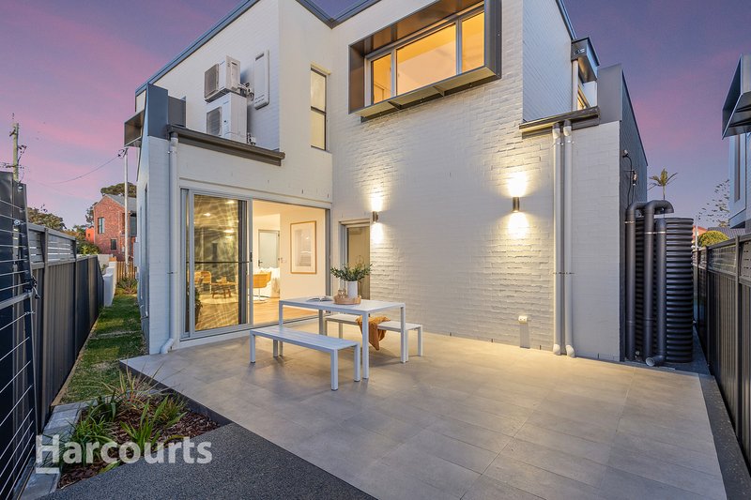
Thoughtfully designed to blend style and functionality, the home features a spacious covered balcony, ideal for relaxing or entertaining. Step inside to experience a seamless integration of premium natural materials, creating a warm and inviting ambiance. The expansive open-plan living area flows effortlessly onto a private patio, while the gourmet kitchen boasts sleek stone benchtops and top-tier appliances.
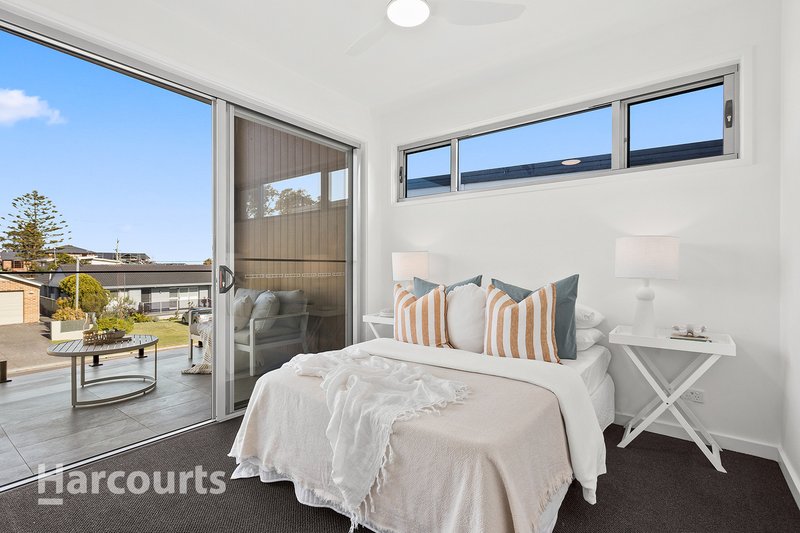
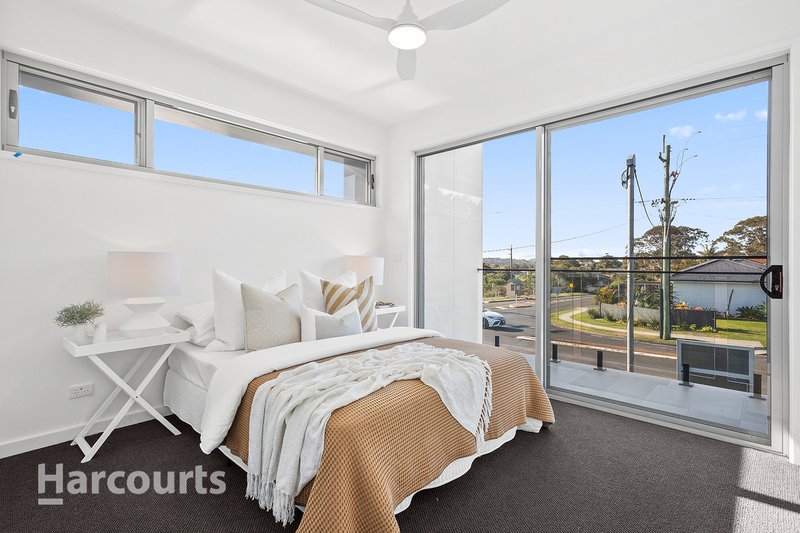
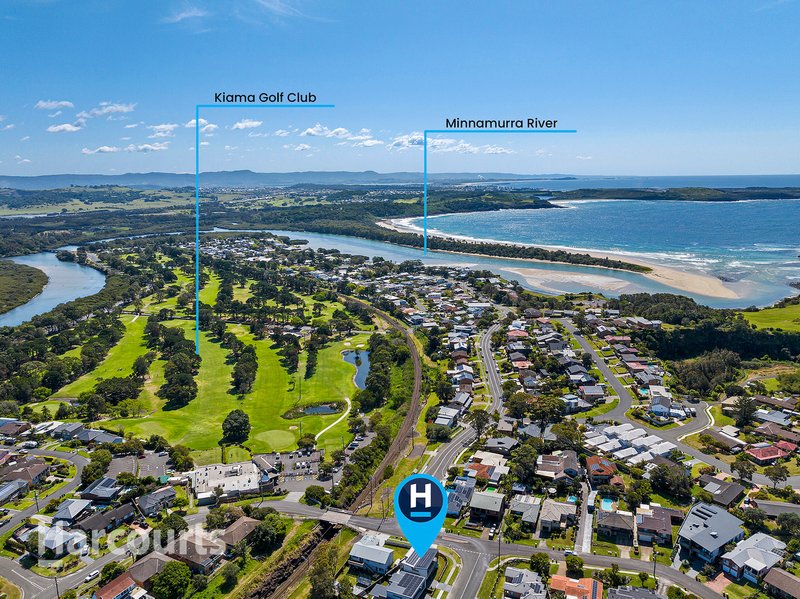
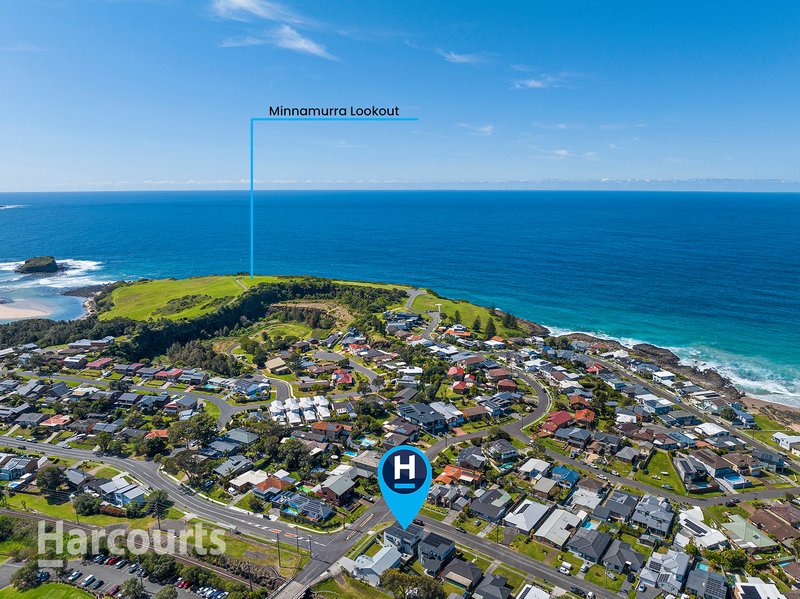
The lavish master suite is a true retreat, complete with a sun-drenched north-facing balcony. Ideally situated just moments from Kiama Golf Course, Jones Beach, and the serene Minnamurra River, this home offers a premium coastal lifestyle.
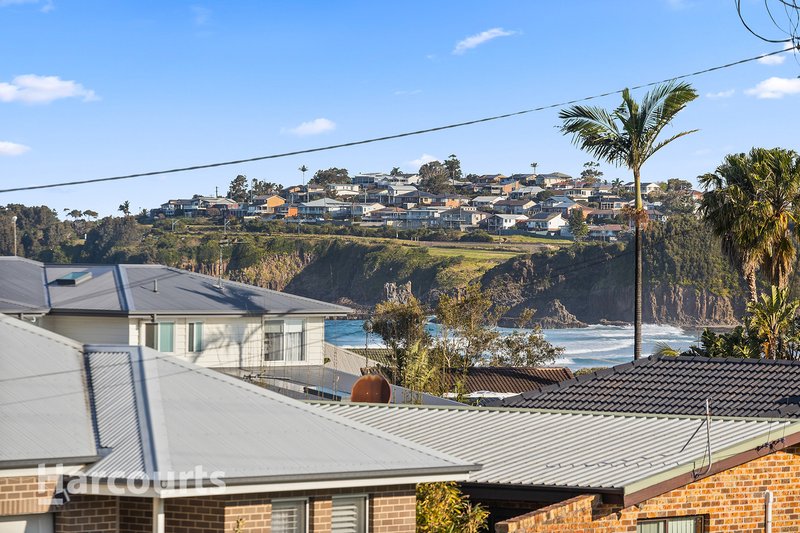
Elevated to maximise natural light and capture sweeping 180-degree beach and escarpment views, the expansive wraparound entertainers veranda is the perfect vantage point to soak in the breath-taking scenery. Whether you're downsizing, seeking a holiday haven, or making a sound investment, this exceptional property ticks every box.
Property Features:
• Prime north-easterly orientation, inviting an abundance of natural light throughout the day
• Expansive open-plan living space highlighted by striking Spotted Gum timber flooring
• Designer stone kitchen with a 900mm gas cooktop, breakfast bar, and premium appliances
• Private rear patio, ideal for alfresco dining and outdoor entertaining
• Convenient entry-level powder room and separate laundry with built-in cabinetry
• Versatile second living area, seamlessly extending to the covered balcony with scenic views
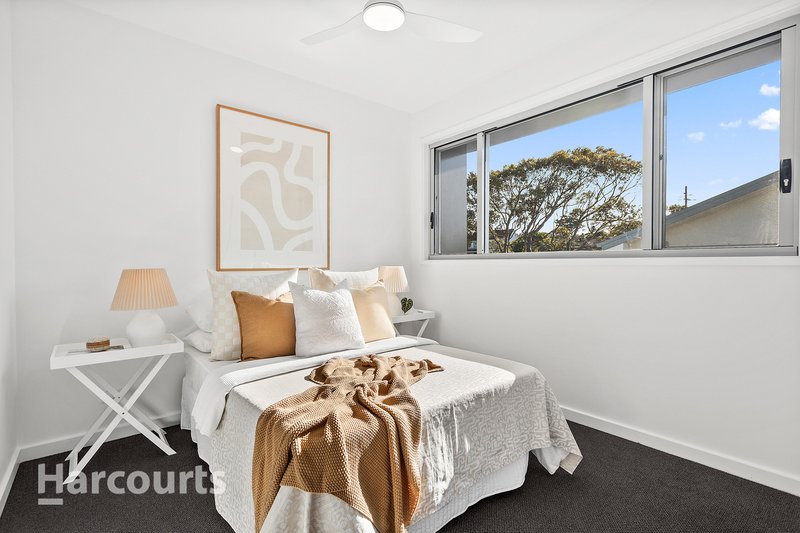
• Three generously sized bedrooms, each with built-in wardrobes and ceiling fans
• Opulent master suite, complete with a private sunlit balcony and stylish ensuite
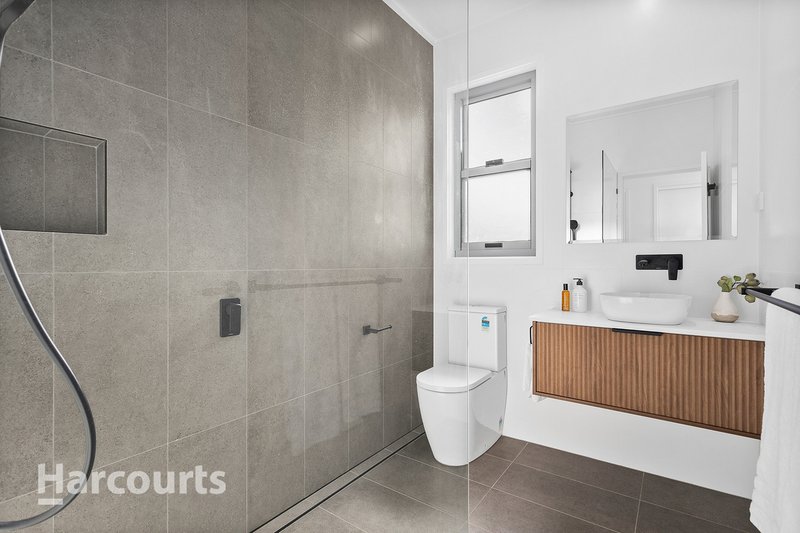
• Chic family bathroom, featuring a walk-in rain shower and contemporary matte black fittings
• Secure double lock-up garage with remote access and internal entry
• Cutting-edge 10kW solar power system, air conditioning, and rainwater tank
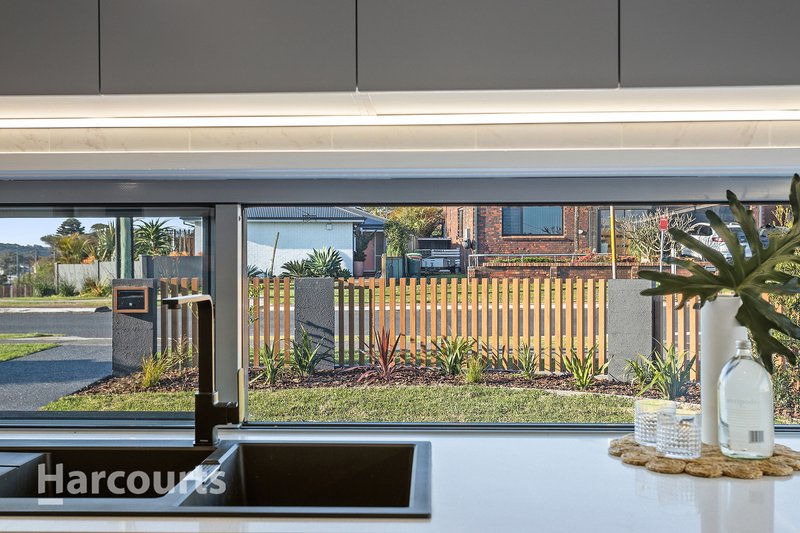
• Low-maintenance landscaped yard, designed for effortless coastal living
• Exceptional location, within walking distance of Minnamurra train station, IGA supermarket, local cafes, pharmacy, and bottle shop
**Disclaimer: While we strive to provide accurate and comprehensive information in our marketing materials, we cannot guarantee the accuracy of the details supplied by our vendors. Therefore, Harcourts Kiama makes no representations, warranties, or legal assurances regarding the information's accuracy. We strongly advise potential buyers to undertake their own due diligence for any property under consideration. All photos, maps, and images are for

19/106 Terralong St, Kiama NSW 2533
Call Daniel Dajcic on
0432660440
Call Brooke Pearson on
0400599839


House in Kiama Downs, Unit in Kiama Downs, Townhouse in Kiama Downs, Villa in Kiama Downs, Apartment in Kiama Downs, Flat in Kiama Downs, Studio in Kiama Downs, Warehouse in Kiama Downs, Duplex/Semi-detached in Kiama Downs, Alpine in Kiama Downs, Acreage/Semi-rural in Kiama Downs, Block Of Units in Kiama Downs, Terrace in Kiama Downs, Retirement in Kiama Downs, Serviced Apartment in Kiama Downs, Other in Kiama Downs
House in Bombo, House in Dunmore, House in Jamberoo, House in Kiama, House in Minnamurra