Want to save your favourite properties and searches?
Sign up below to access all the awesome features.
Already have an account? Sign in


$695,000 - $730,000


Set on an elevated approx. 694sqm allotment, this quality-built home captures lovely views and offers generous living, functionality, and effortless comfort.
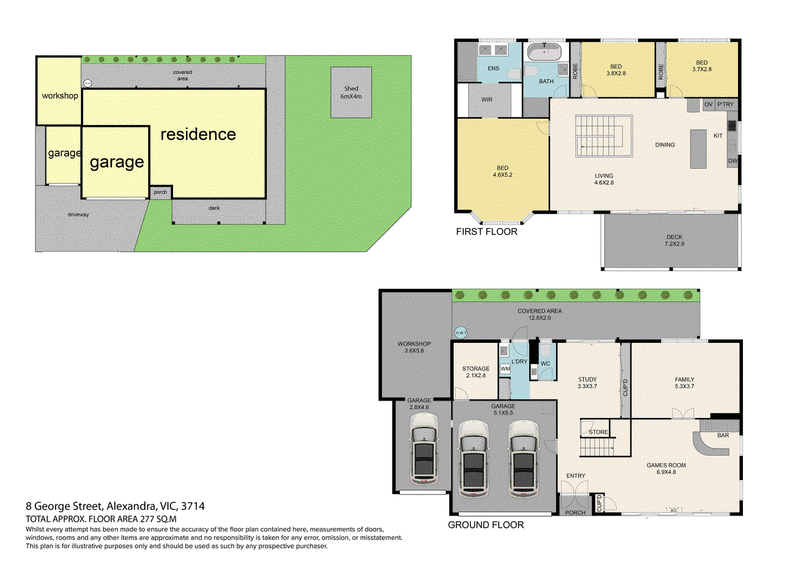
The ground floor is designed for relaxed living and entertaining, featuring a spacious family/entertainment or games room complete with split system and built-in bar area. A separate additional living area or cinema room adds flexibility for families, with both spaces opening directly to a covered alfresco area for year-round enjoyment. A dedicated study is complemented by a powder room and laundry.
Lots of car accommodation with internal access to a double garage with a separate storage room, along with an additional single garage connected to a workshop - ideal for extra vehicles, hobbies, or storage.
Upstairs, the light-filled living and dining area opens onto a beautiful deck, showcasing the stunning surrounding views. The well-appointed kitchen, complete with dishwasher, services this space with ease. The impressive and generously sized master suite features a bay window, walk-in robe, and ensuite with double vanity and double shower. Two additional bedrooms with built-in robes are serviced by a centrally located, beautifully presented bathroom with shower, bath, and toilet.
Additional highlights include ducted heating and cooling upstairs, solar hot water with gas backup, gas cooking, excellent storage throughout, dual street access (one via electric gate), 6x4m (approx.) Colorbond shed with concrete floor & power, low-maintenance gardens, and secure fencing ideal for pets.
Positioned in a fantastic and highly sought-after location.
Inspection by appointment only.

56 Grant Street, Alexandra VIC 3714
Call Tayla Arnett on
0490035591


House in Alexandra, Unit in Alexandra, Townhouse in Alexandra, Villa in Alexandra, Apartment in Alexandra, Flat in Alexandra, Studio in Alexandra, Warehouse in Alexandra, Duplex/Semi-detached in Alexandra, Alpine in Alexandra, Acreage/Semi-rural in Alexandra, Block Of Units in Alexandra, Terrace in Alexandra, Retirement in Alexandra, Serviced Apartment in Alexandra, Other in Alexandra
House in Acheron, House in Devils River, House in Fawcett, House in Koriella, House in Maintongoon, House in Thornton, House in Whanregarwen