Want to save your favourite properties and searches?
Sign up below to access all the awesome features.
Already have an account? Sign in


Inspections
$1,070,000


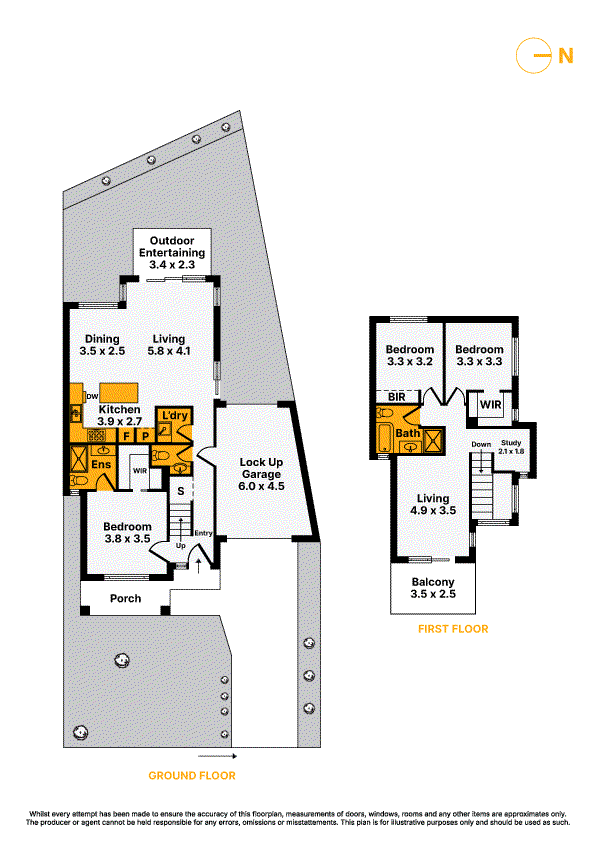
This stunning family home delivers an exceptional sense of space, flexibility and modern comfort, making it an ideal choice for growing families or those who simply love room to move. Thoughtfully designed with generous proportions throughout, the home offers three spacious bedrooms and impressive room dimensions that are rarely found.
A standout feature is the multiple living zones, providing separation and versatility for every stage of family life. The main open-plan living and dining area forms the heart of the home, seamlessly connecting to a well-appointed vinyl wrap kitchen with high end appliances and ample storage. Upstairs, a large second living room creates the perfect teenagers' retreat, home office, creative studio or quiet breakout space away from the main living areas.
With two well-appointed bathrooms and three toilets, everyday living is effortless. Year-round comfort is assured with heating and refrigerated cooling. A dedicated study space further enhances the home's work-from-home or study options.
Step outside and be impressed by the fantastic backyard, complete with a generous grassed area - ideal for children, pets and outdoor play. The fully fenced yard and undercover outdoor entertaining space provide a perfect setting for family gatherings, weekend barbecues or relaxed evenings at home. A balcony adds yet another space to enjoy fresh air and outlooks.
Additional features include CCTV camera's, data and TV connections throughout, a secure remote garage with direct roller door access to the back yard, plus additional off-street parking in the driveway. Large double glazed windows, industrial sliders, the quality is evident. The home is superbly positioned close to local amenities, including The Circle Shops, Second Ave Deli, Bay Fit Leisure Centre, Altona Lakes golf course, schools and parks.
Offering outstanding space, flexibility and lifestyle appeal, this impressive modern residence represents exceptional value. A home designed to grow with you - don't miss this opportunity.

38 Ferguson Street, Williamstown VIC 3016
Call Nathan Smith on
0400843331
Call James Egglestone on
0416286397


House in Altona North, Unit in Altona North, Townhouse in Altona North, Villa in Altona North, Apartment in Altona North, Flat in Altona North, Studio in Altona North, Warehouse in Altona North, Duplex/Semi-detached in Altona North, Alpine in Altona North, Acreage/Semi-rural in Altona North, Block Of Units in Altona North, Terrace in Altona North, Retirement in Altona North, Serviced Apartment in Altona North, Other in Altona North
House in Altona, House in Brooklyn, House in Laverton North, House in Laverton, House in Newport, House in South Kingsville, House in Spotswood, House in Williamstown North, House in Williamstown, House in Yarraville