
Want to save your favourite properties and searches?
Sign up below to access all the awesome features.
Already have an account? Sign in





Inspections
$600,000 - $660,000 | No Body Corporate


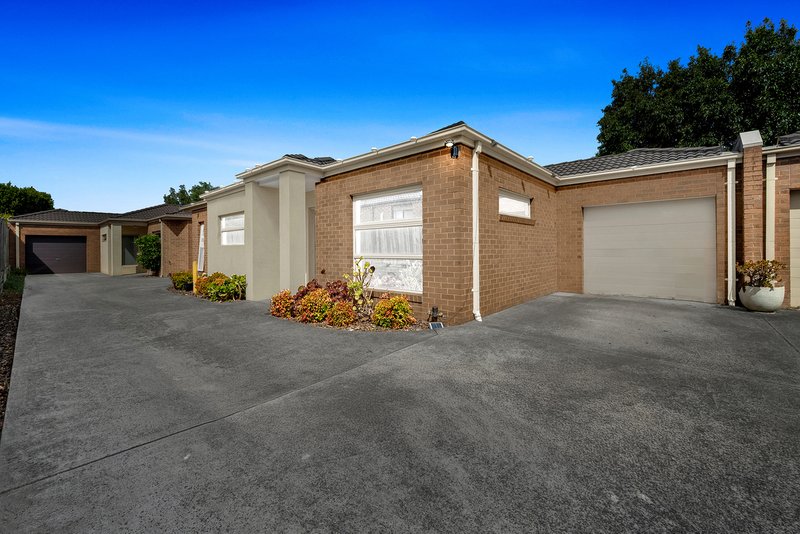
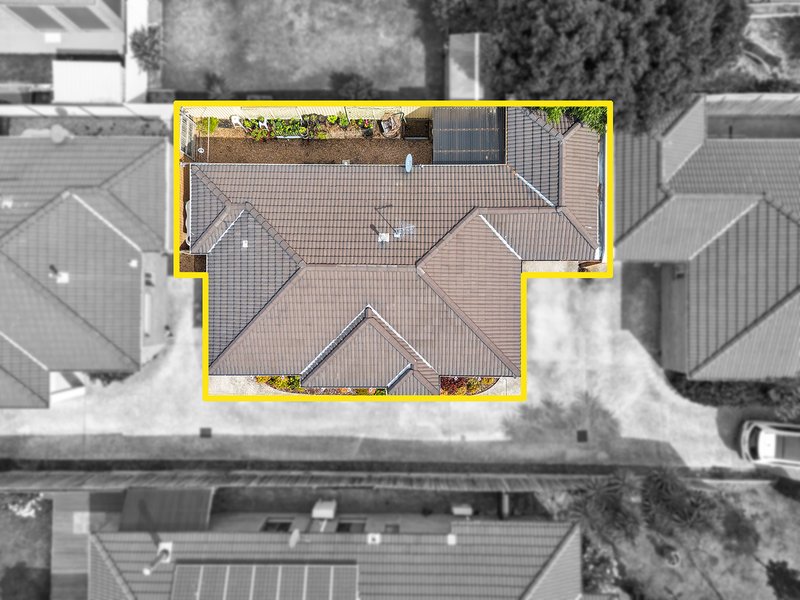
Privately positioned in a quiet and highly regarded pocket of Berwick, this immaculately maintained residence offers a seamless combination of comfort, space, and low-maintenance appeal. Designed for easy modern living, the home presents an exceptional opportunity for first home buyers, downsizers, and astute investors seeking strong rental demand in a proven growth corridor.
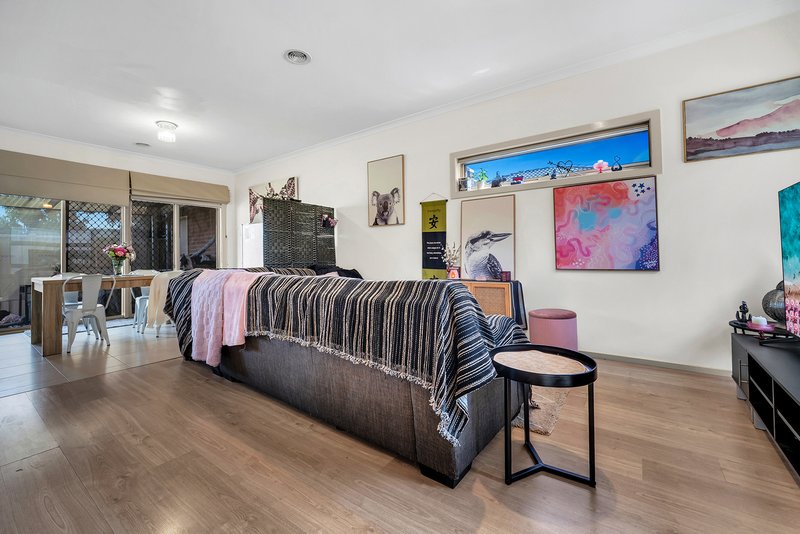
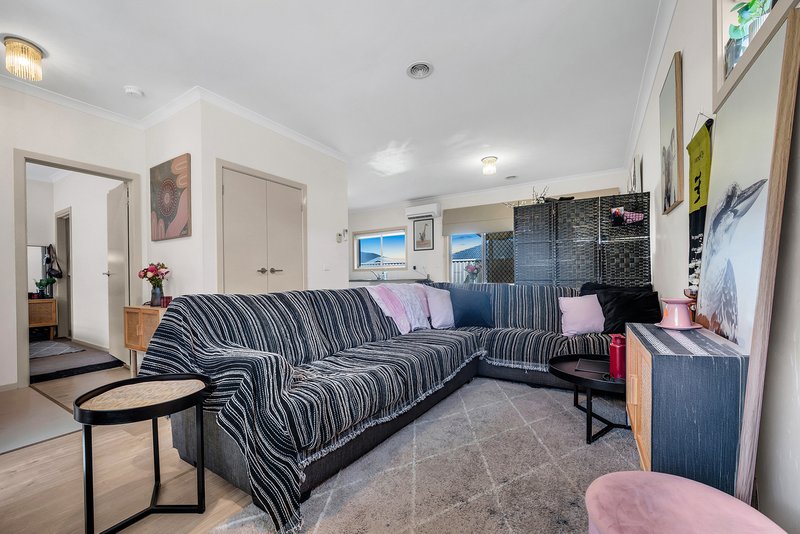
Light-filled interiors and a practical floorplan create an inviting atmosphere, with open-plan living at the heart of the home - perfect for both everyday comfort and relaxed entertaining.
Key Features:
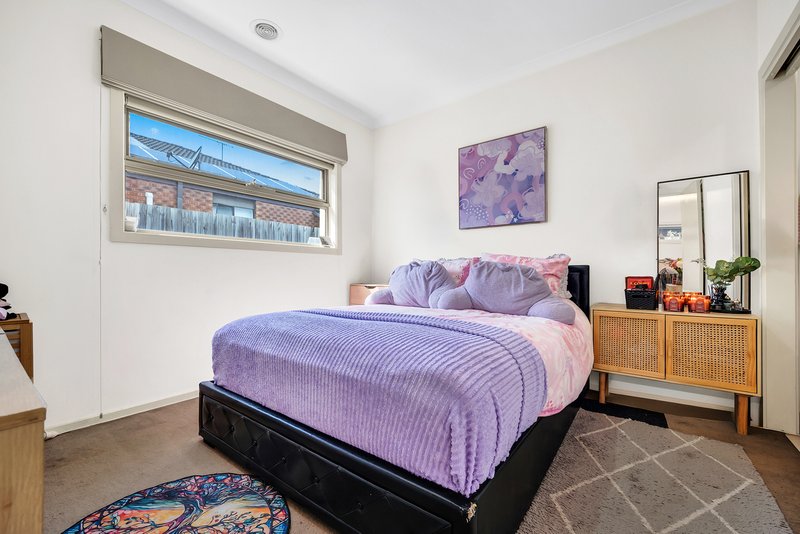
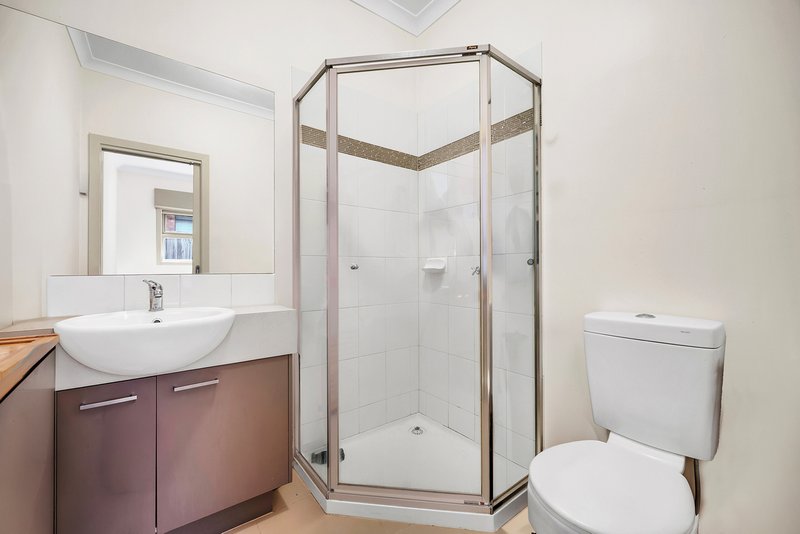
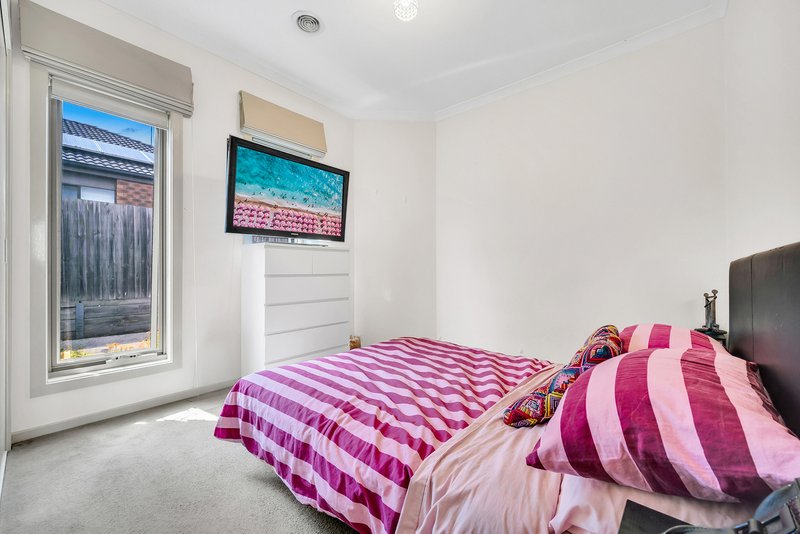
• Three generously sized bedrooms, including a master suite with built-in robe and private ensuite
• Remaining bedrooms fitted with built-in robes and serviced by a central family bathroom
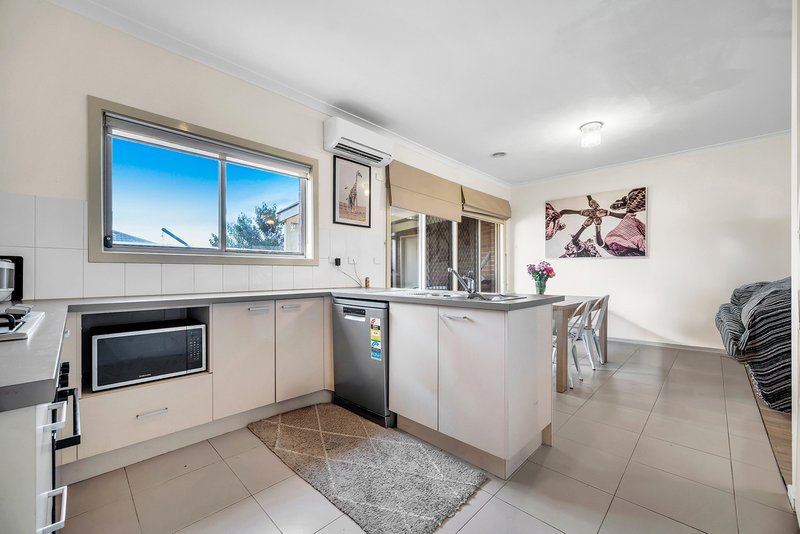
• Well-appointed kitchen featuring stainless steel appliances, ample bench space, and abundant cabinetry
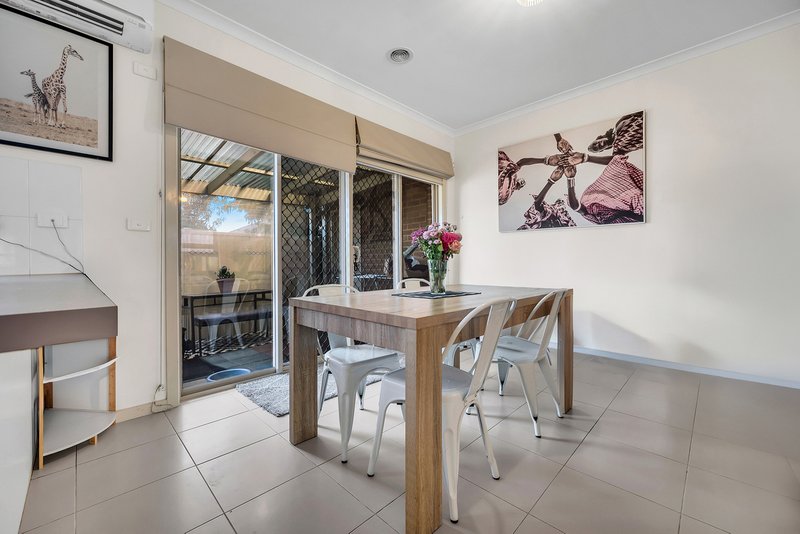
• Spacious open-plan living and dining zone filled with natural light
• Ducted heating throughout plus split-system heating and cooling for year-round climate control
• Separate internal laundry with external access
• Secure single lock-up garage with internal entry
• Low-maintenance backyard providing private outdoor space without the upkeep
The location is equally impressive. Enjoy close proximity to Berwick Fields Primary School, Casey Hospital, Berwick railway station, and the ever-popular Westfield Fountain Gate. With parklands, childcare facilities, and public transport all within easy reach, this address delivers outstanding everyday convenience.
Combining lifestyle, location, and long-term value, this is a quality opportunity in one of Berwick's most tightly held precincts.
Estimated rental income: $2,064 per month (approx.)
Contact us today to arrange your inspection - homes in this position are always in strong demand.
The information contained in this advertisement has been prepared from information provided by the vendor and other external sources believed to be reliable. The Property Price Statement (PPS) has been prepared in accordance with applicable Consumer Affairs Victoria requirements. Photographs, floor plans, site plans, diagrams, and dimensions contained in general marketing material are provided for information and illustrative purposes only. Prospective purchasers should independently verify any measurements or information that are material to their purchasing decision, and refer to the Consumer Affairs Victoria Due Diligence Checklist.

Level 1/7-9 Bakewell Street, Cranbourne VIC 3977
Call Alok Paudel on
0425616325
Call Raji Kunj on
0423033462


House in Berwick, Unit in Berwick, Townhouse in Berwick, Villa in Berwick, Apartment in Berwick, Flat in Berwick, Studio in Berwick, Warehouse in Berwick, Duplex/Semi-detached in Berwick, Alpine in Berwick, Acreage/Semi-rural in Berwick, Block Of Units in Berwick, Terrace in Berwick, Retirement in Berwick, Serviced Apartment in Berwick, Other in Berwick
Unit in Beaconsfield, Unit in Clyde North, Unit in Guys Hill, Unit in Harkaway, Unit in Narre Warren South, Unit in Narre Warren, Unit in Officer

