Want to save your favourite properties and searches?
Sign up below to access all the awesome features.
Already have an account? Sign in


EOI Closes 20 Mar 6pm (USP)


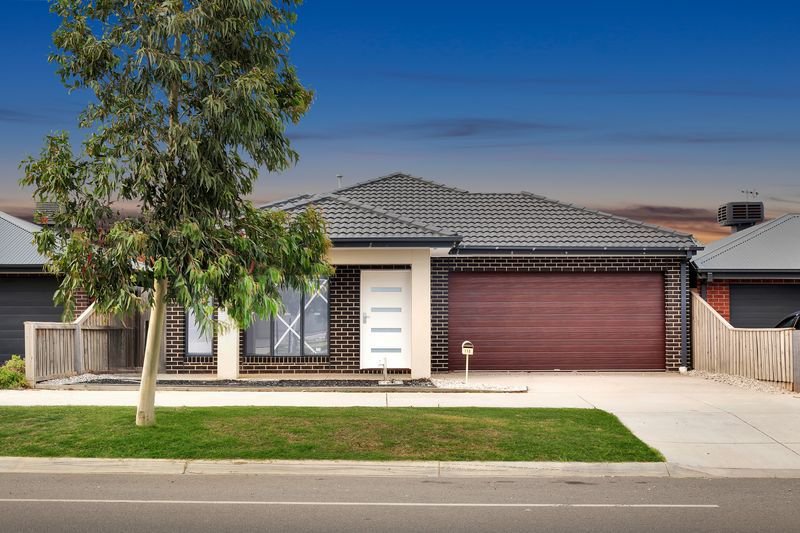
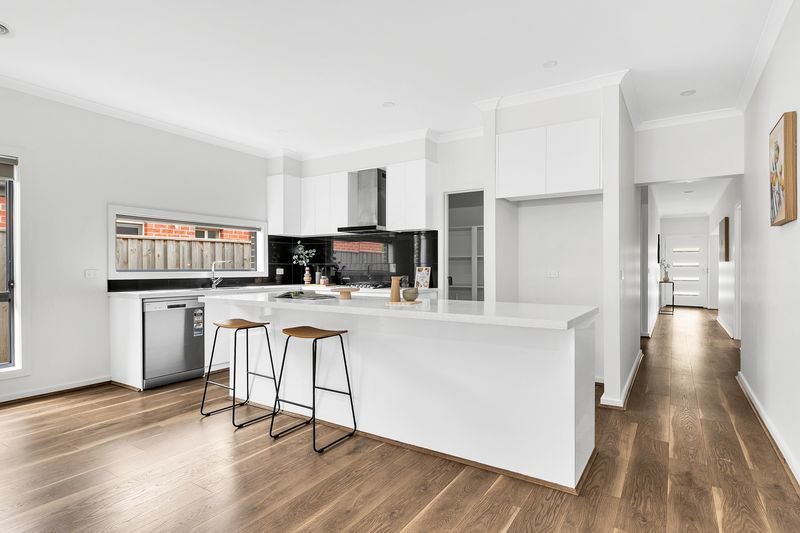
Modern 4-bedroom family home with 2 living zones + 3 toilets in the heart of Stonehill Estate
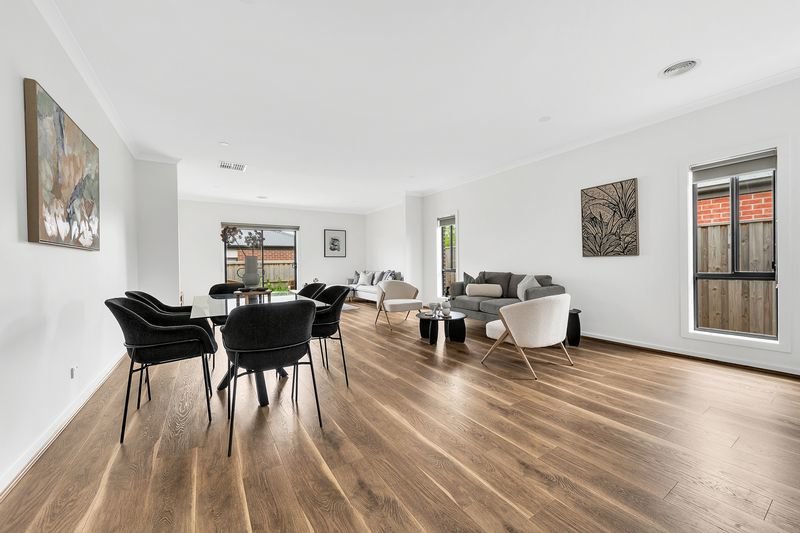
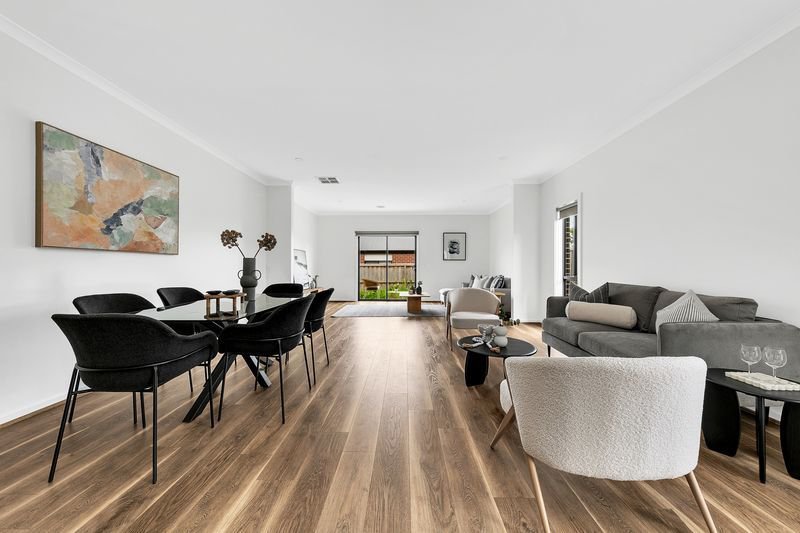
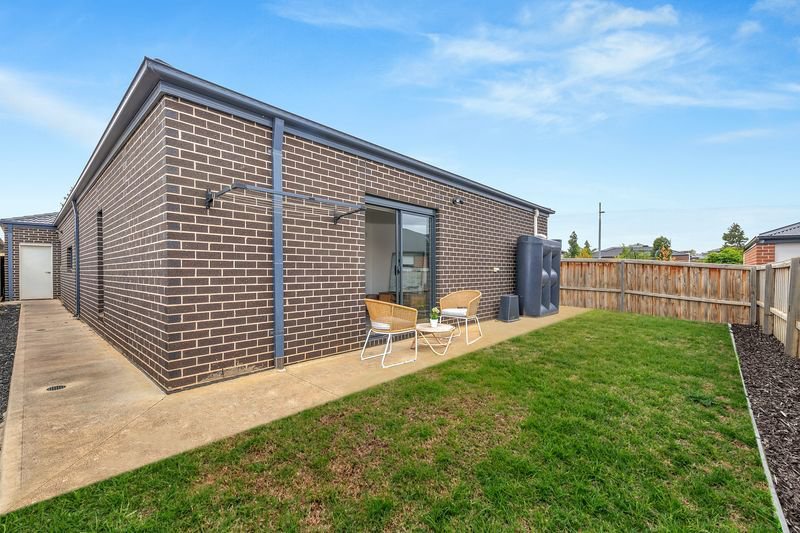
Positioned in the ever-popular Stonehill Estate, this near-new, single-level residence offers the perfect mix of space, style and low-maintenance living-ideal for first home buyers, growing families or savvy investors.
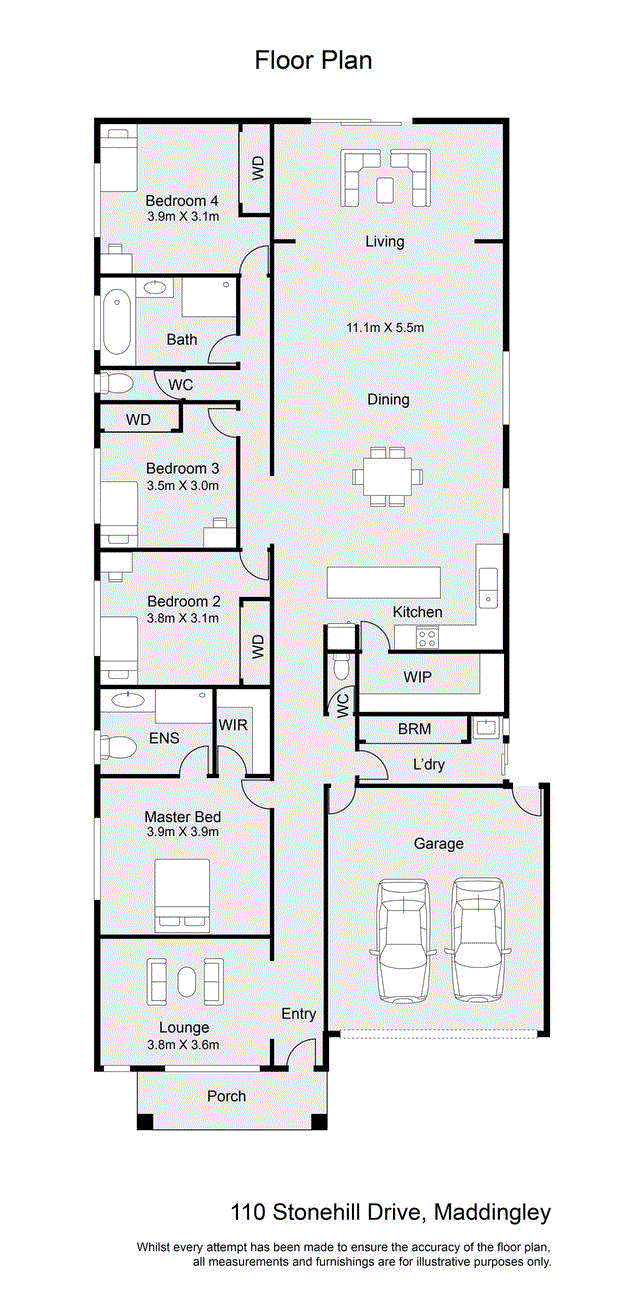
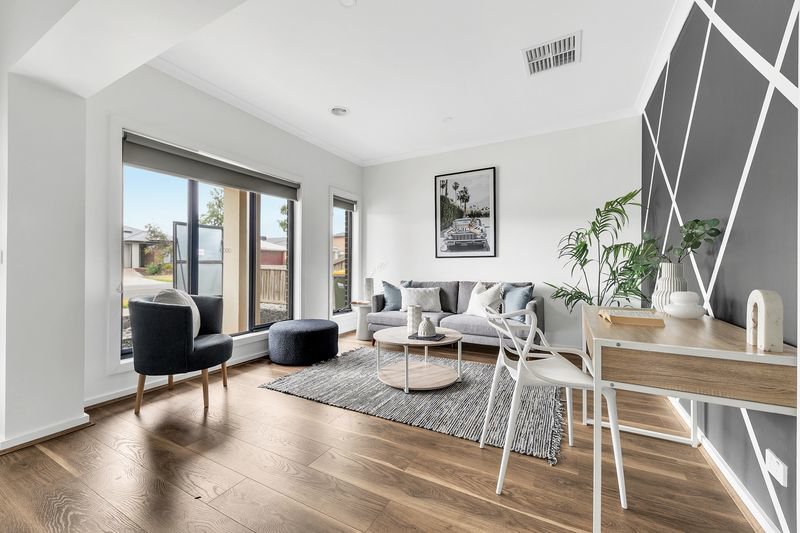
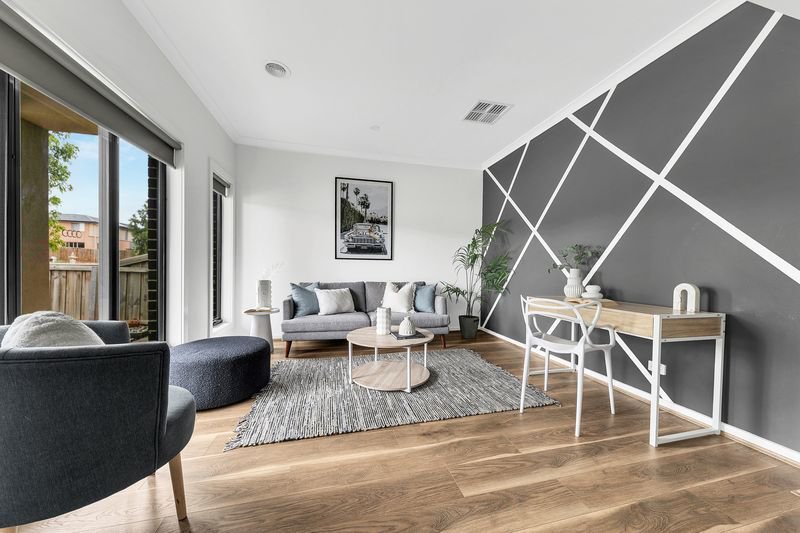
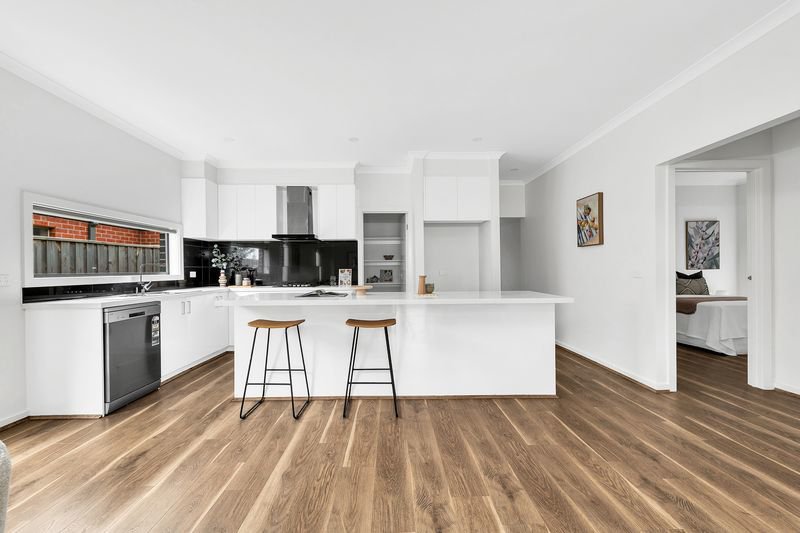
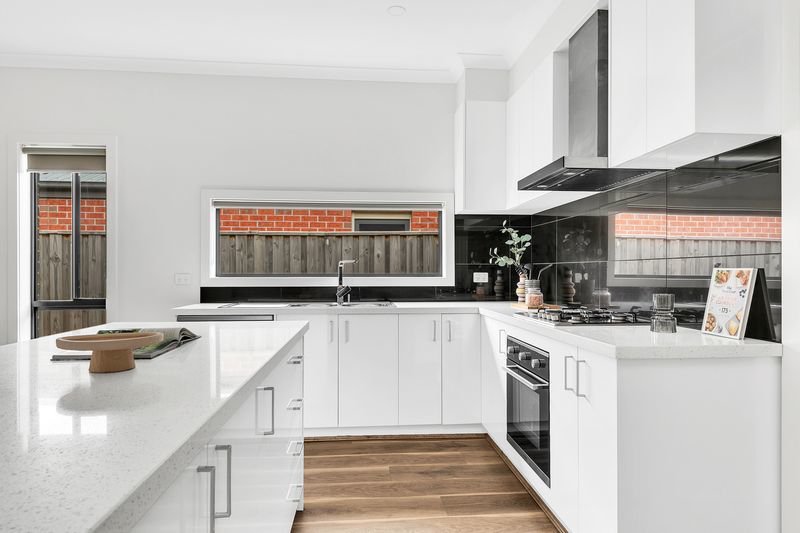
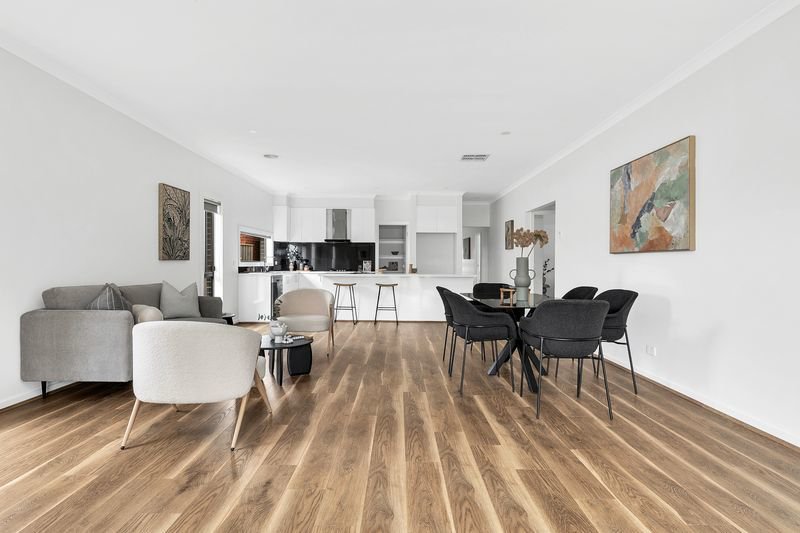
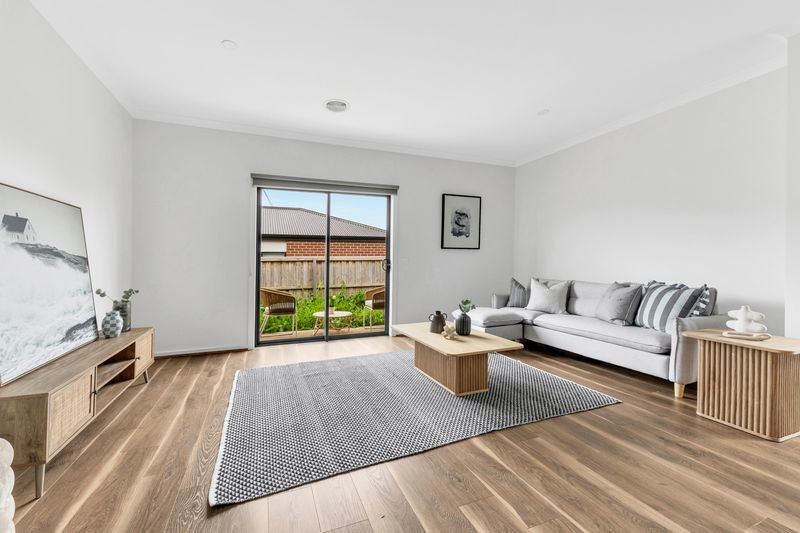
Designed with practicality in mind, the home features two separate living areas (including a front lounge plus a huge open-plan living/dining zone), a well-appointed kitchen with walk-in pantry, and three toilets-including a convenient third toilet/powder room off the laundry.
Property highlights:
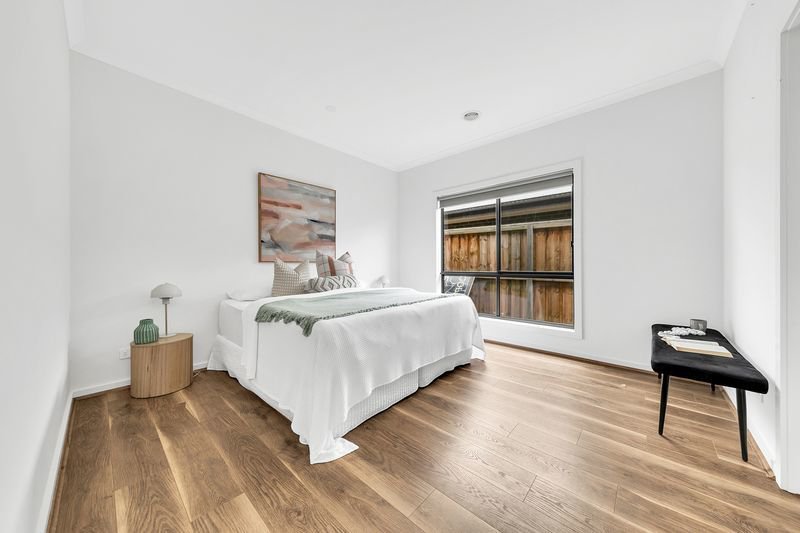
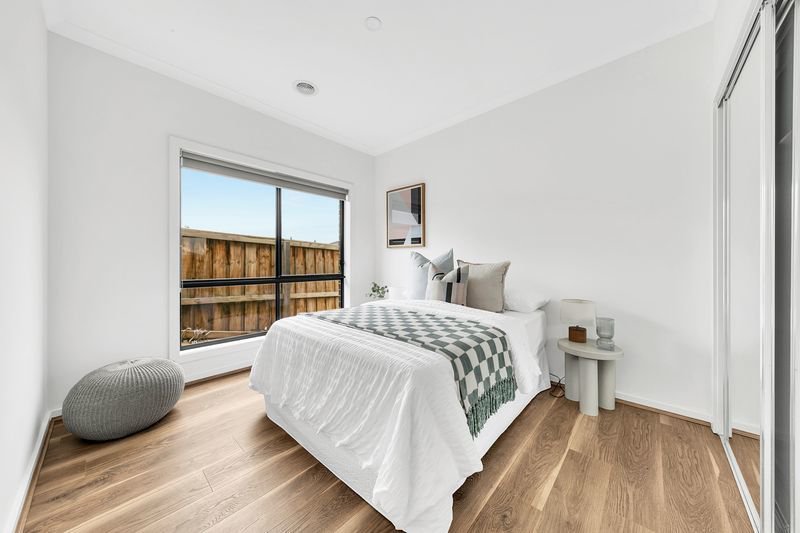
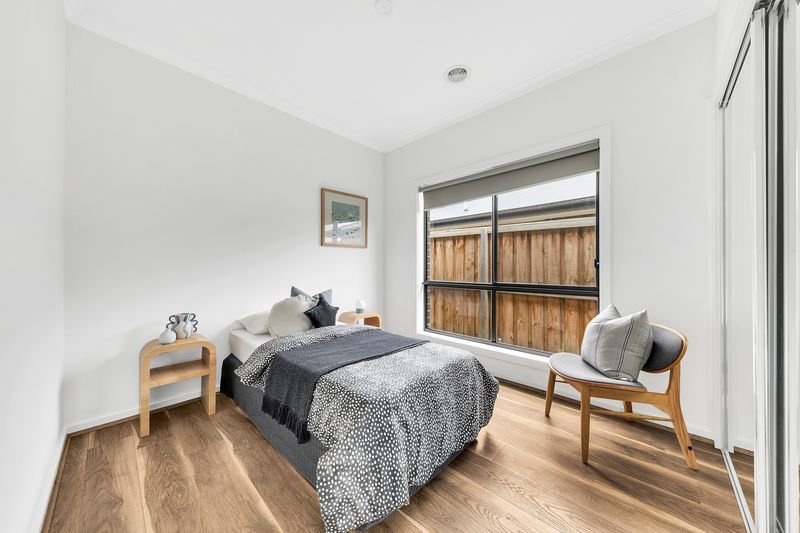
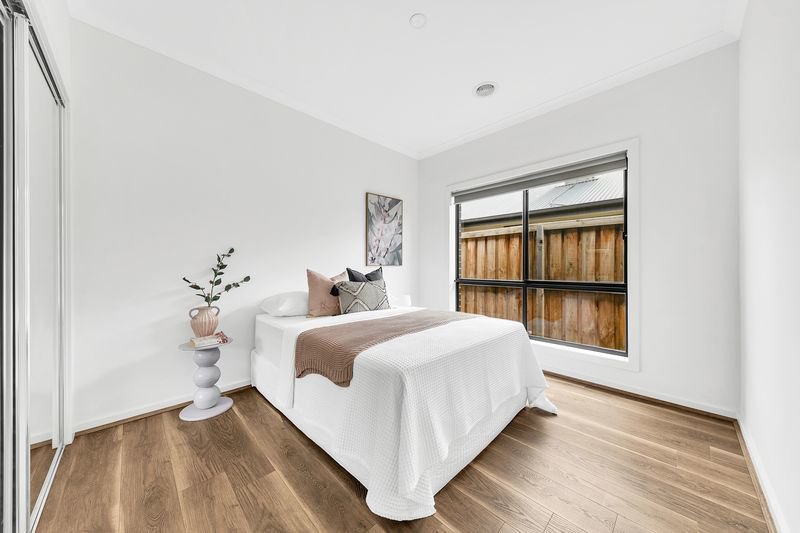
* 4 generous bedrooms, including a master with ensuite + WIR.
* Remaining bedrooms with built-in robes.
* Two living zones (separate lounge + open-plan family/meals).
* Spacious kitchen with stainless steel appliances + WIP.
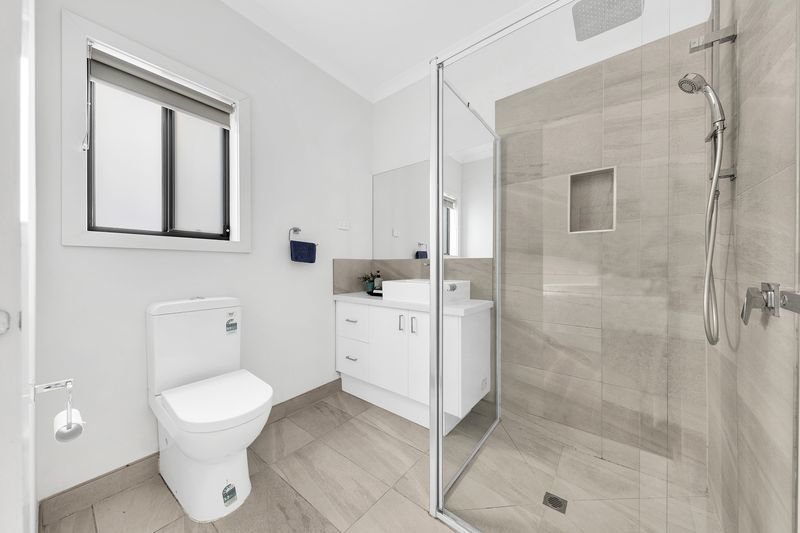
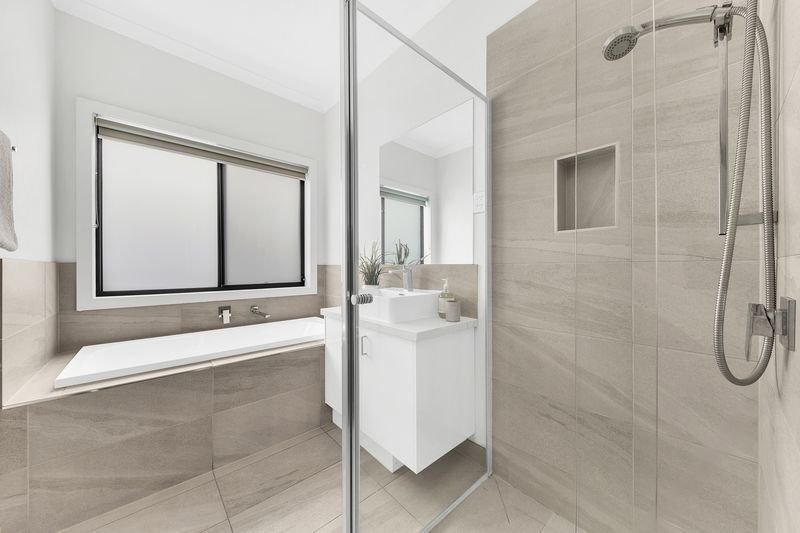
* Central bathroom + separate WC.
* 3 toilets total (third toilet located near the laundry area)
* Double garage with remote (and internal access)
* Excellent floorplan flexibility for families, work-from-home or entertaining.
Why you'll love the location:
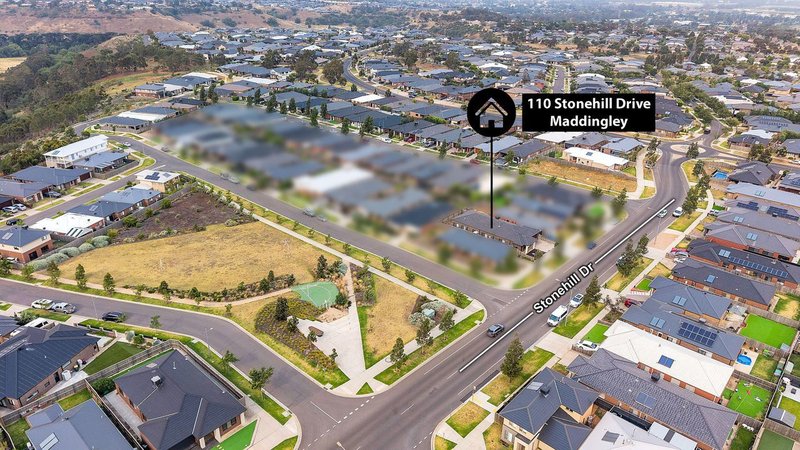
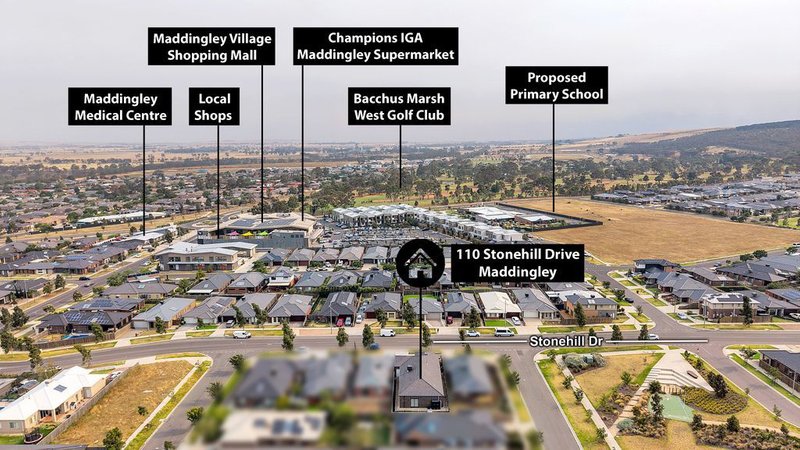
* Champions IGA Maddingley – approx. 0.2 km
* Maddingley Village Shopping Mall – approx. 0.2 km
* Maddingley Medical Centre – approx. 0.3 km
* Bacchus Marsh West Golf Club – approx. 0.8 km
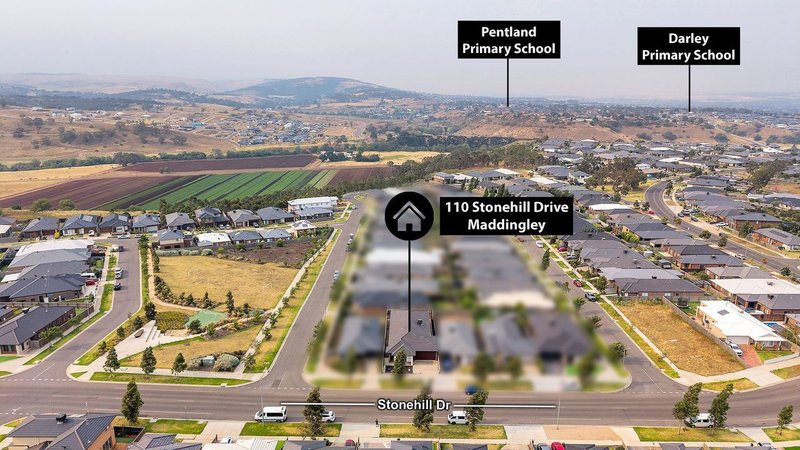
* Pentland Primary School – approx. 2.14 km
* Darley Primary School – approx. 2.39 km
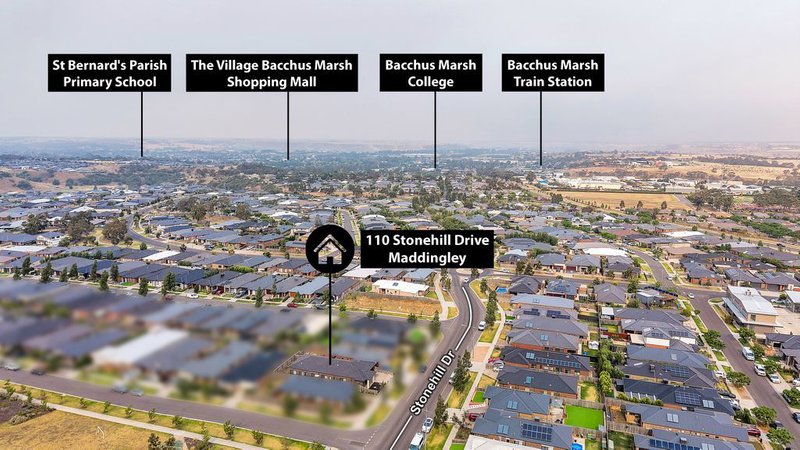
* Bacchus Marsh College – approx. 1.8 km
* Bacchus Marsh Train Station – approx. 5.0 km
* The Village Bacchus Marsh (Main Street precinct) – approx. 2.7 km

280 Broadway, Reservoir VIC 3073
Call Chintan B on
0430 156 361


House in Maddingley, Unit in Maddingley, Townhouse in Maddingley, Villa in Maddingley, Apartment in Maddingley, Flat in Maddingley, Studio in Maddingley, Warehouse in Maddingley, Duplex/Semi-detached in Maddingley, Alpine in Maddingley, Acreage/Semi-rural in Maddingley, Block Of Units in Maddingley, Terrace in Maddingley, Retirement in Maddingley, Serviced Apartment in Maddingley, Other in Maddingley
House in Bacchus Marsh, House in Ingliston, House in Parwan, House in Pentland Hills, House in Rowsley