Want to save your favourite properties and searches?
Sign up below to access all the awesome features.
Already have an account? Sign in











Inspections
Price Guide: $1.8M-$2.0M


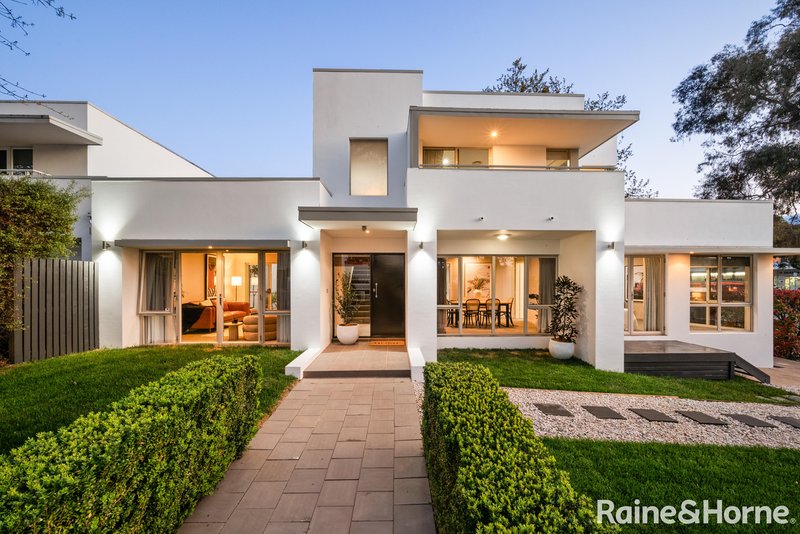
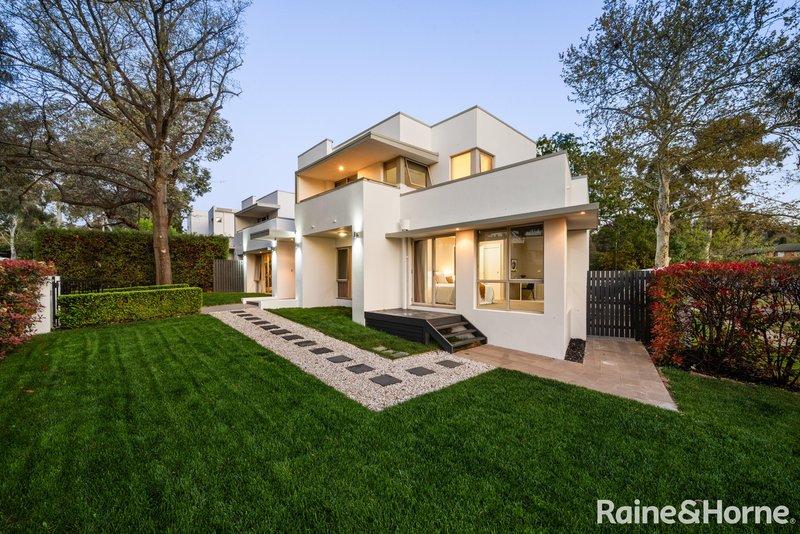
Elegant Inner South Residence Opposite Deakin Village
Positioned in one of Canberra's most prestigious Inner South locations, this elegant freestanding residence offers an exceptional lifestyle directly opposite Deakin Village Shops and within walking distance of Canberra Girls Grammar School (Junior & Senior).
Set on approximately 583sqm of land, this beautifully presented home combines generous proportions, natural light, and effortless indoor-outdoor living in a tightly held and highly sought-after enclave.
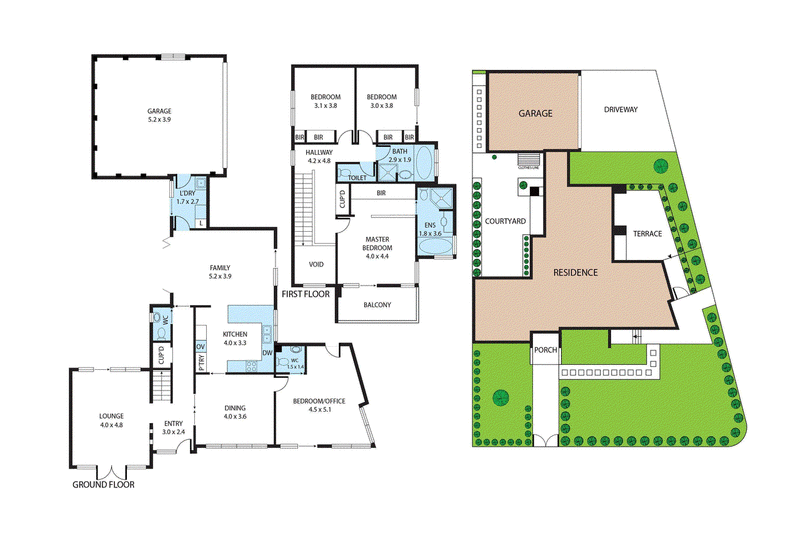
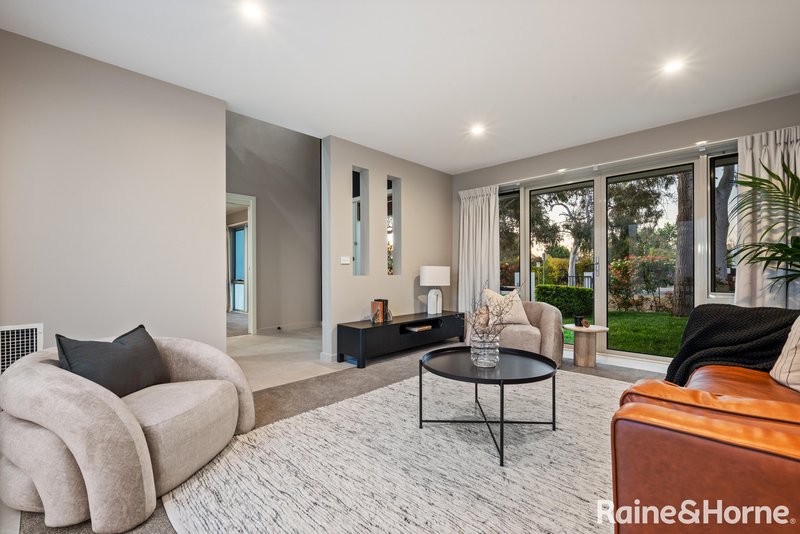
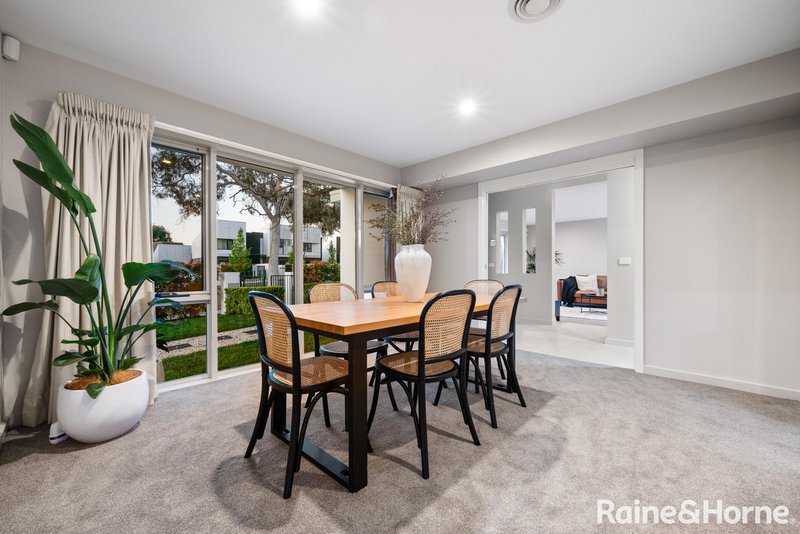
The home is thoughtfully designed to maximise sunlight, with north and west facing living areas that fill the interiors with natural light throughout the day. Multiple living spaces provide both formal and informal areas, creating a home perfectly suited to family living and entertaining.
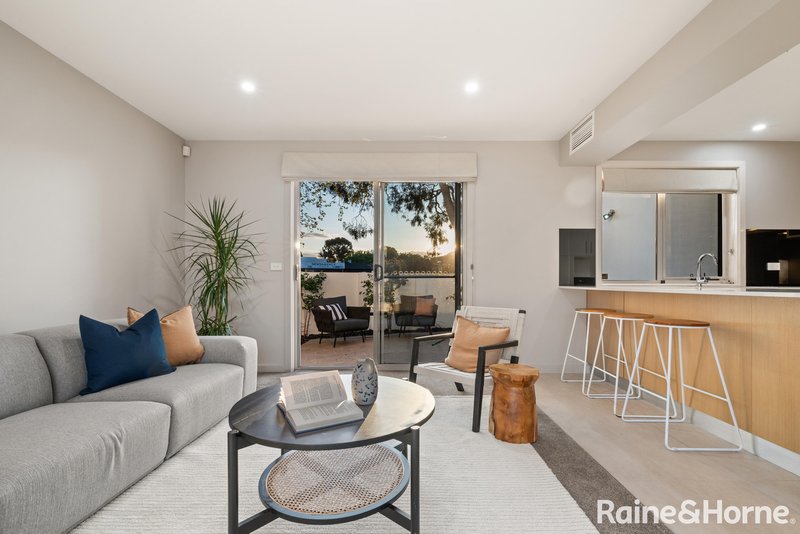
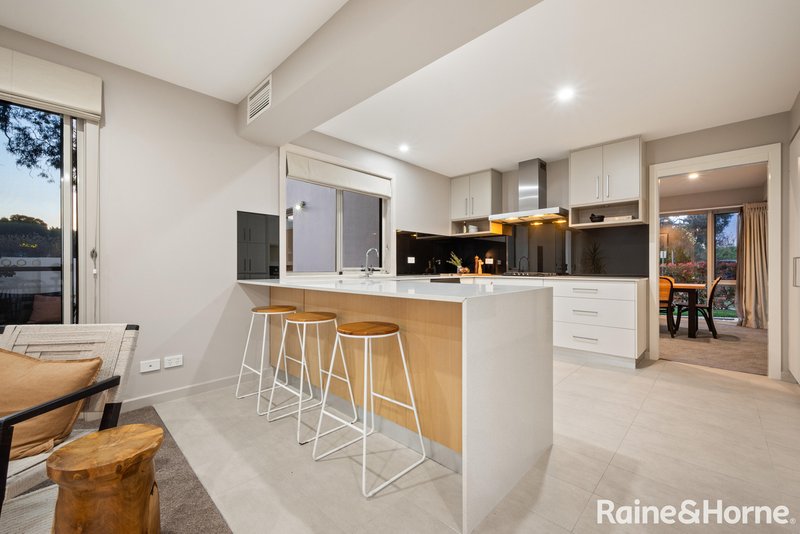
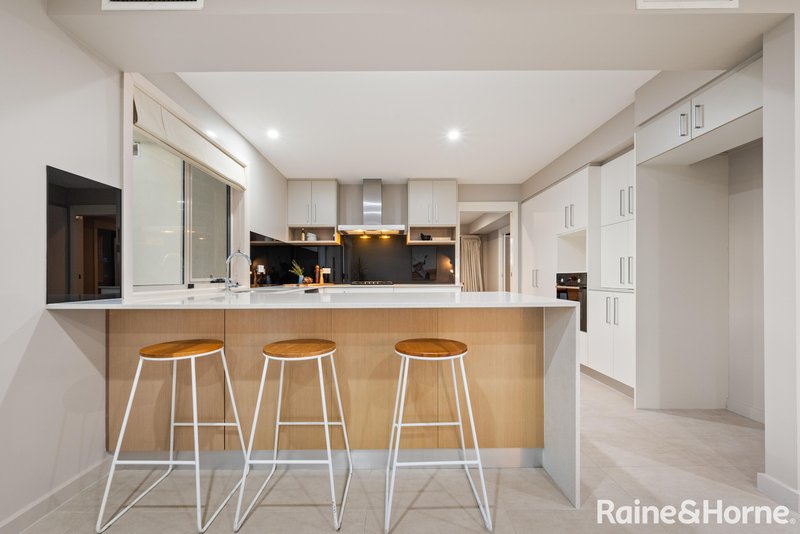
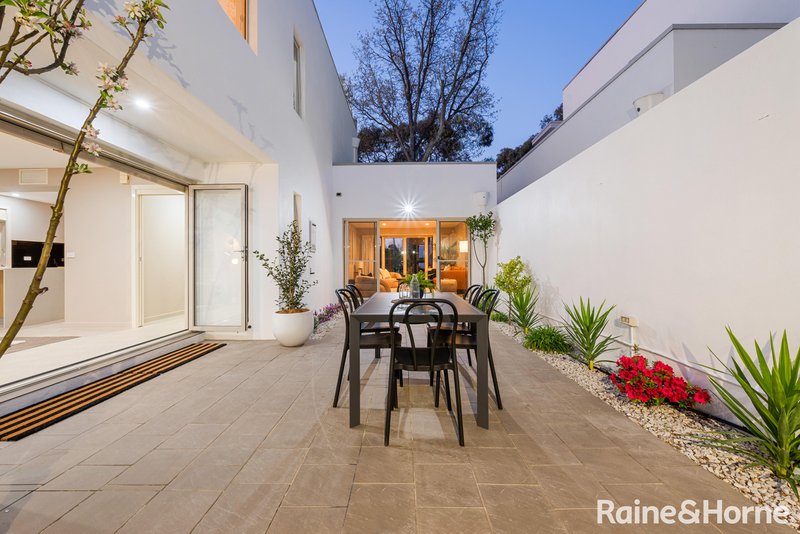
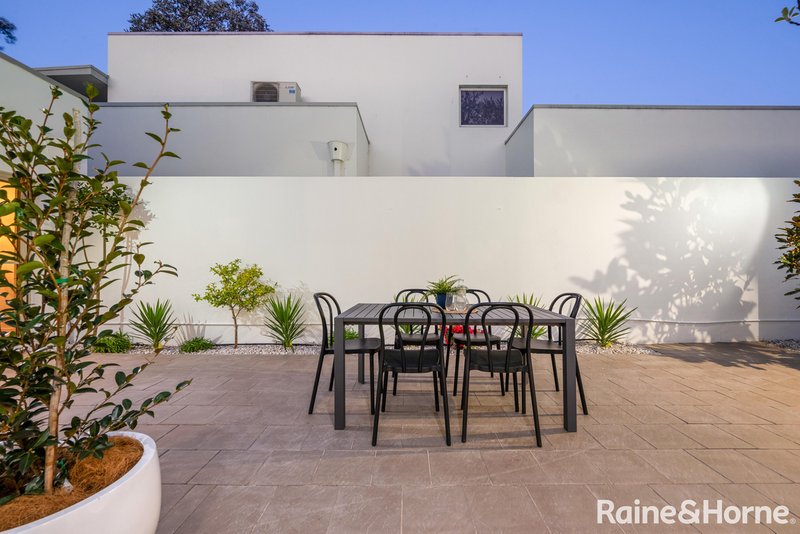
At the heart of the home is a well-appointed kitchen featuring stone benchtops and Bosch appliances, overlooking the spacious family and meals area. Large doors open to two expansive sun-filled courtyards, delivering seamless indoor-outdoor living and private entertaining spaces.
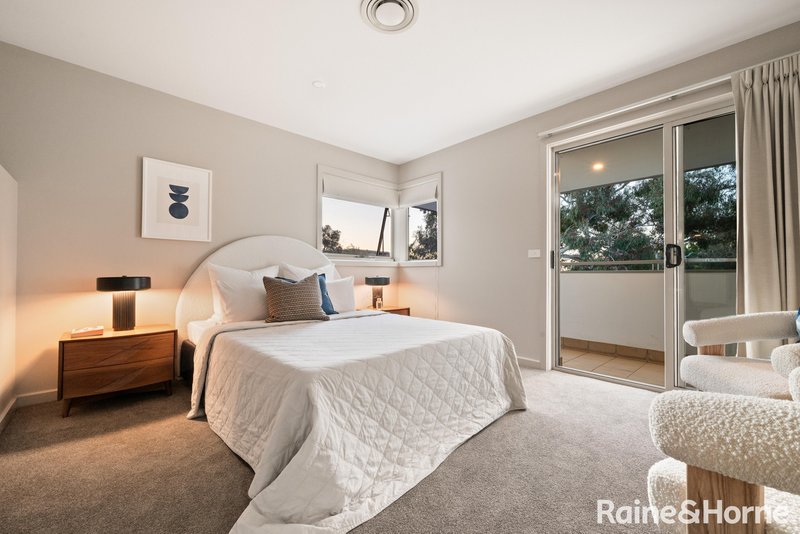
The residence offers four generous bedrooms, including a sun-filled main bedroom suite with balcony, built-in robes and ensuite. The fourth bedroom provides exceptional flexibility and can easily function as an additional living space or a private home office with its own off-street access.
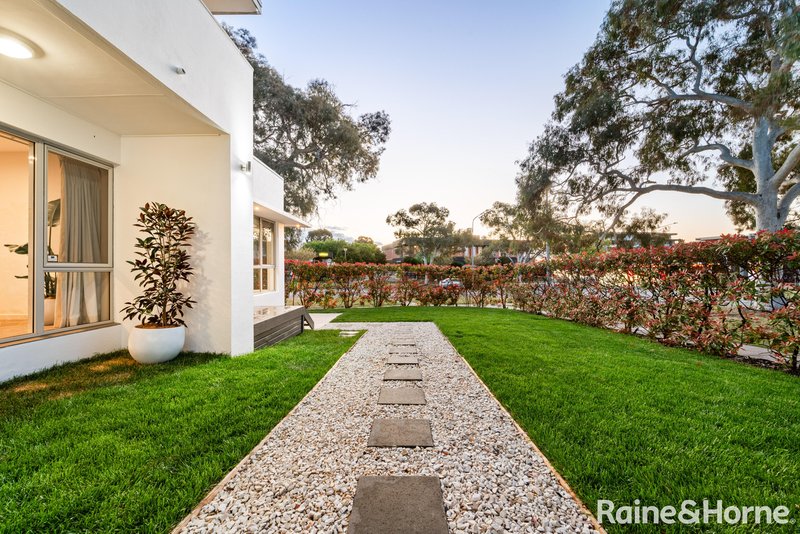
Surrounded by lush landscaped gardens, the home is presented in immaculate condition, offering a refined and low-maintenance lifestyle in Canberra's prestigious Inner South.
Complete with a double garage with internal access, elegant formal spaces, and beautifully designed outdoor areas, this is a rare opportunity to secure a premium residence in the tightly held suburb of Deakin.
Features
• Prestigious Inner South address
• Prime position directly opposite Deakin Village Shops
• Walk to Canberra Girls Grammar School (Junior & Senior)
• Short drive to Parliamentary Triangle, City and Woden
• North / west facing living areas filled with natural sunlight
• Elegant formal lounge and dining rooms
• Kitchen with stone benchtops and Bosch appliances including gas cooktop
• Spacious family and meals area opening to outdoor courtyards
• Two sun-filled courtyards ideal for entertaining
• Internal courtyard offering private outdoor living
• Beautiful landscaped gardens surrounding the home
• Four generous bedrooms
• Flexible fourth bedroom / home office with separate access
• Two powder rooms
• Main bedroom with balcony and built-in robes
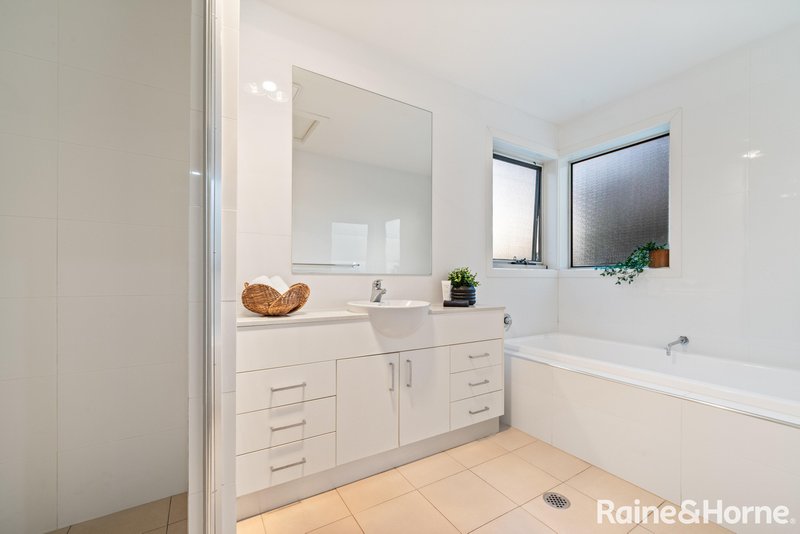
• Ensuite with floor-to-ceiling tiles, bath and separate shower
• Bedroom two with balcony and built-in robes
• Bedroom three with built-in robes
• Main bathroom with bath, shower and separate toilet
• Full laundry
• Double garage with internal access and automatic door
• LED lighting throughout
• Ducted reverse cycle air conditioning
• Recently painted with new carpets
Numbers
EER: 4
Land Size: 583 sqm approx
Living Area: 220 sqm approx
Land Rates: $1,625.90 per quarter approx
Land Tax (if rented): $2,686.90 per quarter approx
EER (Energy Efficiency Rating):

Suit 31 / Level 5, 490 Northbourne Ave, Dickson ACT 2602
Call Bona Kim on
0450660813
Call Courtnie Alaia on
0423672856


House in Deakin, Unit in Deakin, Townhouse in Deakin, Villa in Deakin, Apartment in Deakin, Flat in Deakin, Studio in Deakin, Warehouse in Deakin, Duplex/Semi-detached in Deakin, Alpine in Deakin, Acreage/Semi-rural in Deakin, Block Of Units in Deakin, Terrace in Deakin, Retirement in Deakin, Serviced Apartment in Deakin, Other in Deakin
House in Capital Hill, House in Curtin, House in Forrest, House in Hughes, House in Red Hill, House in Yarralumla