Want to save your favourite properties and searches?
Sign up below to access all the awesome features.
Already have an account? Sign in


Contact Agent


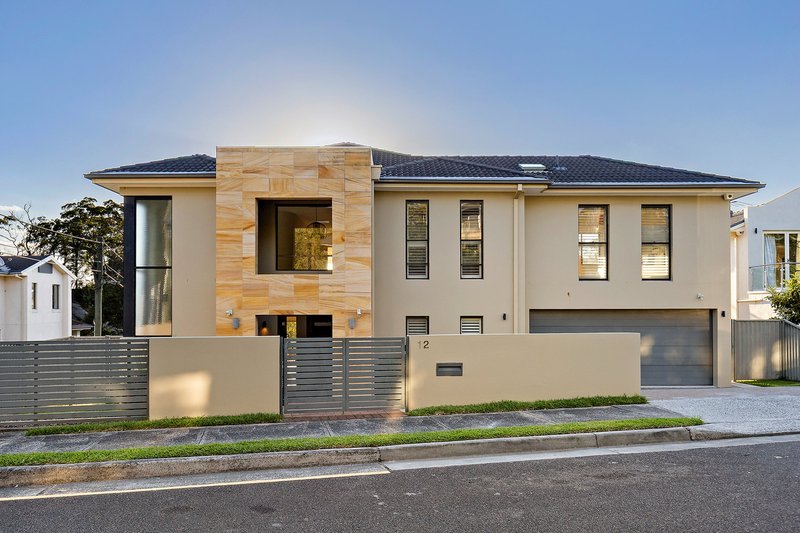
This family residence offers exceptionally flexible accommodation, well suited to large or extended families, or those seeking multiple private zones and strong work-from-home capability.
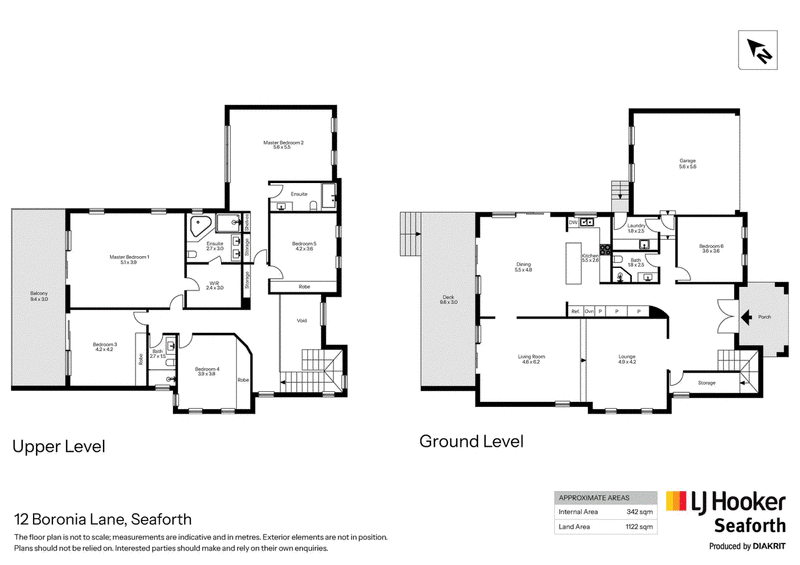
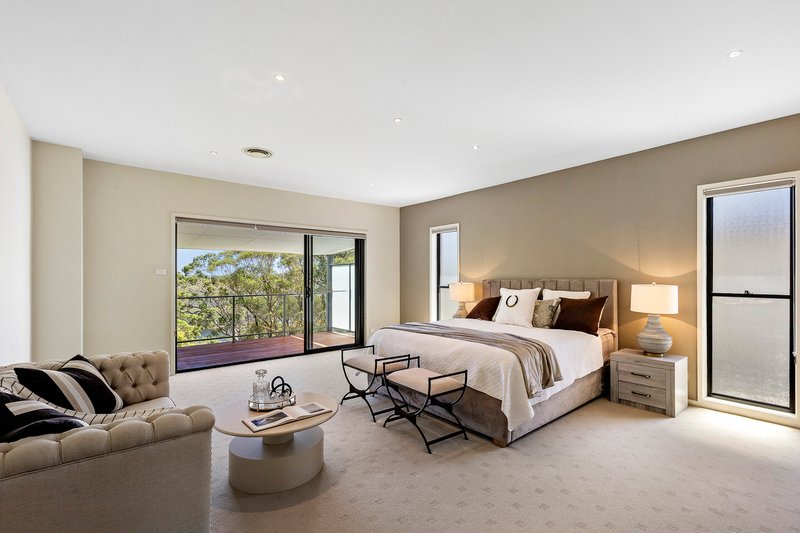
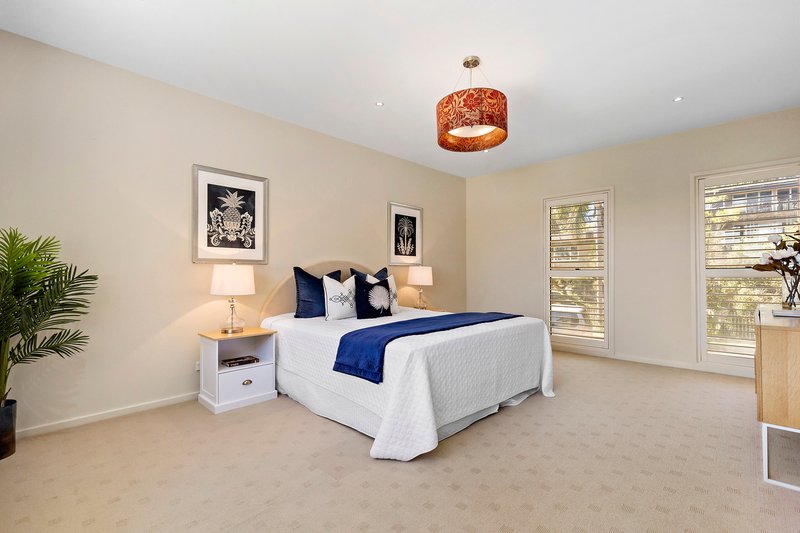
The upper level comprises five bedrooms, including two generous primary suites, each with its own ensuite. This level provides excellent separation for family living, with additional bedrooms ideal for children, guests, or secondary study spaces.
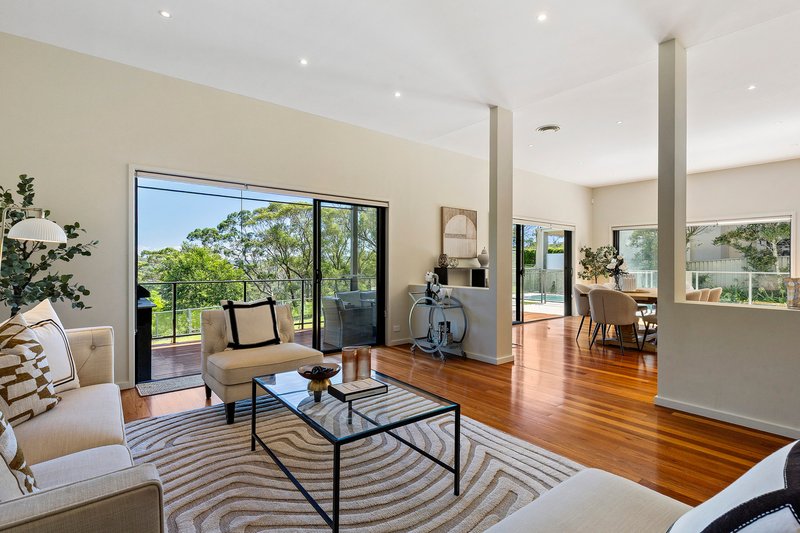
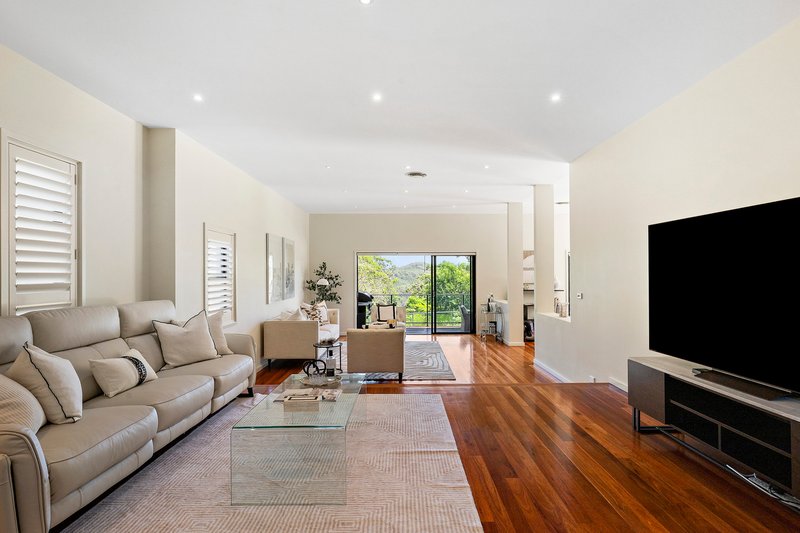
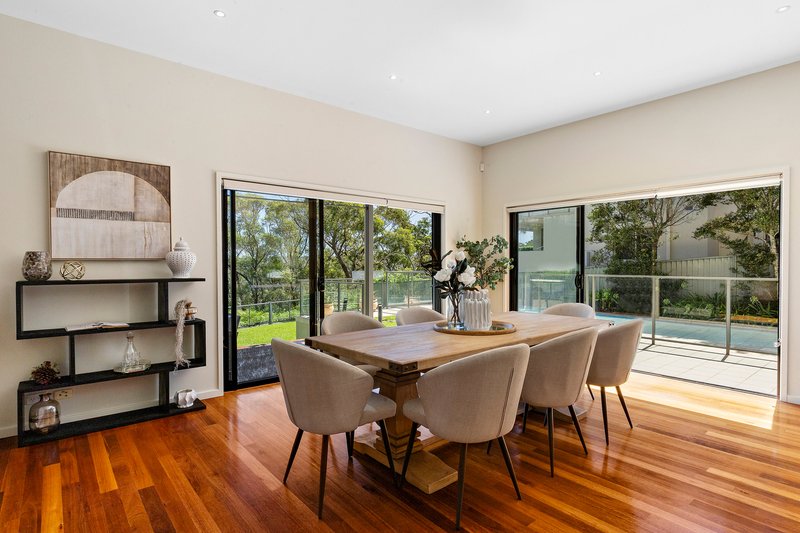
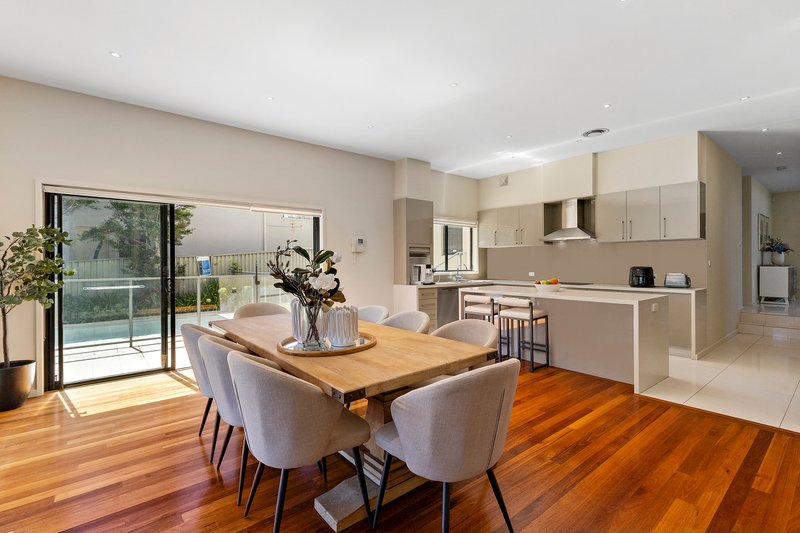
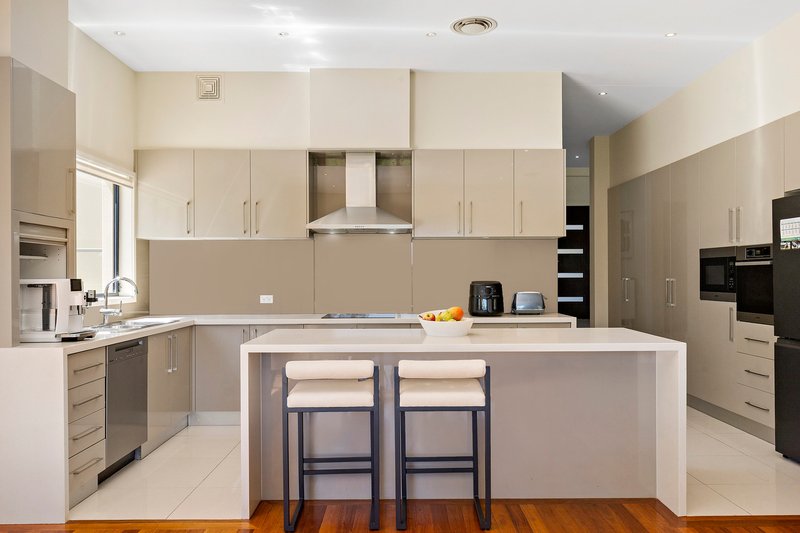
The lower level features a large, open and highly flexible living and entertaining space, thoughtfully configured with two distinct areas separated by a partially open partition wall. This creates a natural sense of separation while still maintaining an easy flow between zones, making the space ideal for both relaxed family living and entertaining on a larger scale.
A separate guest bedroom on this level further enhances versatility and can equally function as a home office, gym, or private retreat depending on requirements.
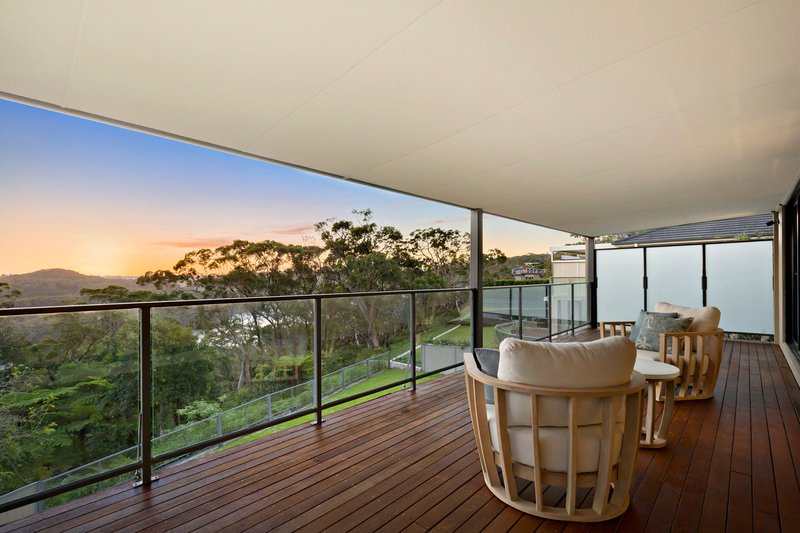
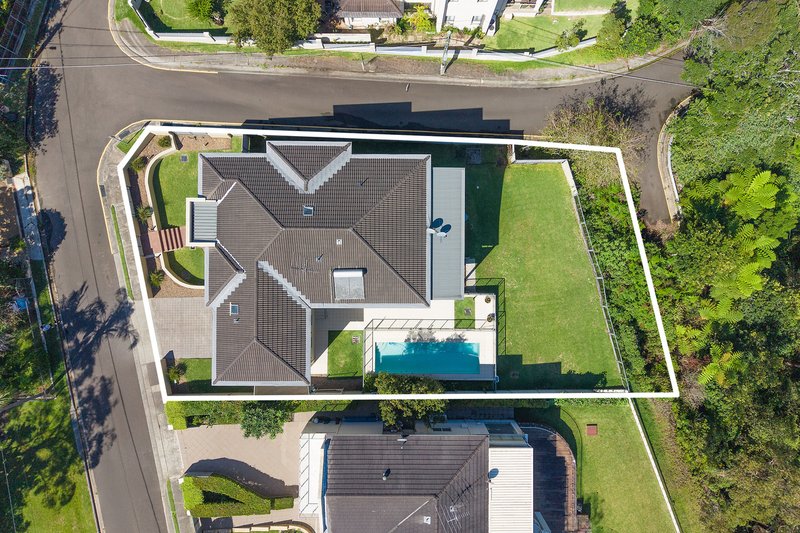
Set on a rare 1,122sqm landholding in one of Seaforth's most tightly held bushland pockets, the property delivers an exceptional combination of scale, privacy and liveability in a blue-chip Northern Beaches location.
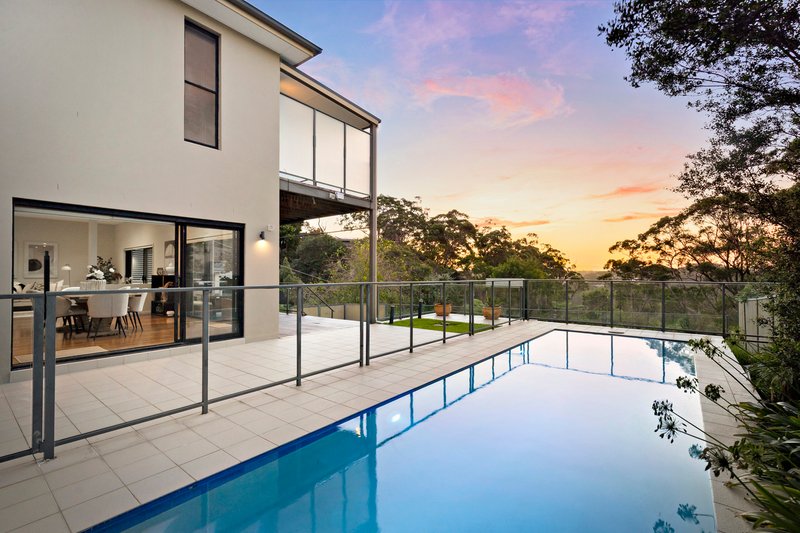
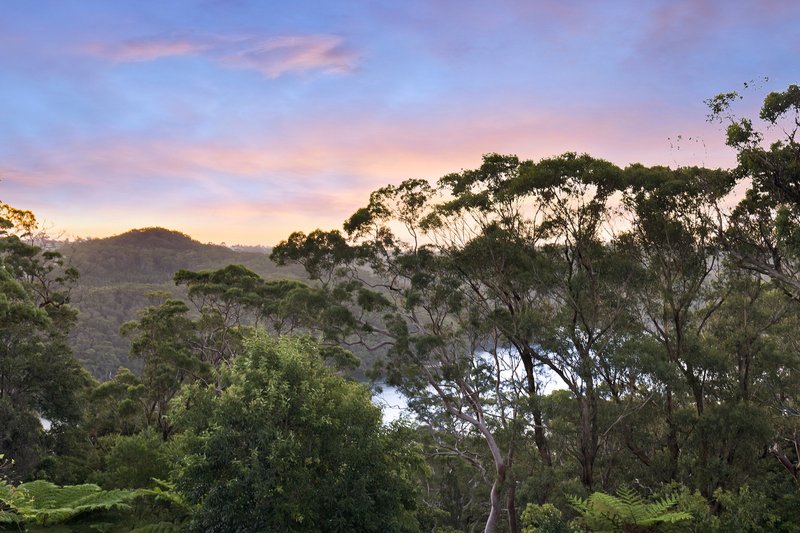
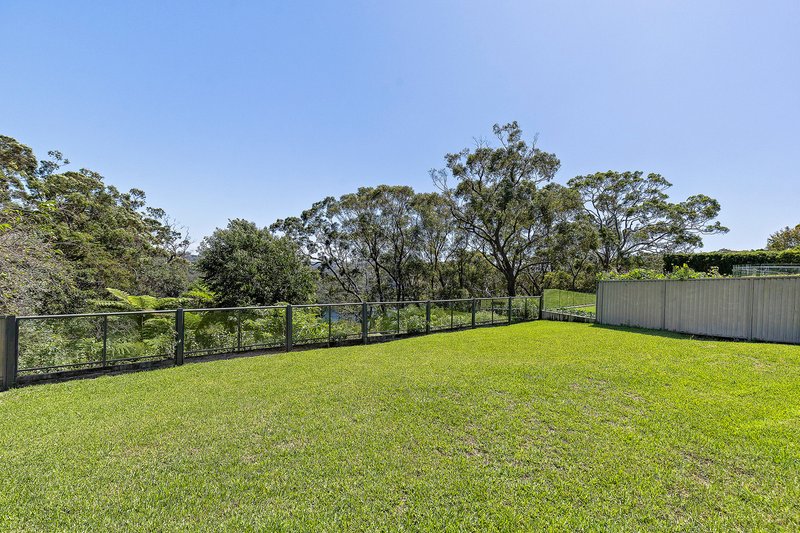
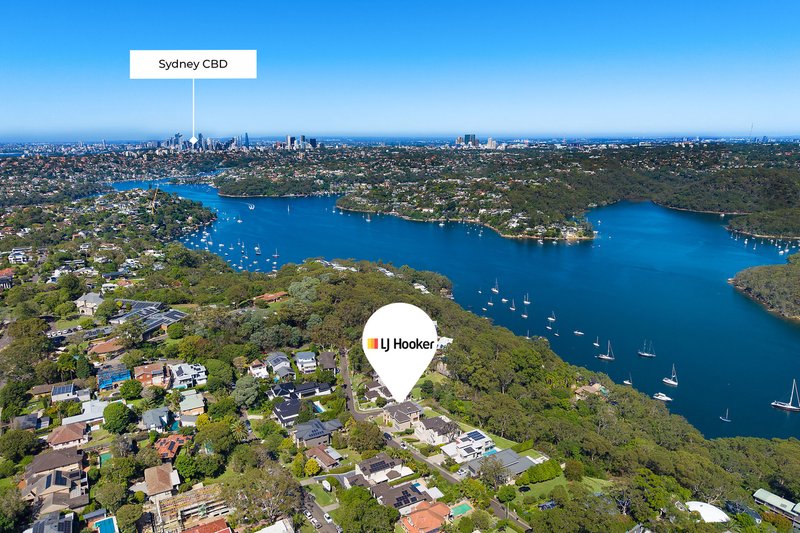
Positioned in a whisper-quiet setting surrounded by natural greenery, the home enjoys a strong sense of seclusion while remaining highly connected to key amenities. The layout connects seamlessly to the outdoors, reinforcing the home's emphasis on space and lifestyle flexibility.
At the heart of the property is a generous, fully usable level backyard - a standout feature in this area - offering a private and open outdoor setting ideal for children, pets, and relaxed family living or entertaining.
While the home is well presented and immediately comfortable to occupy, it also offers scope for future updating, with some areas now reflecting its original era. This presents an opportunity for buyers to move in and enjoy as-is, while gradually enhancing and personalising the home over time.
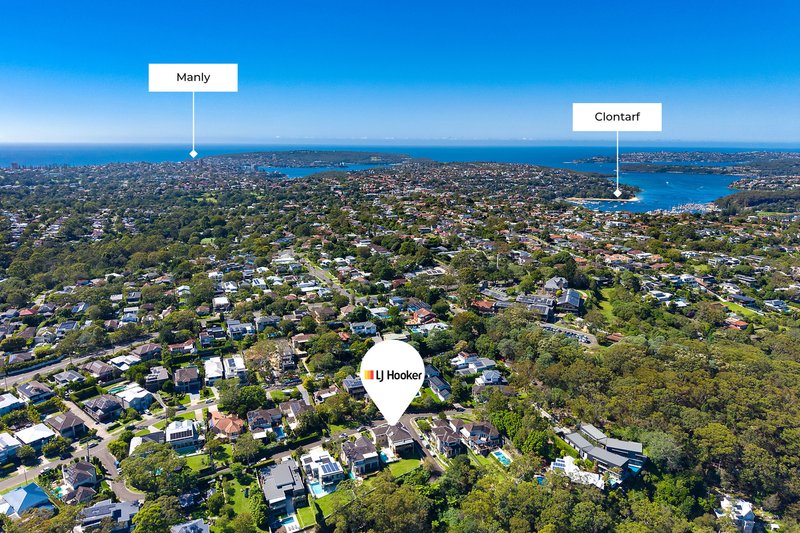
Despite its peaceful surroundings, the property is exceptionally well located - just 350 metres to buses servicing Seaforth Village, Manly, the CBD and Northern Beaches Hospital, with leading schools and beaches also within easy reach.
Opportunities combining this level of land, usable outdoor space and privacy in Seaforth are increasingly rare, and inspection is strongly recommended.

553 Sydney Road, Seaforth NSW 2092
Call Tim Wirth on
0421 997 845
Call Glen Wirth on
0411 249 955


House in Seaforth, Unit in Seaforth, Townhouse in Seaforth, Villa in Seaforth, Apartment in Seaforth, Flat in Seaforth, Studio in Seaforth, Warehouse in Seaforth, Duplex/Semi-detached in Seaforth, Alpine in Seaforth, Acreage/Semi-rural in Seaforth, Block Of Units in Seaforth, Terrace in Seaforth, Retirement in Seaforth, Serviced Apartment in Seaforth, Other in Seaforth
House in Allambie Heights, House in Balgowlah, House in Clontarf, House in Killarney Heights, House in North Balgowlah