Want to save your favourite properties and searches?
Sign up below to access all the awesome features.
Already have an account? Sign in






$1,395,000


Just a short stroll from the sand via a nearby beach track, this beautifully presented home captures the easy pace of Bawley Point living. Spacious, light-filled and thoughtfully designed, it's a home that feels instantly comfortable from the moment you walk in.
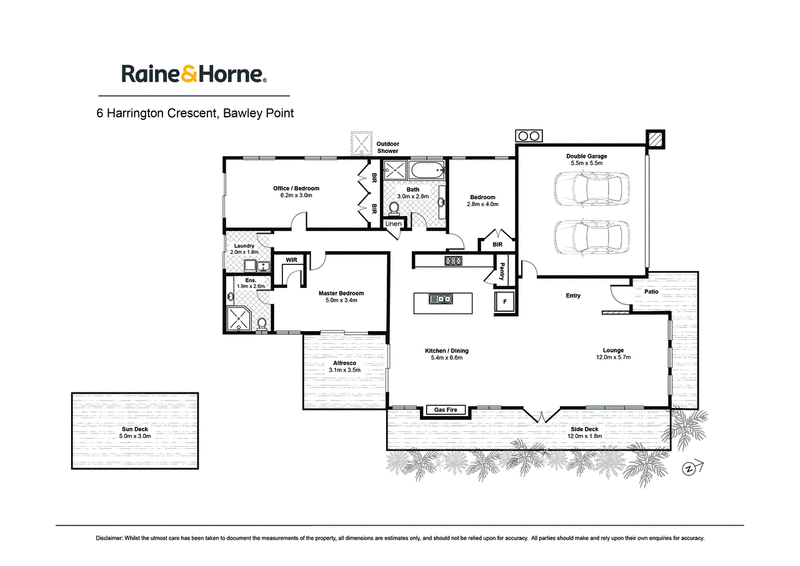
Designed for relaxed living and entertaining, the home opens to expansive light-filled interiors where warm timber flooring and soft neutral tones create an inviting atmosphere throughout. The generous open-plan living and dining area forms the heart of the home, flowing seamlessly to outdoor entertaining spaces and a private garden oasis.
At the centre, the well-appointed kitchen features stone benchtops, quality appliances and a large island bench perfect for gathering with family and friends. Thoughtfully designed with excellent storage and a walk-in pantry, it connects effortlessly with both the living areas and alfresco entertaining.
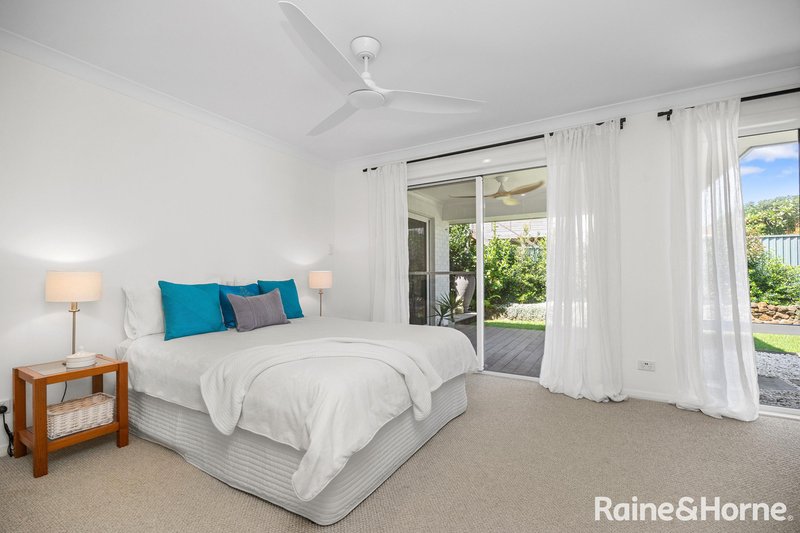
Accommodation is well proportioned, with the master suite enjoying garden access, a walk-in robe and private ensuite. Additional bedrooms are spacious and light filled, while the 6.2m x 3m third bedroom provides the ideal space for working from home, or converting into a rumpus room.
Outside, landscaped gardens and a sunny entertaining deck create a peaceful retreat after a day at the beach. Whether it's morning coffee on the alfresco terrace or evenings entertaining under the stars, the outdoor spaces are designed to be enjoyed year-round.
Positioned just moments from Bawley Point's beautiful beaches and surrounded by the area's natural beauty, this home offers a lifestyle many dream of - where the beach, bushland and village charm are all part of everyday life.
Features at a glance
• Direct walking track access to Cormorant Beach
• Spacious open plan living and dining areas
• Timber flooring throughout main living spaces
• Contemporary kitchen with stone benchtops and walk-in pantry
• Master suite with walk-in robe and ensuite
• Covered alfresco entertaining area
• Sunny rear deck and landscaped gardens
• Double garage with internal access
• Quiet and private coastal setting

84 Princes Highway, Ulladulla NSW 2539
Call Siena Jackson on
0499932230


House in Bawley Point, Unit in Bawley Point, Townhouse in Bawley Point, Villa in Bawley Point, Apartment in Bawley Point, Flat in Bawley Point, Studio in Bawley Point, Warehouse in Bawley Point, Duplex/Semi-detached in Bawley Point, Alpine in Bawley Point, Acreage/Semi-rural in Bawley Point, Block Of Units in Bawley Point, Terrace in Bawley Point, Retirement in Bawley Point, Serviced Apartment in Bawley Point, Other in Bawley Point