Want to save your favourite properties and searches?
Sign up below to access all the awesome features.
Already have an account? Sign in


$450,000 - $490,000


The Property
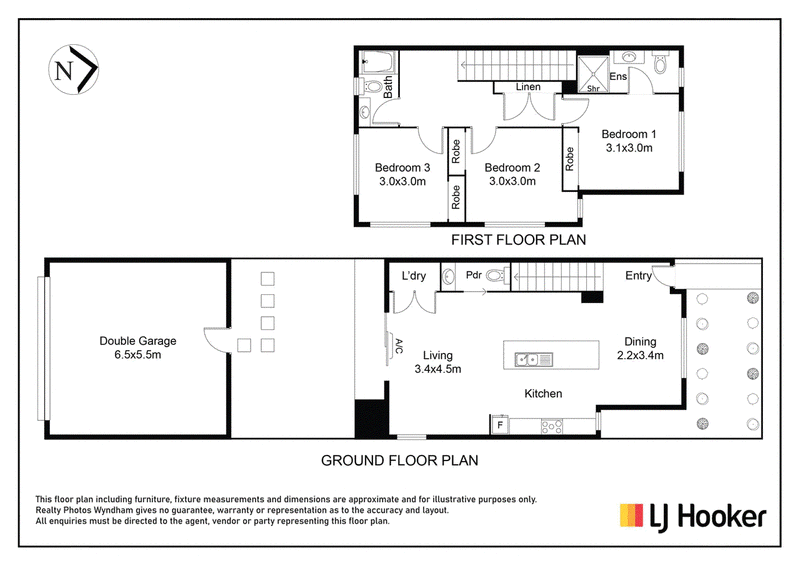
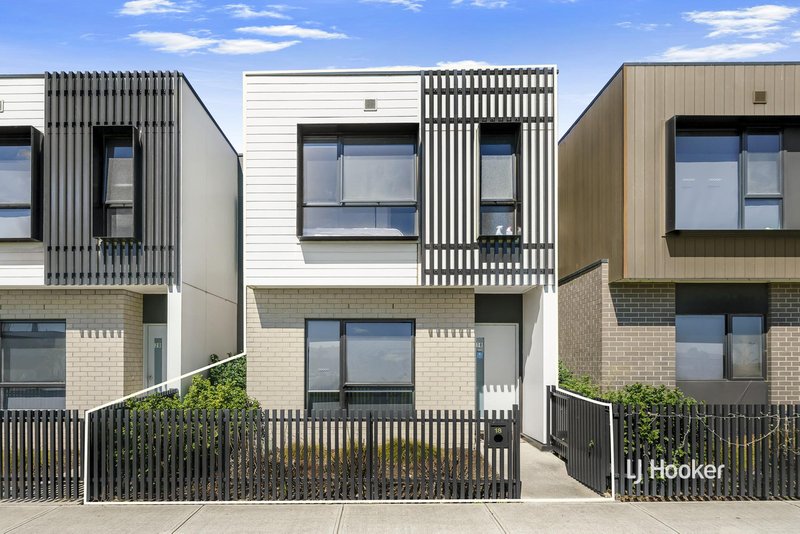
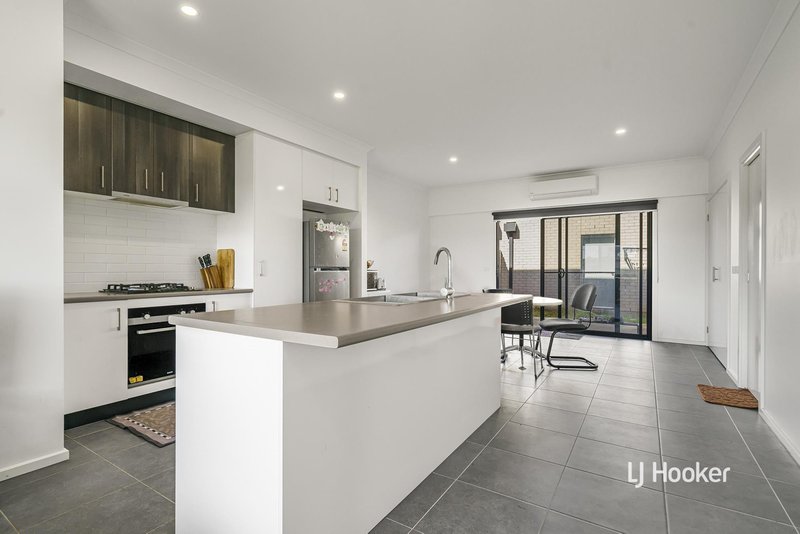
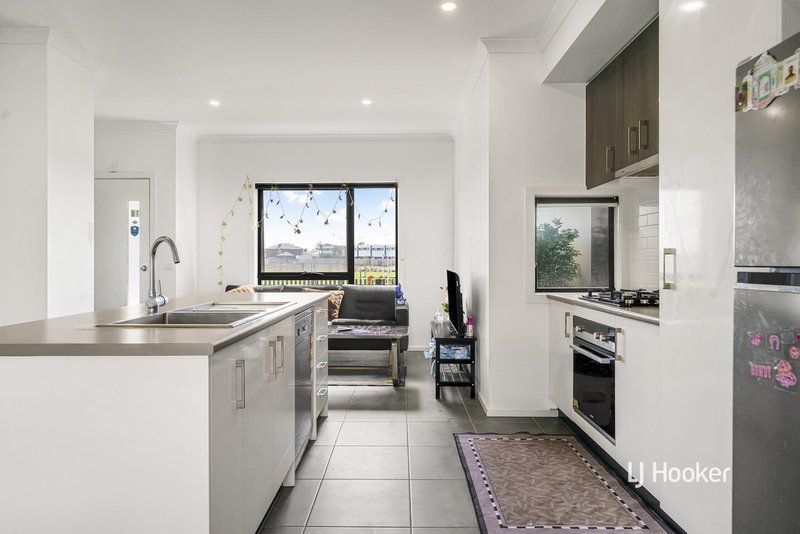
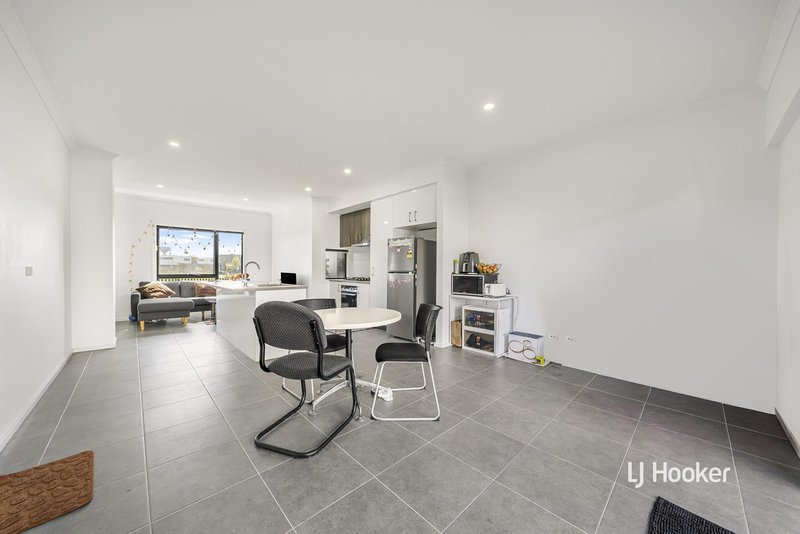
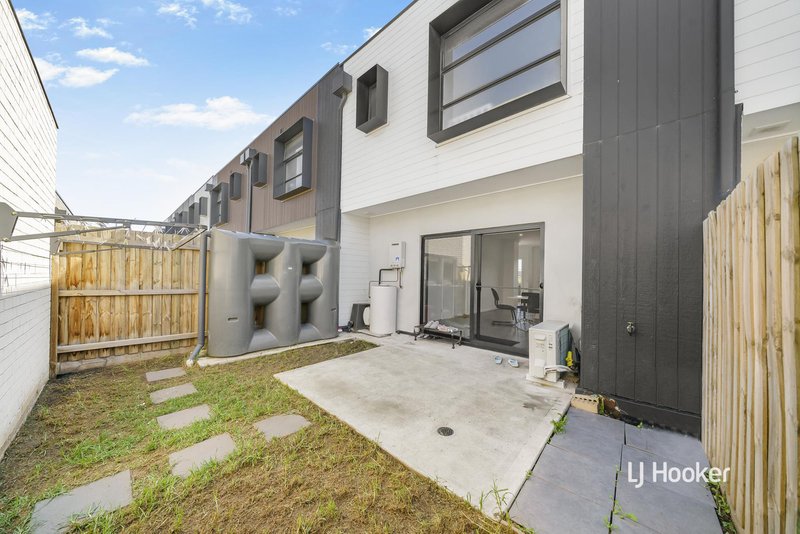
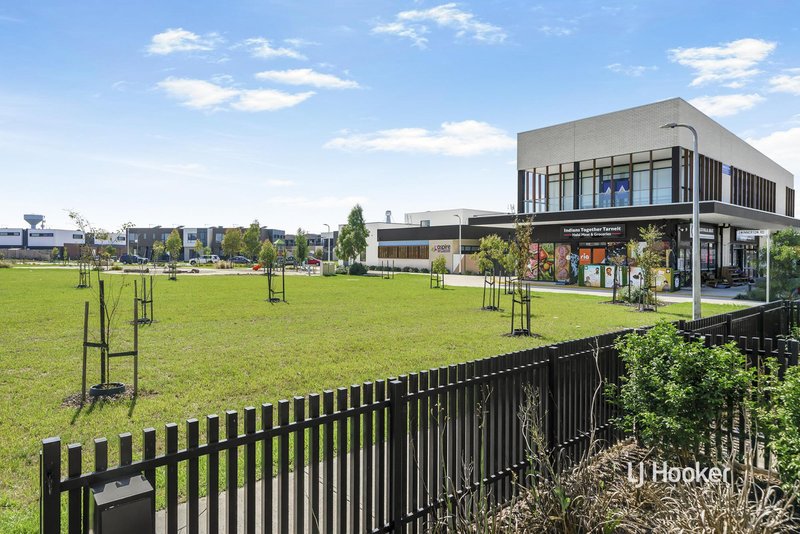
Welcome to 18 Chive Walk, Tarneit. Modern in style and well-presented, this stunning townhouse offers a contemporary lifestyle with low-maintenance appeal. Featuring an open-plan layout, the home comprises three bedrooms, two bathrooms and a double garage, enhanced by light-filled interiors and quality finishes throughout. The home enjoys a prime position overlooking parkland, with shops, dining and everyday essentials within walking distance, delivering the ultimate in convenience and presenting an exceptional opportunity to secure a quality residence in a highly sought-after location.
The Point of Difference
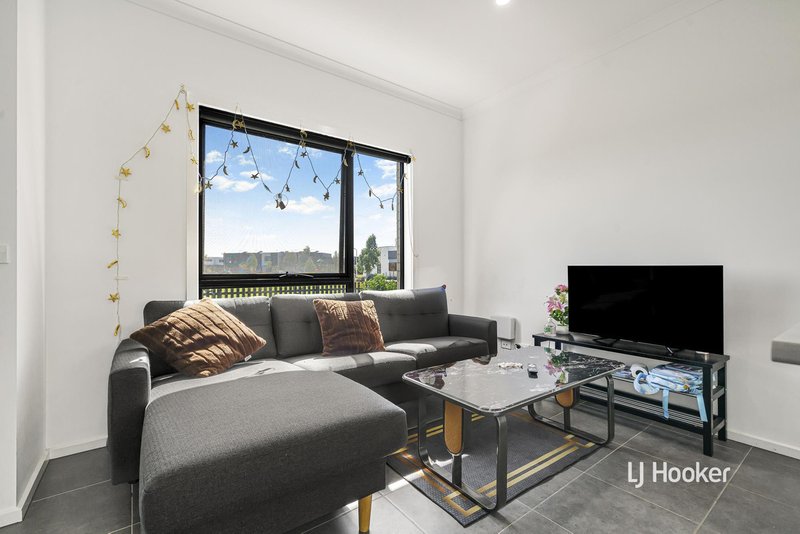
- Beautifully designed townhouse featuring an open-plan living and dining domain, where natural light and seamless flow create a refined and inviting ambience.
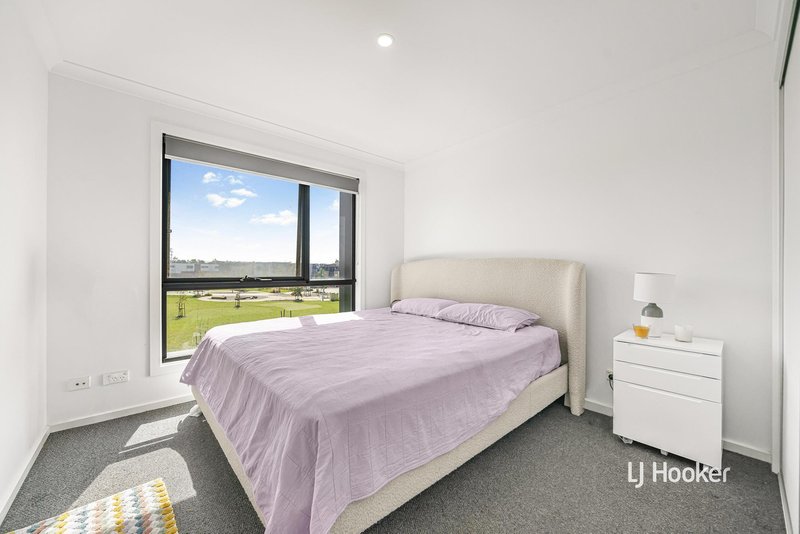
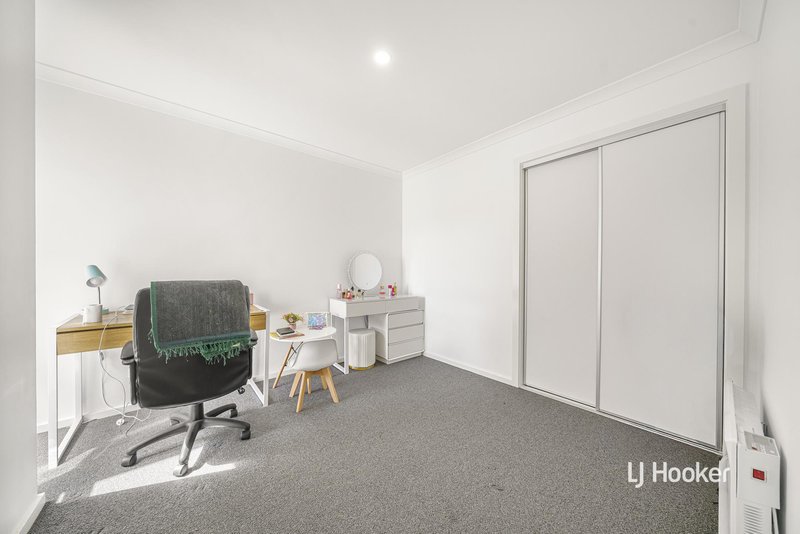
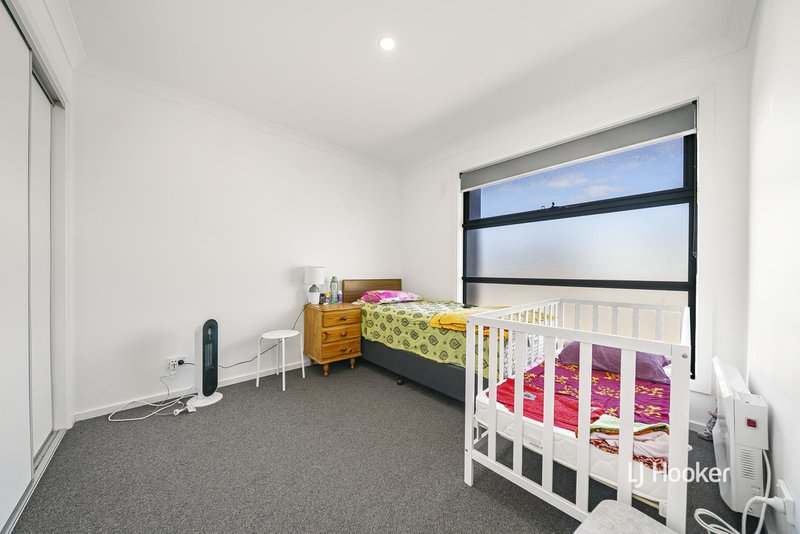
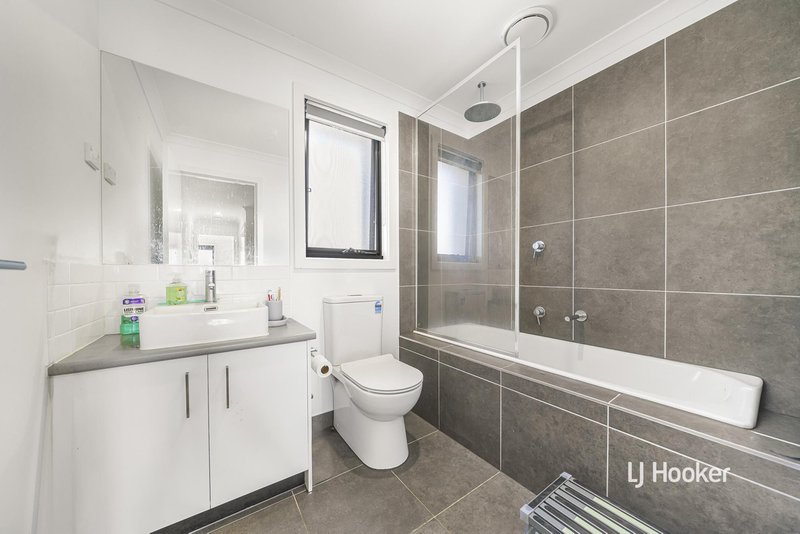
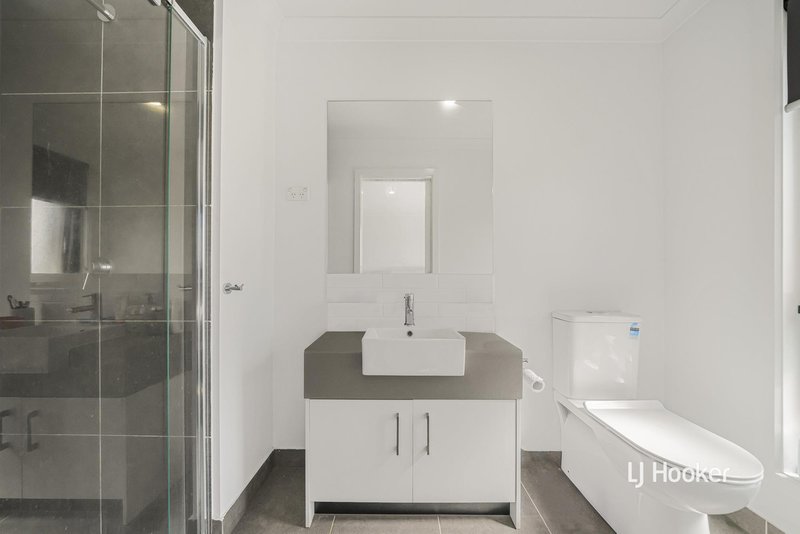
- Three spacious bedrooms, each fitted with built-in robes, including a main bedroom with private ensuite, complemented by a modern main bathroom featuring quality finishes, a full-sized bath and separate shower.
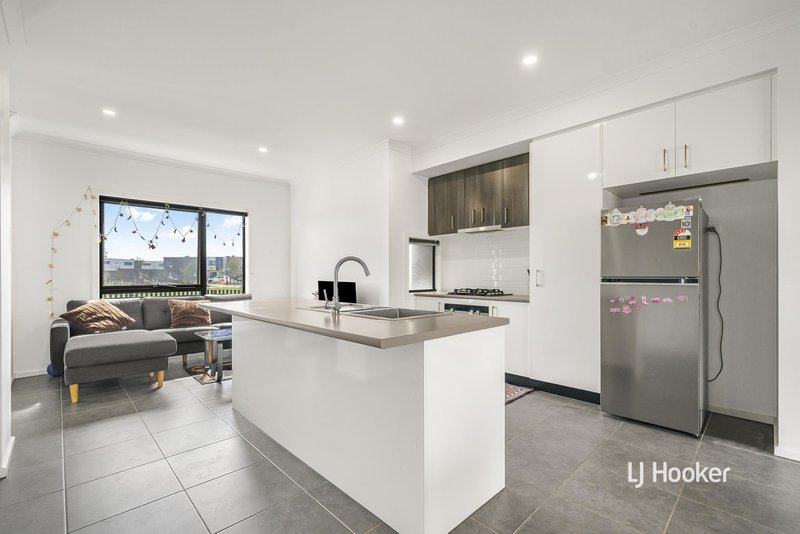
- The well-appointed kitchen showcases stainless steel appliances, a gas cooktop, generous pantry and abundant cabinetry, complemented by a subway tiled splashback, creating a welcoming space for everyday cooking and entertaining.
- Low-maintenance private courtyard featuring a rainwater tank, offering a quiet outdoor retreat with minimal upkeep required.
- Additional highlights include a separate laundry, ground floor powder room, split system heating and cooling, electric panel heaters to all bedrooms, a double garage with internal access and downlights throughout.
The Point of Interest
Set within a thriving pocket of Tarneit, the home is within close proximity to Tarneit Gardens Shopping Centre, where shopping, dining and everyday essentials are conveniently available. The area is complemented by nearby parklands including Penrose Promenade Park and Tarneit Lakes, along with walking trails, playgrounds and open green spaces, offering excellent opportunities for recreation and outdoor enjoyment. Zoned to Tarneit Rise Primary School and Tarneit P-9 College, with Tarneit Train Station nearby and easy access to the Princes Freeway, providing a smooth and convenient commute.
Note. All stated dimensions are approximate only. Particulars given are for general information only and do not constitute any representation on the part of the vendor or agent. Any school zoning stated based on www.findmyschool.vic.gov.au as of 24/03/26.

Shop 211, 4 Main Street, Point Cook VIC 3030
Call Mac Naidoo on
0452 516 565
Call Paul Caine on
0421 551 051


House in Tarneit, Unit in Tarneit, Townhouse in Tarneit, Villa in Tarneit, Apartment in Tarneit, Flat in Tarneit, Studio in Tarneit, Warehouse in Tarneit, Duplex/Semi-detached in Tarneit, Alpine in Tarneit, Acreage/Semi-rural in Tarneit, Block Of Units in Tarneit, Terrace in Tarneit, Retirement in Tarneit, Serviced Apartment in Tarneit, Other in Tarneit
Townhouse in Hoppers Crossing, Townhouse in Mount Cottrell, Townhouse in Truganina, Townhouse in Werribee, Townhouse in Wyndham Vale