
Want to save your favourite properties and searches?
Sign up below to access all the awesome features.
Already have an account? Sign in









Contact Agent


If you've been dreaming of a sea change with built in income potential, this unique property at The Pines offers an exceptional opportunity to combine lifestyle and business in one coastal setting.
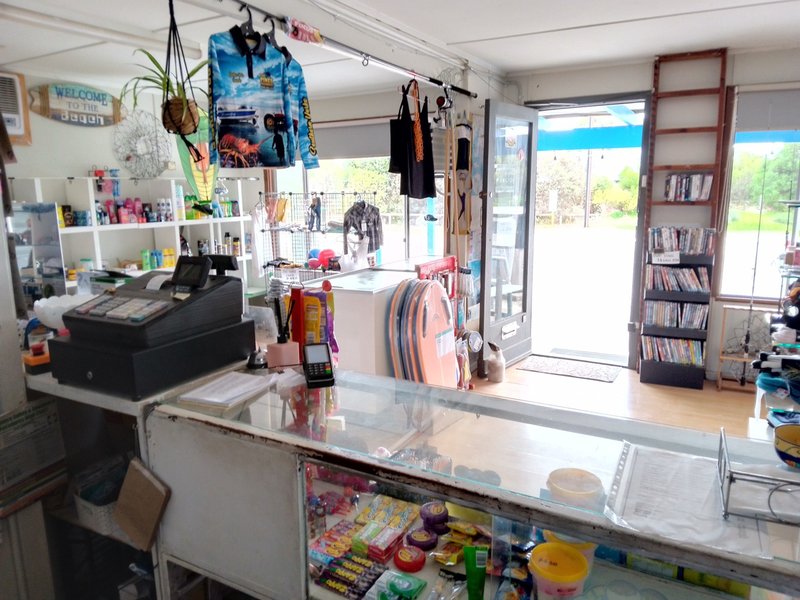
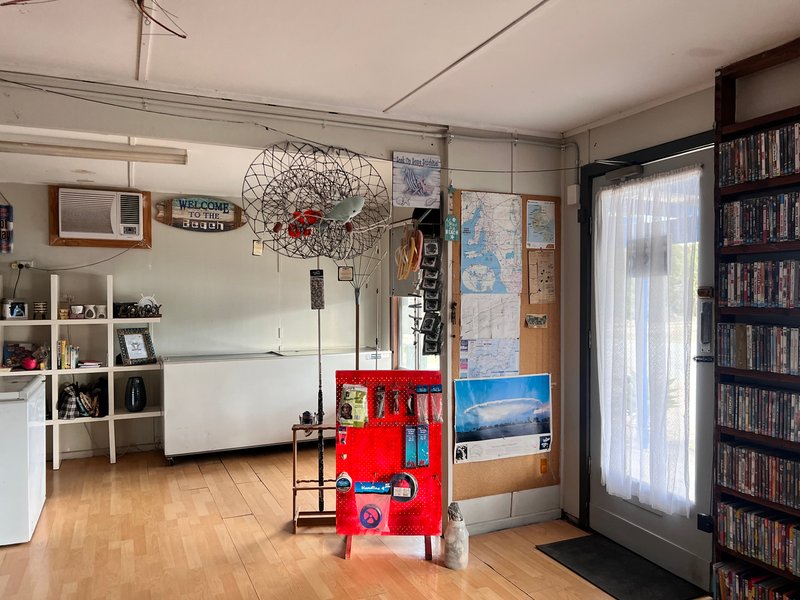
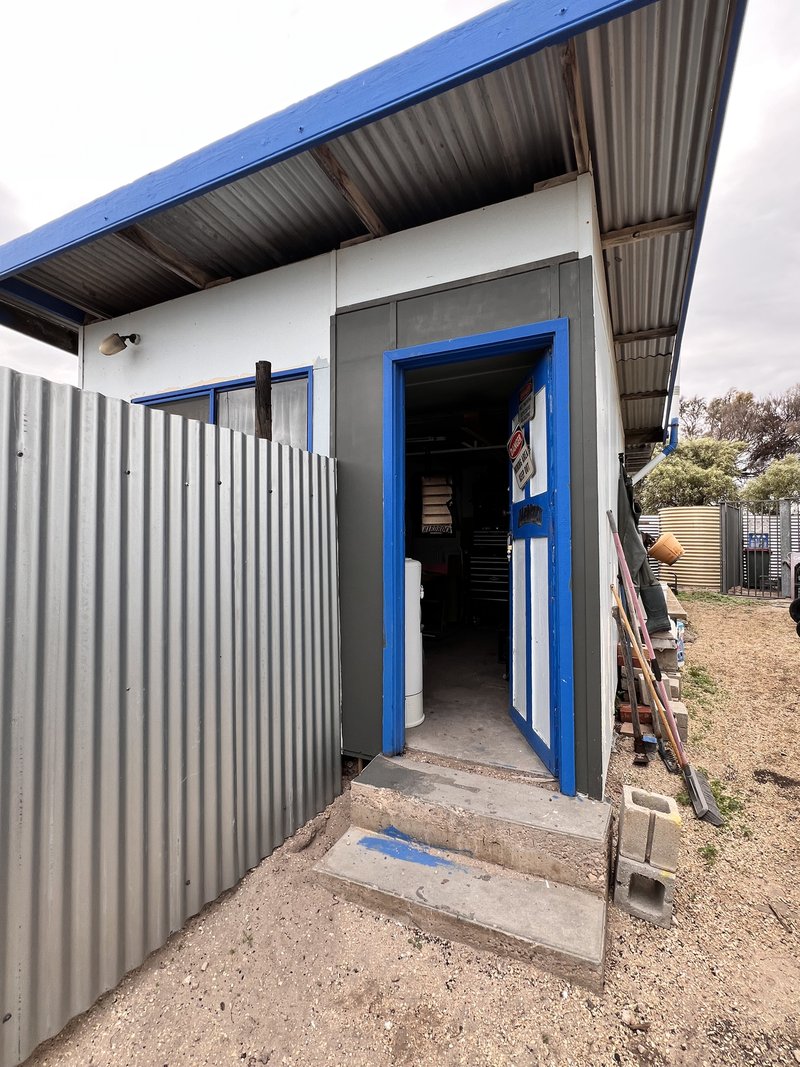
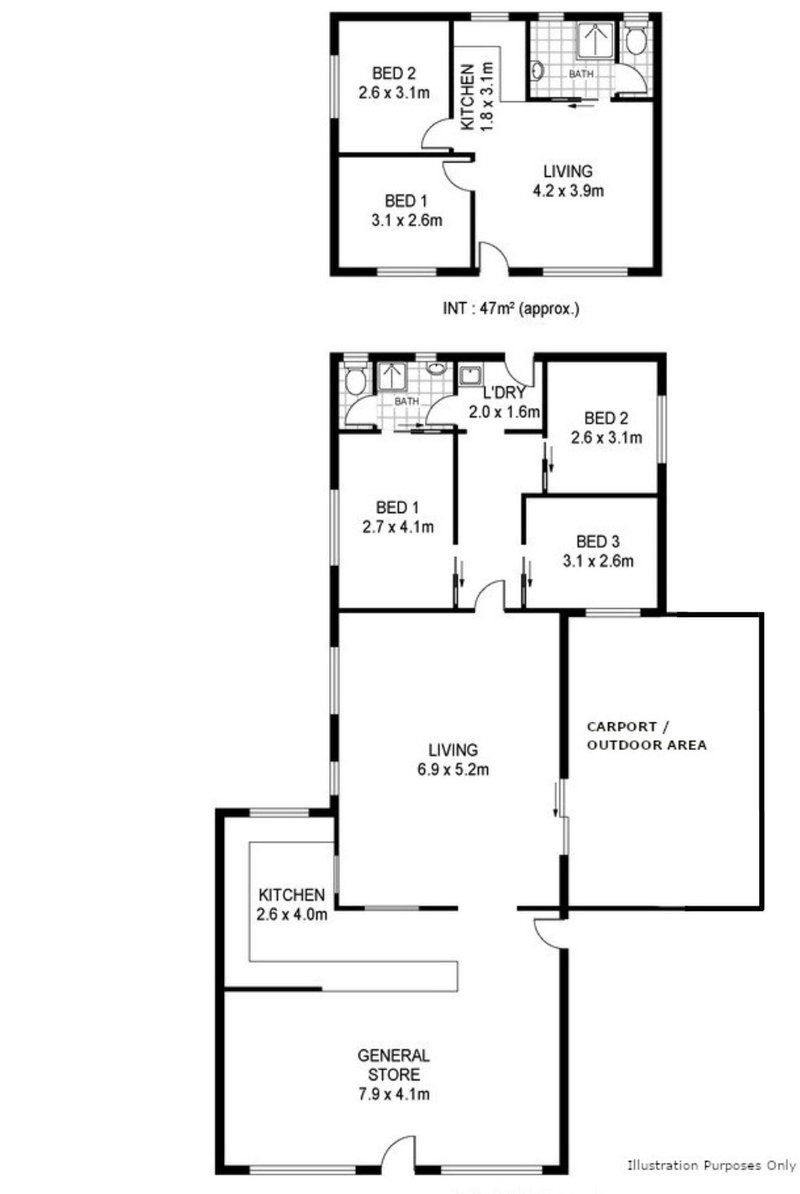
Set on a generous 851m² (approx.) allotment, the property features a well sized main residence, a fully self contained detached cottage, and a functional retail space currently operating as a general store servicing both locals and tourists.
Main Residence
-----------------------
The primary home includes:
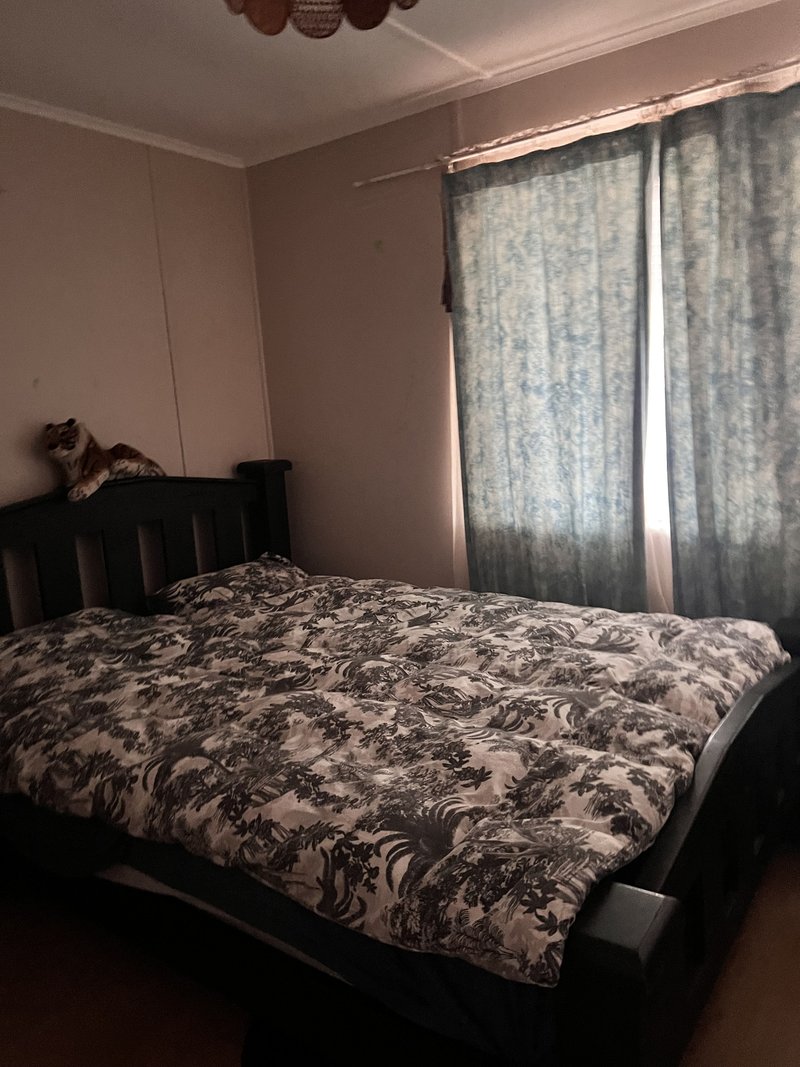
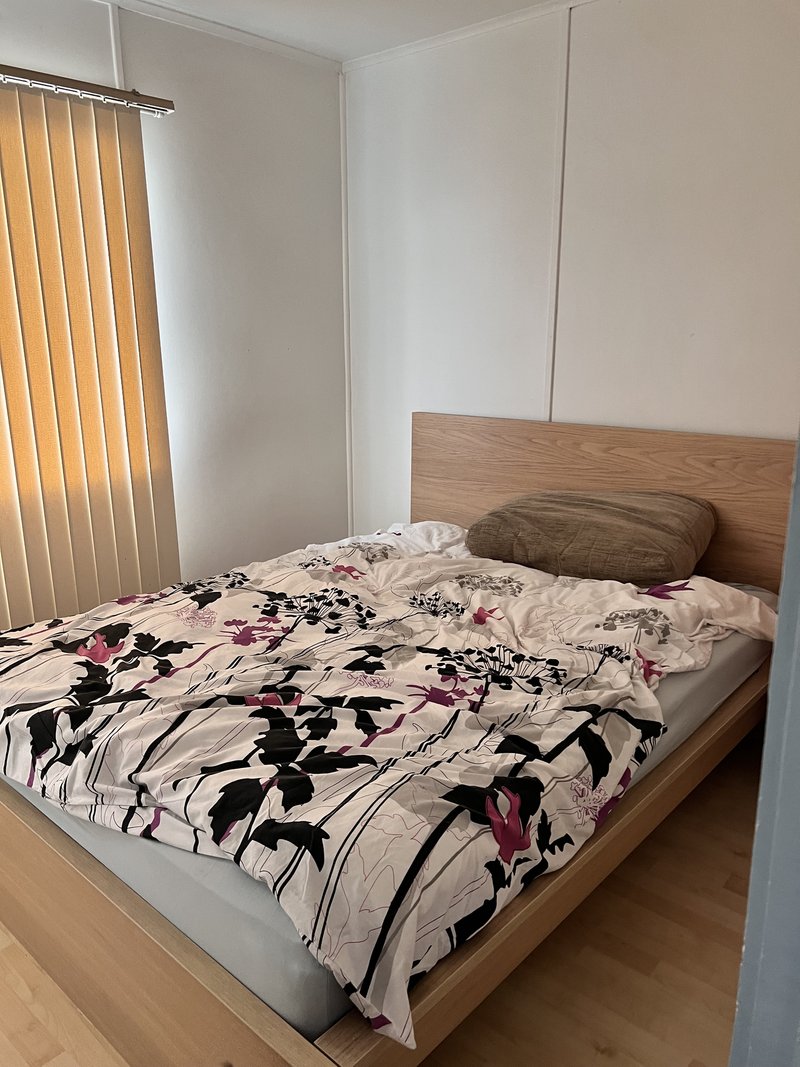
• Three comfortable bedrooms
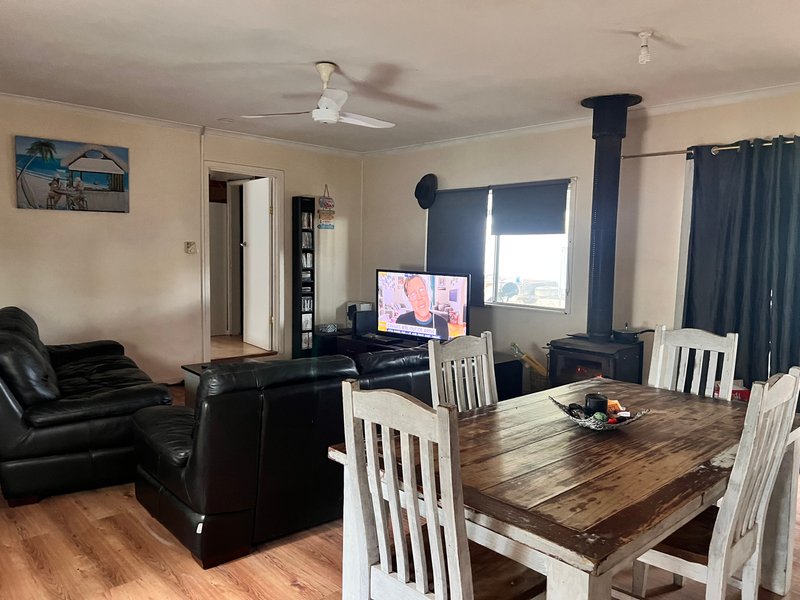
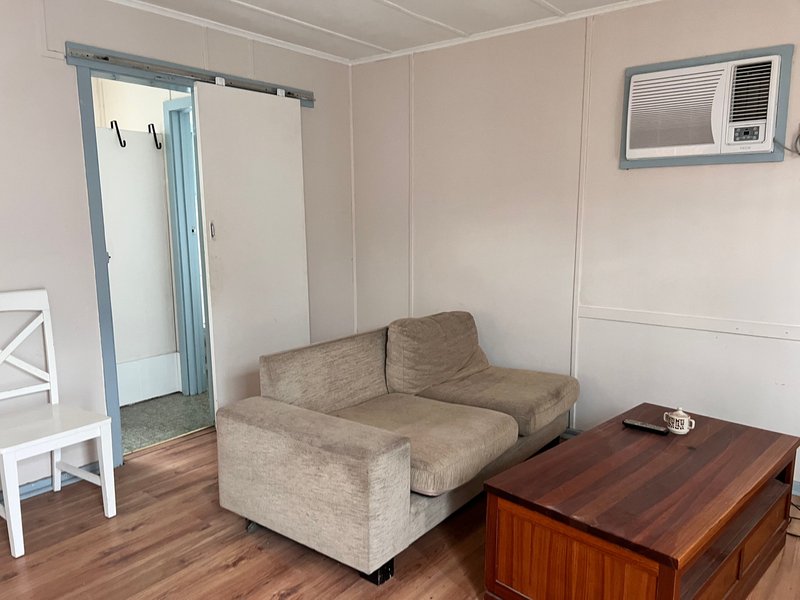
• Spacious lounge with timber floating floors
• Air conditioning, ceiling fan, and combustion heater for year-round comfort
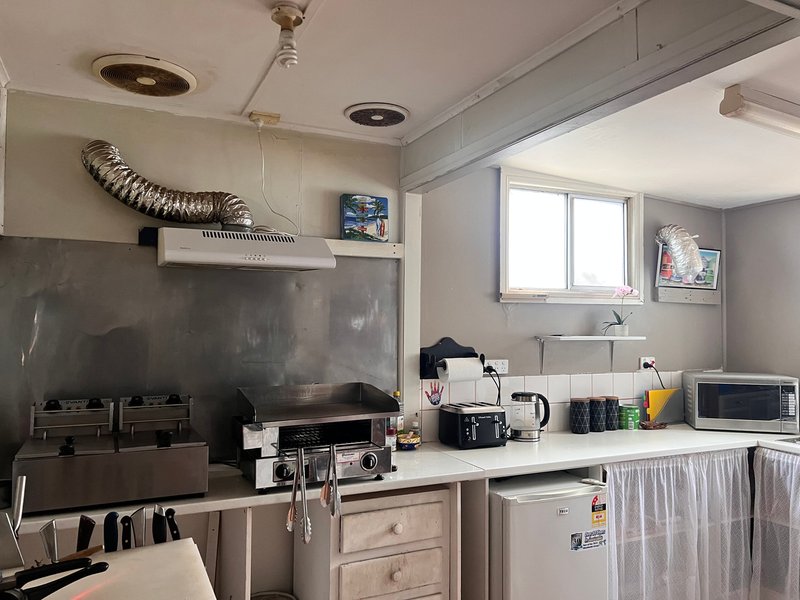
• Practical kitchen with built-in cabinetry, capable of supporting small-scale takeaway food service
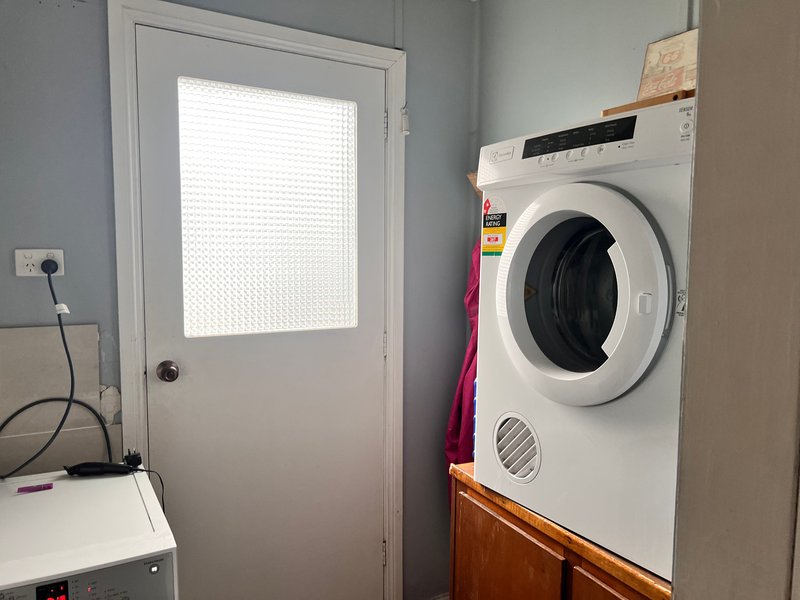
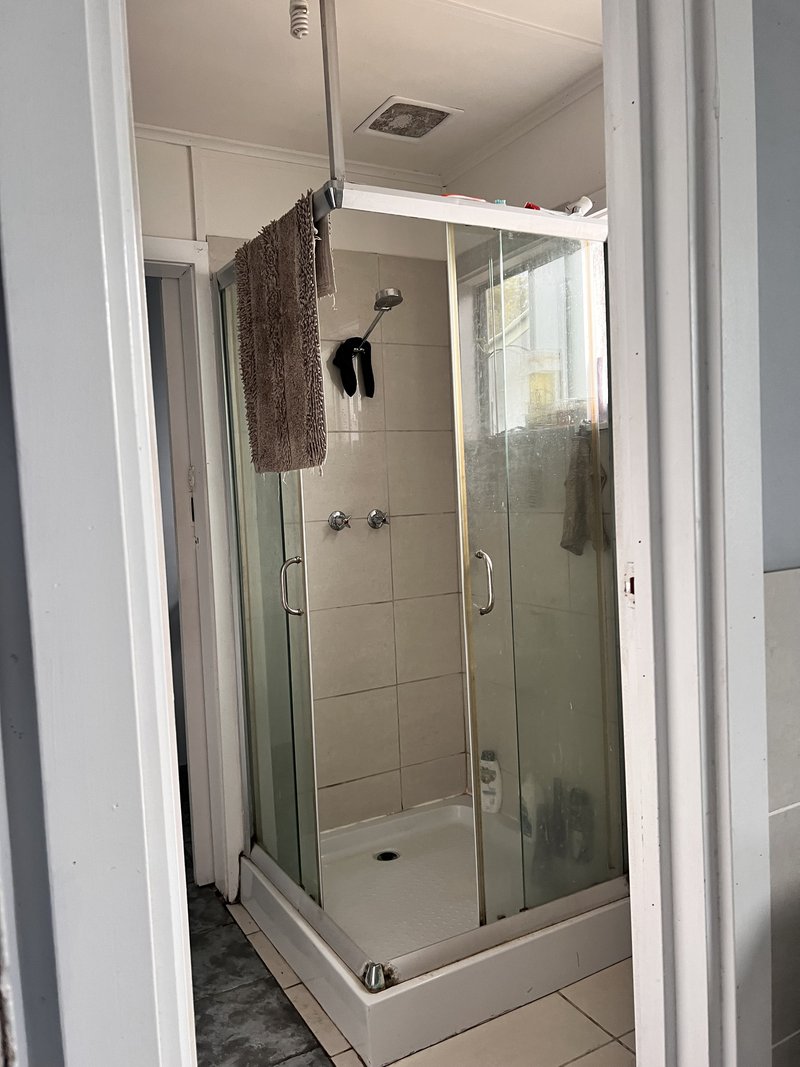
• Bathroom, laundry, and separate toilet
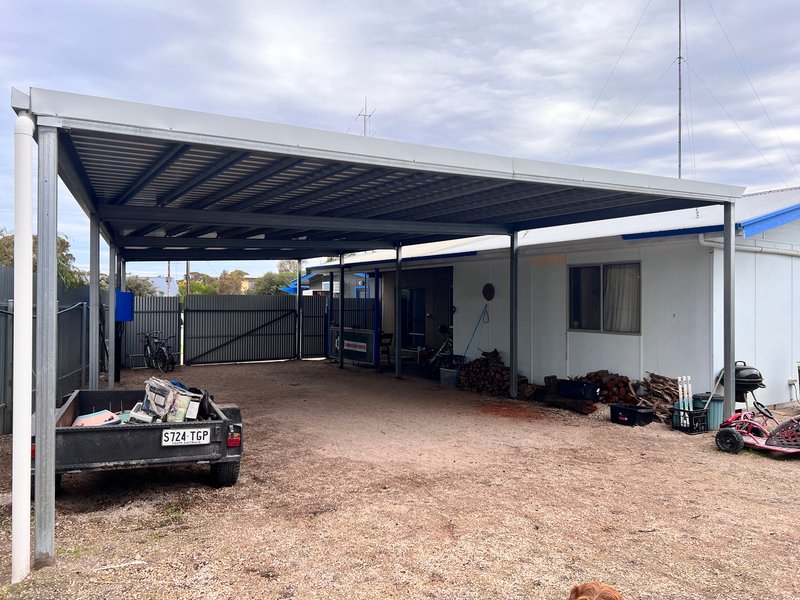
A large attached carport provides undercover parking for two vehicles and doubles as an outdoor entertaining area.
Detached Cottage
-------------------------
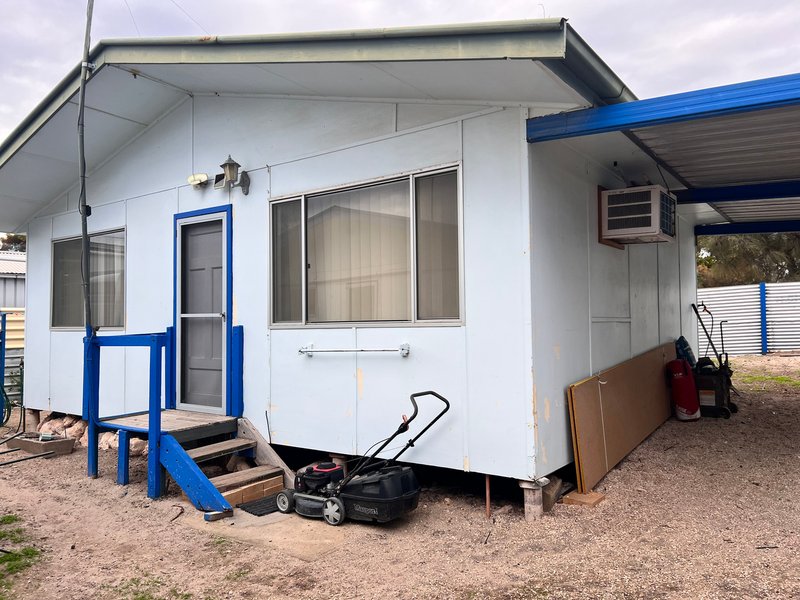
Recently upgraded, the self-contained granny flat offers:
• Two bedrooms
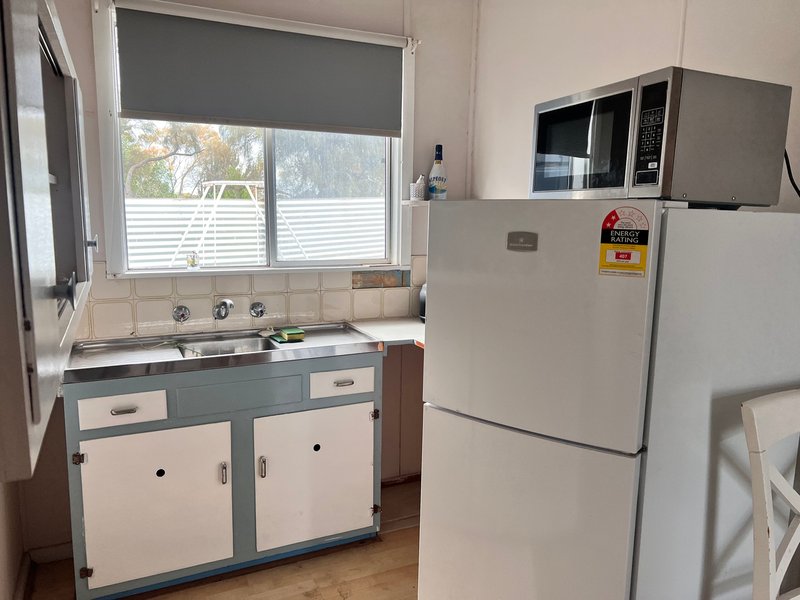
• Full kitchen and bathroom
• Lounge and meals area
Ideal for extended family, guest accommodation, or potential rental income.
Retail & Income Potential
------------------------------------
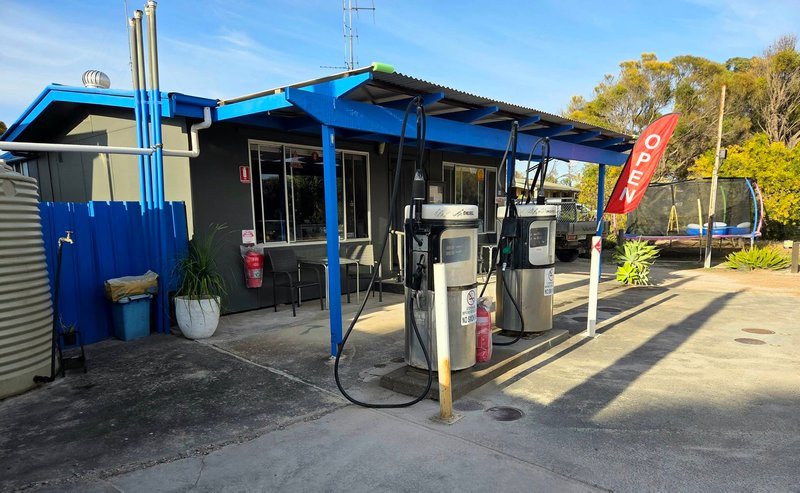
The attached shopfront (approx. 6m x 10m) presents an excellent opportunity to operate a small general store. Historically, it has provided essentials such as takeaway food, basic groceries, ice, bait and gas - well suited to the needs of the local community and visitors.
Additionally, fuel pumps located at the front of the property are currently operational, offering an extra revenue stream.
Key Highlights
--------------------
• Live and work from home
• Multiple income opportunities
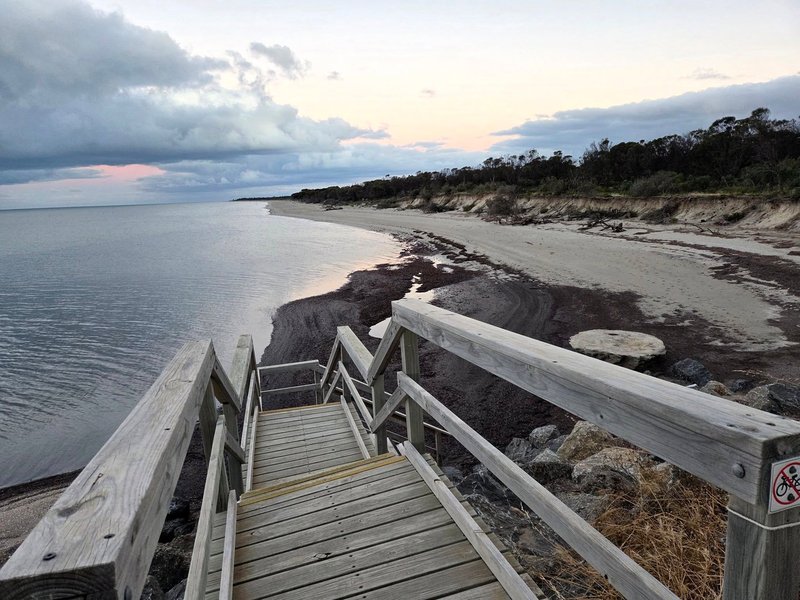
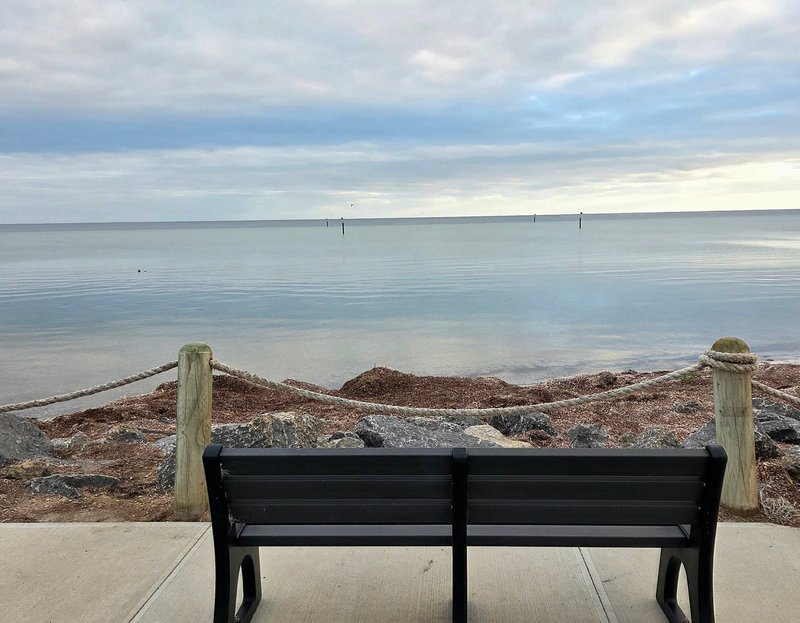
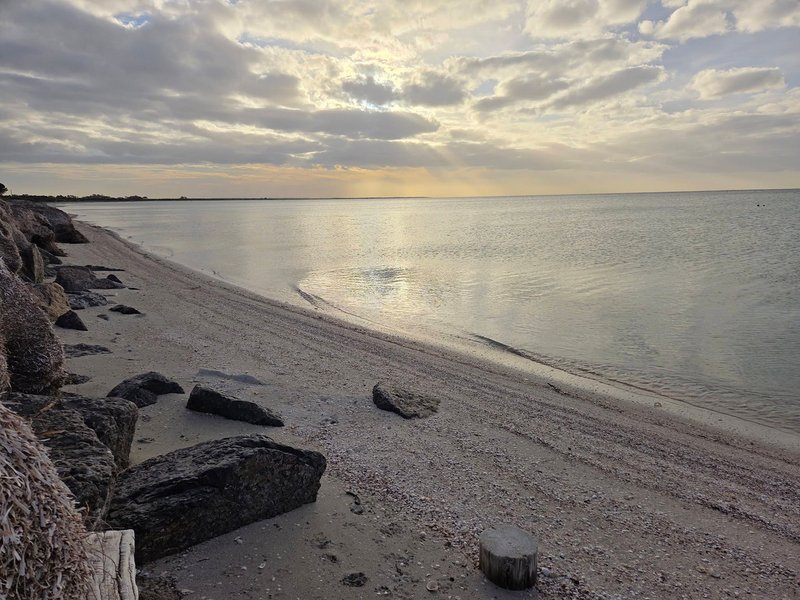
• Coastal location with strong lifestyle appeal
• Flexible setup: residence, accommodation, and business
The property is being offered vacant, with the option to purchase shop plant and equipment separately.
This is a rare, versatile offering - perfect for those seeking a lifestyle change with the ability to generate income under one roof.

49 Taylor Street, Kadina SA 5554
Call Teresa Haywood on
0417808742


House in The Pines, Unit in The Pines, Townhouse in The Pines, Villa in The Pines, Apartment in The Pines, Flat in The Pines, Studio in The Pines, Warehouse in The Pines, Duplex/Semi-detached in The Pines, Alpine in The Pines, Acreage/Semi-rural in The Pines, Block Of Units in The Pines, Terrace in The Pines, Retirement in The Pines, Serviced Apartment in The Pines, Other in The Pines
