Want to save your favourite properties and searches?
Sign up below to access all the awesome features.
Already have an account? Sign in


Sold


Set in a stunning, elevated natural landscape with sweeping northern views across the Tambo River farmland and mountain ranges beyond, this exceptional lifestyle property blends sustainable design with spacious family living.
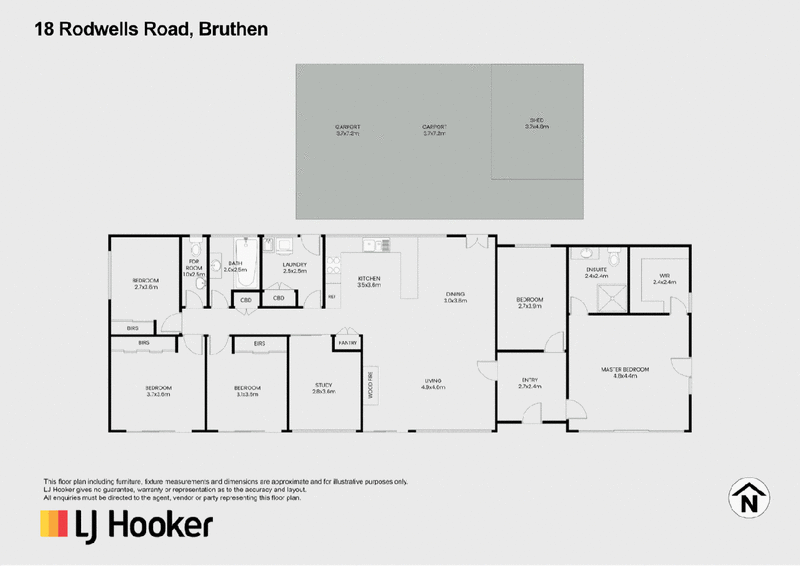
Thoughtfully designed to maximise comfort year-round, the home features five generous bedrooms, two bathrooms, and a dedicated study, ideal for families, remote work, or guests. The open-plan living, dining, and kitchen area forms the heart of the home, bathed in natural light thanks to its north-facing orientation, which captures winter sun while keeping the interior cool in summer.
Energy efficiency is a standout, with a passive solar design complemented by 6.6kW solar panels and a 13.5kWh Tesla Powerwall battery with 2 phase power available. A solar hot water system with instantaneous gas backup ensures reliability, while a slow combustion heater and reverse cycle air conditioning provide year-round climate control. Double-glazed sliding doors along the northern side further enhance insulation and comfort.
Outdoors, the property truly shines. A large, fully enclosed 400sqm vegetable garden and fruit tree area offers the perfect space for sustainable living, while the expansive ornamental gardens create a serene and picturesque setting. Entertain with ease in the outdoor dining and entertainment area, surrounded by established greenery.
Additional features include two double carports and double garage, two storage sheds and a valuable water licence from the Tambo River (subject to transfer approval), adding to the property's practicality and appeal. The property is in an excellent location being close to Tambo Upper Primary School and only 20 minutes to services and activities at either Bairnsdale or Lakes Entrance.
This is a rare opportunity to secure a beautifully designed, energy-efficient home in a breathtaking location, perfect for those seeking space, sustainability, and a connection to nature.

195 Main Street, Bairnsdale VIC 3875
Call Steve Holmes on
0408 524 892


House in Bruthen, Unit in Bruthen, Townhouse in Bruthen, Villa in Bruthen, Apartment in Bruthen, Flat in Bruthen, Studio in Bruthen, Warehouse in Bruthen, Duplex/Semi-detached in Bruthen, Alpine in Bruthen, Acreage/Semi-rural in Bruthen, Block Of Units in Bruthen, Terrace in Bruthen, Retirement in Bruthen, Serviced Apartment in Bruthen, Other in Bruthen
House in Double Bridges, House in Mossiface, House in Nowa Nowa, House in Tambo Upper, House in Wiseleigh