Want to save your favourite properties and searches?
Sign up below to access all the awesome features.
Already have an account? Sign in


$2,200,000 - $2,300,000


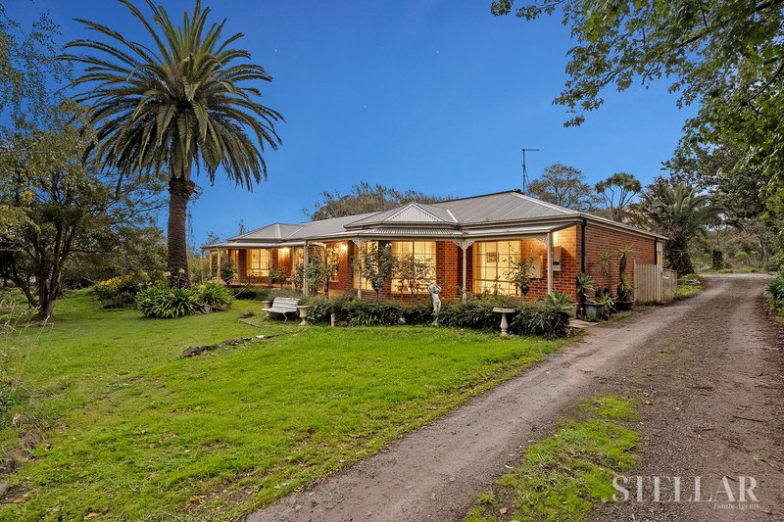
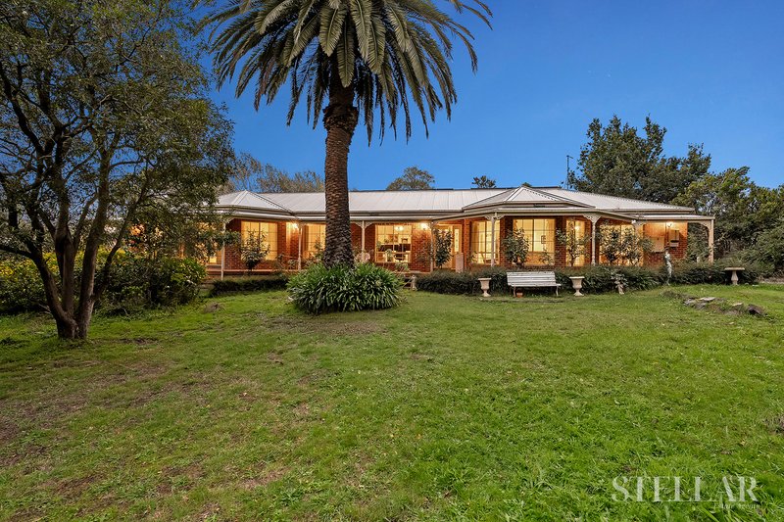
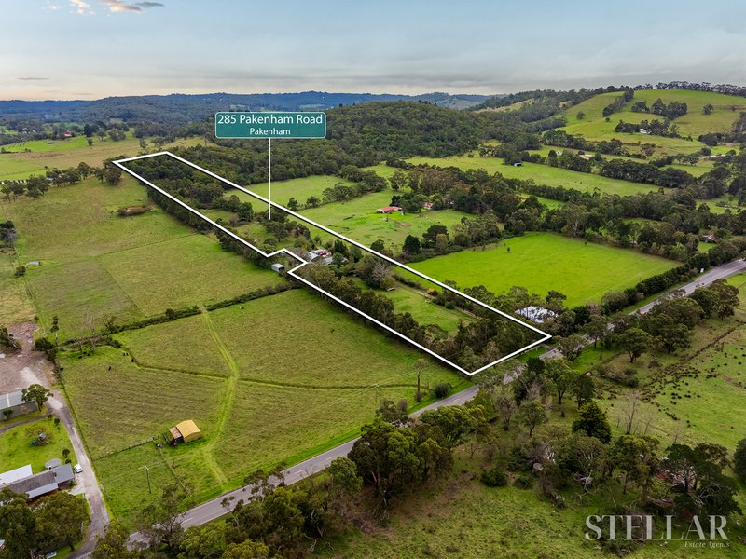
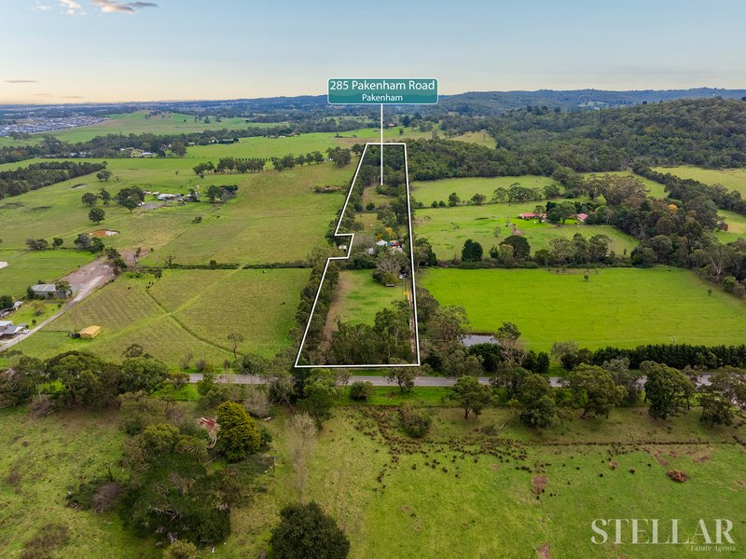
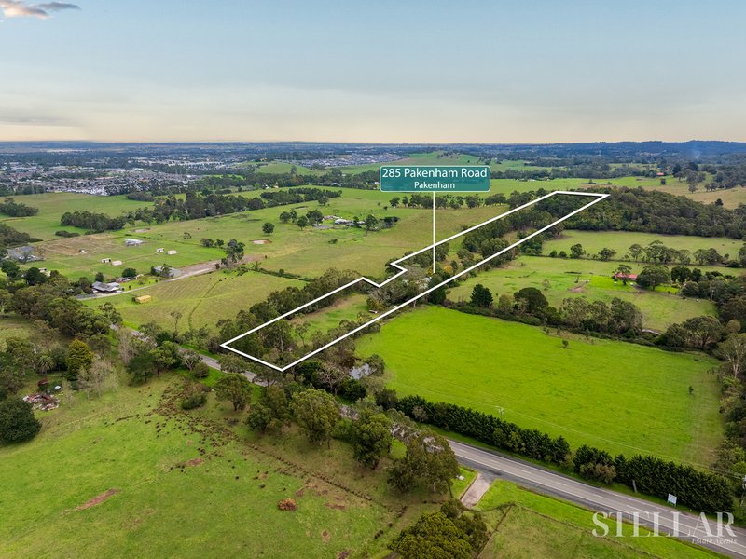
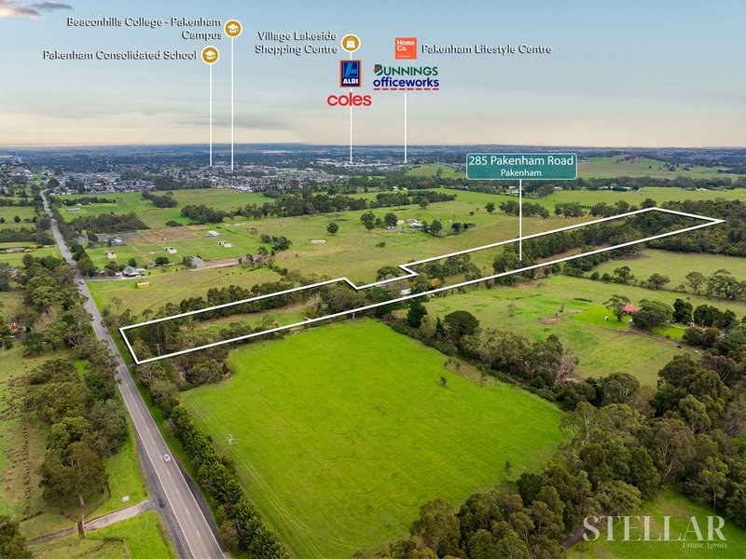
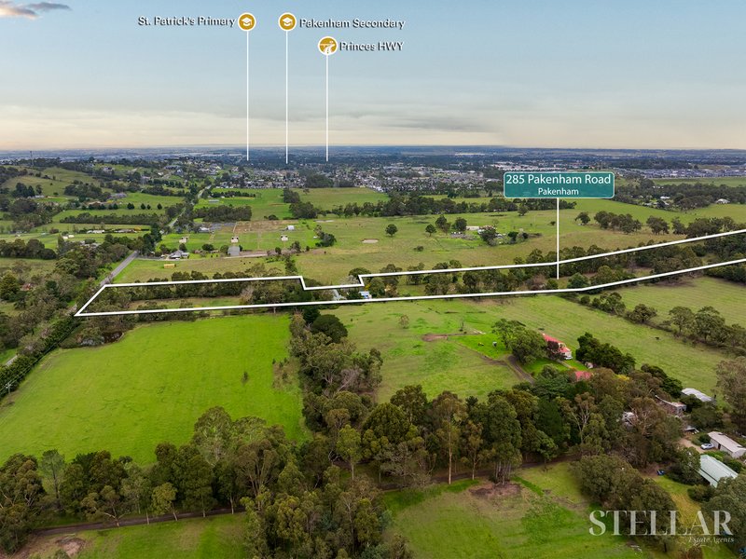
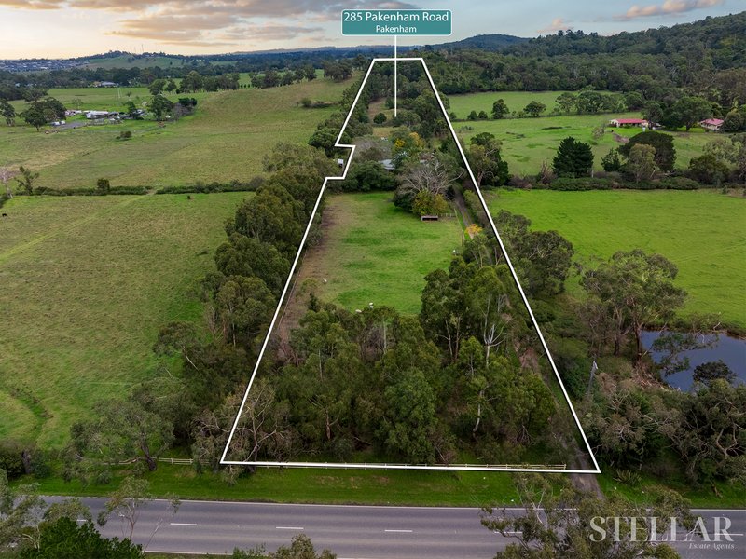
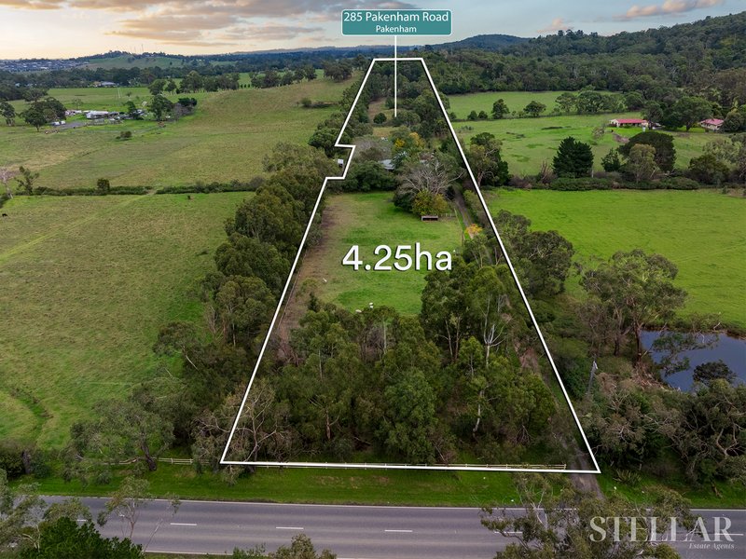
Set on approximately 4.3 hectares in a prime and highly convenient location, 285 Pakenham Road, Pakenham offers an outstanding opportunity to secure a quality-built home with space, comfort, and exciting future potential.
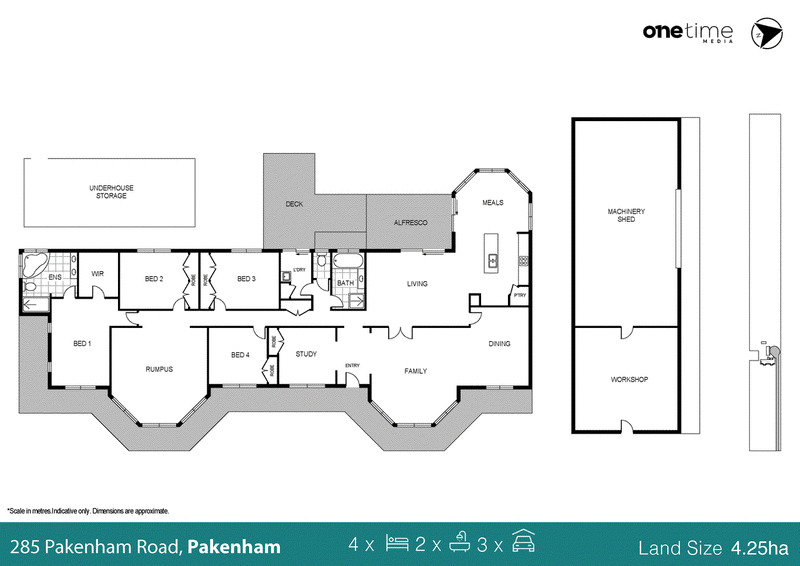
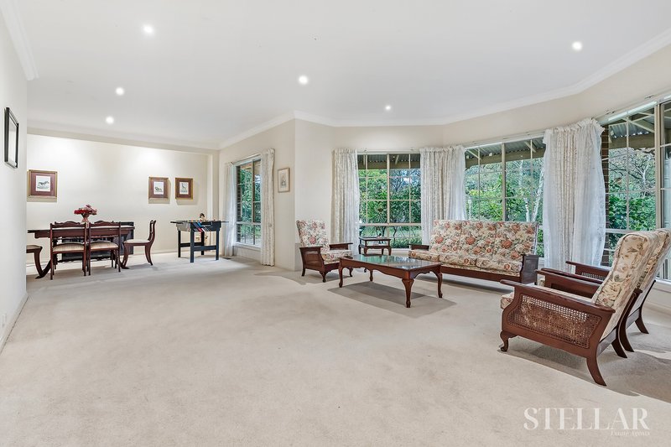
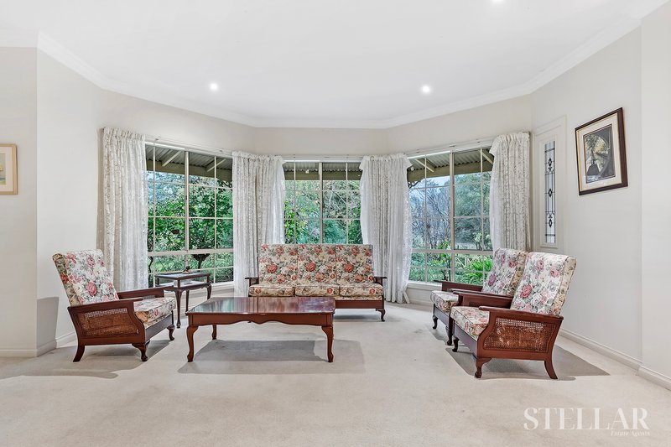
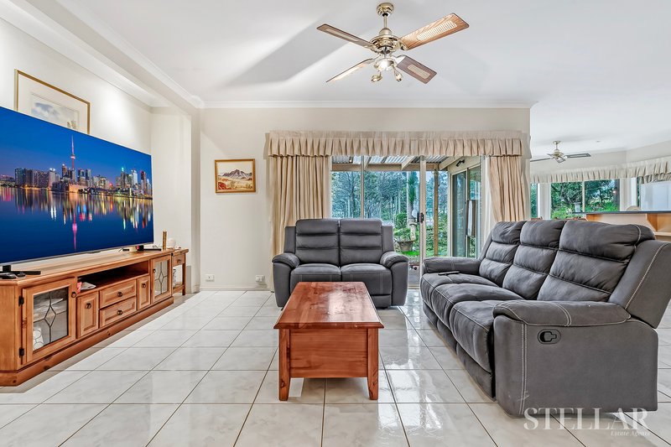
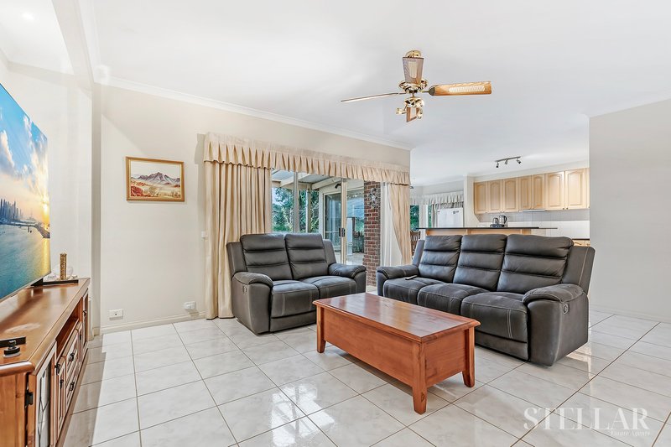
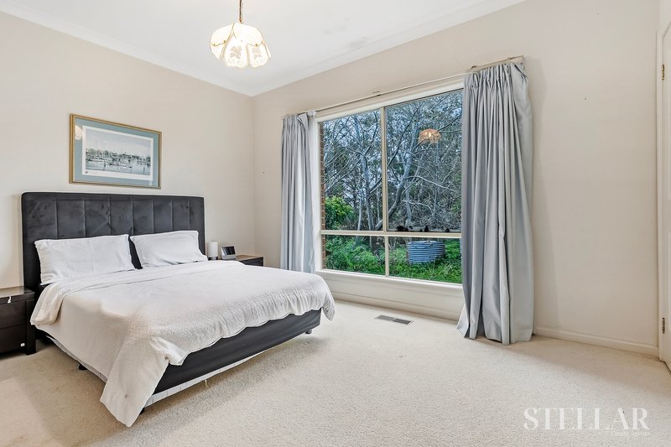
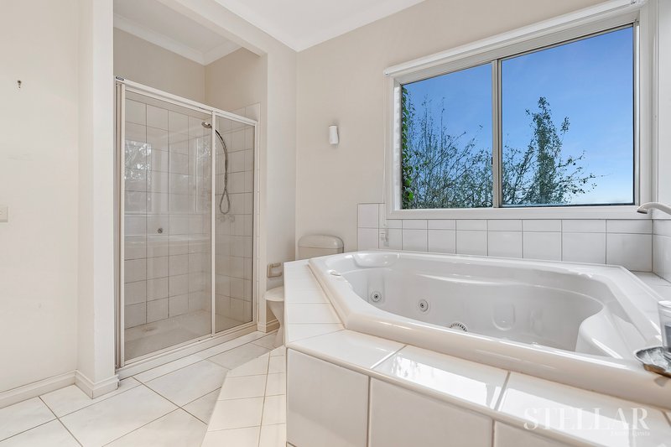
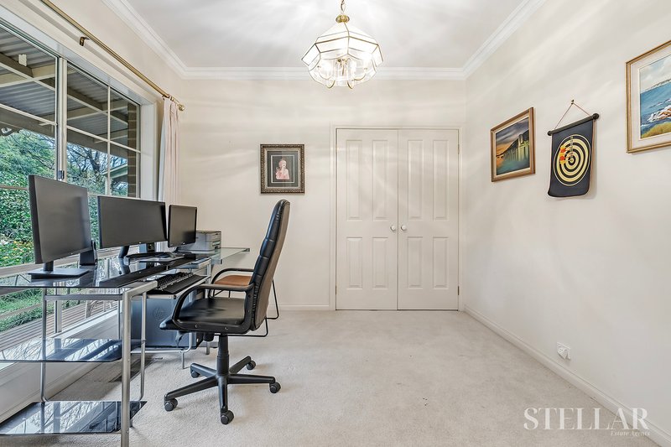
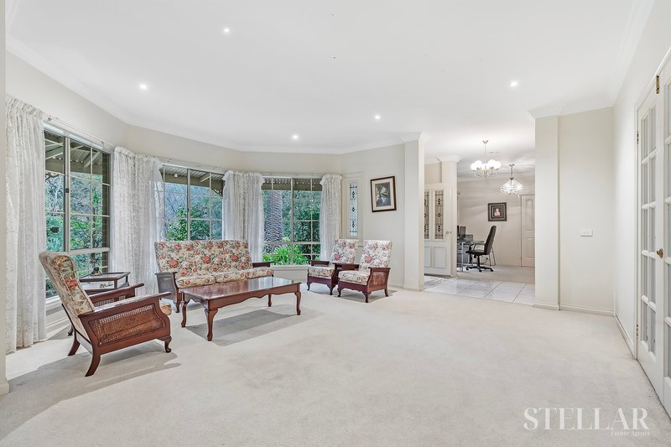
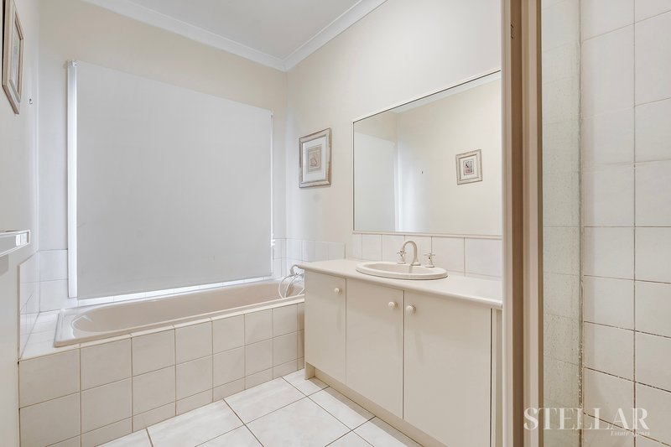
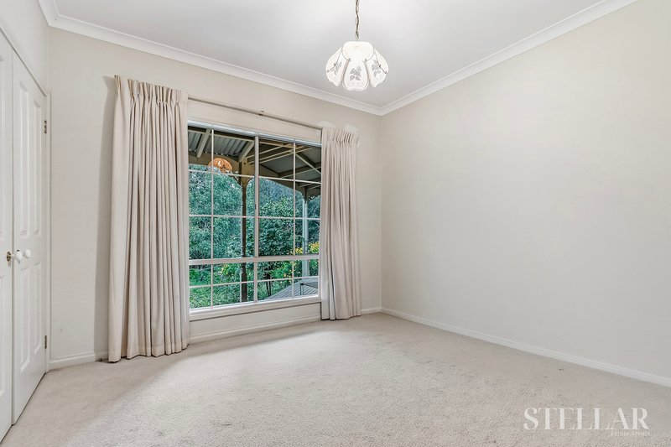
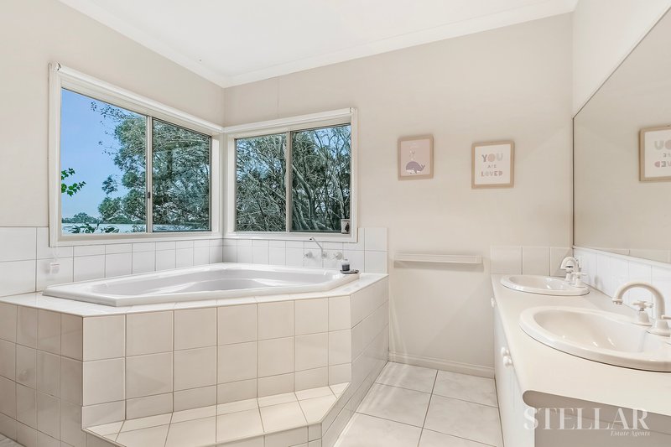
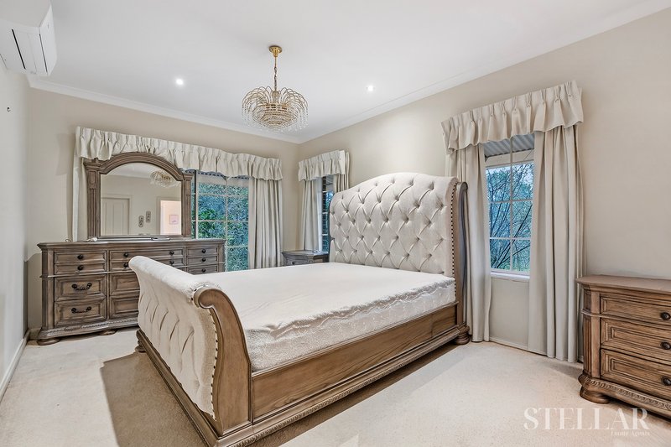
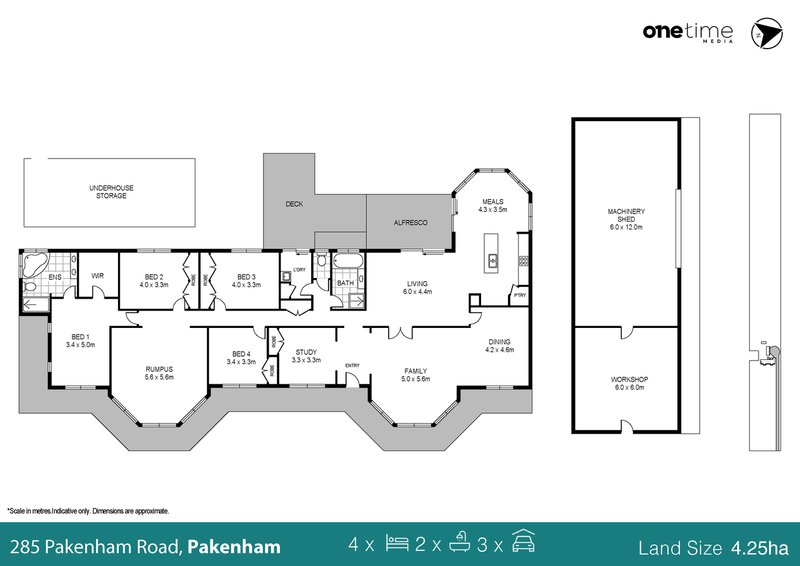
The residence is solidly constructed and showcases timeless appeal, featuring high ceilings, beautiful timber flooring, and quality fixtures and fittings throughout. Designed with flexibility in mind, the home comprises four generous bedrooms plus a dedicated study, with the option to easily convert into a fifth bedroom if required-ideal for growing families or those needing extra accommodation.
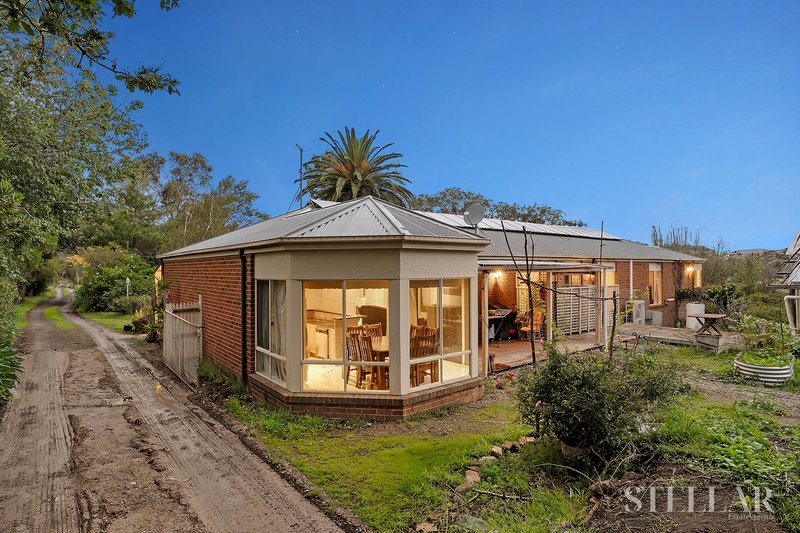
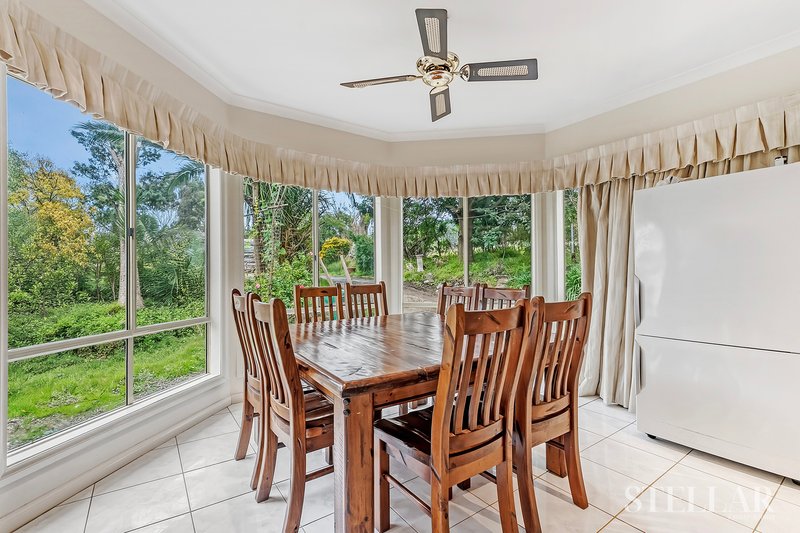
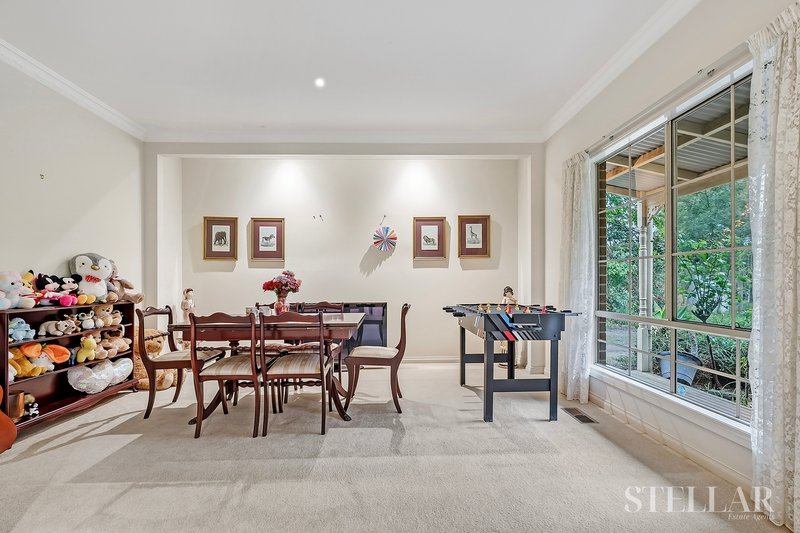
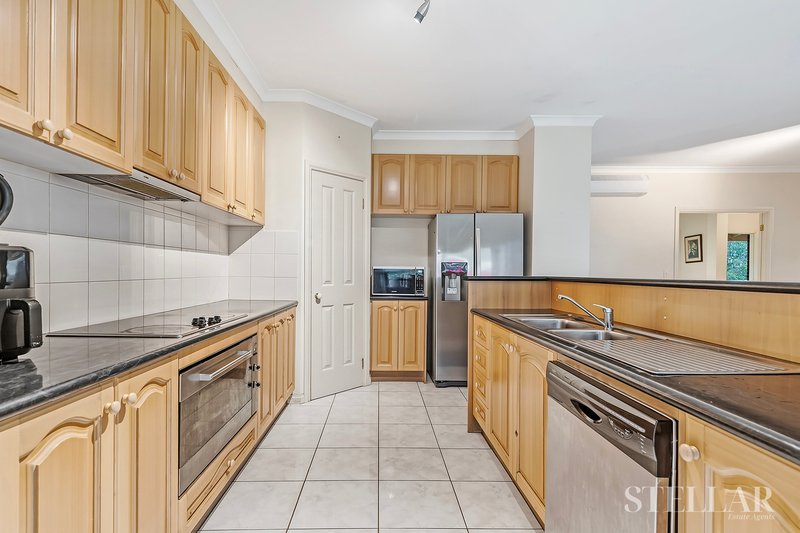
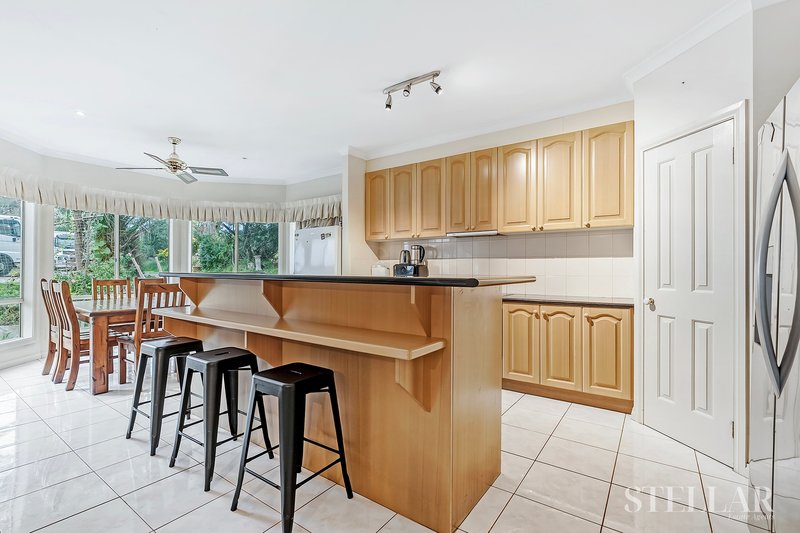
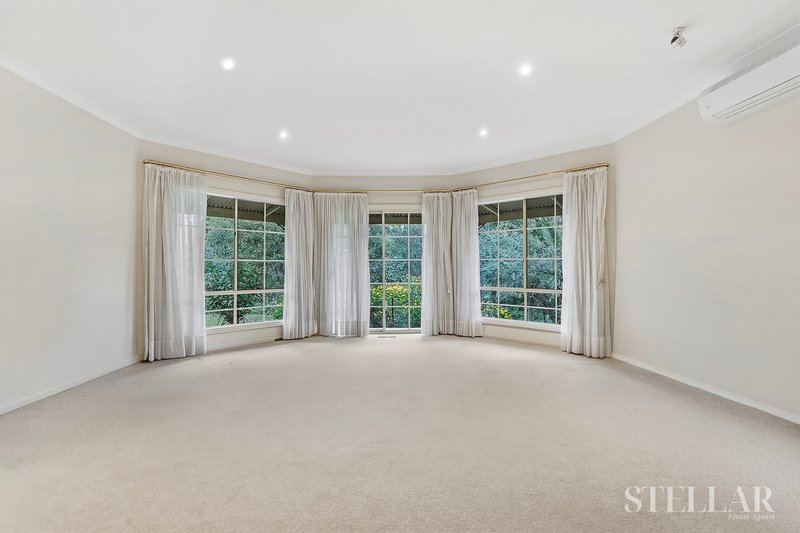
Inside, multiple living areas provide space for every occasion, including a large family zone, formal dining area, and an expansive rumpus room perfect for entertaining or relaxed family living. The well-appointed central kitchen connects seamlessly to the meals and living spaces, while the alfresco and deck enhance the home's indoor-outdoor appeal, creating a comfortable setting for year-round enjoyment.
Practicality is further enhanced with ample under-house storage and substantial shedding, including a large machinery shed and workshop, making it perfectly suited for tradies, hobbyists, or those requiring additional workspace and storage options.
The property also benefits from approved plans for a second dwelling, presenting a fantastic opportunity for extended family living, dual occupancy, or the potential to generate additional income in the future (STCA).
Positioned just a short drive from Pakenham's main township, the home enjoys easy access to a wide range of everyday amenities including shopping centres, schools, cafes, medical facilities, and public transport. Pakenham Train Station and the M1 Freeway are both conveniently close by, providing a straightforward commute to Melbourne CBD while still allowing you to enjoy the peace, privacy, and open space that acreage living provides. The surrounding area is known for its blend of lifestyle properties and natural beauty, making it an increasingly sought-after pocket for families seeking both convenience and room to move.
This is a rare chance to secure a versatile lifestyle property that combines solid construction, generous land size, and exciting future possibilities in a well-connected location.
Disclaimer:
All information provided has been obtained from sources believed to be reliable; however, no guarantee is made as to its accuracy. Interested parties should make their own enquiries and satisfy themselves in all respects. Measurements, land size, floor plans, and approvals are approximate and subject to change. Any reference to development potential or second dwelling is subject to council approval (STCA).

463 Nepean Highway, Frankston VIC 3199
Call Aman Singh on
0430420053
Call Sartaj Singh on
0426011313


House in Pakenham, Unit in Pakenham, Townhouse in Pakenham, Villa in Pakenham, Apartment in Pakenham, Flat in Pakenham, Studio in Pakenham, Warehouse in Pakenham, Duplex/Semi-detached in Pakenham, Alpine in Pakenham, Acreage/Semi-rural in Pakenham, Block Of Units in Pakenham, Terrace in Pakenham, Retirement in Pakenham, Serviced Apartment in Pakenham, Other in Pakenham
AcreageSemi-rural in Beaconsfield Upper, AcreageSemi-rural in Nar Nar Goon North, AcreageSemi-rural in Nar Nar Goon, AcreageSemi-rural in Officer South, AcreageSemi-rural in Officer, AcreageSemi-rural in Pakenham South, AcreageSemi-rural in Pakenham Upper