Want to save your favourite properties and searches?
Sign up below to access all the awesome features.
Already have an account? Sign in


Inspections
$1,200,000-1,300,000


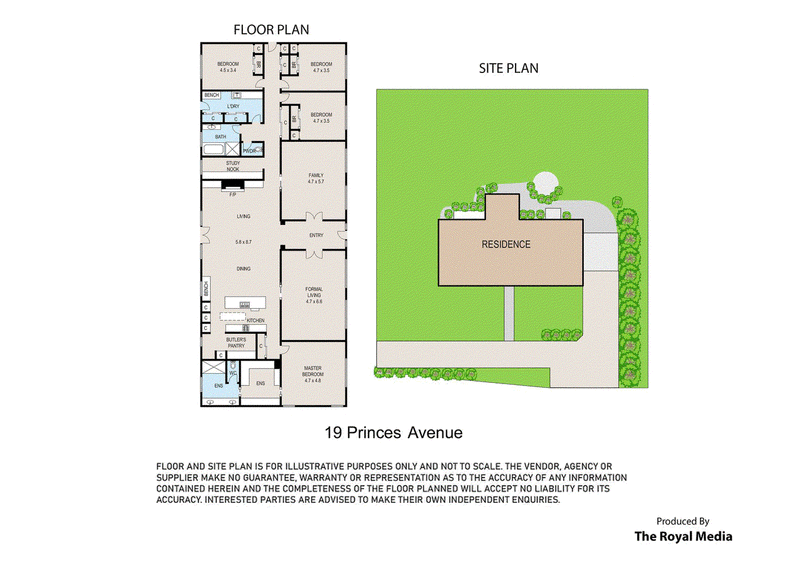
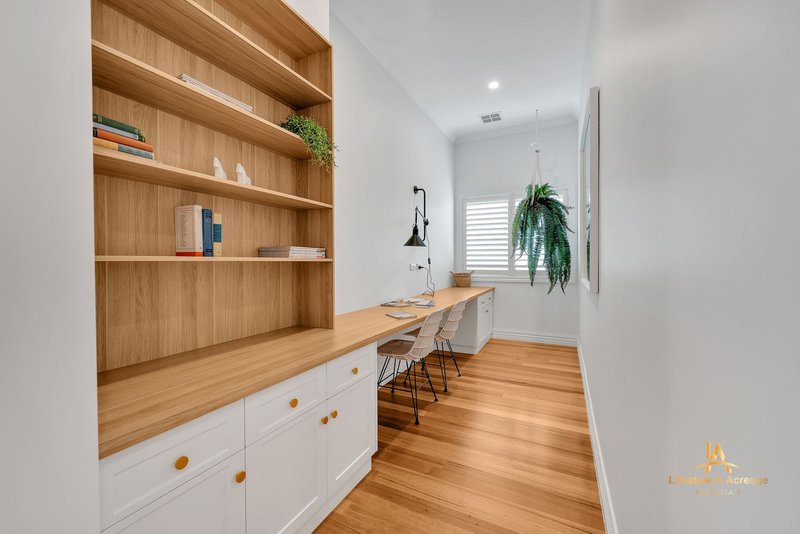
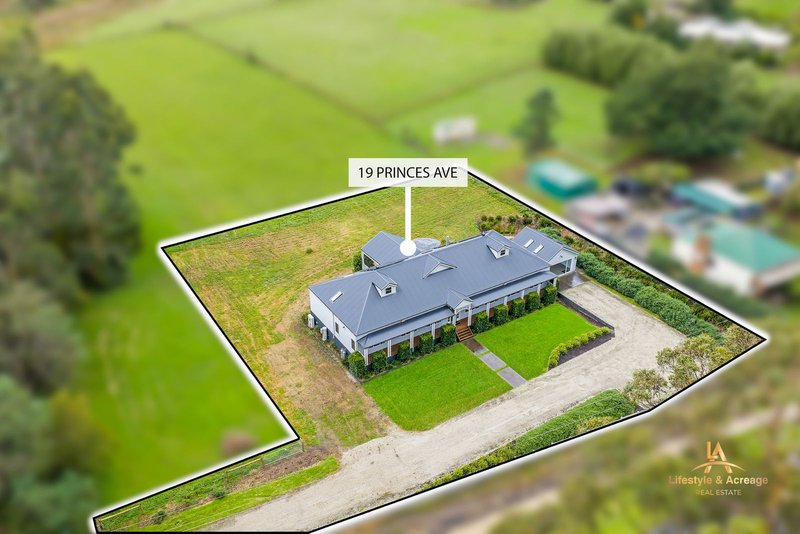
Set on approximately 2,762.68m² of usable land, this display-quality residence delivers an exceptional standard of modern country living, combining timeless Hamptons elegance with energy-efficient design and outstanding future potential.
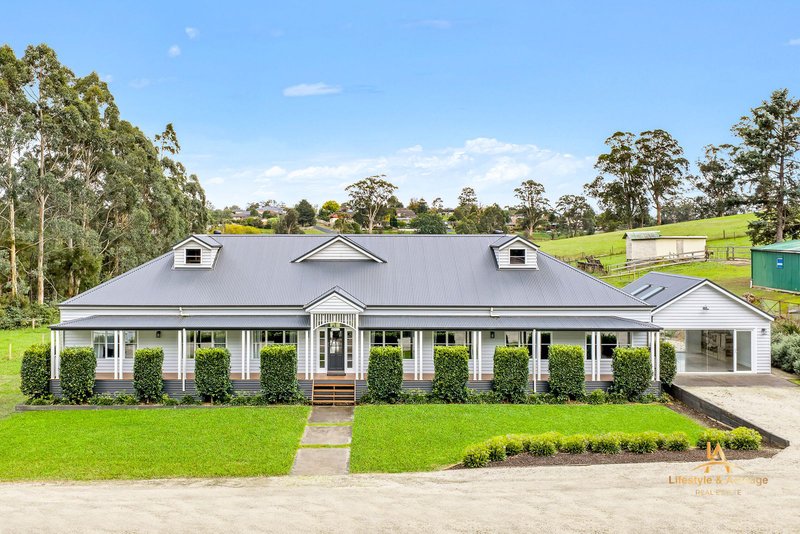
Built by SmartHomes and impeccably maintained, this sophisticated single-level ranch-style home offers the perfect balance of space, style, and functionality—just moments from Drouin’s vibrant Main Street and positioned alongside a future high-density growth corridor.
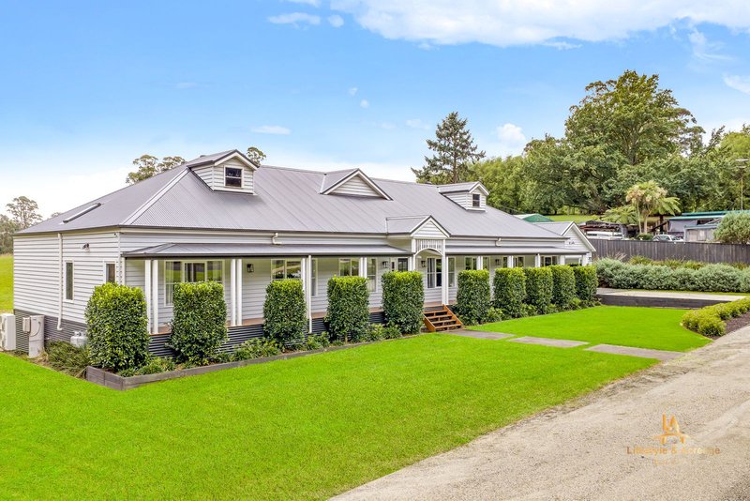
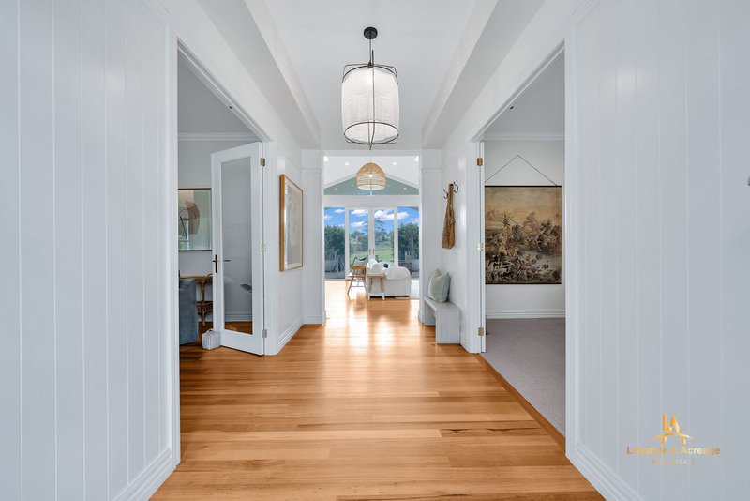
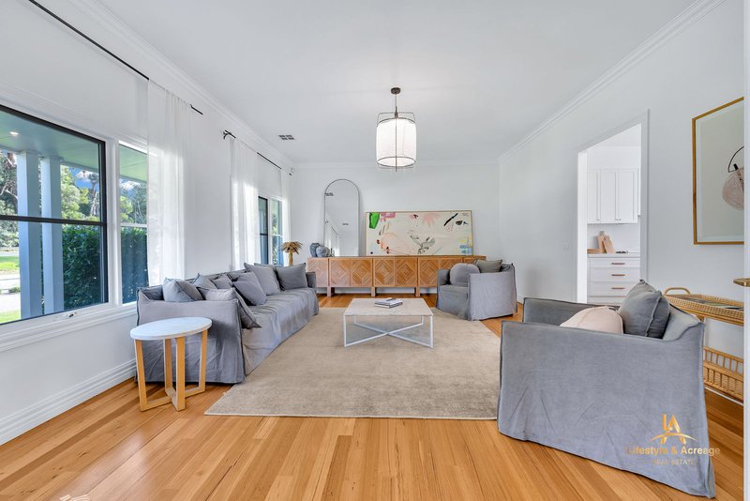
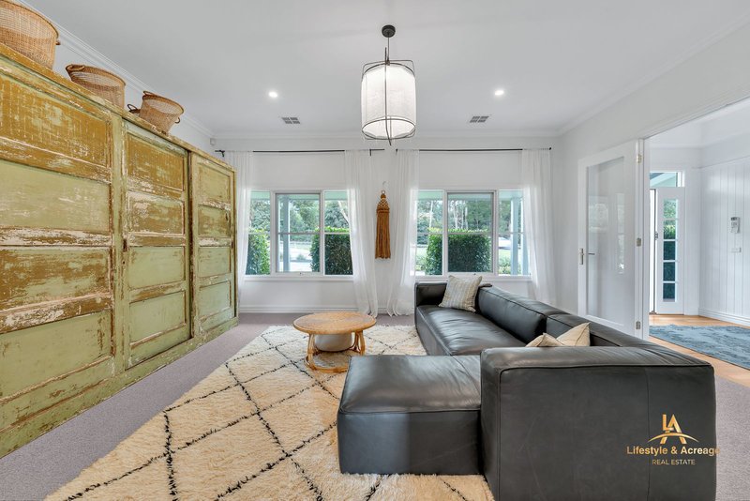
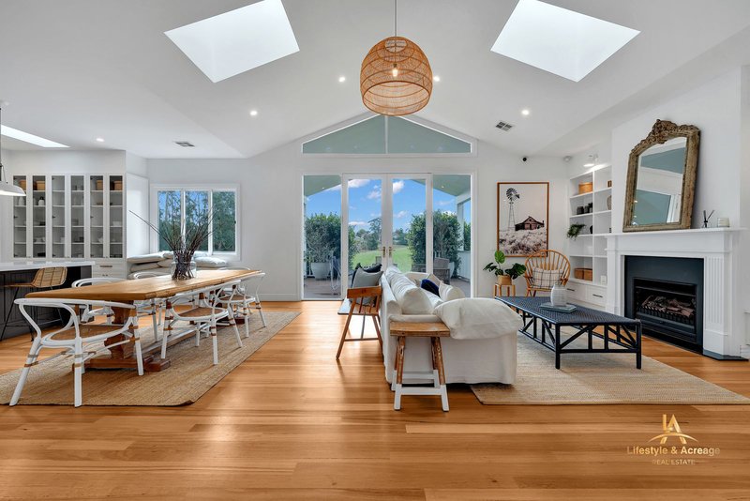
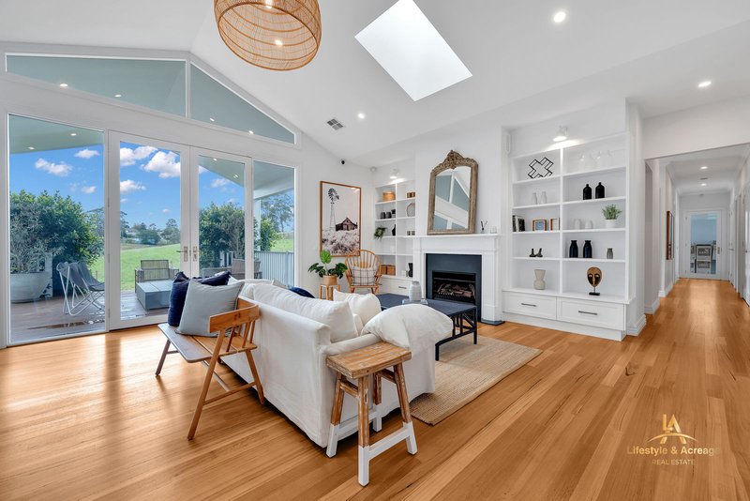
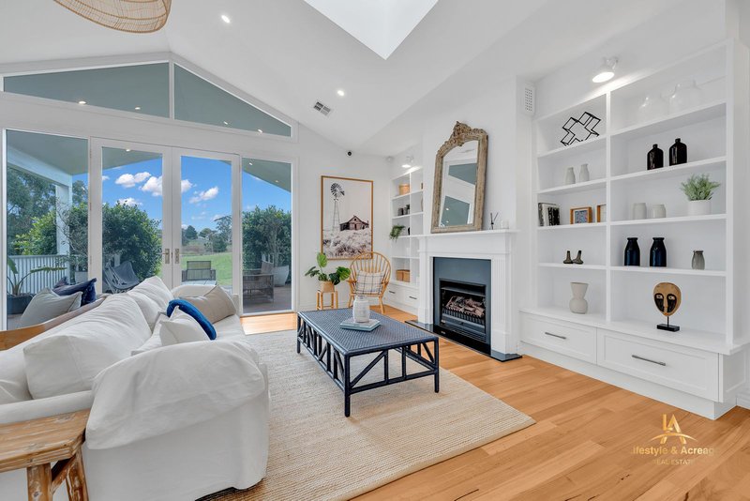
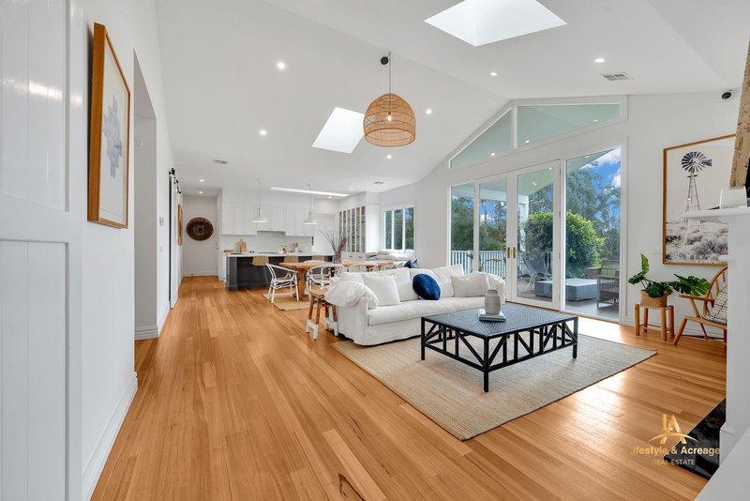
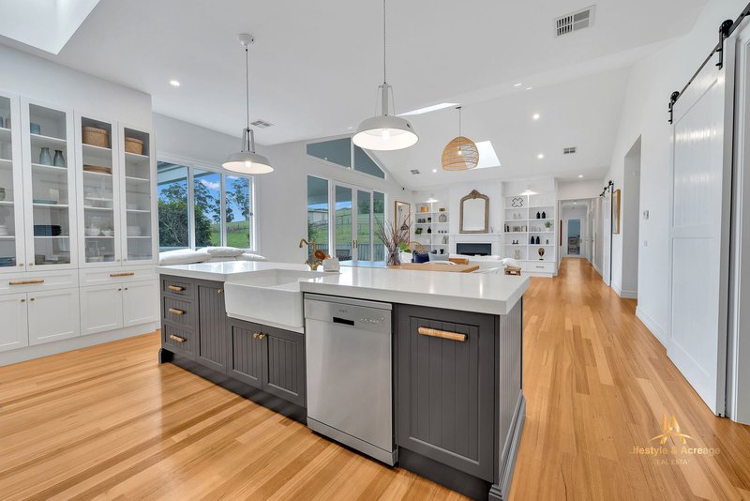
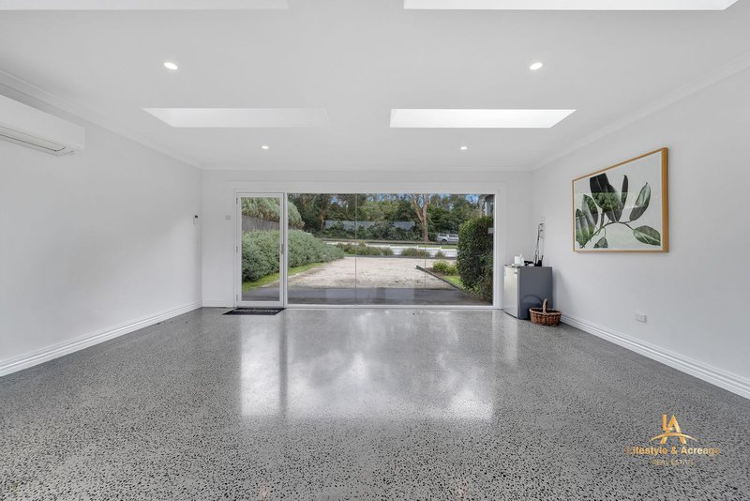
From the moment you arrive, the home’s charming street presence and wrap-around verandah create a lasting impression. Inside, a light-filled entrance leads to an expansive open-plan living and dining domain, where soaring vaulted ceilings and skylights enhance the sense of space and natural light throughout.
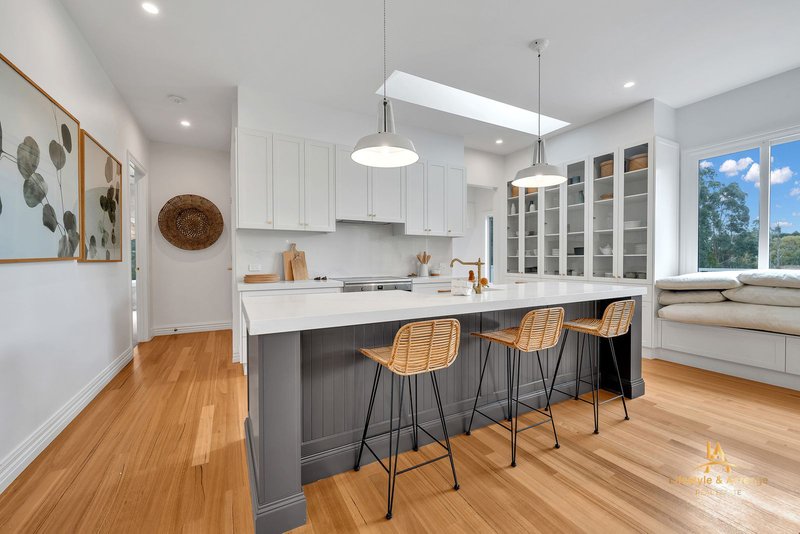
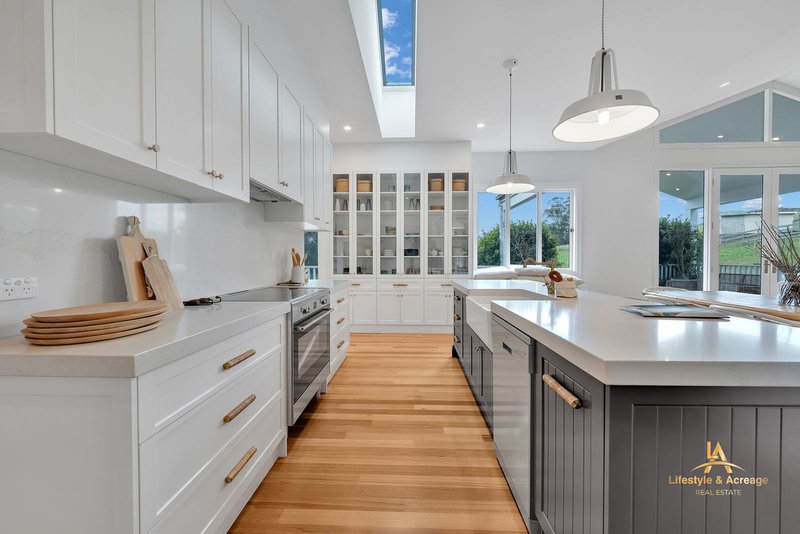
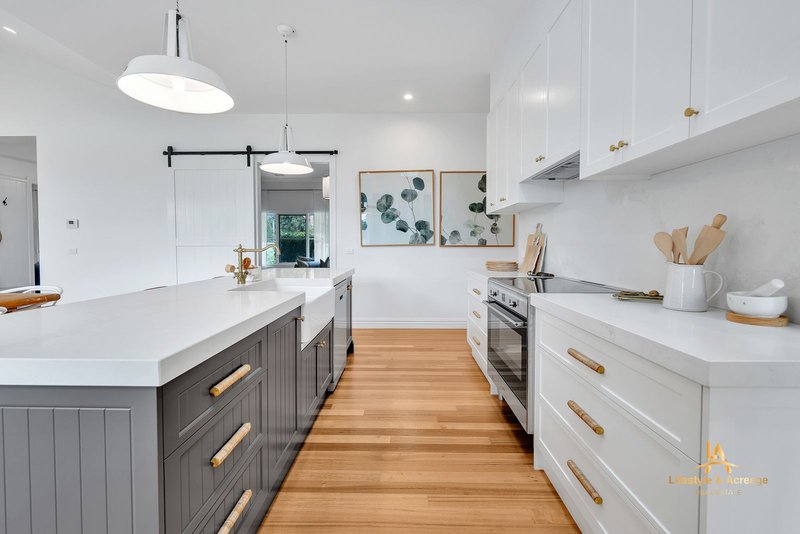
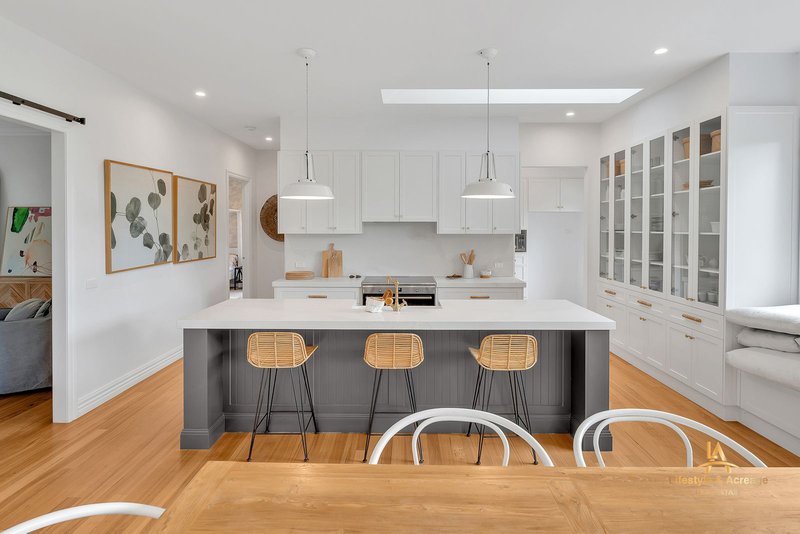
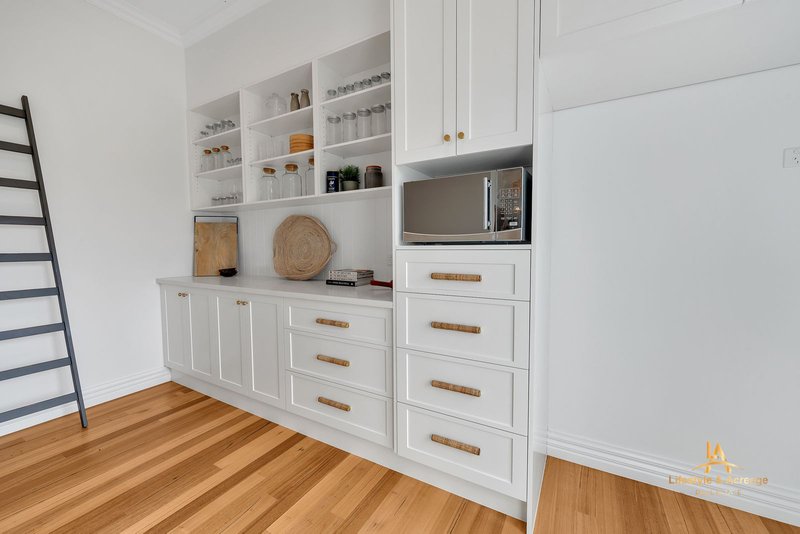
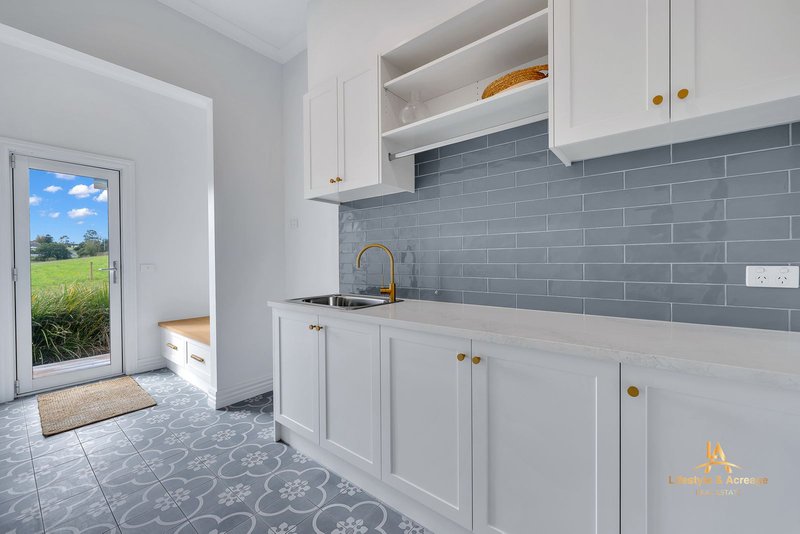
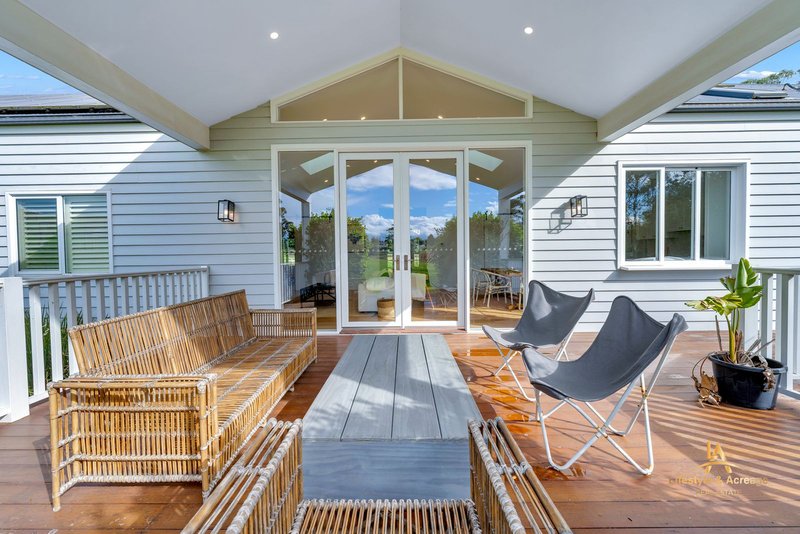
At the heart of the home, a beautifully appointed provincial-style kitchen is designed to impress. Featuring stone benchtops, a farmhouse undermount sink, brushed nickel tapware, and a generous walk-in pantry, it effortlessly caters to both everyday living and entertaining. French doors open to a north-facing alfresco area, seamlessly connecting indoor and outdoor living while overlooking the expansive backyard—perfect for families, entertaining, or simply enjoying the space and privacy of acreage living.
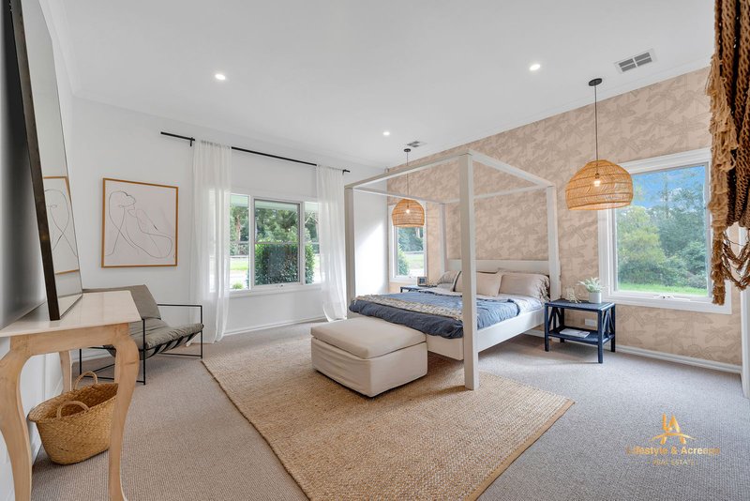
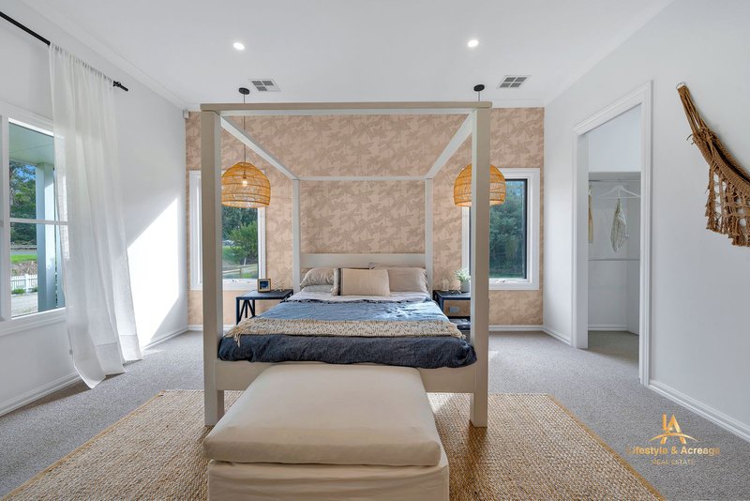
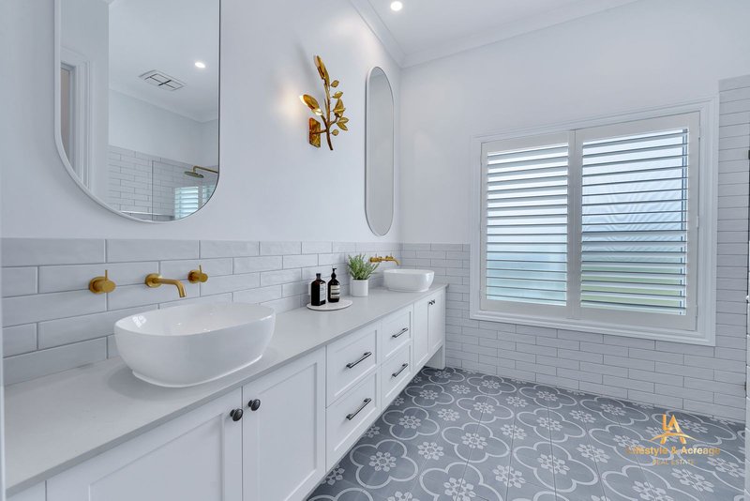
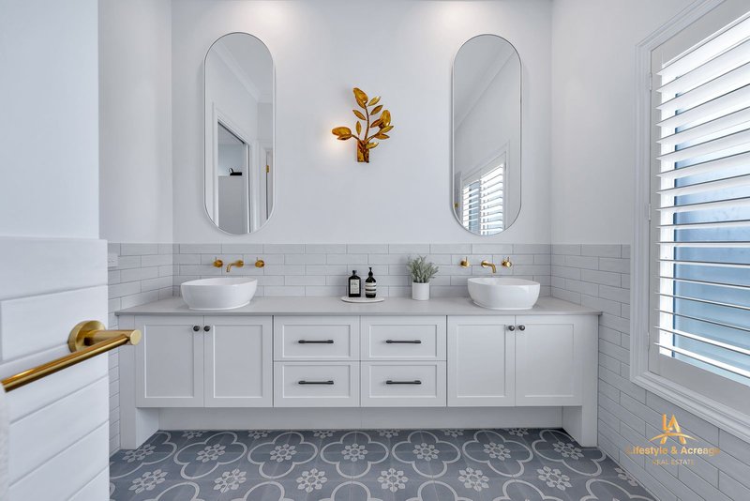
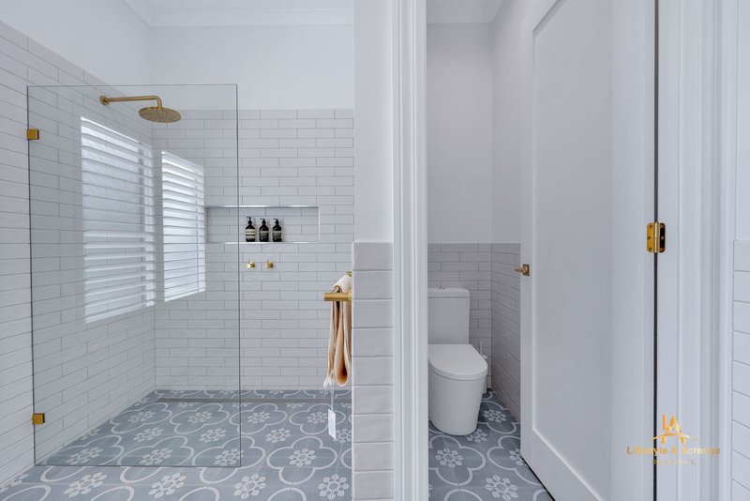
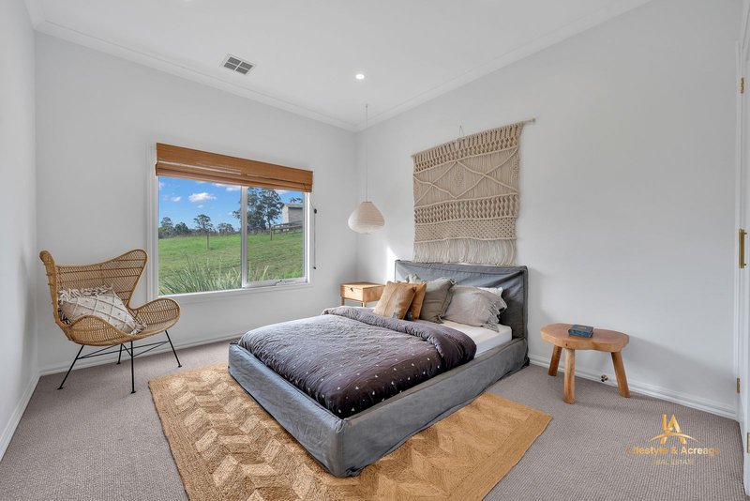
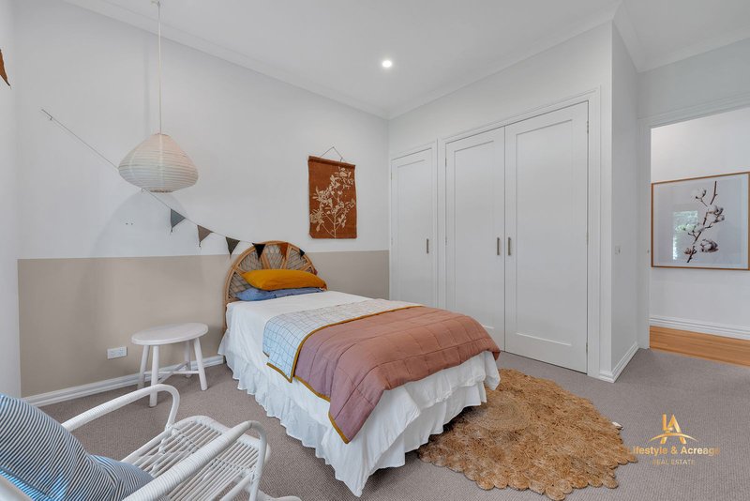

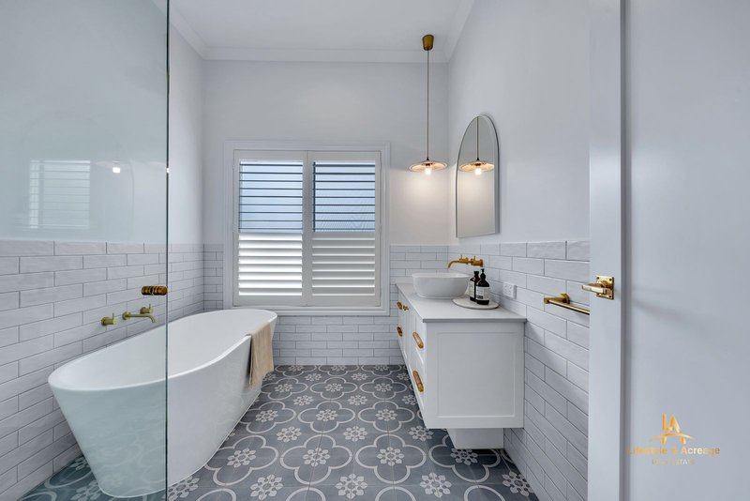
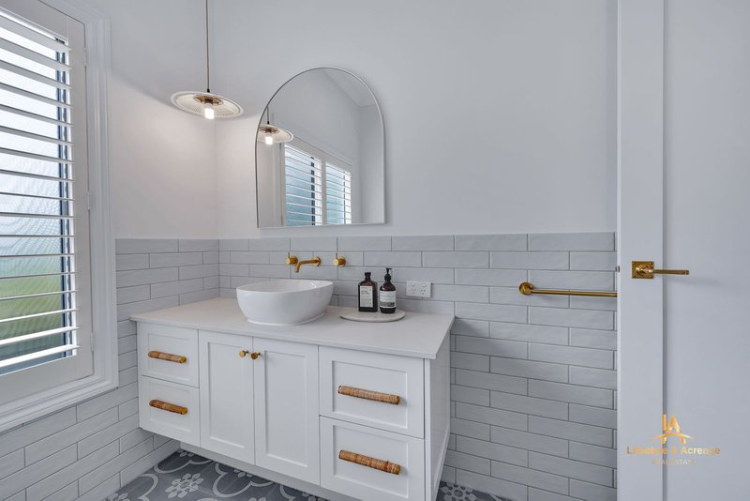
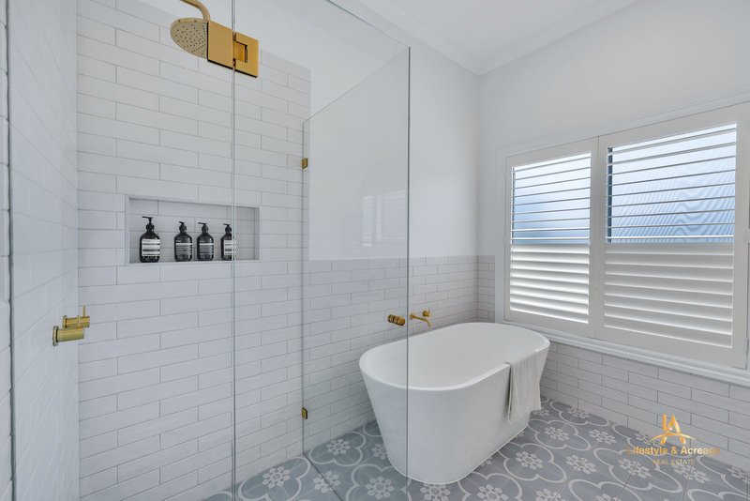
The privately positioned master suite offers a peaceful retreat, complete with dual walk-in robes and a luxurious ensuite showcasing twin vanities, stone finishes, an oversized shower, and separate toilet. Additional bedrooms are generously sized with built-in robes and are serviced by a stylish central bathroom.
Key Features:
Approx. 2,762.68m² of flat, usable land
Additional opportunity to lease approx. 1.184 hectares of adjoining land at the rear
6+ star energy rating with solar panel system
Zoned reverse-cycle ducted heating & refrigerated cooling
Gas log fireplace for added comfort and ambience
3-metre ceilings with feature vaulted ceilings and skylights
Wrap-around verandah with decorative fretwork and cornices
General Residential Zone 1 (GRZ1) – future development potential (STCA)
Prominent Princes Way frontage with potential for medical/commercial use (STCA)
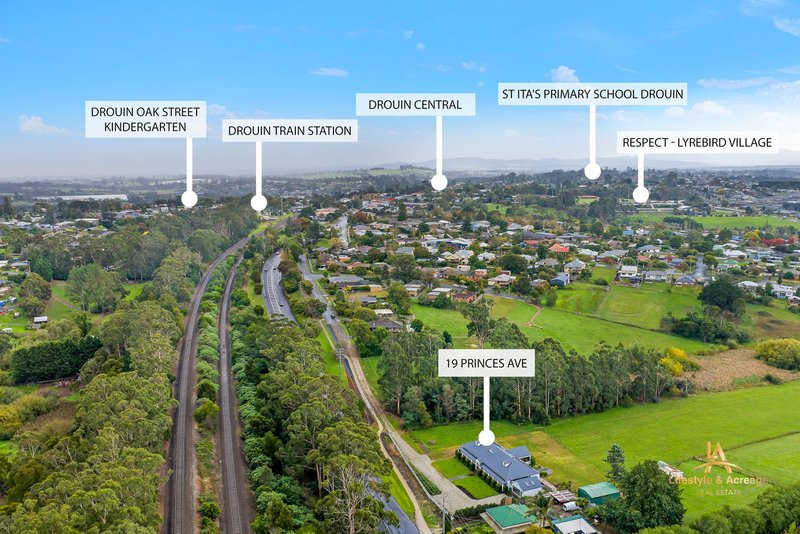
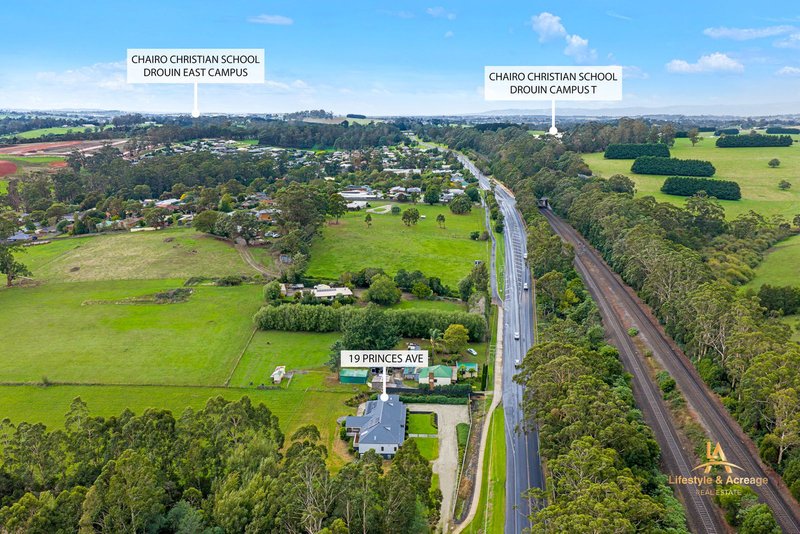
Ideally located, the home is just minutes from Drouin’s Main Street cafés, restaurants, supermarkets, medical facilities, and specialty shops. Quality schools, childcare centres, parks, and recreational amenities are all nearby, while Drouin Train Station and the Princes Freeway provide easy access to Melbourne and surrounding regions.
A rare opportunity to secure a premium lifestyle property with space, sophistication, and long-term upside.
Disclaimer:
Lifestyle & Acreage Real Estate has taken all reasonable care in preparing this advertisement and believes the information provided is accurate. However, no responsibility is accepted for any errors, omissions, or inaccuracies. Prospective purchasers are encouraged to conduct their own enquiries to verify the information.
Level 2/ 198 Henry Rd, Pakenham VIC 3810
Call Karan Gill on
0433855506
Call Aman Pannu on
0452201373


House in Drouin, Unit in Drouin, Townhouse in Drouin, Villa in Drouin, Apartment in Drouin, Flat in Drouin, Studio in Drouin, Warehouse in Drouin, Duplex/Semi-detached in Drouin, Alpine in Drouin, Acreage/Semi-rural in Drouin, Block Of Units in Drouin, Terrace in Drouin, Retirement in Drouin, Serviced Apartment in Drouin, Other in Drouin
AcreageSemi-rural in Drouin East, AcreageSemi-rural in Drouin South, AcreageSemi-rural in Drouin West, AcreageSemi-rural in Lardner, AcreageSemi-rural in Longwarry North, AcreageSemi-rural in Longwarry, AcreageSemi-rural in Warragul South, AcreageSemi-rural in Warragul West, AcreageSemi-rural in Warragul