Want to save your favourite properties and searches?
Sign up below to access all the awesome features.
Already have an account? Sign in







Best Offer Over $520,000


Set within a quiet over-50s village, this modern two-bedroom unit offers the kind of comfort and ease that makes everyday living feel manageable again. It's a home designed for those ready to scale back the upkeep, while still enjoying their own space, sunlight, and independence.
Features include but are not limited to:
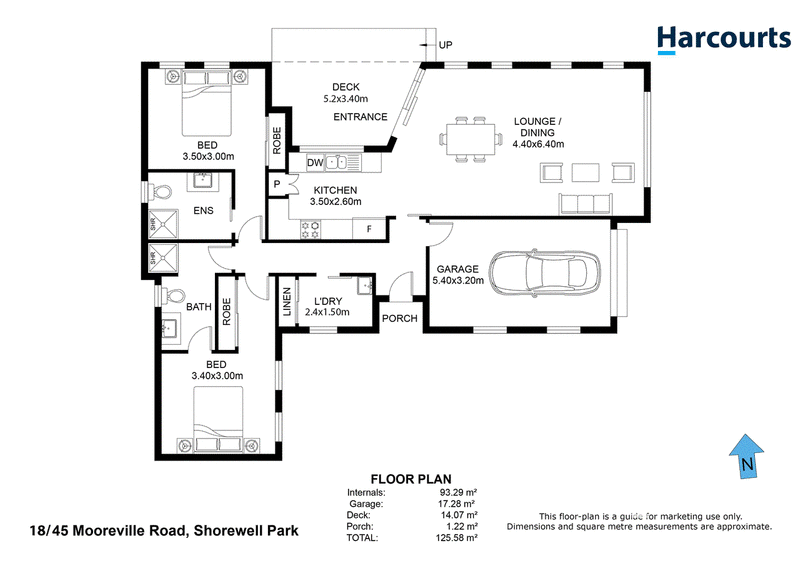
• Two-bedroom, two-bathroom layout offering flexibility and privacy
• North-facing, sun-filled open-plan living with double glazing all throughout
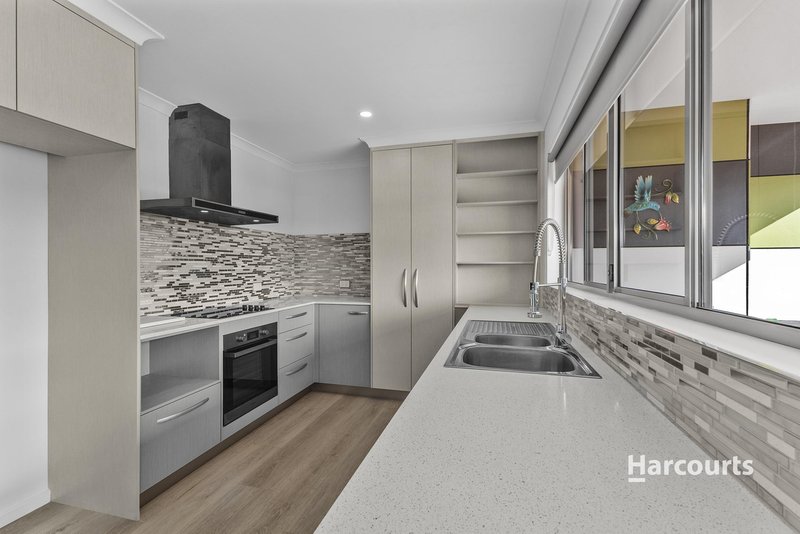
• Modern kitchen with excellent storage, flowing straight out to a covered deck for easy entertaining
• Master bedroom with built-in robes and private ensuite
• Second bedroom with handy two-way access to the main bathroom
• Split-system heating for simple, reliable comfort all year round
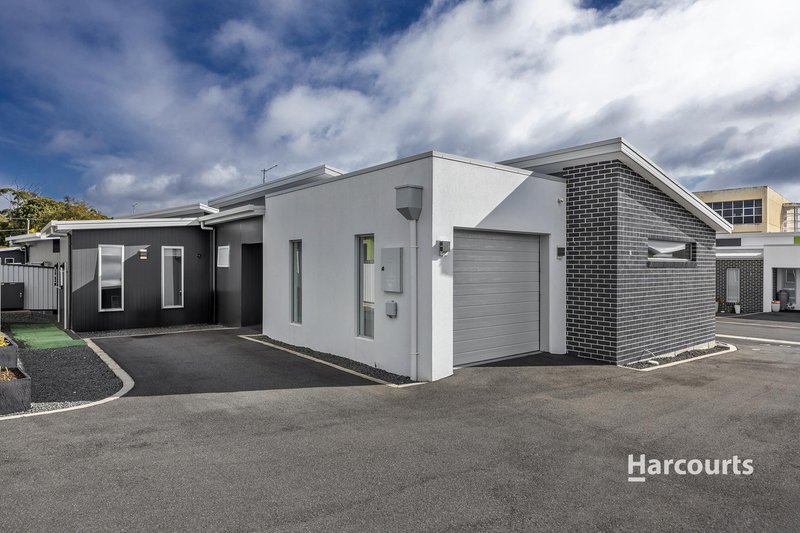
• Single garage with internal access, plus an additional rear car space
• Peace of mind and protection via the Body Corp - bylaws available upon request
• Council Rates approx. $2,172.99 per annum
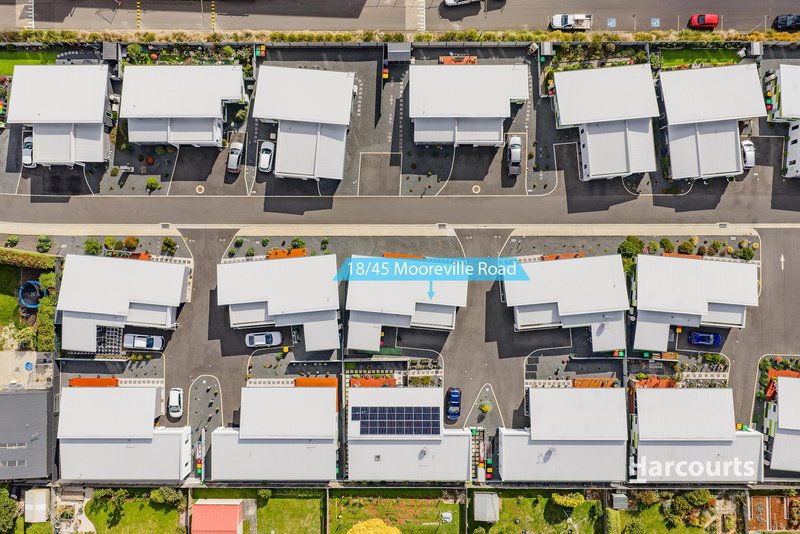
Positioned just minutes from the hospital, the new medical hub, IGA supermarkets, Burnie's town centre everything you need is close by without the noise and hassle. Homes like this offer a steady, low-stress lifestyle designed with down sizers in mind within a community where neighbours look out for one another. If you're ready for a move that makes life that bit easier don't delay - call and arrange you inspection today.
*Harcourts Burnie has no reason to doubt the accuracy of the information in this document which has been sourced from means which are considered reliable, however we cannot guarantee accuracy. Prospective purchasers are advised to carry out their own investigations. All measurements are approximate.*

44-46 Bass Highway, Cooee TAS 7320
Call Selena Elphinstone on
0419873448


House in Shorewell Park, Unit in Shorewell Park, Townhouse in Shorewell Park, Villa in Shorewell Park, Apartment in Shorewell Park, Flat in Shorewell Park, Studio in Shorewell Park, Warehouse in Shorewell Park, Duplex/Semi-detached in Shorewell Park, Alpine in Shorewell Park, Acreage/Semi-rural in Shorewell Park, Block Of Units in Shorewell Park, Terrace in Shorewell Park, Retirement in Shorewell Park, Serviced Apartment in Shorewell Park, Other in Shorewell Park
Villa in Acton, Villa in Downlands, Villa in East Cam, Villa in Hillcrest, Villa in Mooreville, Villa in Park Grove