Want to save your favourite properties and searches?
Sign up below to access all the awesome features.
Already have an account? Sign in



Inspections
$1,300,000+


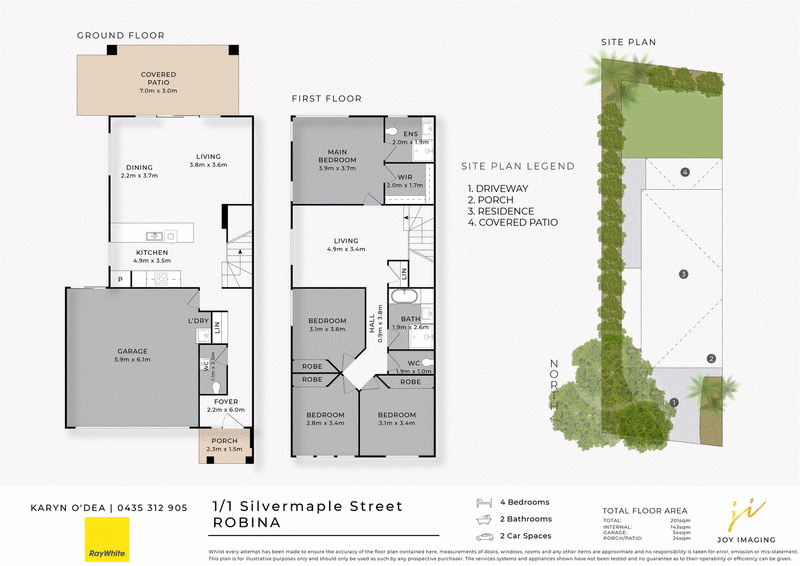
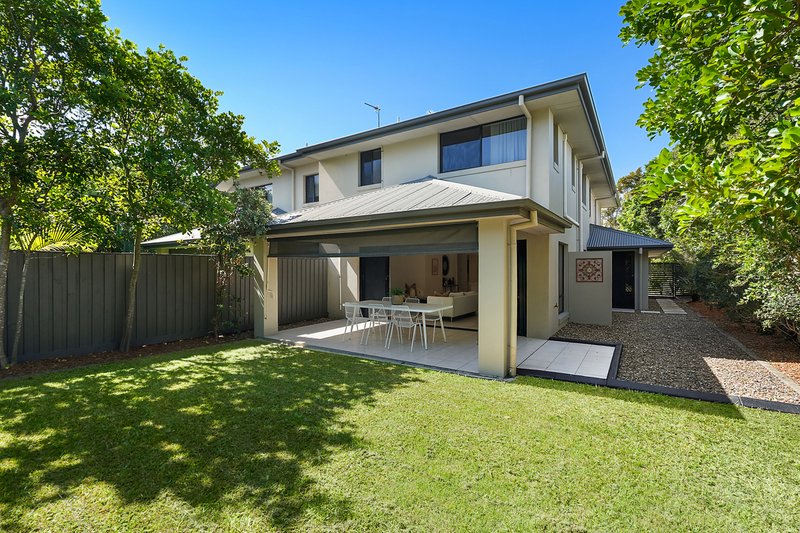
NO BODY CORPORATE FEES! Enjoy the space, privacy and independence of this beautifully presented duplex, with only shared building insurance between the two owners.
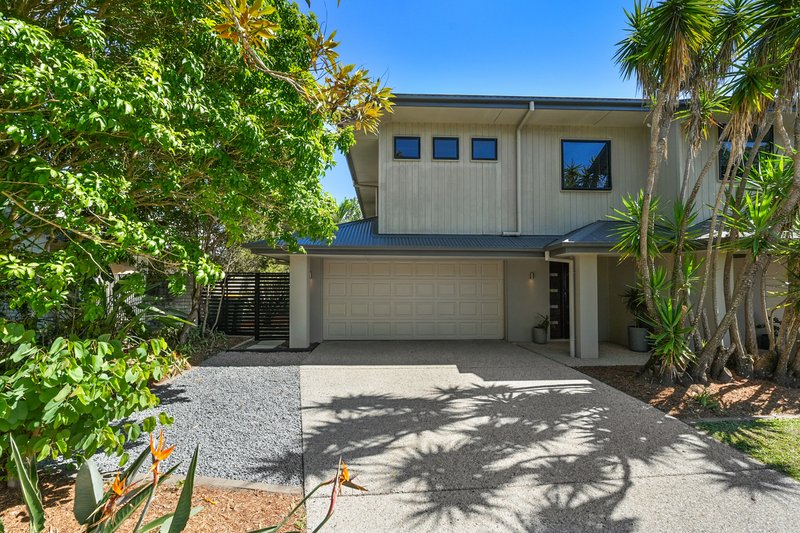
From the moment you arrive, this impressive home offers generous proportions, abundant natural light and a thoughtful layout designed for easy family living. Privately positioned with its own driveway and double lock up garage, it delivers the feel and functionality of a family home without the ongoing body corporate fees.
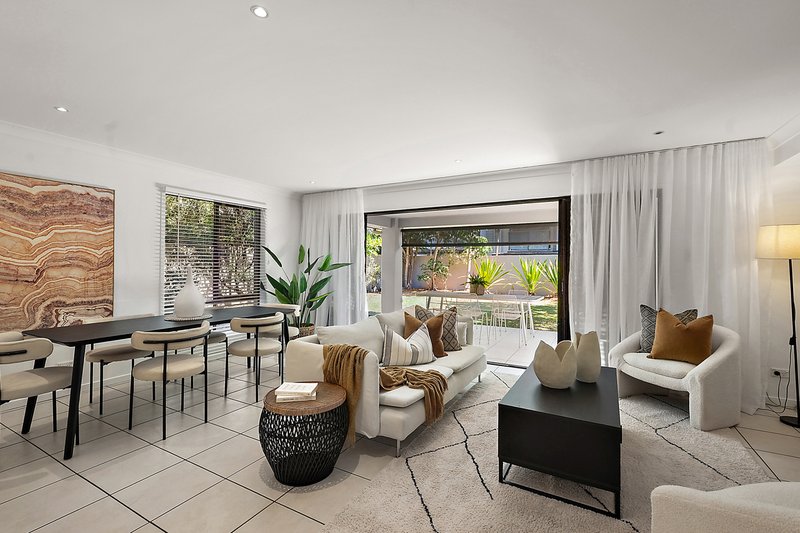
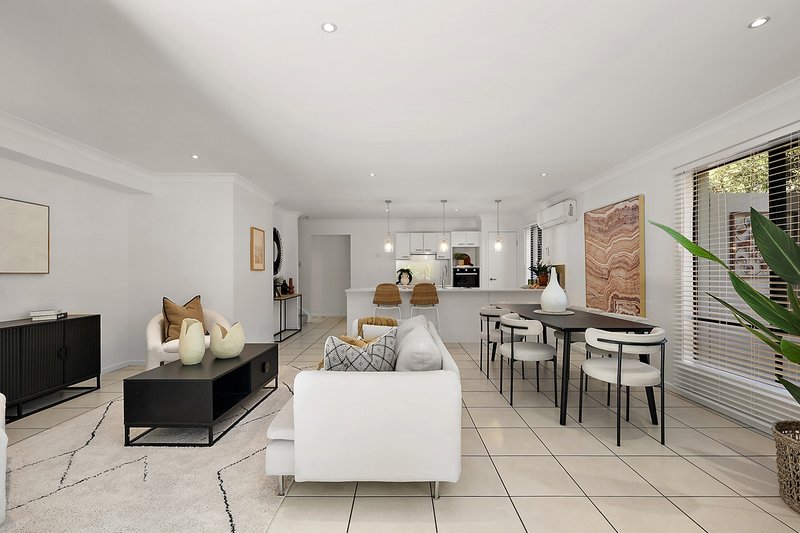
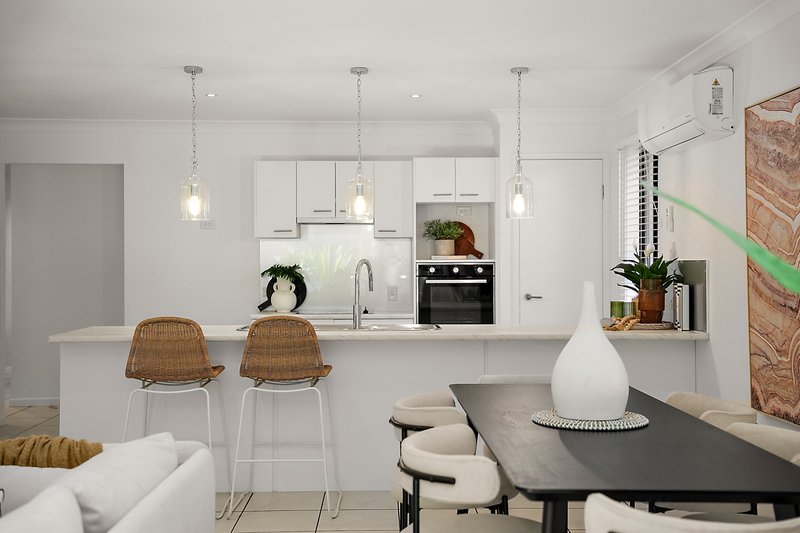
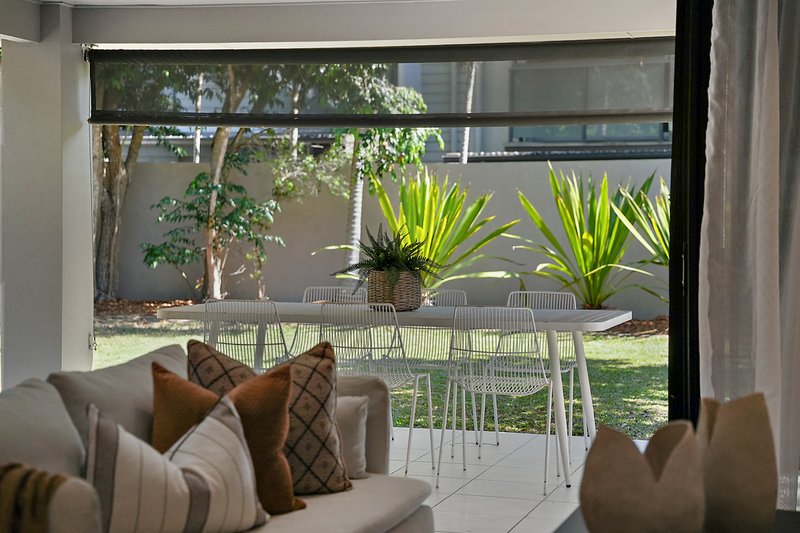
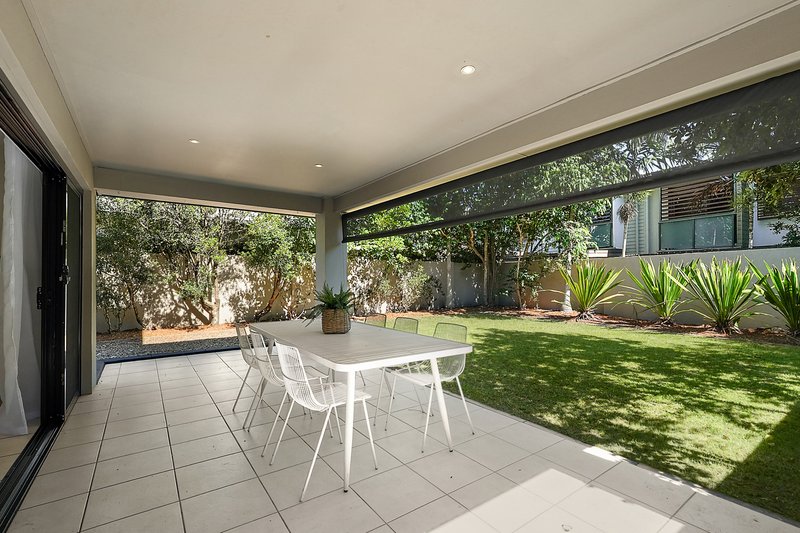
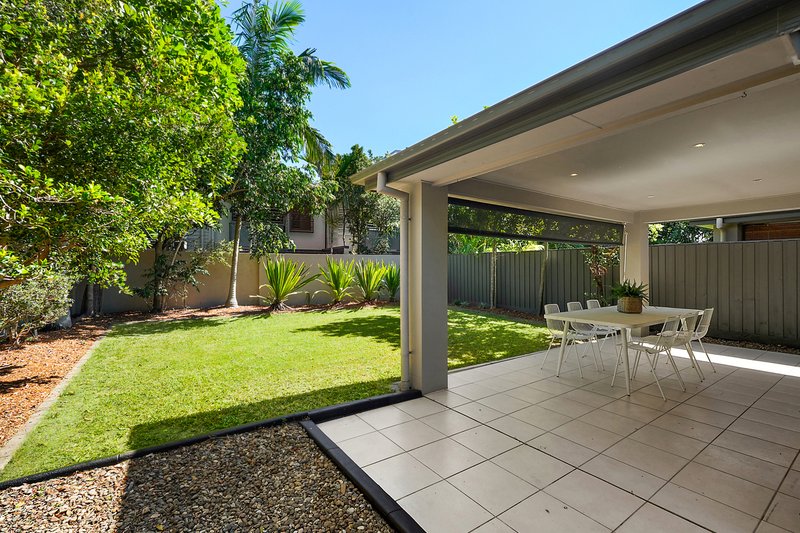
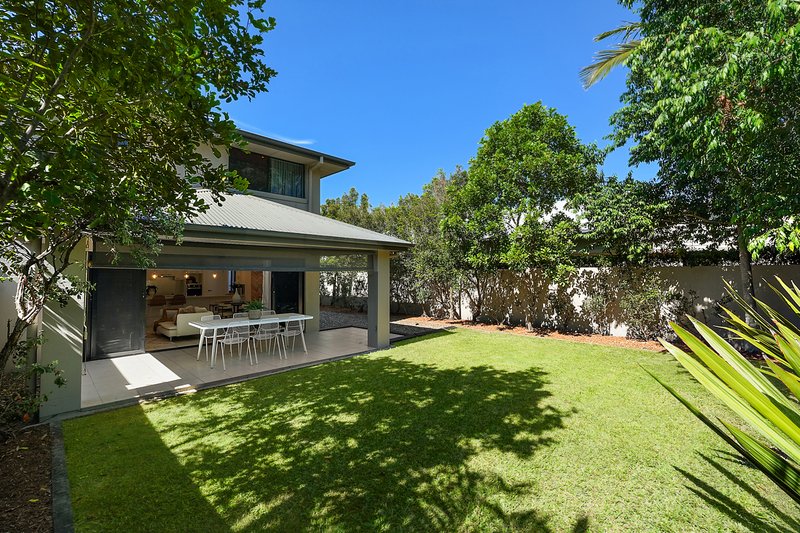
The spacious open plan living and dining area forms the heart of the home, flowing seamlessly to the covered alfresco with outdoor blinds. Overlooking the level backyard and established gardens, this is an inviting space for entertaining, relaxing or watching the kids play.
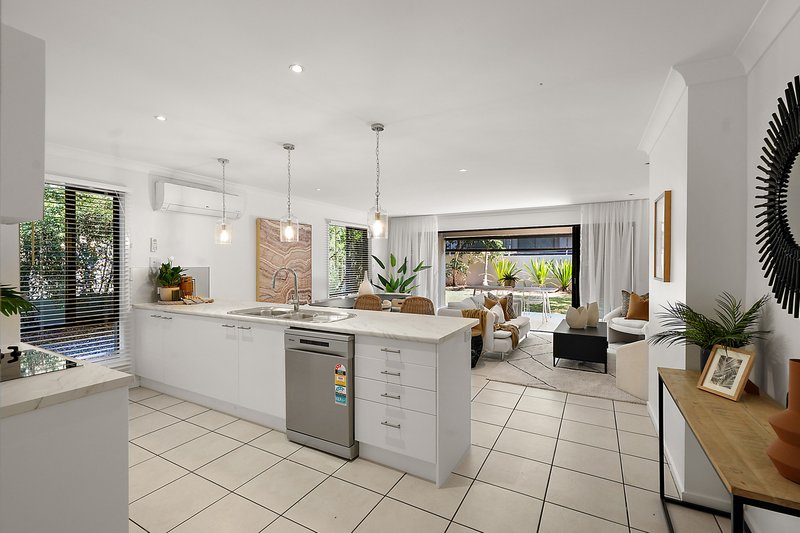
The modern kitchen sits at the centre of the home and features a large island bench, excellent storage, pantry, oven, electric cooktop and dishwasher.
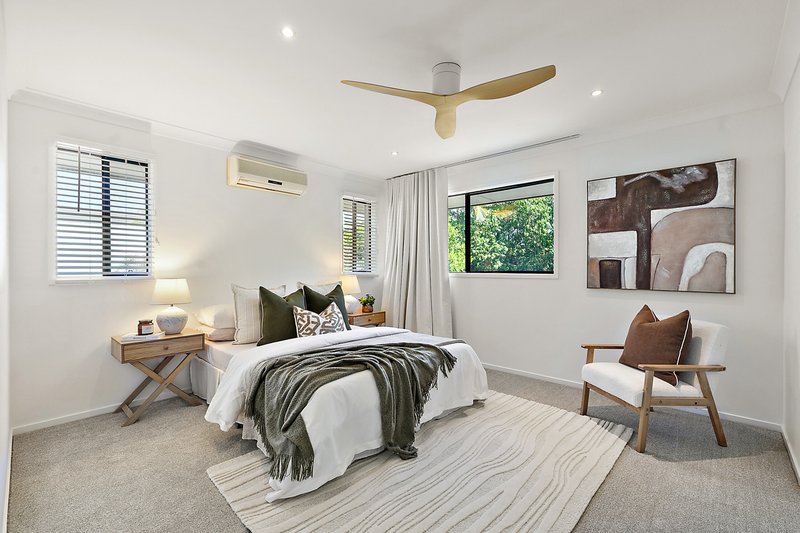
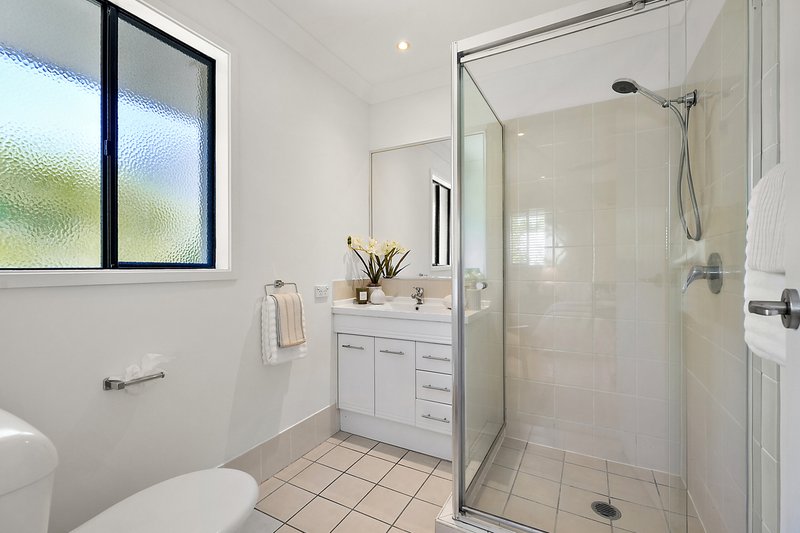
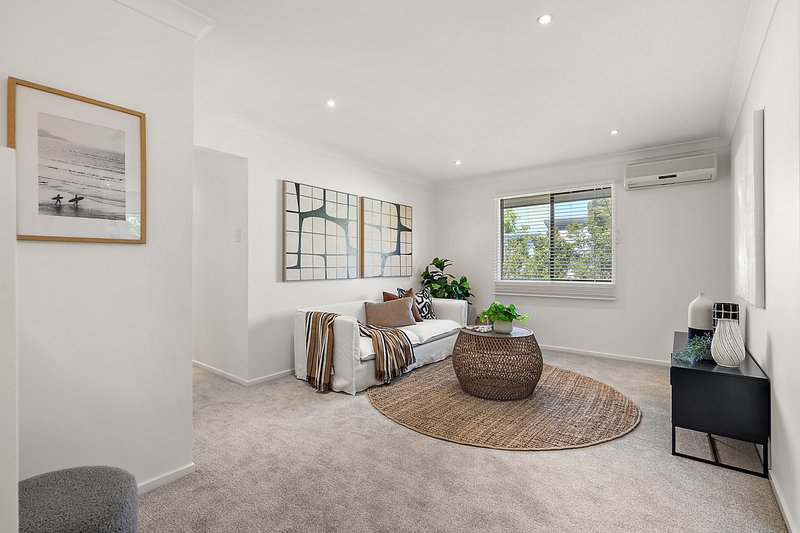
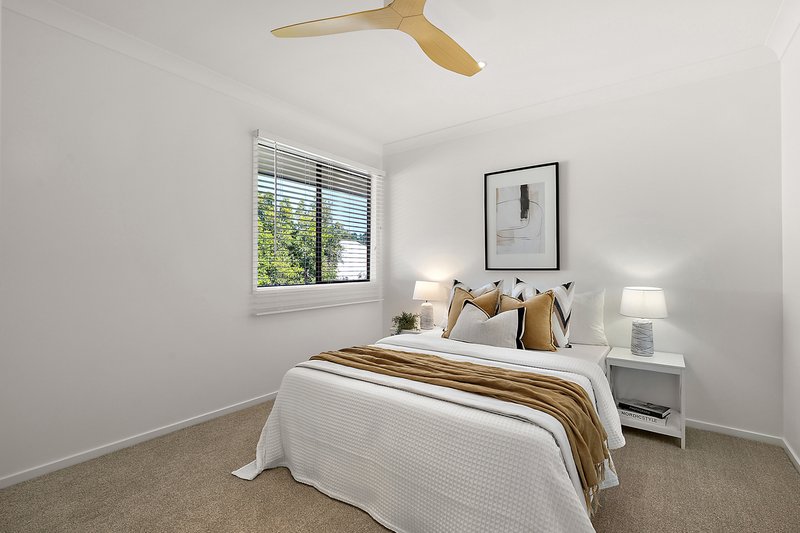
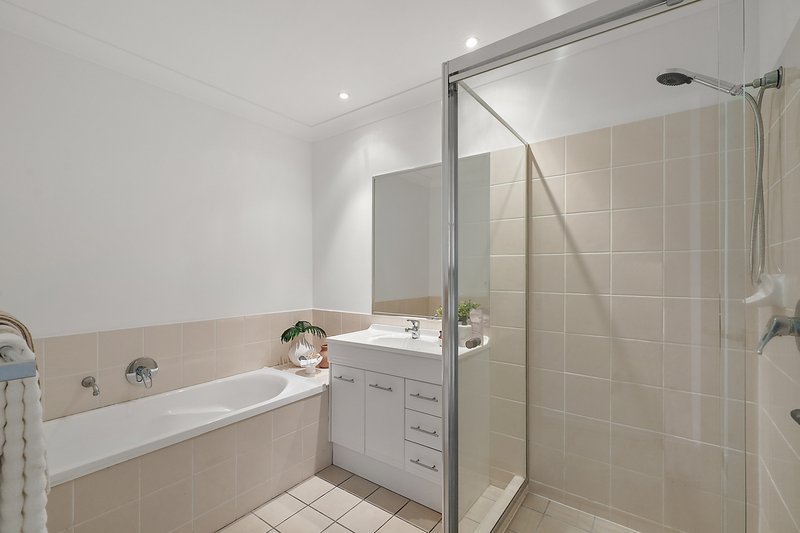
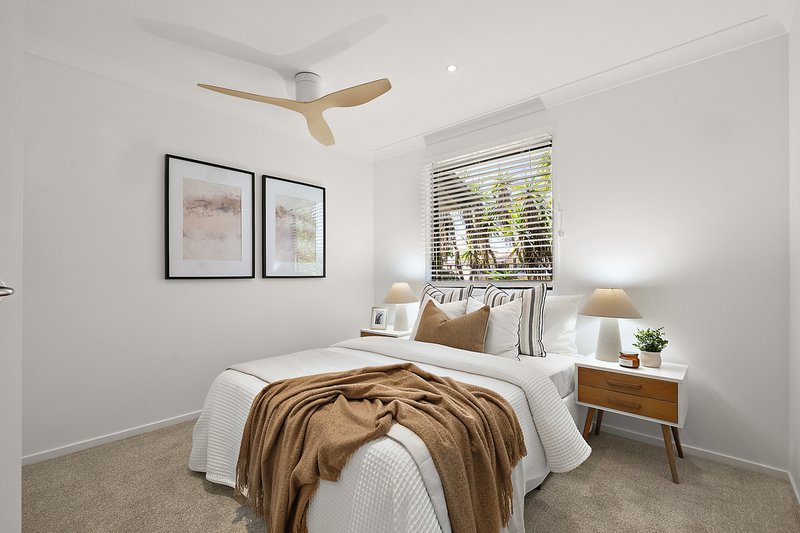
Upstairs, a second living area provides valuable additional space for families, teenagers or a quiet retreat. The generous master suite features a walk in robe, ensuite, split system air conditioning and ceiling fan, while three additional bedrooms all include built in robes and ceiling fans.
Features You'll Love
• No body corporate fees
• Shared building insurance only
• Private driveway and double lock up garage
• Spacious open plan living and dining
• Seamless indoor outdoor connection
• Covered alfresco with outdoor blinds
• Level backyard with established gardens
• Modern kitchen with large island bench and quality appliances
• Four bedrooms including master with walk in robe and ensuite
• Upstairs second living area
• Split system air conditioning to both living areas
• Downstairs powder room
• High ceilings and tiled flooring downstairs
• Private and family friendly layout
Location Highlights
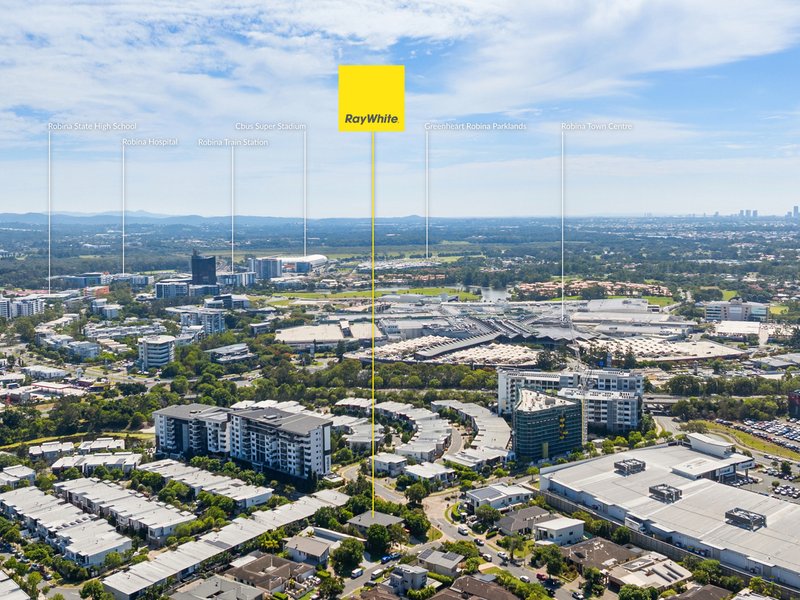
• Approx. 2 minutes to Easy T Centre
• Approx. 4 minutes to Robina Town Centre
• Approx. 5 minutes to Robina Train Station
• Approx. 5 minutes to Bond University
• Approx. 6 minutes to Robina State School and Robina State High School
• Approx. 10 minutes to Burleigh Heads Beach
• Close to parks, walking tracks and M1 access
No body corporate fees, generous family living and a highly convenient Robina location. With only shared building insurance between the two owners, this is an exceptional opportunity for buyers looking for the space and privacy of a home with the added benefit of reduced ongoing costs.
Whether you're a family looking for room to grow, a professional seeking a low maintenance lifestyle or an investor looking for a quality Robina property, this one is well worth your inspection.

Shop 29/86 Robina Town Centre Drive, Robina QLD 4226
Call Karyn O'Dea on
0402005706


House in Robina, Unit in Robina, Townhouse in Robina, Villa in Robina, Apartment in Robina, Flat in Robina, Studio in Robina, Warehouse in Robina, Duplex/Semi-detached in Robina, Alpine in Robina, Acreage/Semi-rural in Robina, Block Of Units in Robina, Terrace in Robina, Retirement in Robina, Serviced Apartment in Robina, Other in Robina
DuplexSemi-detached in Burleigh Waters, DuplexSemi-detached in Clear Island Waters, DuplexSemi-detached in Mermaid Waters, DuplexSemi-detached in Merrimac, DuplexSemi-detached in Mudgeeraba, DuplexSemi-detached in Reedy Creek, DuplexSemi-detached in Varsity Lakes