
Want to save your favourite properties and searches?
Sign up below to access all the awesome features.
Already have an account? Sign in




$849,000-$933,000


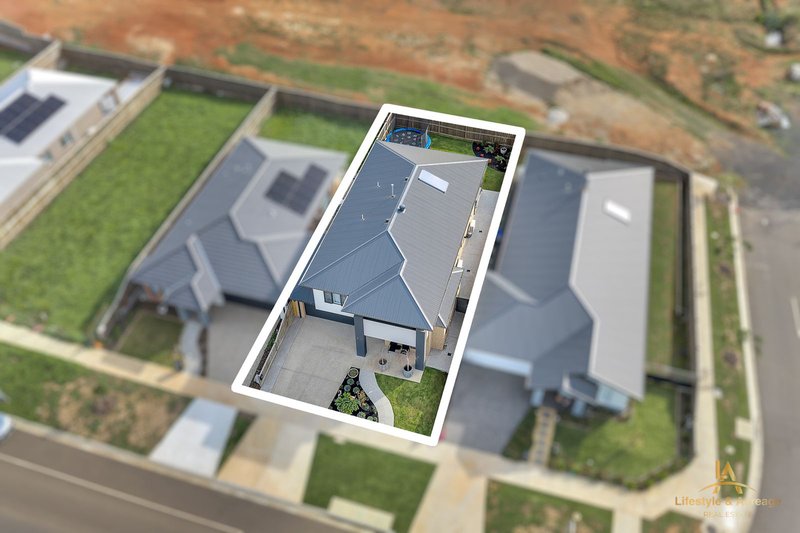
Set directly opposite parkland in the sought-after Crownlea Estate, 20 Vantage Rise offers something increasingly difficult to find — a family home with genuine separation, flexibility and an outlook that makes everyday living feel more spacious.
Behind its contemporary façade, the thoughtfully designed floorplan unfolds across multiple levels, providing four bedrooms, three bathrooms, three living zones and a dedicated study.
At the heart of the home, the main living and dining spaces create an easy connection between everyday family life and entertaining, while the kitchen provides a practical centrepiece for the home.
Upstairs, the main bedroom enjoys its own private sitting area, creating a genuine retreat away from the remaining bedrooms. The additional accommodation is well separated, giving growing families the ability to spread out without losing connection.
Downstairs is where the floorplan becomes particularly versatile. A spacious living area sits alongside a full bathroom, creating the option for guest accommodation, extended family living, teenagers seeking independence or simply another generous retreat.
Outside, the extended alfresco area takes full advantage of the park-front position — an ideal setting for morning coffee, entertaining friends or watching the kids enjoy the open space beyond.
Finished with full-height tiled bathrooms, a freestanding bath, sheer curtains and year-round heating and cooling, the home combines everyday practicality with a refined contemporary feel.
Why buyers will love it:
Directly opposite parkland
Five bedrooms
Three bathrooms
Three separate living zones
Dedicated study
Private master sitting area
Downstairs living + full bathroom
Extended alfresco entertaining
Double garage
409m² allotment
Crownlea Estate location
For buyers who have outgrown the conventional four-bedroom family home, this is a property worth experiencing in person.
Disclaimer:
Lifestyle & Acreage Real Estate has taken all reasonable care in preparing this advertisement and believes the information provided is accurate. However, no responsibility is accepted for any errors, omissions, or inaccuracies. Prospective purchasers are encouraged to conduct their own enquiries to verify the information.
Level 2/ 198 Henry Rd, Pakenham VIC 3810
Call Nishan Singh on
0433086281
Call Aman Pannu on
0452201373


House in Warragul, Unit in Warragul, Townhouse in Warragul, Villa in Warragul, Apartment in Warragul, Flat in Warragul, Studio in Warragul, Warehouse in Warragul, Duplex/Semi-detached in Warragul, Alpine in Warragul, Acreage/Semi-rural in Warragul, Block Of Units in Warragul, Terrace in Warragul, Retirement in Warragul, Serviced Apartment in Warragul, Other in Warragul
House in Bona Vista, House in Brandy Creek, House in Buln Buln, House in Drouin East, House in Drouin, House in Lillico, House in Nilma North, House in Nilma, House in Warragul South, House in Warragul West

