
Want to save your favourite properties and searches?
Sign up below to access all the awesome features.
Already have an account? Sign in


$650,000


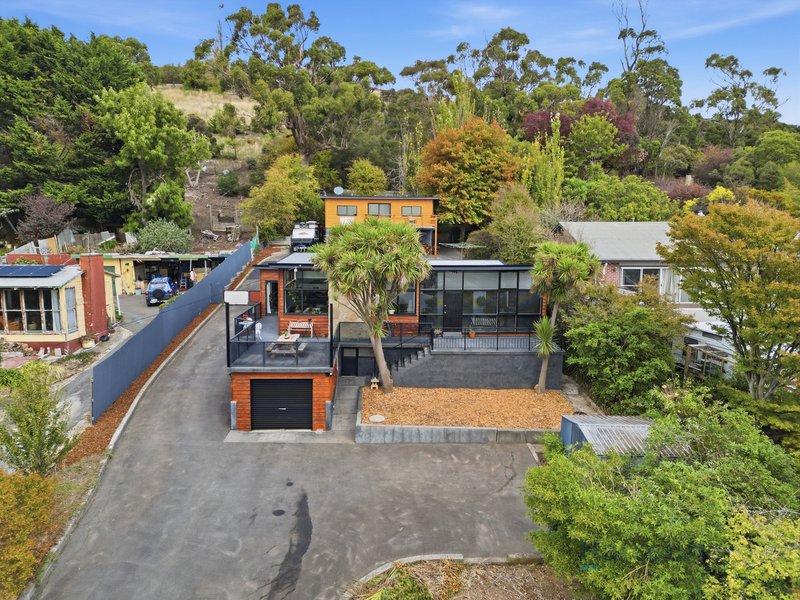
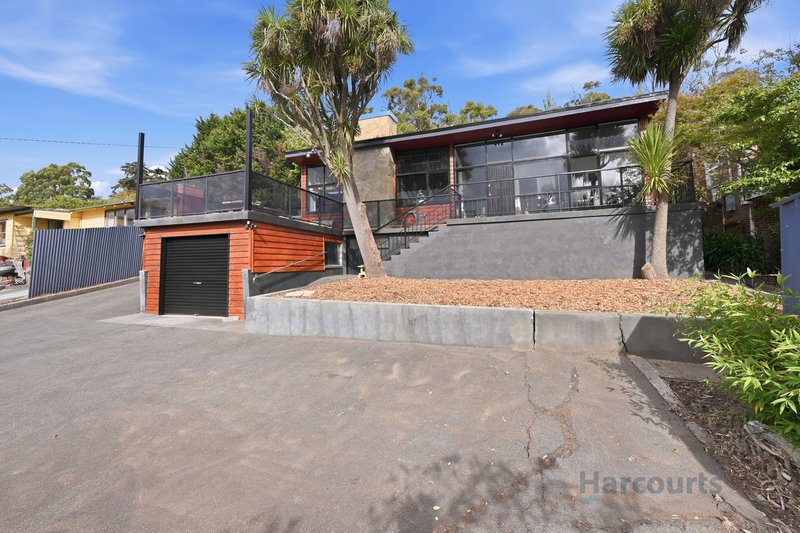
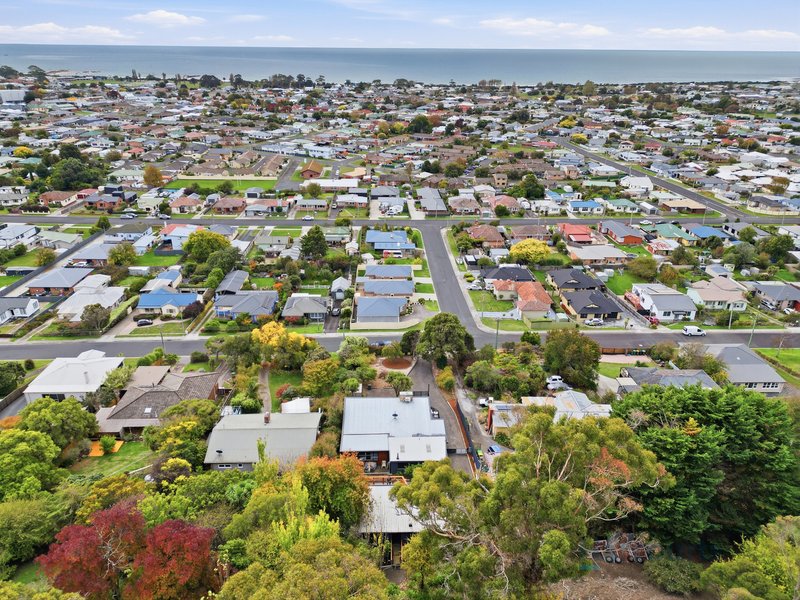
Steeped in local history and positioned to capture some of the most breath taking coastal outlooks, this unique Ulverstone property offers a rare blend of character, comfort, and lifestyle.
Originally built in 1956 and once serving as the town's doctor's surgery, the home has evolved over the years through thoughtful renovations while retaining its distinctive charm. Perfectly oriented to the north, it enjoys all-day sun, filling the interiors with natural light and warmth.
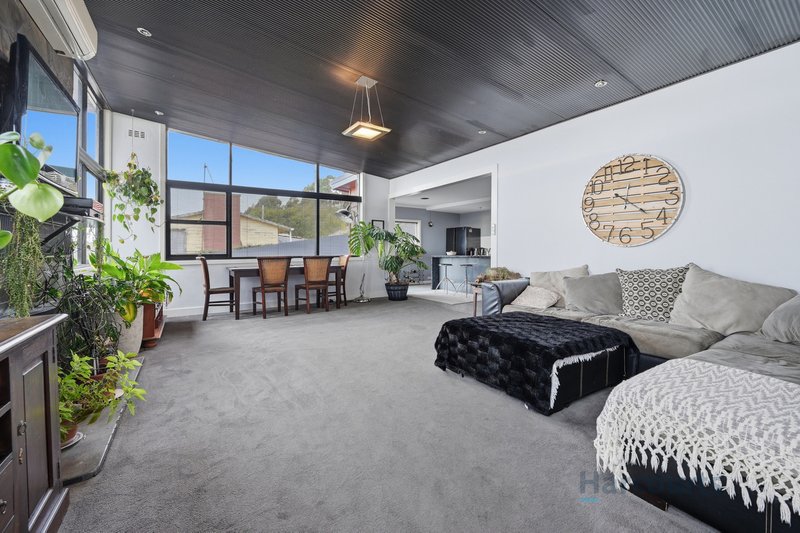
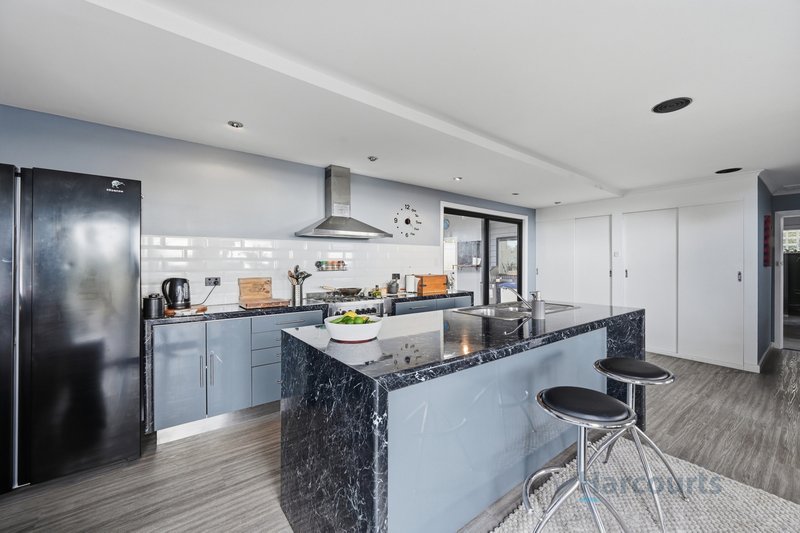
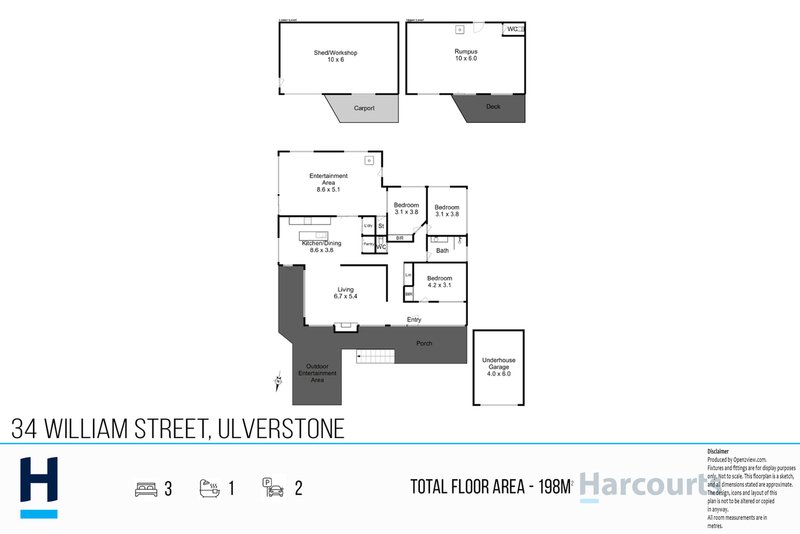
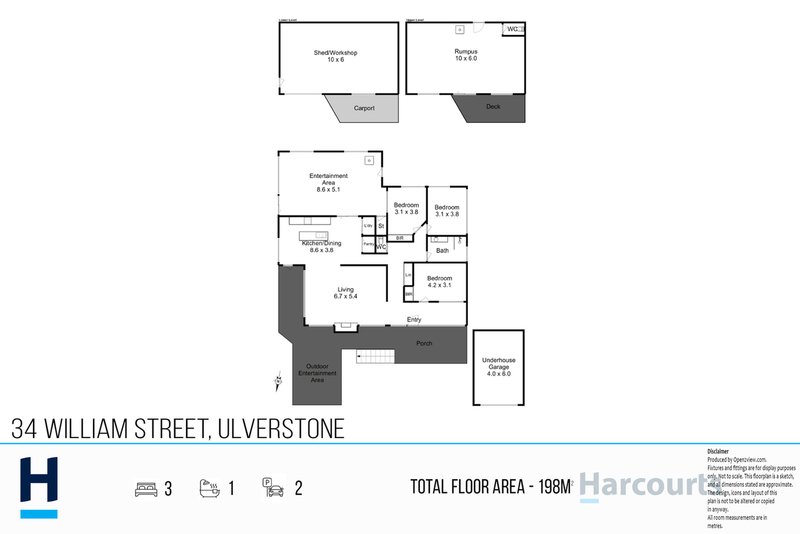
Inside, the home features a spacious open-plan living and dining area, designed for modern living. The well-appointed kitchen is both functional and stylish, complete with an island bench and breakfast bar, a freestanding stove with a four-burner gas cooktop, an industrial-style rangehood, and generous storage and bench space.
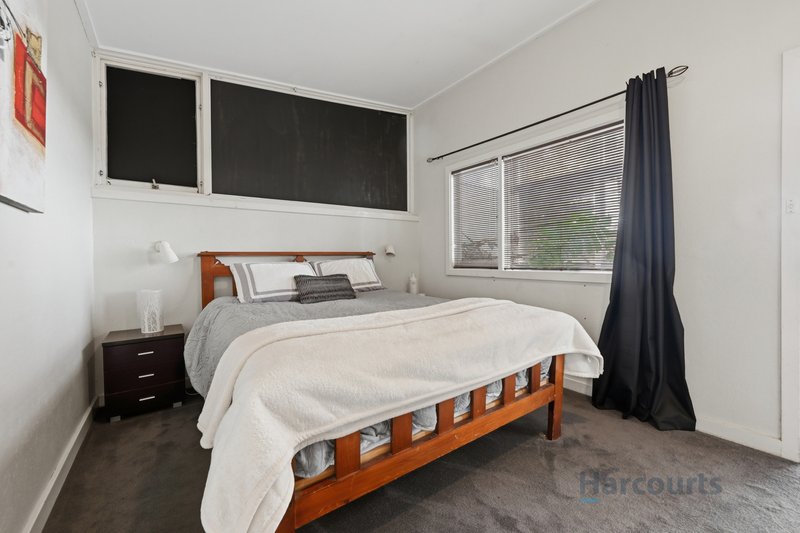
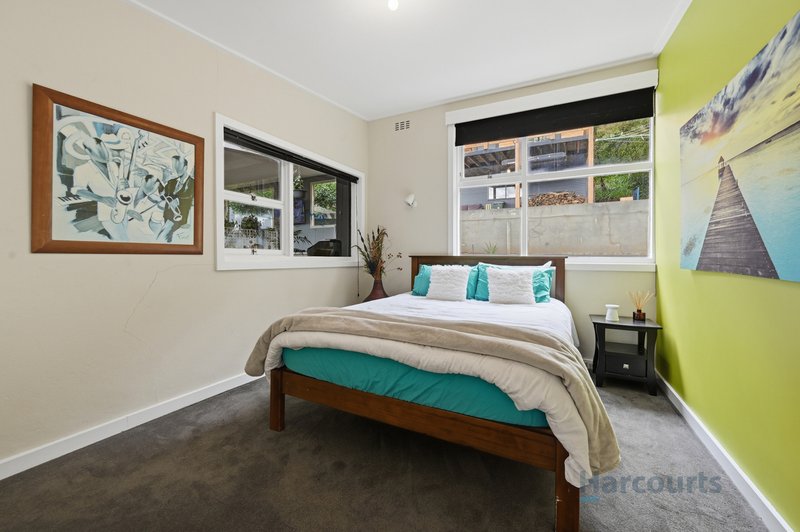
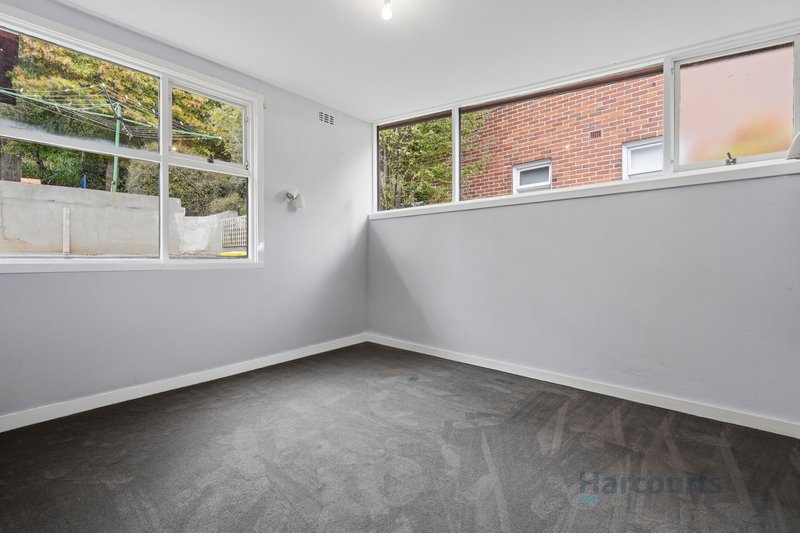
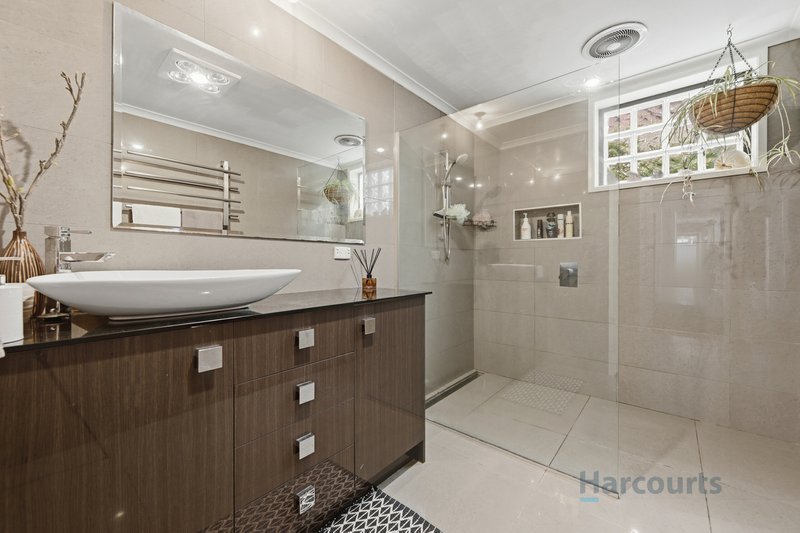
The bathroom is a true highlight, showcasing floor-to-ceiling tiles and a sleek walk-in shower, with the convenience of a separate toilet. Accommodation comprises three generously sized bedrooms, each offering comfort and flexibility for families or guests.
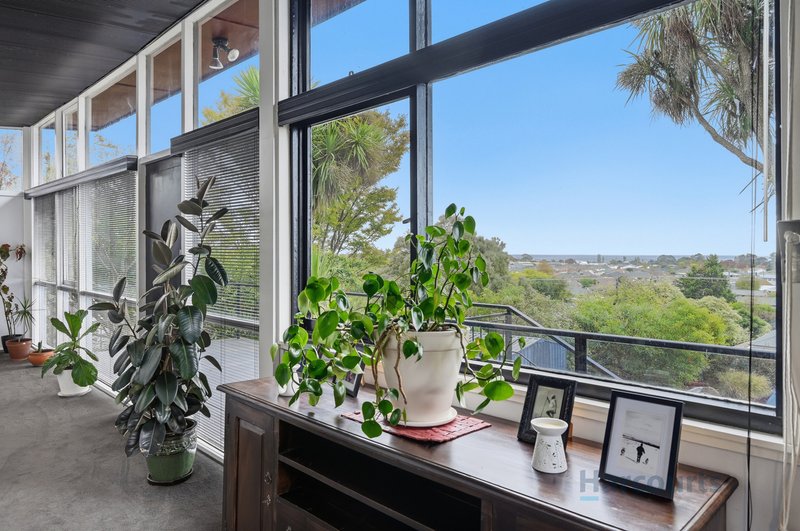
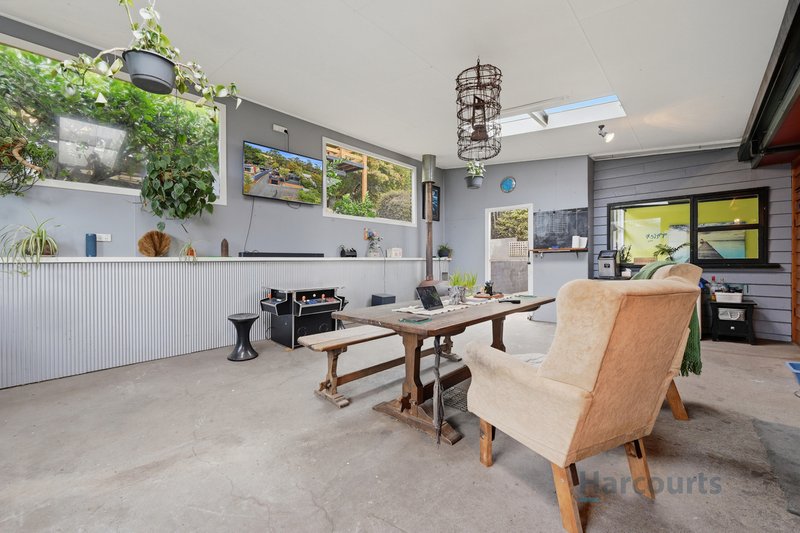
Step outside from the kitchen and you're welcomed into an impressive, fully enclosed undercover entertaining area, perfect for year-round use. Whether it's Christmas celebrations, summer barbecues, or simply unwinding after a long day by the fire while watching the footy, this space is designed for relaxed living.
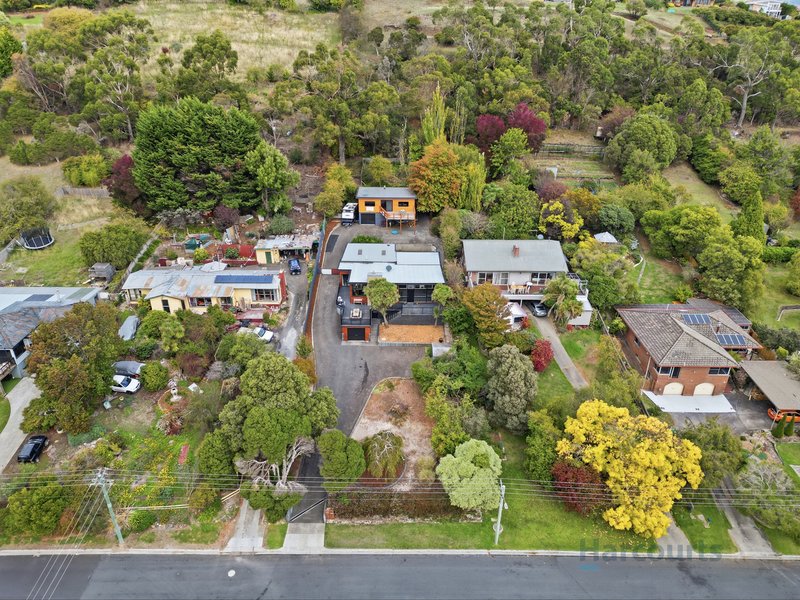
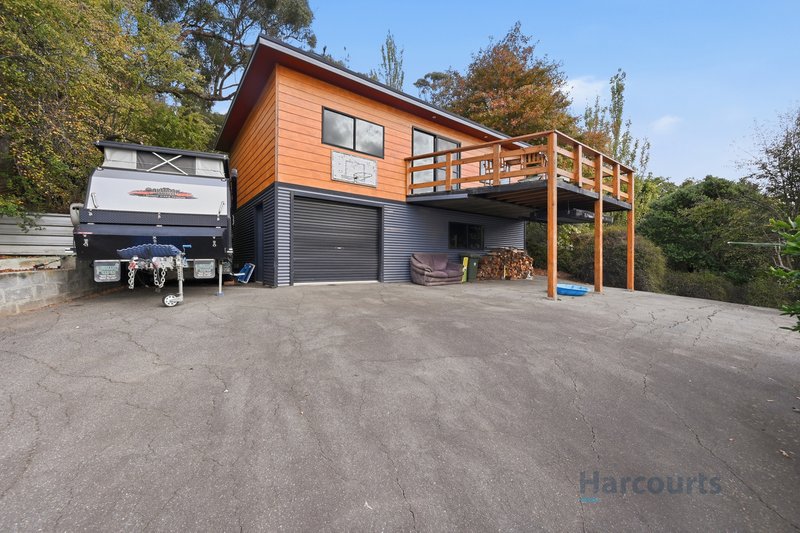
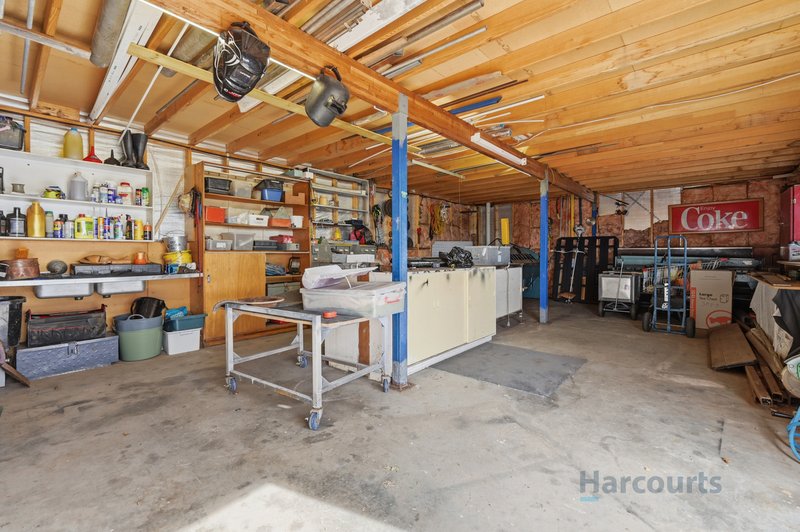
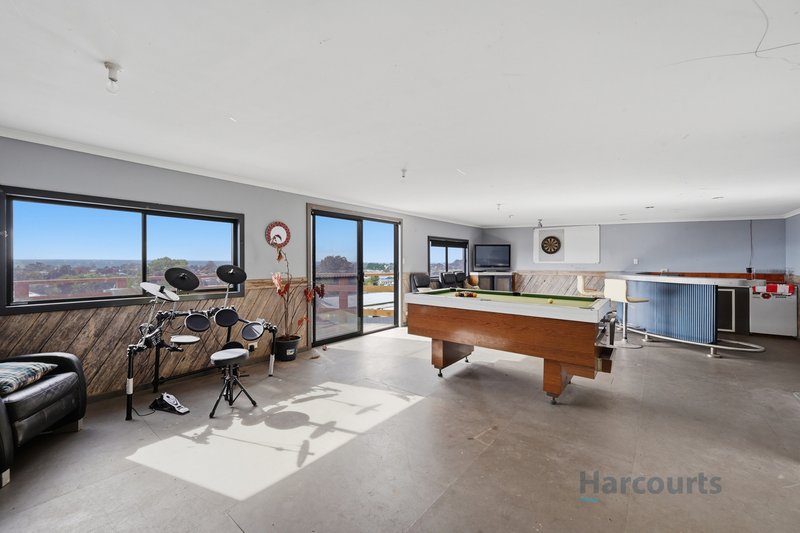
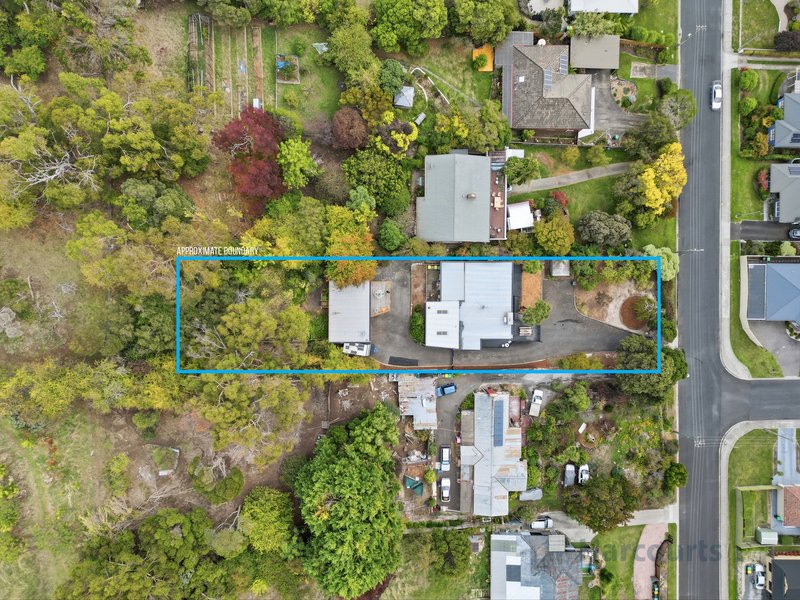
The property continues to impress outdoors. At the front, there is a single lock-up garage, while at the rear, a substantial workshop with an electric roller door provides the ideal space for projects or hobbies. Above the workshop sits the ultimate rumpus retreat, complete with an 8-ball table, bar, and wood heater, creating a warm and inviting space to entertain.
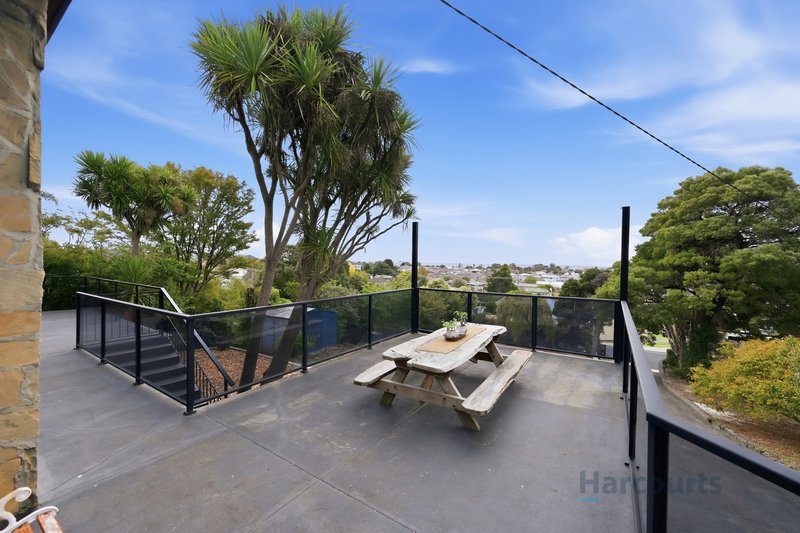
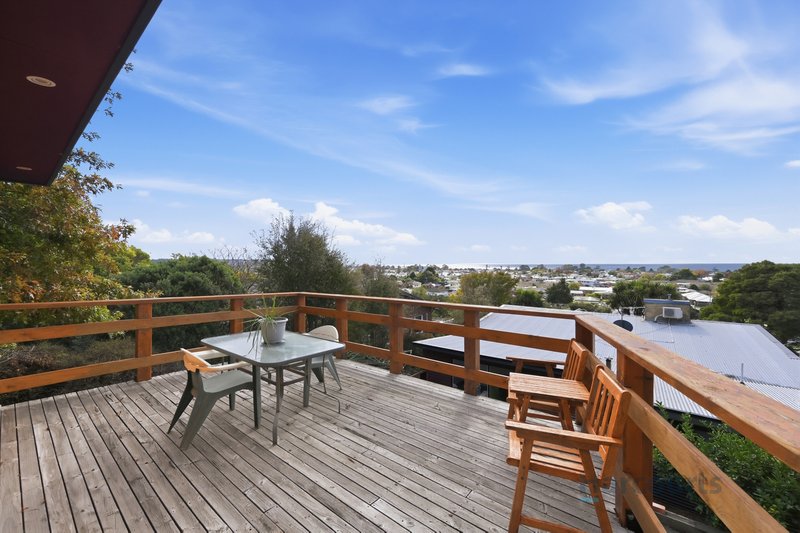
An elevated deck crowns the property, offering sweeping views over the township of Ulverstone and the expansive waters of Bass Strait, an outlook that truly sets this home apart.
Over the past 20 years, significant effort has gone into transforming this property, including extensive excavation, landscaping, and renovations. The result is a home that delivers on space, versatility, and lifestyle, with a story to tell and views to remember.
Disclaimer:
While Harcourts Ulverstone & Penguin has taken every care to verify the accuracy of the details in this advertisement, we cannot guarantee its correctness. Prospective buyers need to take such action as is necessary, to satisfy themselves of any pertinent matters.

2/26 King Edward Street, Ulverstone TAS 7315
Call Jakub Lehman on
0487884718


House in Ulverstone, Unit in Ulverstone, Townhouse in Ulverstone, Villa in Ulverstone, Apartment in Ulverstone, Flat in Ulverstone, Studio in Ulverstone, Warehouse in Ulverstone, Duplex/Semi-detached in Ulverstone, Alpine in Ulverstone, Acreage/Semi-rural in Ulverstone, Block Of Units in Ulverstone, Terrace in Ulverstone, Retirement in Ulverstone, Serviced Apartment in Ulverstone, Other in Ulverstone
House in Abbotsham, House in Forth, House in Gawler, House in Turners Beach
