Want to save your favourite properties and searches?
Sign up below to access all the awesome features.
Already have an account? Sign in


Inspections
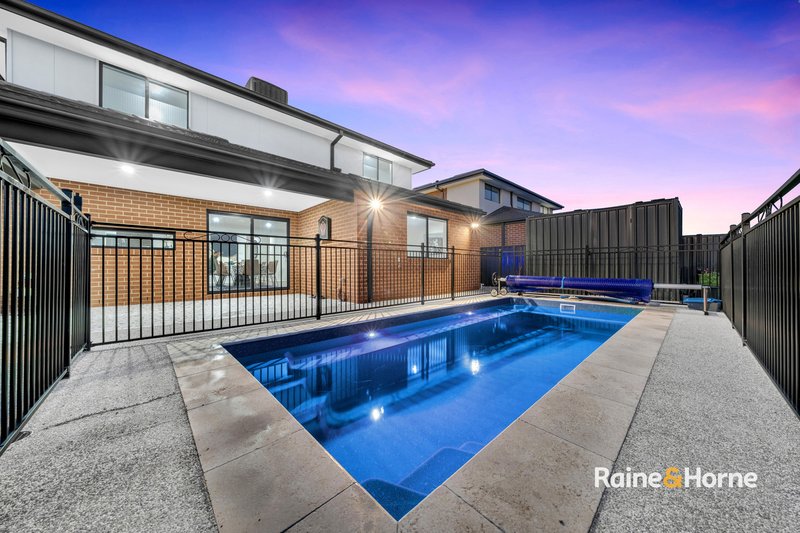
$1,150,000 - $1,250,000 - Heated Pool & 2 Masters


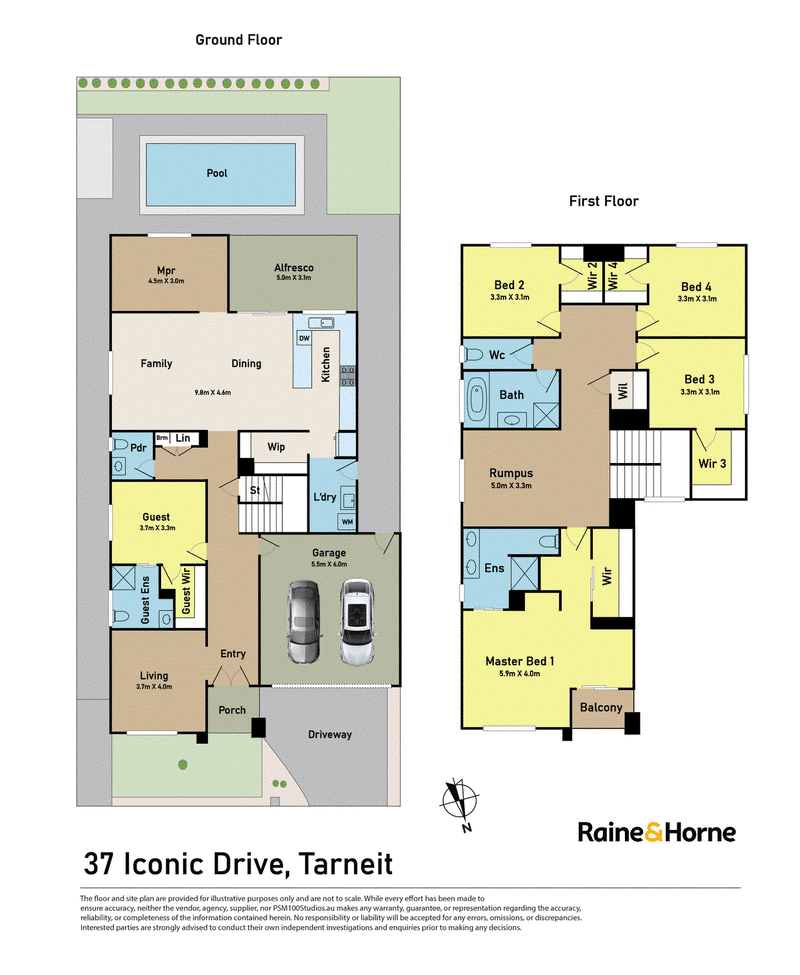
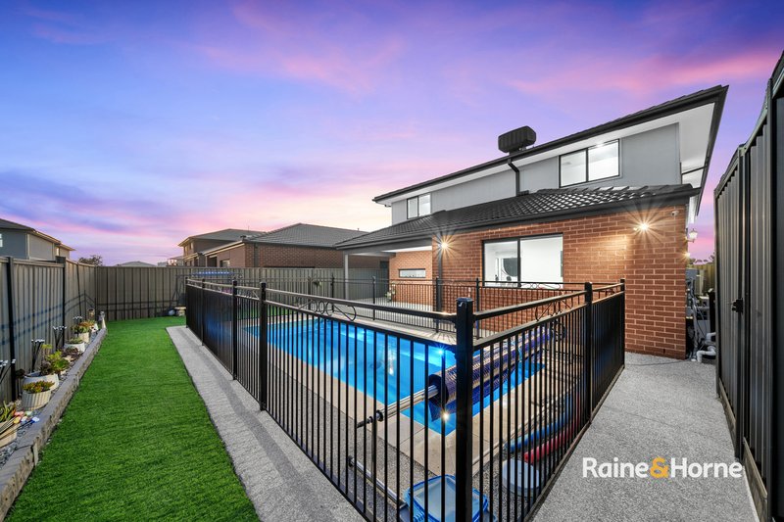
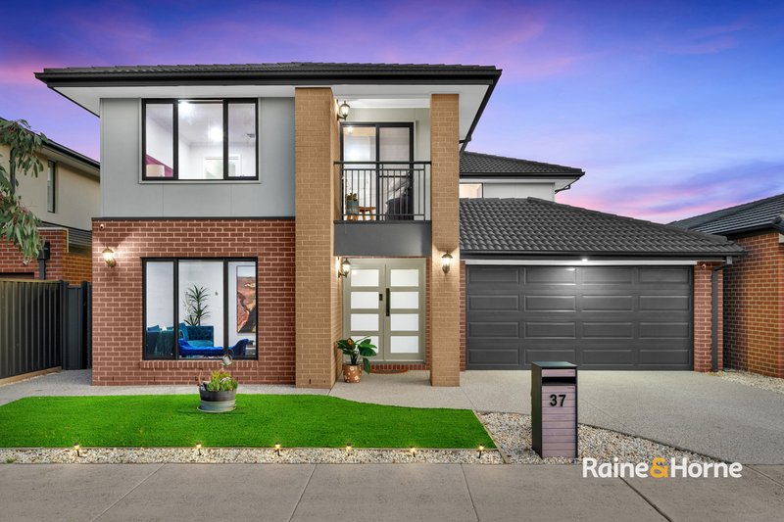
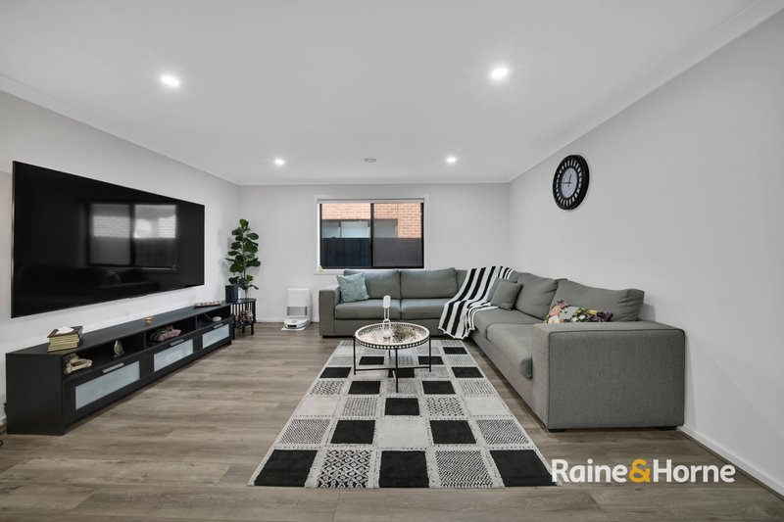
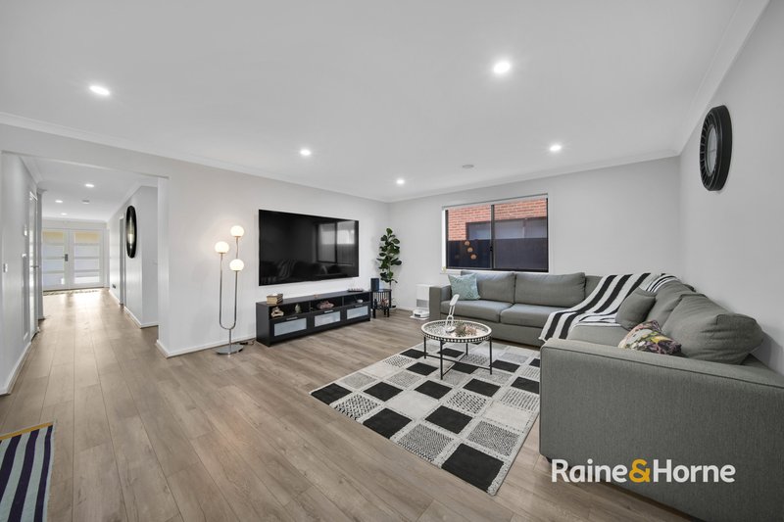
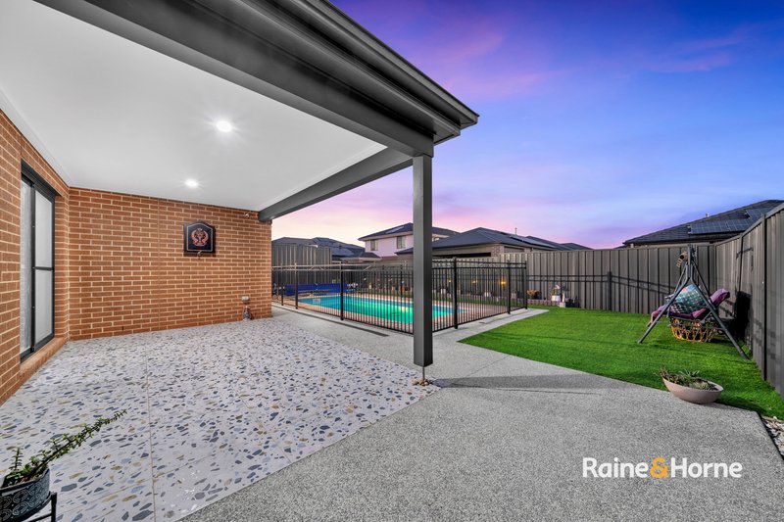
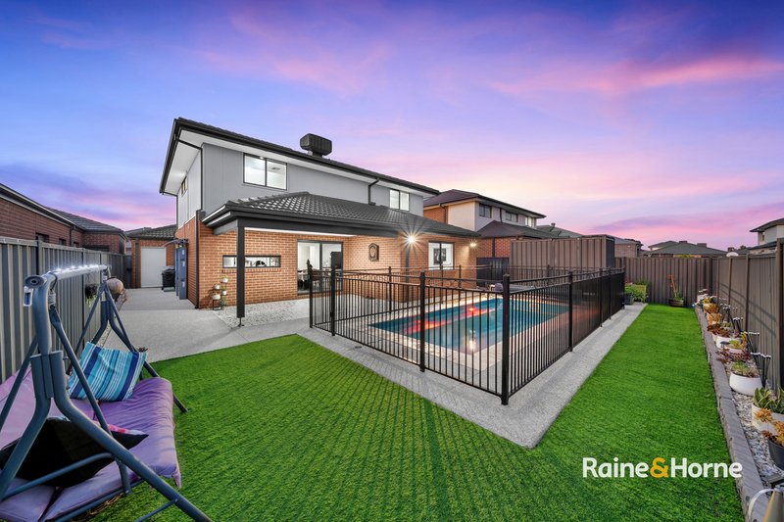
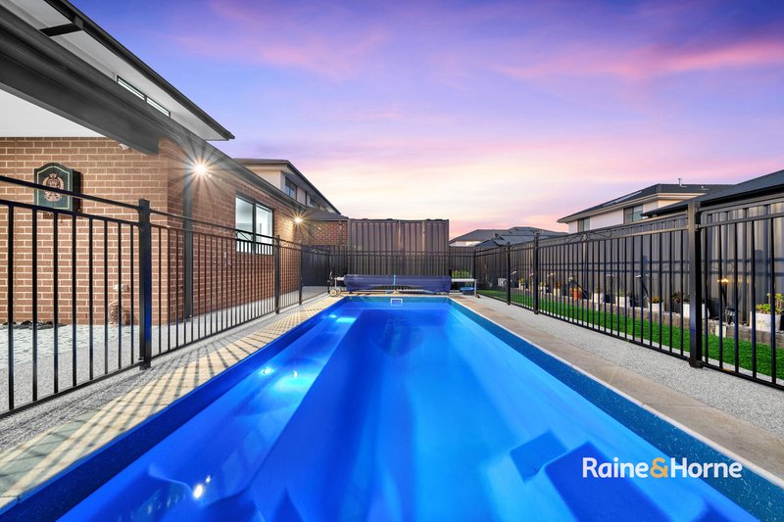
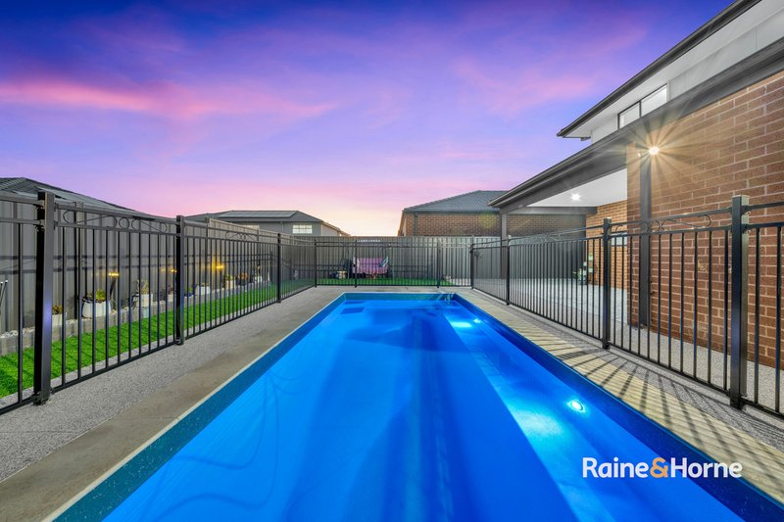
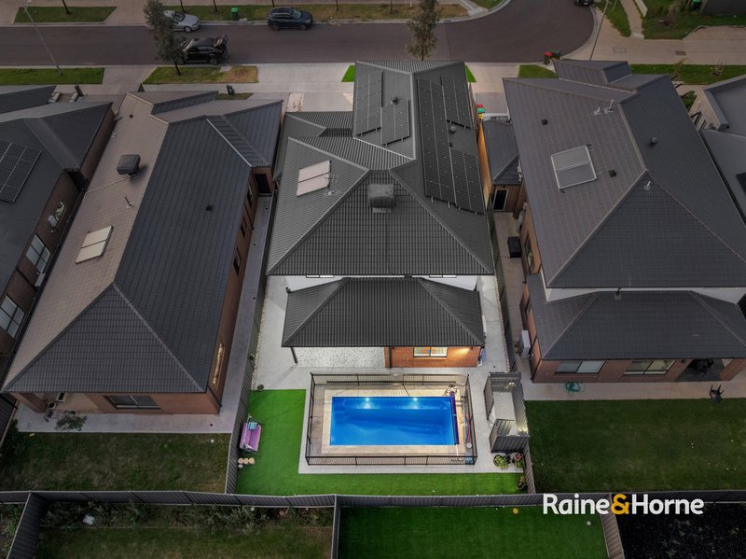
Designed with entertaining in mind, this exceptional residence boasts a stunning heated swimming pool, creating a private resort-style oasis that can be enjoyed year-round. Seamlessly blending indoor and outdoor living, the expansive entertaining areas provide the perfect setting for hosting family gatherings, weekend barbecues, or relaxing with friends, while offering a luxurious lifestyle defined by comfort, space, and sophistication.
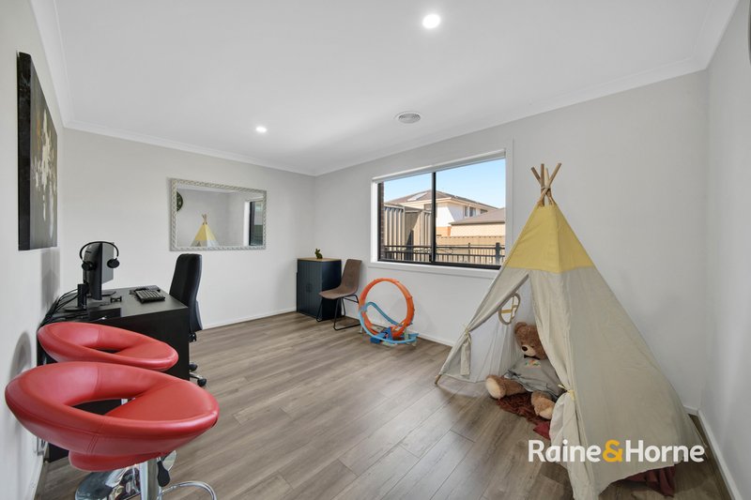
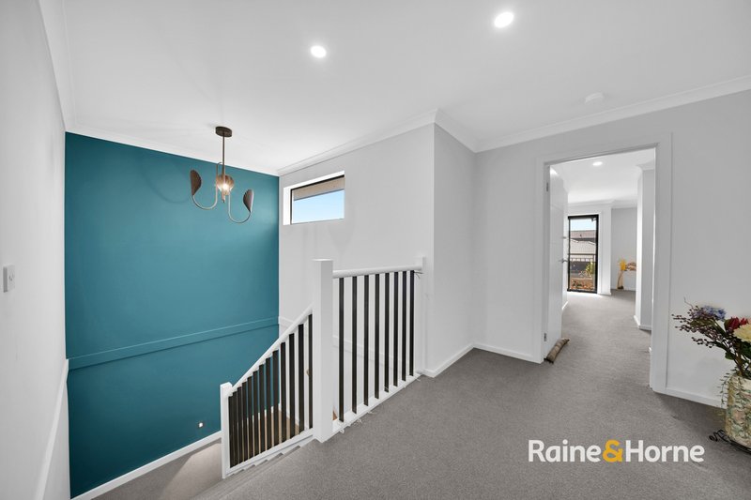
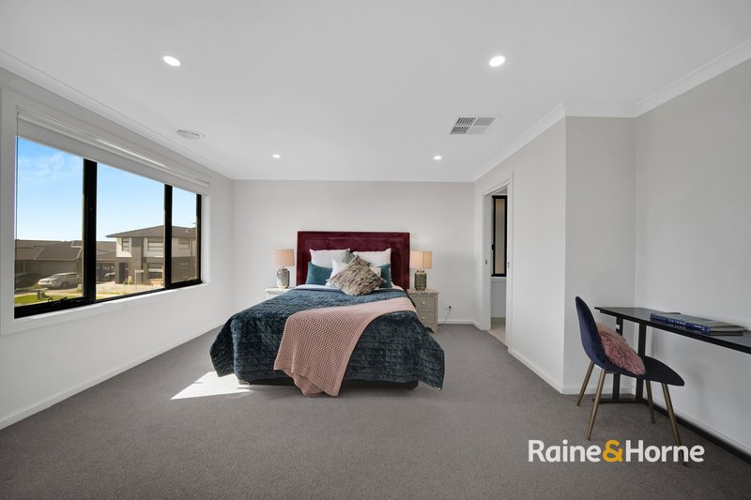
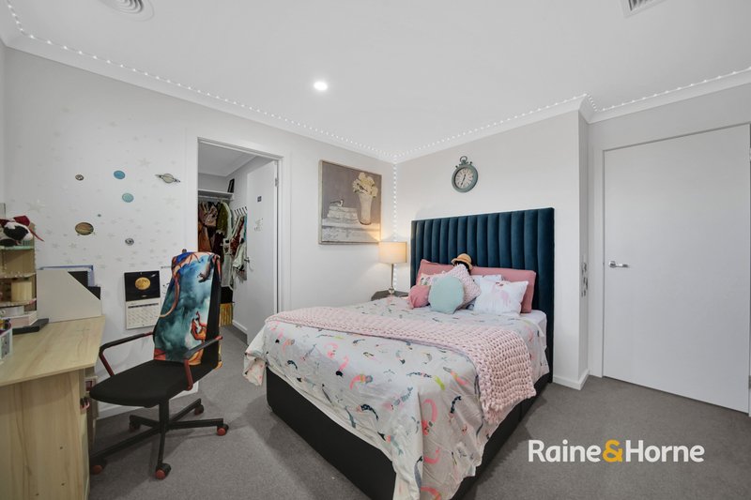
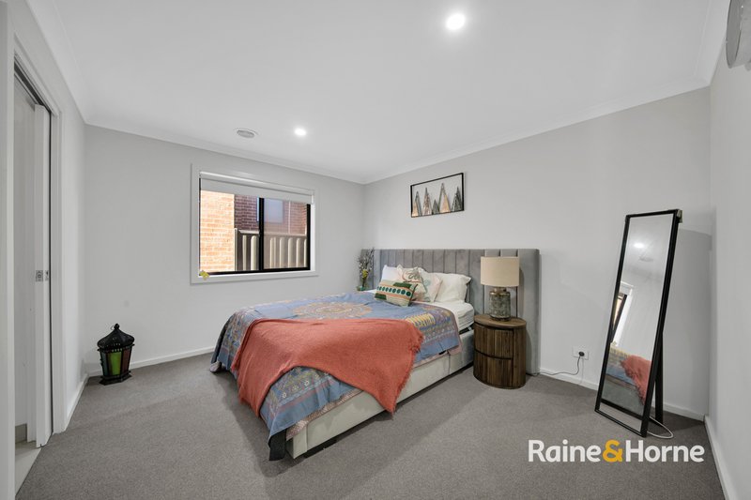
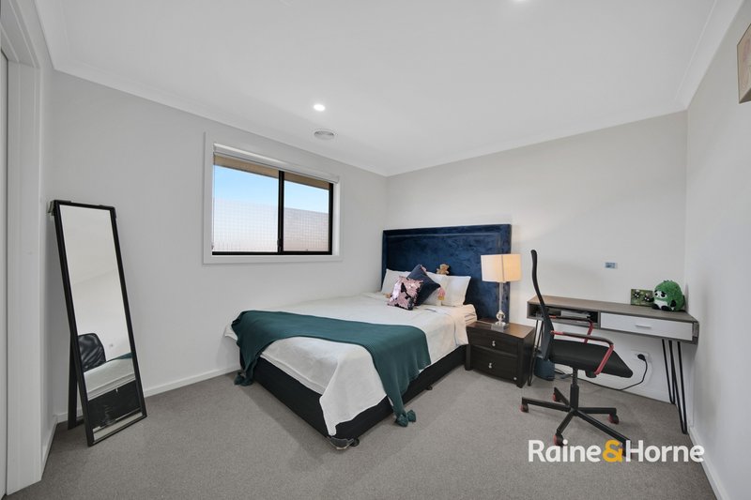
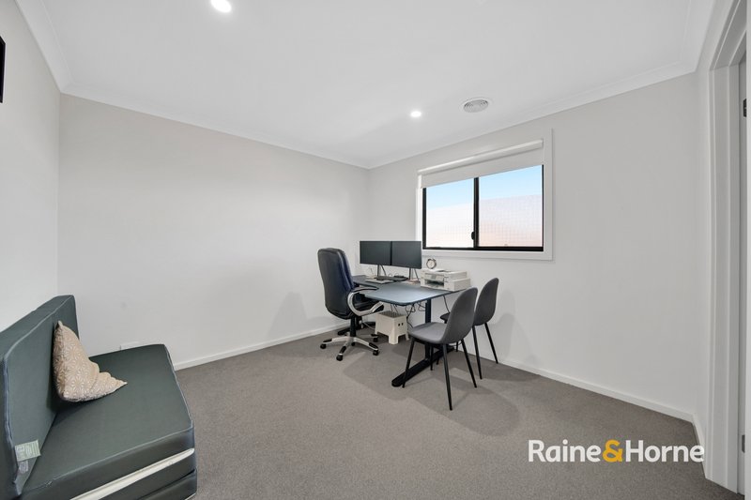
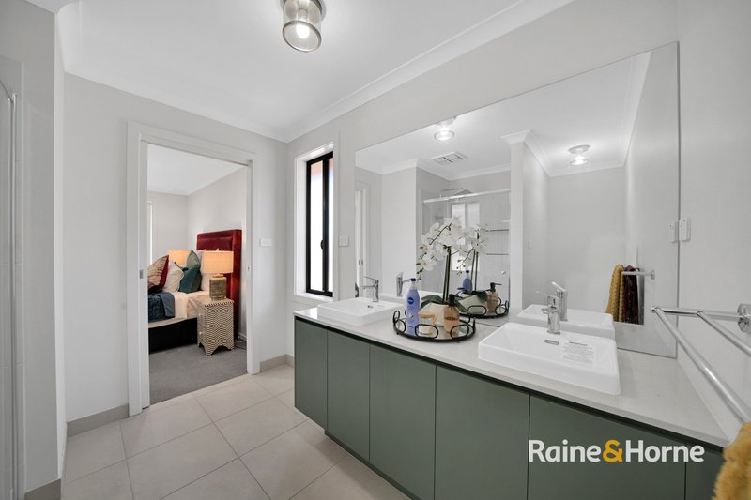
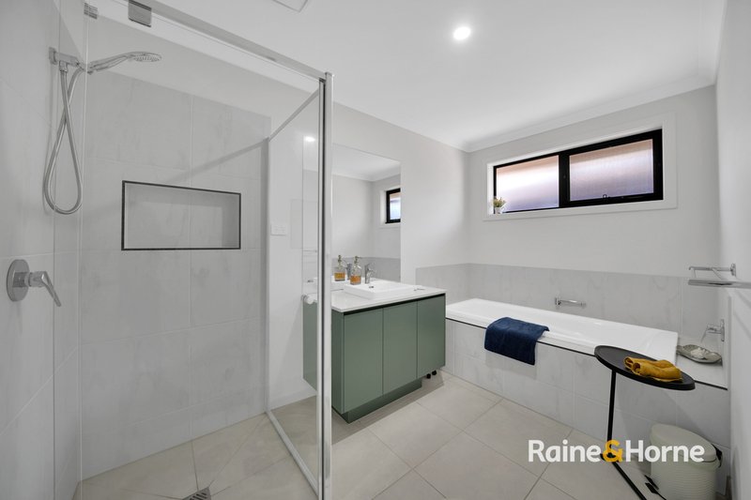
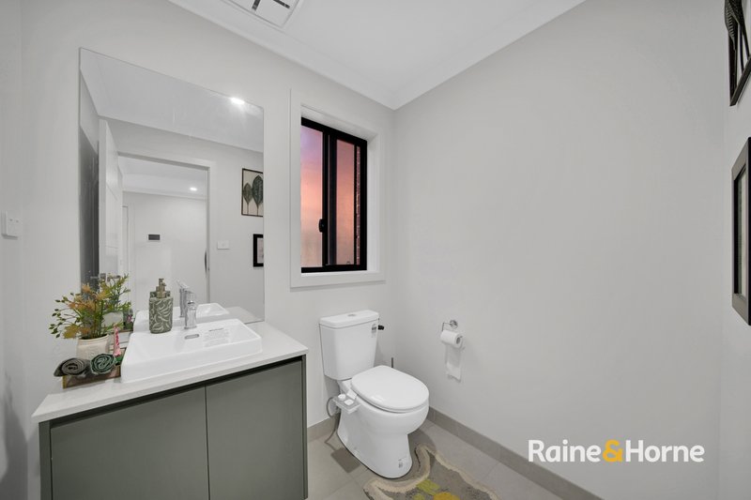
Boasting five generous bedrooms and three well-appointed bathrooms, this residence offers outstanding flexibility for growing or multi-generational families. Two luxurious master suites-one on each level-each feature their own private ensuite, delivering comfort and convenience for both residents and guests. All bedrooms come with their on WIR.
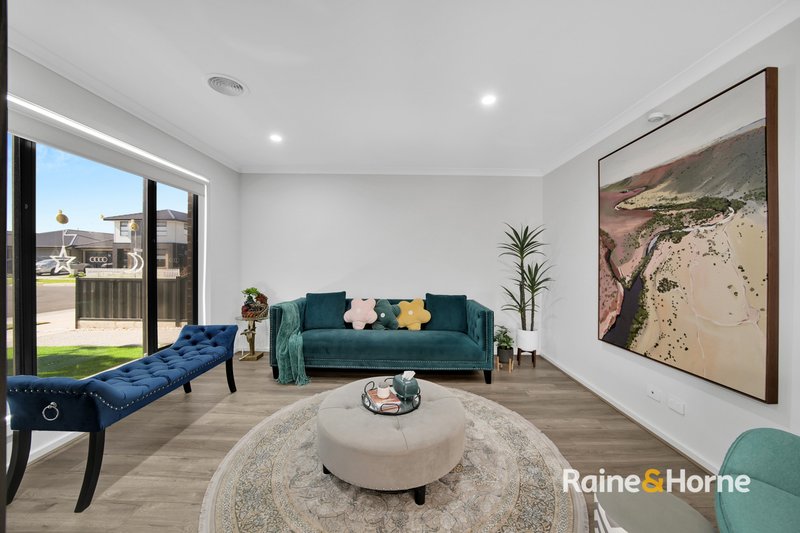
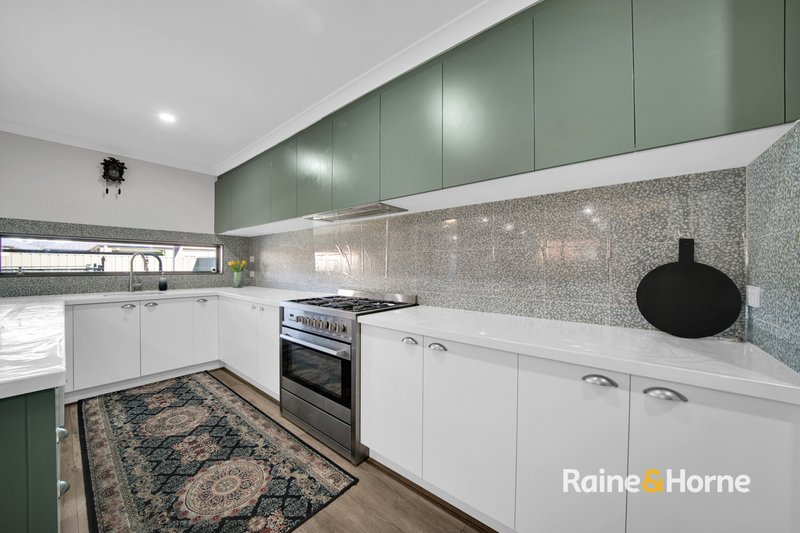
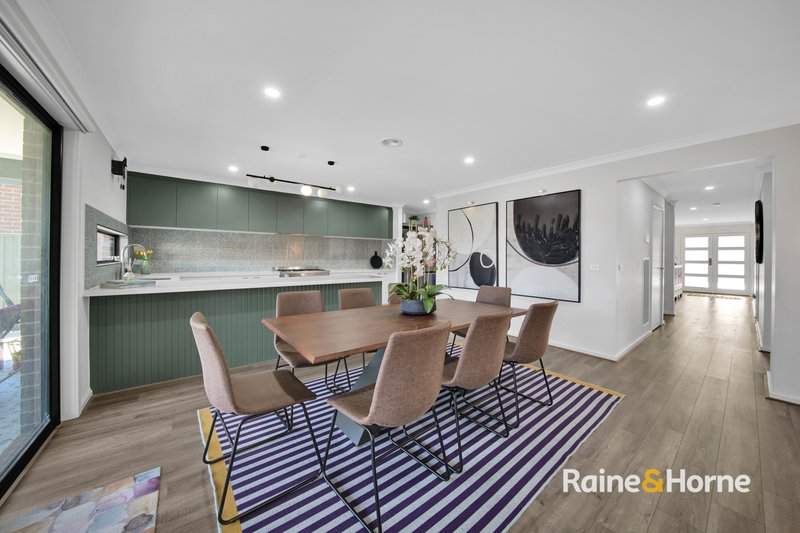
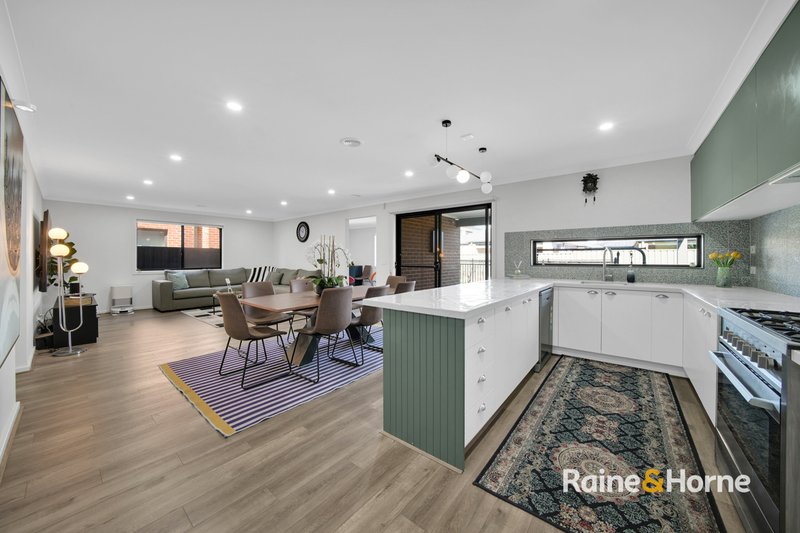
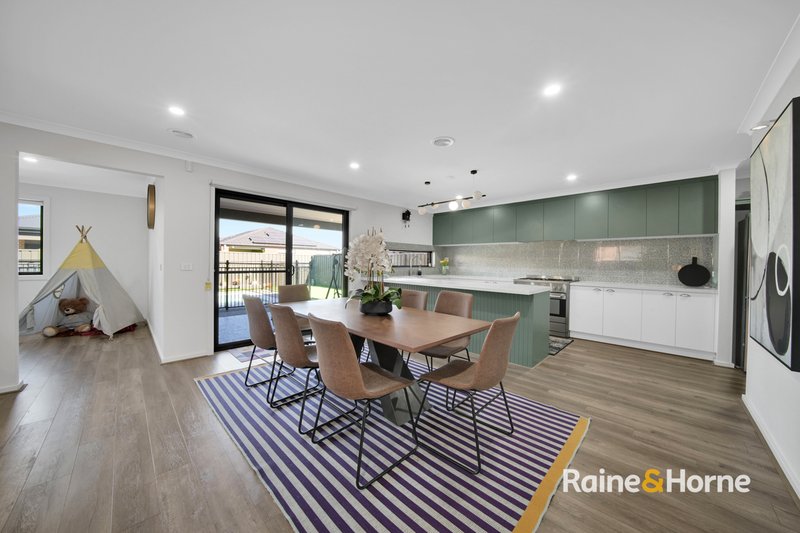
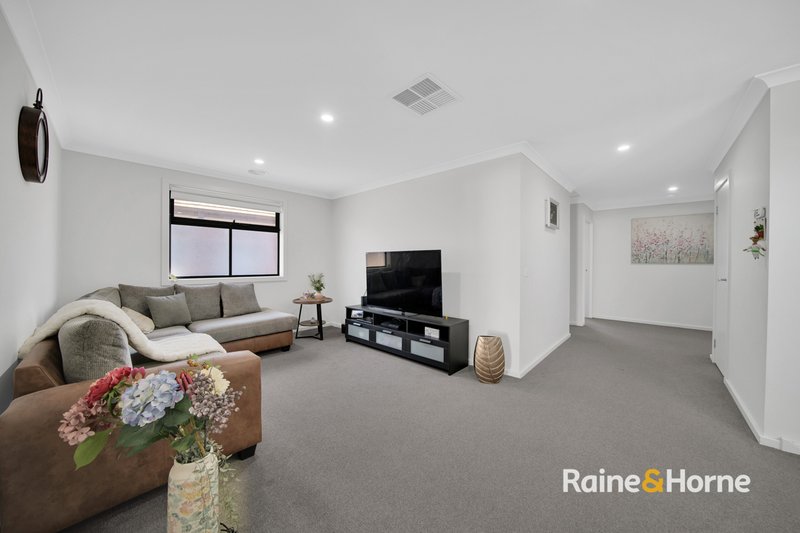
The home showcases four expansive living zones, providing ample space for relaxation, entertainment, and family gatherings. At the heart of the home, the fully upgraded kitchen impresses with a 40mm stone benchtop, premium 900mm stainless steel appliances, and abundant storage-perfect for those who love to cook and entertain.
Comfort is assured with refrigerated heating and cooling throughout, complemented by an additional evaporative cooling system for enhanced efficiency. Sustainability is a standout feature, with an impressive 11kW solar system paired with a substantial 41kW battery, significantly reducing energy costs while supporting eco-friendly living.
This remarkable home combines luxury, space, and energy efficiency in one of Tarneit's most desirable locations-an opportunity not to be missed.
Features Include:
Solar Panels 11 kw
Solar Battery 41 km
Electric cooling and heating
Evaporative Cooling
Downlights
Roller Blinds
40mm Stone Bench Top
900 mm Stainless appliances
5 Living including Alfresco
Heated Swimming pool with separate shower
Concrete around the house
Security Alarm System
Distance to amenities:
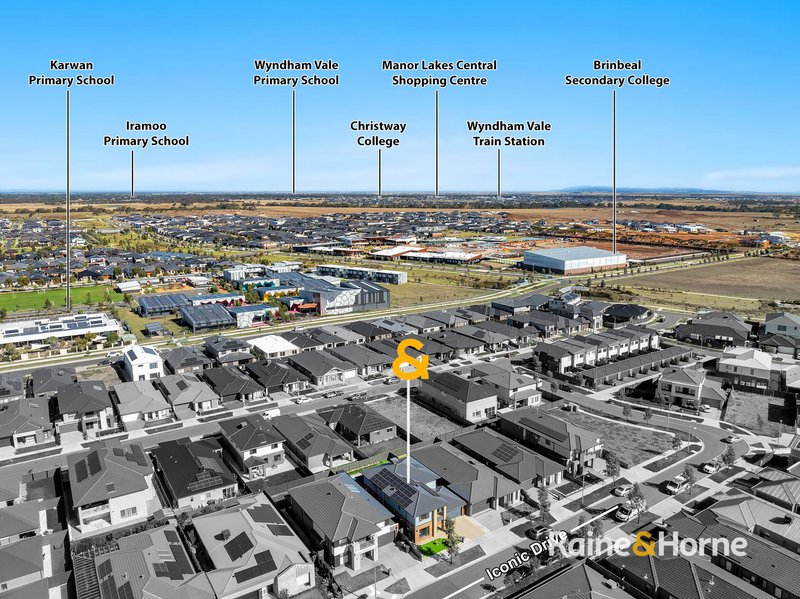
Walk to Karwan Primary school 220m
Walk to Brinbeal Secondary College 550m
Walk to Future "The Grove Town Center" 550m
Walk to "Dianella Community Center" 500m
Walk to Public Transport/Bus 600m
Wootten Road Reserve 2.2km
Grand Mosque 2.2km
Islamic College of Melbourne 2.2km
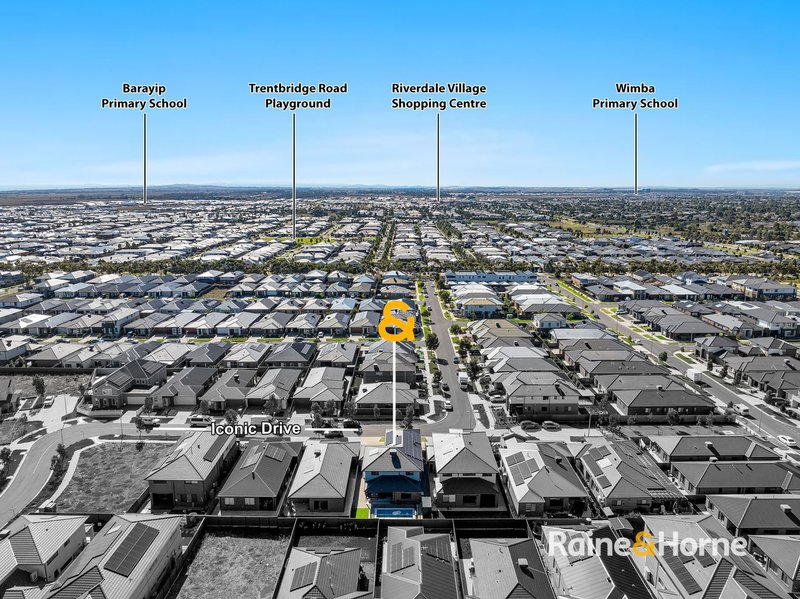
Riverdale Village Shopping 3.7km
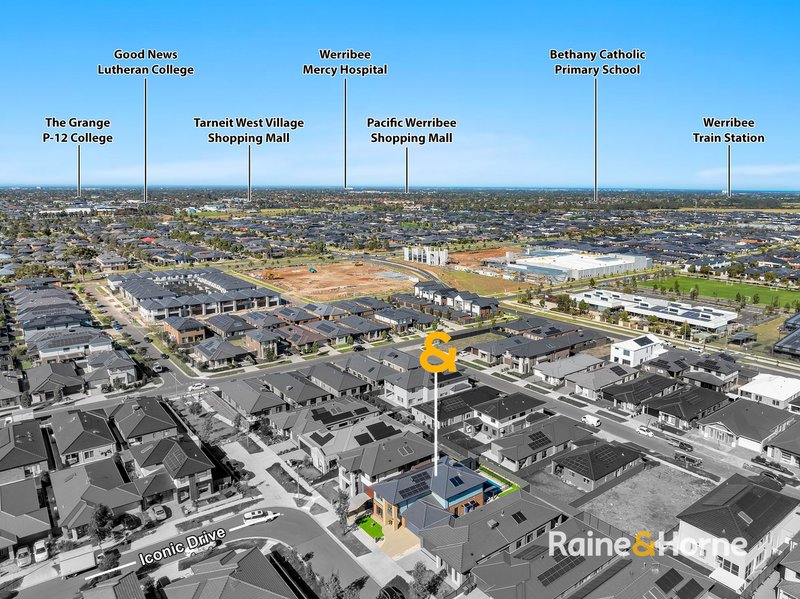
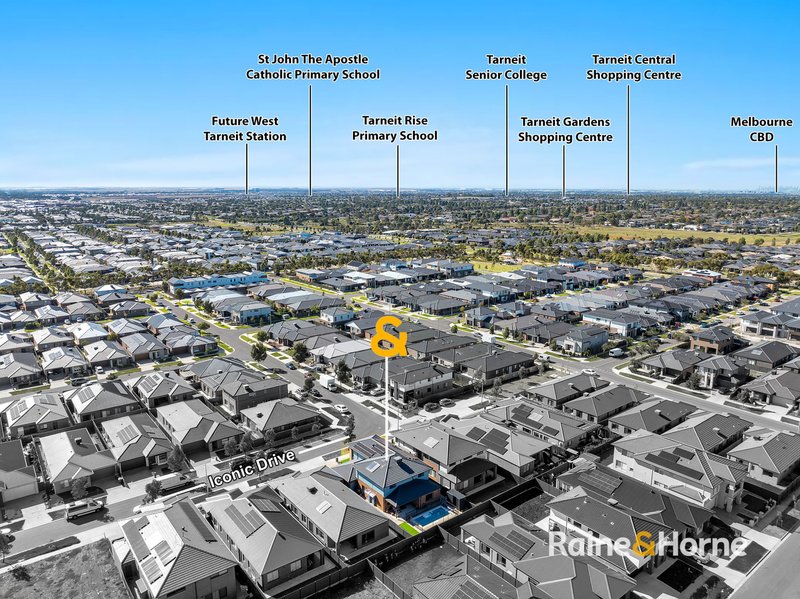
Future West Tarneit Train Station 4 km
Don't miss out on this great opportunity as this is a unique house and if you are slow you might miss out on this great opportunity. Call Emil on 0433533572 or Sam on 0421739184.

5/45 Tallis Court, Truganina VIC 3029
Call Emil Vartazarian on
0433533572
Call Sam Aslani on
0421739184


House in Tarneit, Unit in Tarneit, Townhouse in Tarneit, Villa in Tarneit, Apartment in Tarneit, Flat in Tarneit, Studio in Tarneit, Warehouse in Tarneit, Duplex/Semi-detached in Tarneit, Alpine in Tarneit, Acreage/Semi-rural in Tarneit, Block Of Units in Tarneit, Terrace in Tarneit, Retirement in Tarneit, Serviced Apartment in Tarneit, Other in Tarneit
House in Hoppers Crossing, House in Mount Cottrell, House in Truganina, House in Werribee, House in Wyndham Vale