Want to save your favourite properties and searches?
Sign up below to access all the awesome features.
Already have an account? Sign in


Inspections
Offers Over $1,150,000


SERIOUS OFFERS OVER $1.15M WILL BE CONSIDERED
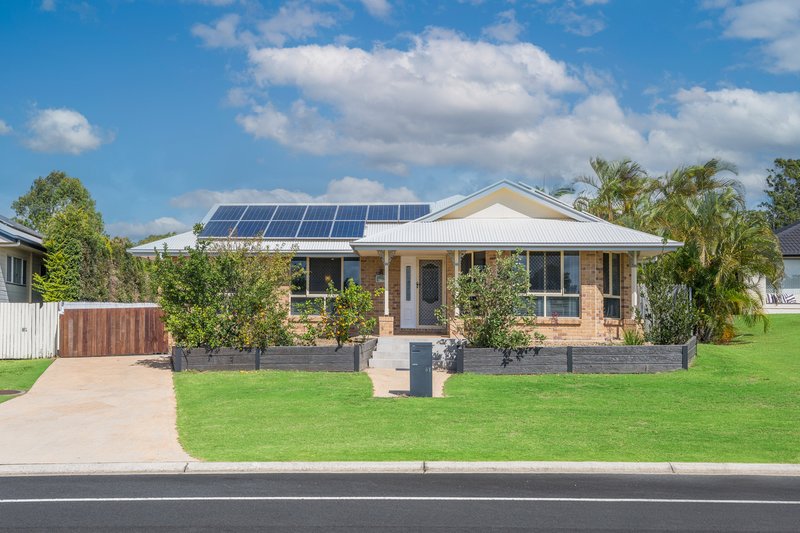
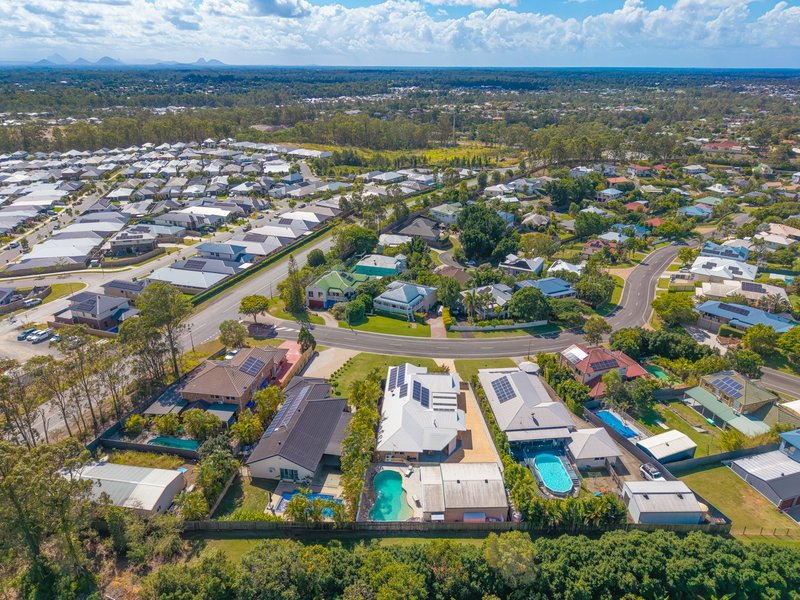
Located in the prestigious Highlands Estate, this isn't just a house; it's a lifestyle upgrade. Whether you're a home chef, a DIY enthusiast, or a family that lives for weekend pool parties, this property delivers on every front. From the moment you pull up to the electric sliding gate, you'll realise this home has been meticulously maintained and thoughtfully upgraded.
The Entertainer's Dream
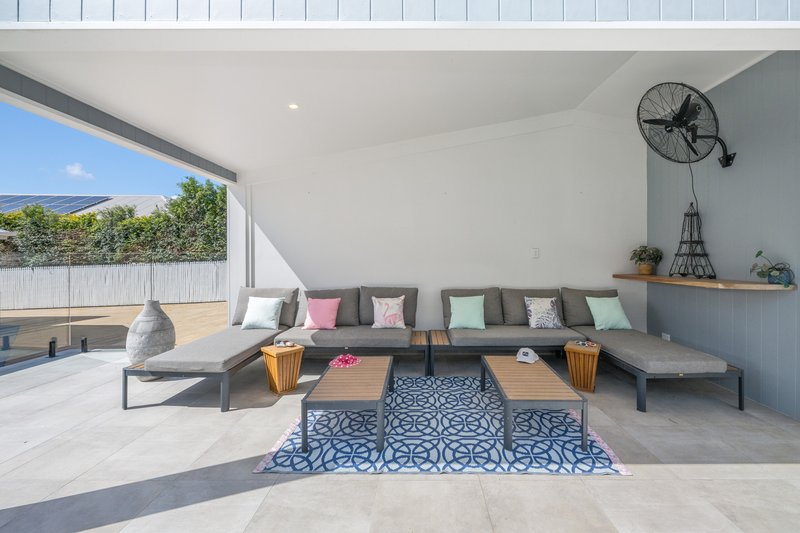
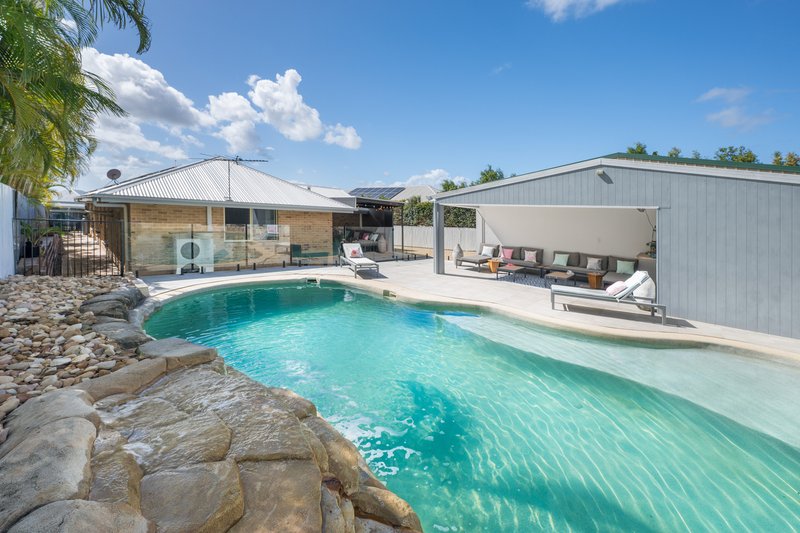
The heart of the home extends far beyond the four walls. Step outside to find an outdoor setup that rivals a private resort:
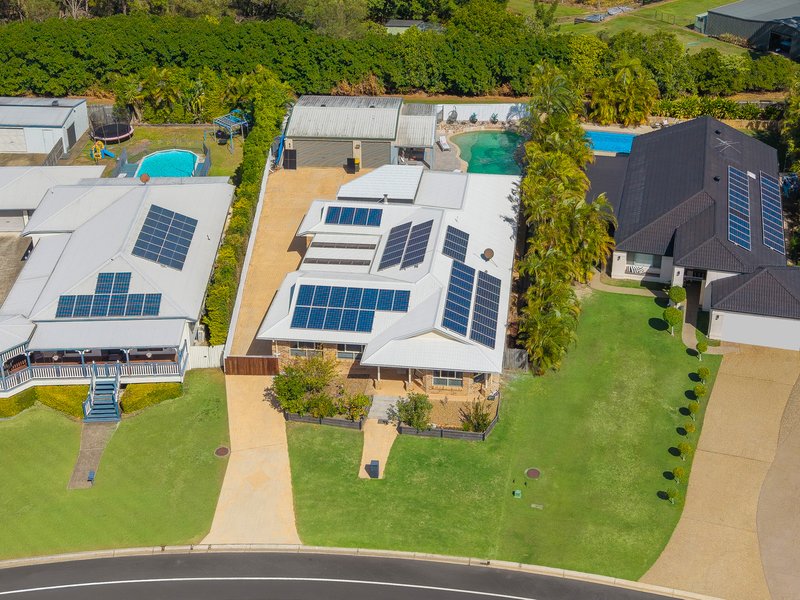
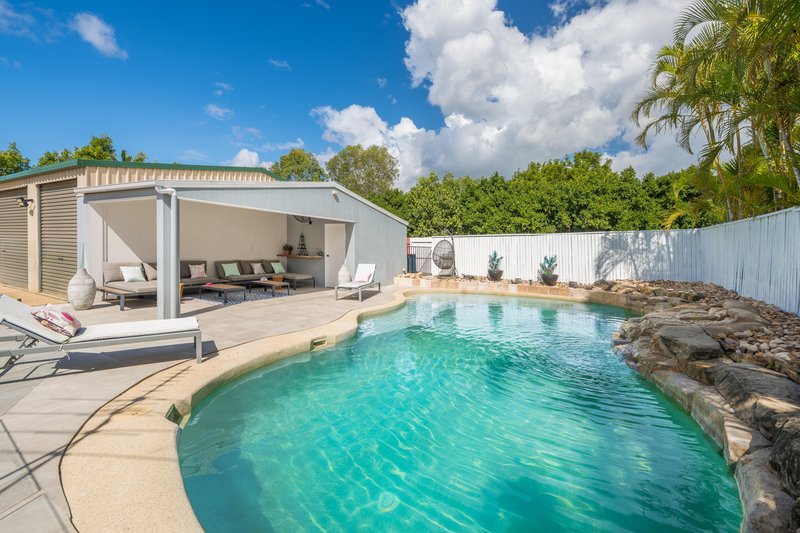
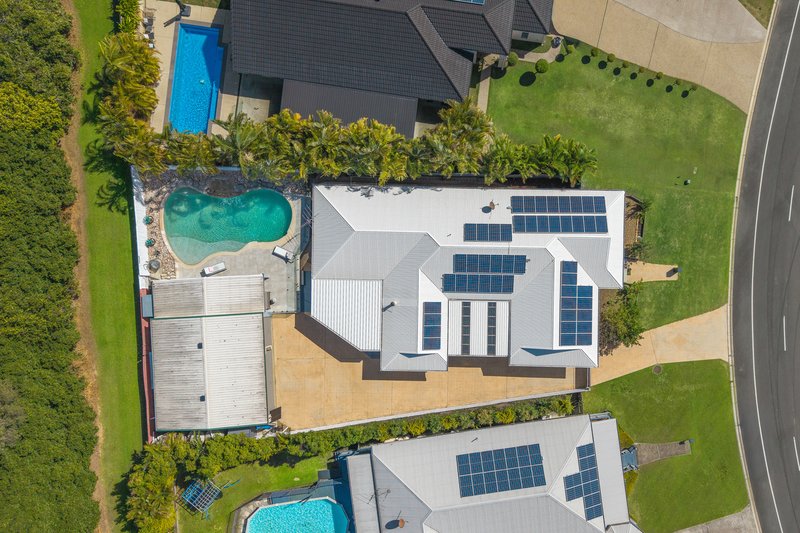
- The Pool: An enormous, heated inground saltwater pool featuring a tranquil waterfall and its own pool robot for effortless maintenance.
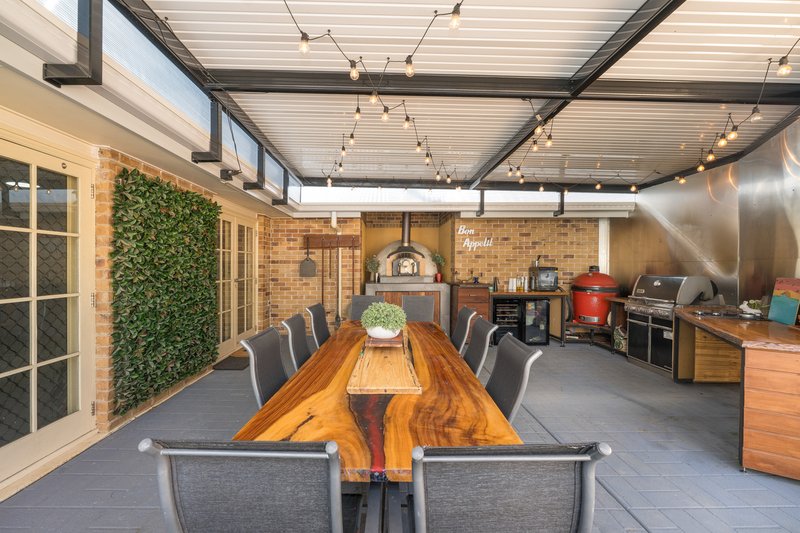
- The Alfresco Hub: A massive covered entertaining area complete with a hand-crafted pizza oven, outdoor cabinetry, bar fridges, and a Weber BBQ-perfect for year-round hosting.
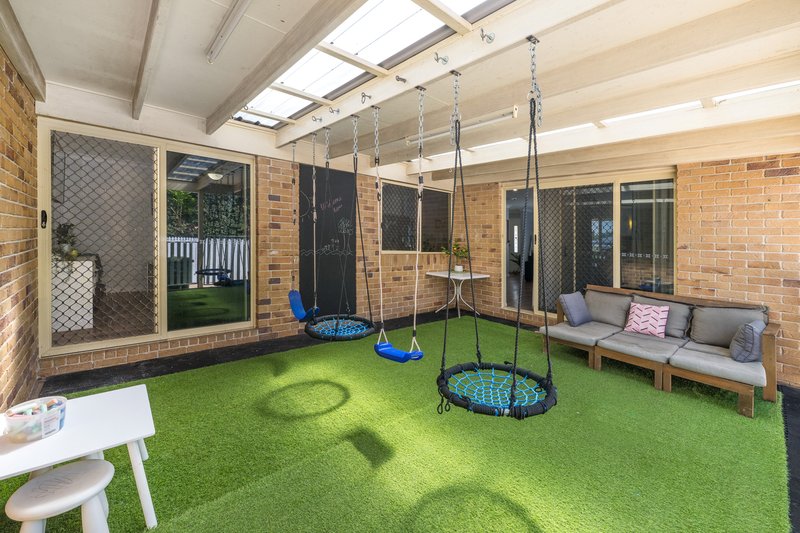
- Flexible Spaces: A second covered area offers total versatility-currently serving as a fantastic children's play zone.
Modern Comfort & Dual Living Potential
The interior is designed for a growing family that values both connection and privacy:
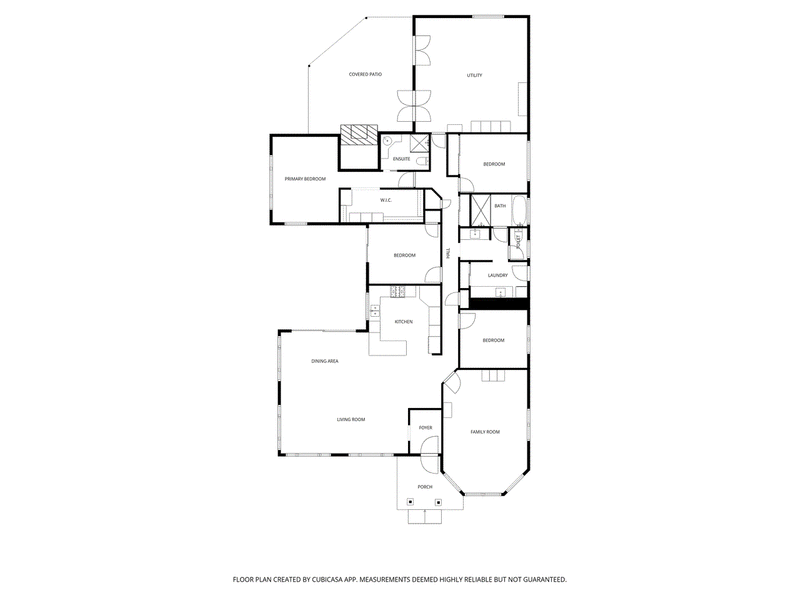
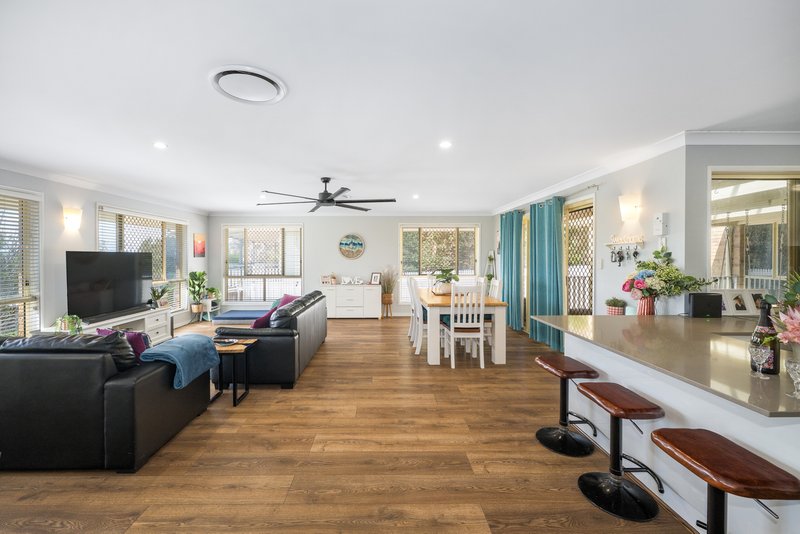
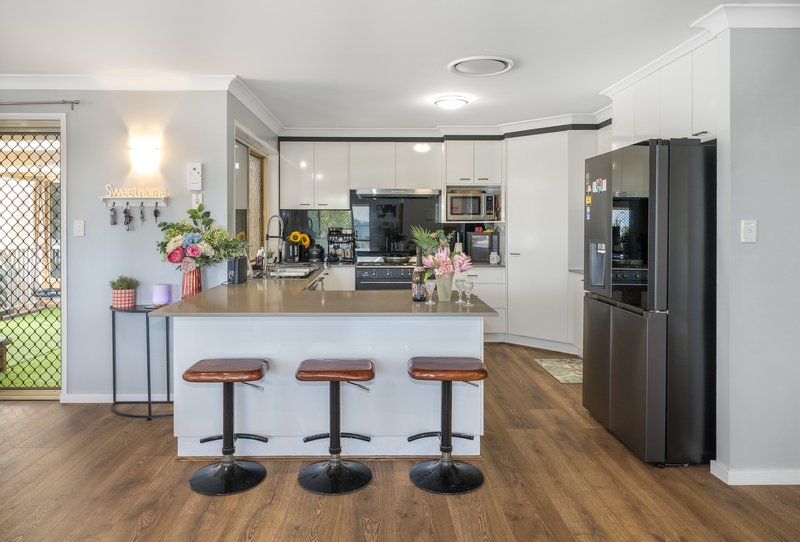
- Chef's Kitchen: Stone benchtops, a 900mm gas cooktop, plumbed double fridge cavity, and abundant storage.
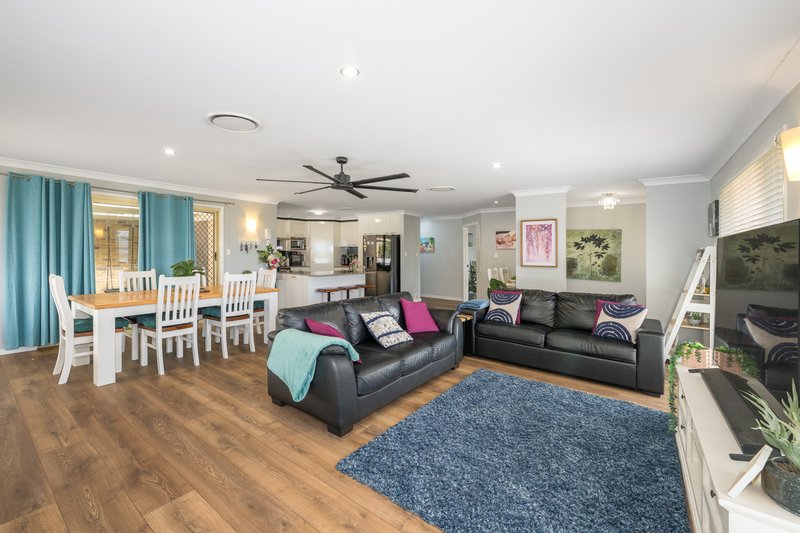
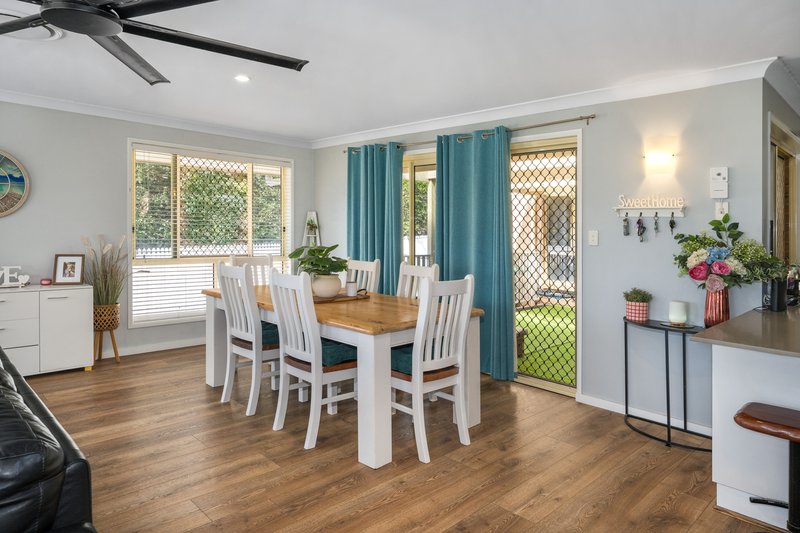
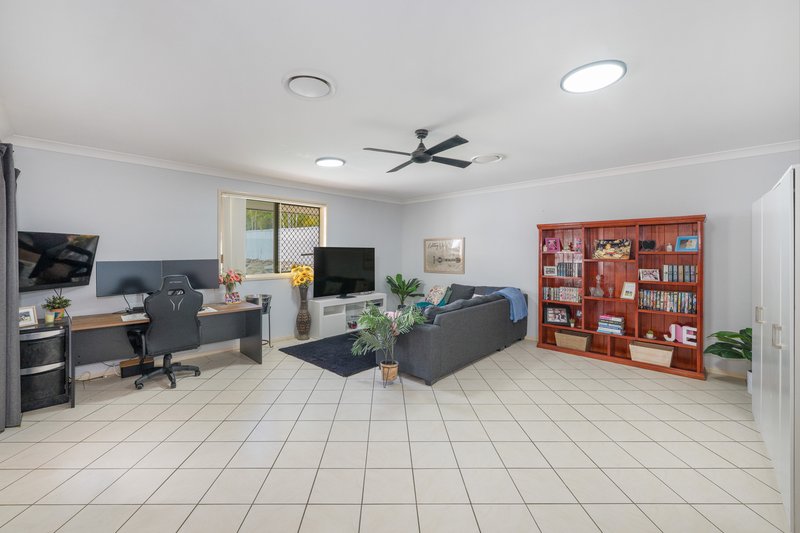
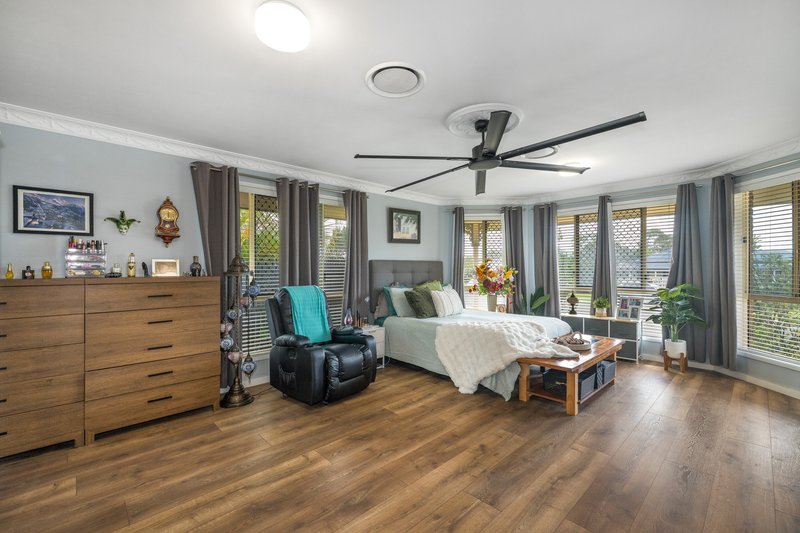
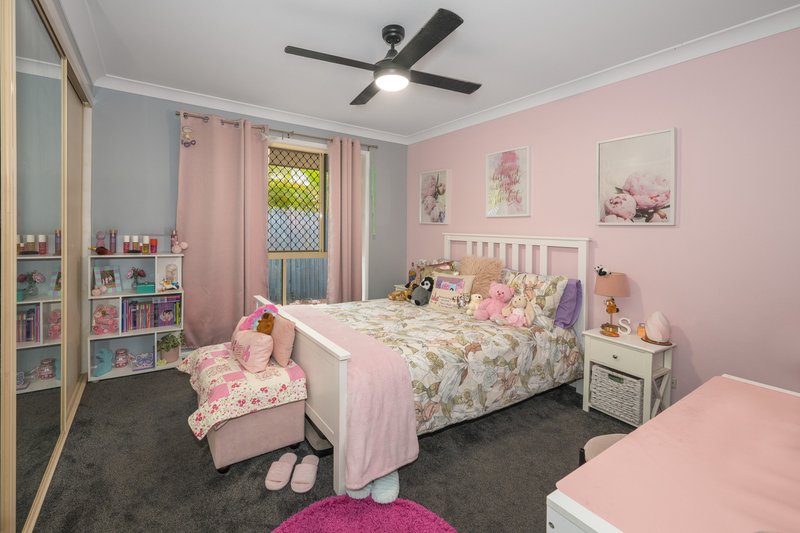
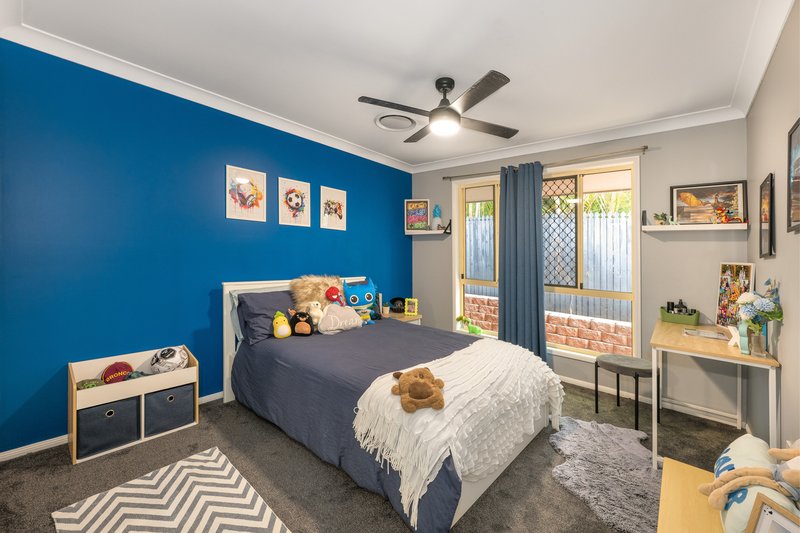
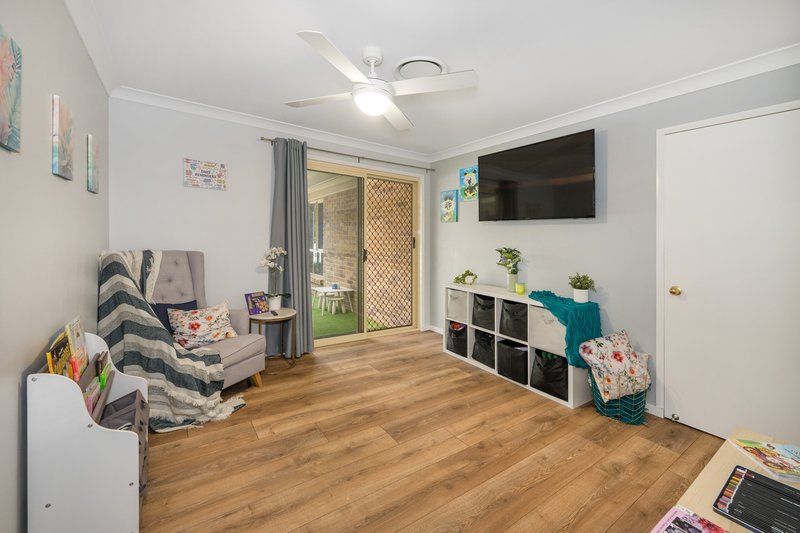
- Versatile Layout: Enjoy open-plan living plus a separate family room, currently utilized for dual living arrangements.
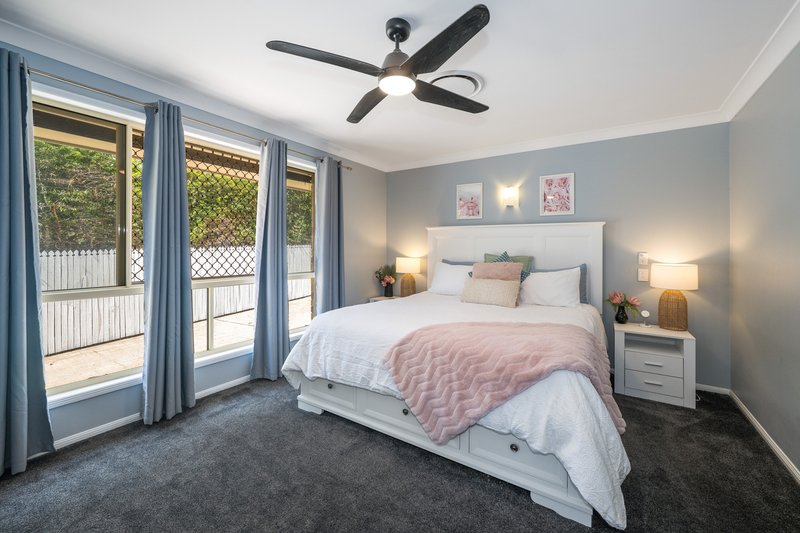
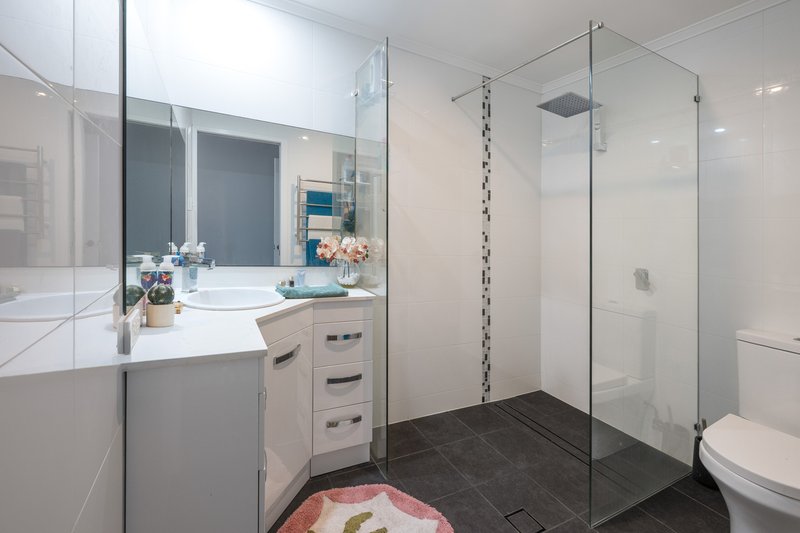
- Master Suite: A true retreat with a large walk-in robe and private ensuite.
- Climate Control: Ducted air conditioning and security screens throughout for year-round peace of mind.
The "Big Boys' Toys" & Sustainability
Practicality meets power with side access leading to a serious workspace:
- The Shed: A 3-bay powered shed (9m x 9m) with high-clearance doors and integrated lighting.
- Energy Efficiency: Two 5.0kW solar inverters plus a substantial panel array to keep those power bills in check.
- Water Security: Town water supplemented by a tank with a dedicated pressure pump.
The Details
- Roof: Freshly restored lowset brick with new guttering and screws.
- Gardens: Low maintenance landscaping with an established selection of fruit trees.
- Security: Fully fenced with electric sliding gate and side access to the rear.
This is one of those rare properties where "everything has been done." Don't let it slip through your fingers.
Contact the Terry Ward Team today to book your inspection!

7-9,/1061 D'Aguilar Highway, Wamuran QLD 4512
Call The Terry Ward Team on
0475559023


House in Narangba, Unit in Narangba, Townhouse in Narangba, Villa in Narangba, Apartment in Narangba, Flat in Narangba, Studio in Narangba, Warehouse in Narangba, Duplex/Semi-detached in Narangba, Alpine in Narangba, Acreage/Semi-rural in Narangba, Block Of Units in Narangba, Terrace in Narangba, Retirement in Narangba, Serviced Apartment in Narangba, Other in Narangba
House in Burpengary, House in Dakabin, House in Deception Bay, House in King Scrub, House in Kurwongbah, House in Moorina, House in Morayfield, House in North Lakes, House in Ocean View, House in Rush Creek