Want to save your favourite properties and searches?
Sign up below to access all the awesome features.
Already have an account? Sign in

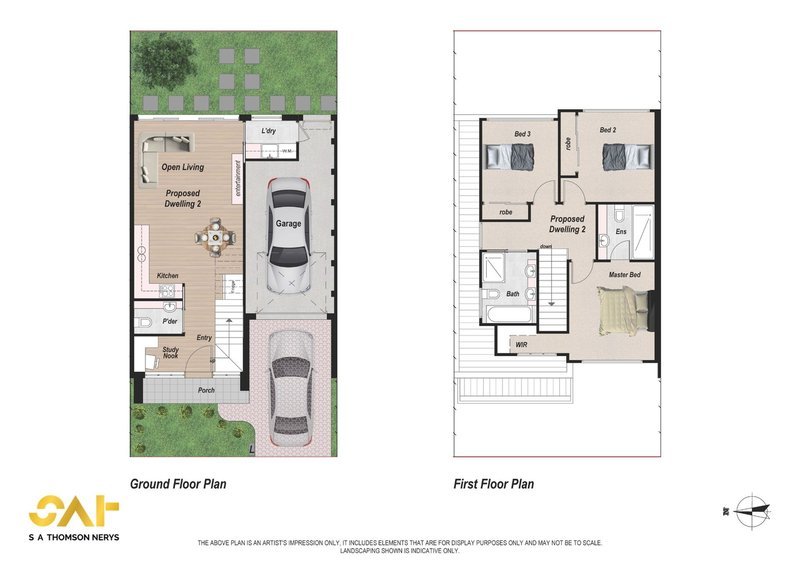
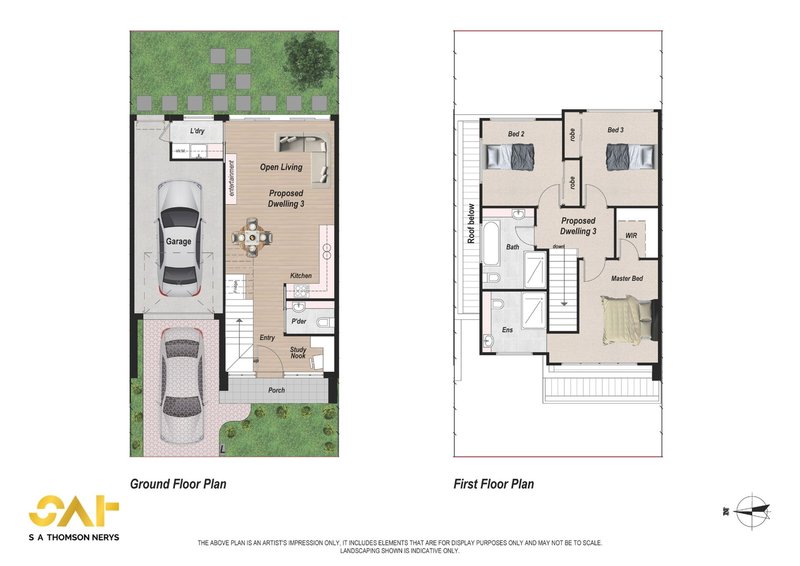
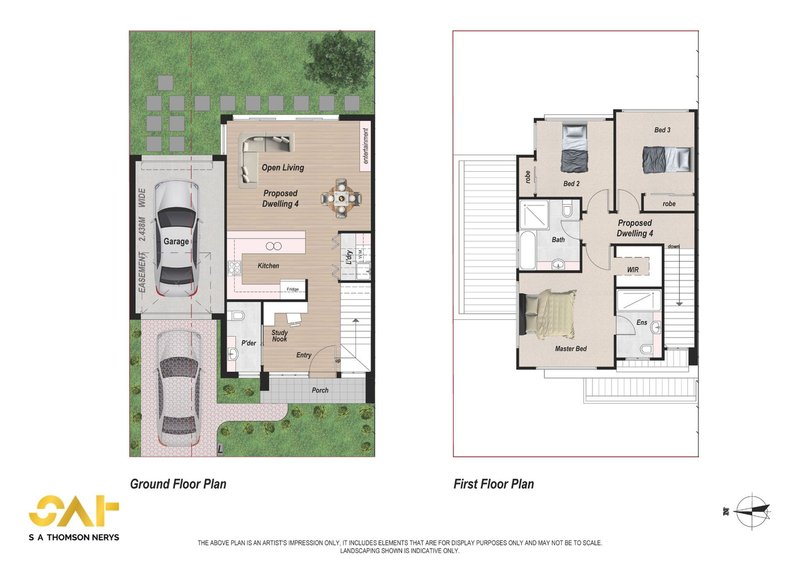


Brand New Townhouses in Avondale Heights VIC 3034


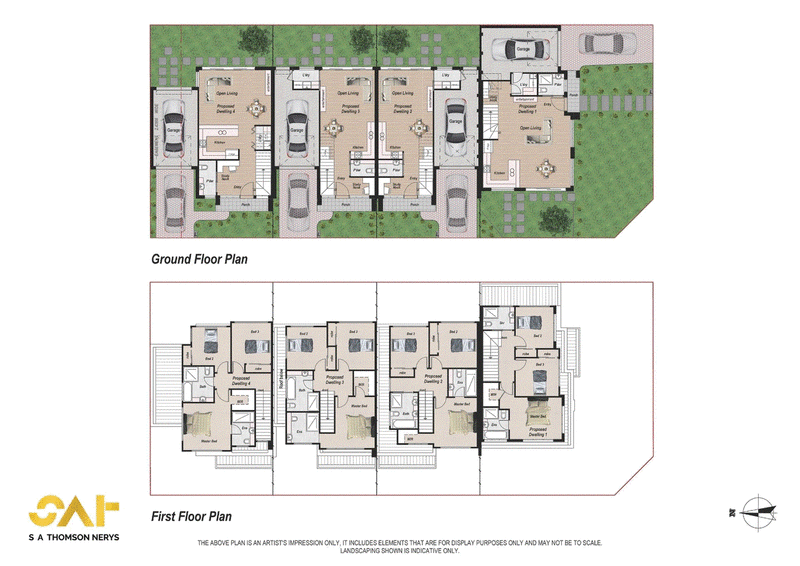
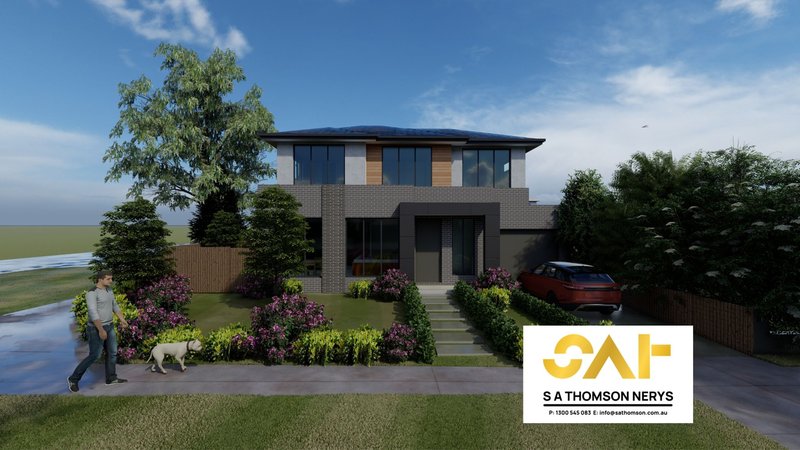
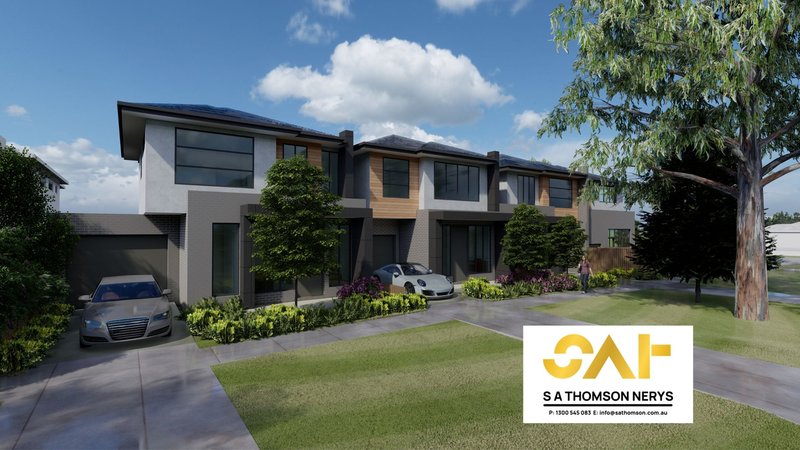
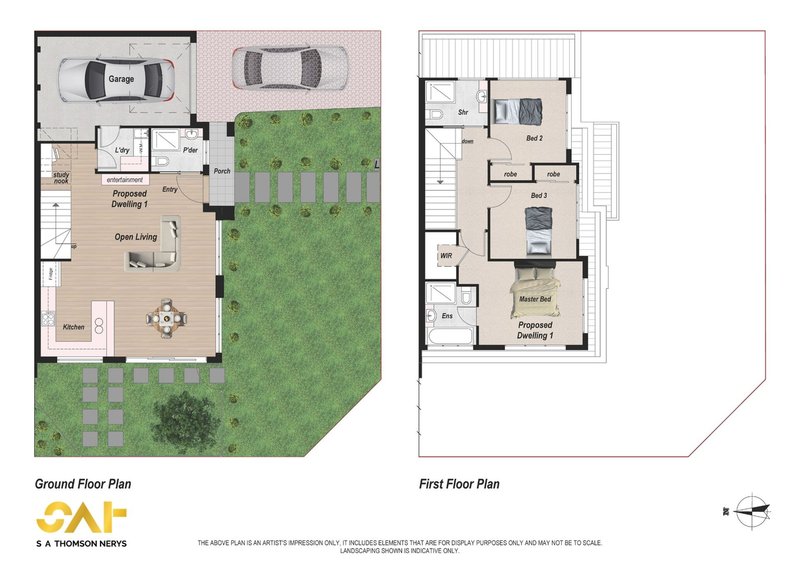
Introducing a rare opportunity to secure one of only four thoughtfully designed townhouses by S A Thomson Nerys, positioned in a highly sought-after pocket of Avondale Heights. These homes are designed for modern living, combining functional layouts, quality finishes, and low-maintenance convenience, making them ideal for families, professionals, and investors alike.
Located in the heart of Avondale Heights, the development offers exceptional lifestyle convenience. Residents are only approximately 10–15 minutes from Melbourne CBD via major freeways and reliable public transport connections, allowing for easy city commuting. Highpoint Shopping Centre is just moments away, providing a full range of retail, dining, entertainment, and everyday essentials. The property is also surrounded by the scenic Maribyrnong River trails and expansive parklands, offering the perfect setting for outdoor activities, exercise, and family leisure. In addition, the area is well supported by reputable schools, childcare centres, local cafes, medical facilities, and established community amenities, ensuring everyday convenience is always close at hand.
This is a tightly held and well-connected suburb that continues to show strong demand, offering both lifestyle appeal and long-term growth potential.
Available Residences:
Unit 1 - Land Size: 224.19 sqm | Build Size: 162.75 sqm
Unit 2 - Land Size: 136.47 sqm | Build Size: 149.94 sqm
Unit 3 - Land Size: 137.05 sqm | Build Size: 151.74 sqm
Unit 4 - Land Size: 161.95 sqm | Build Size: 159.63 sqm
306 Mt. Alexander Road, Ascot Vale VIC 3032
Call Pamela Latorre on
0435497280
Call S A Thomson Nerys & Co. Pty. L on
None


House in Avondale Heights, Unit in Avondale Heights, Townhouse in Avondale Heights, Villa in Avondale Heights, Apartment in Avondale Heights, Flat in Avondale Heights, Studio in Avondale Heights, Warehouse in Avondale Heights, Duplex/Semi-detached in Avondale Heights, Alpine in Avondale Heights, Acreage/Semi-rural in Avondale Heights, Block Of Units in Avondale Heights, Terrace in Avondale Heights, Retirement in Avondale Heights, Serviced Apartment in Avondale Heights, Other in Avondale Heights
Townhouse in Braybrook, Townhouse in Essendon West, Townhouse in Keilor East, Townhouse in Maidstone, Townhouse in Maribyrnong, Townhouse in Sunshine North