Want to save your favourite properties and searches?
Sign up below to access all the awesome features.
Already have an account? Sign in








Inspections
$845,000 - $915,000


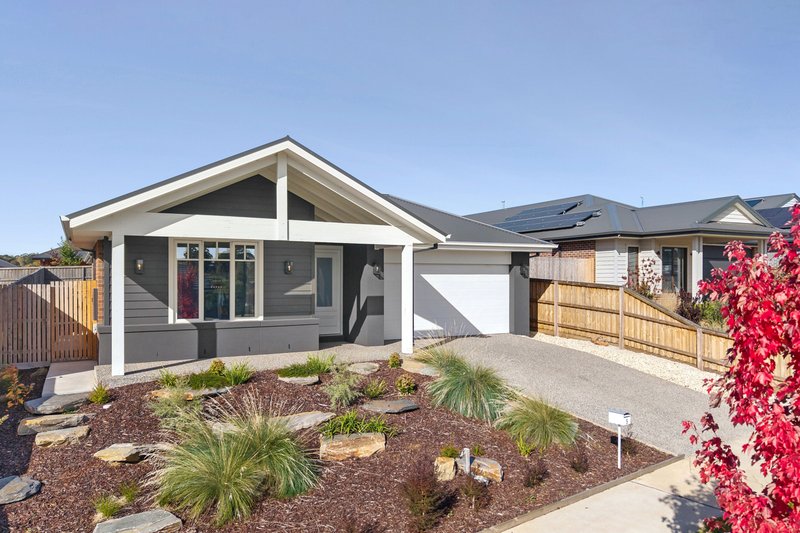
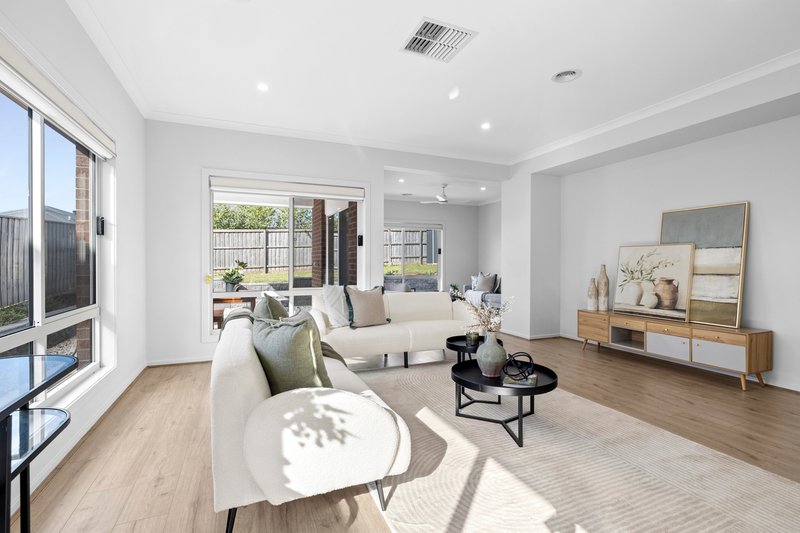
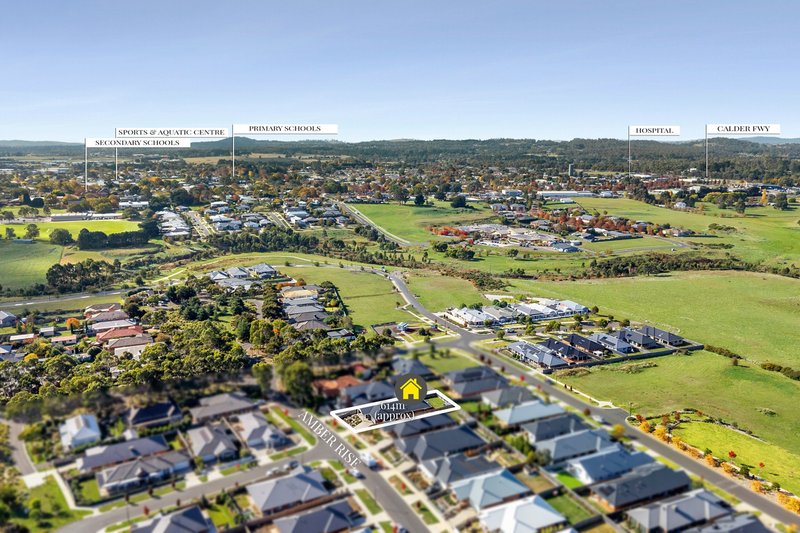
Positioned in a quiet and family-friendly pocket of Kyneton, this near-new home delivers the perfect balance of modern design, functionality and low-maintenance living. Thoughtfully built and beautifully presented, 5 Amber Rise offers an easy lifestyle with all the comforts already in place.
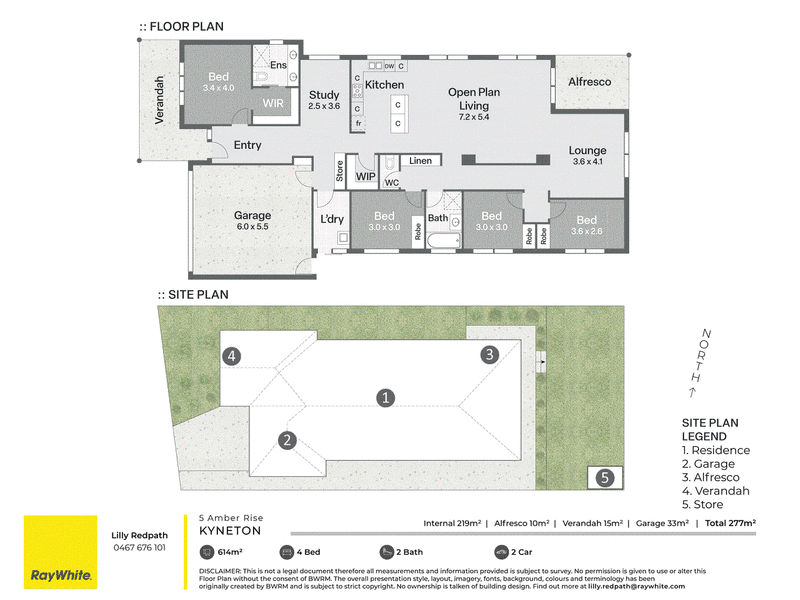
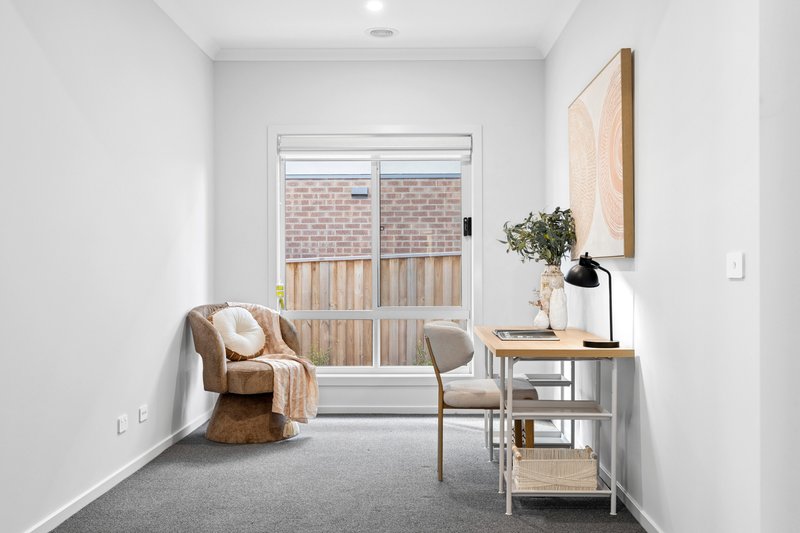
Designed with growing families in mind, the home comprises four generous bedrooms, including a master suite complete with walk-in robe and private ensuite. The remaining bedrooms are well-proportioned and include built-in robes, serviced by a central bathroom with separate bath and shower.
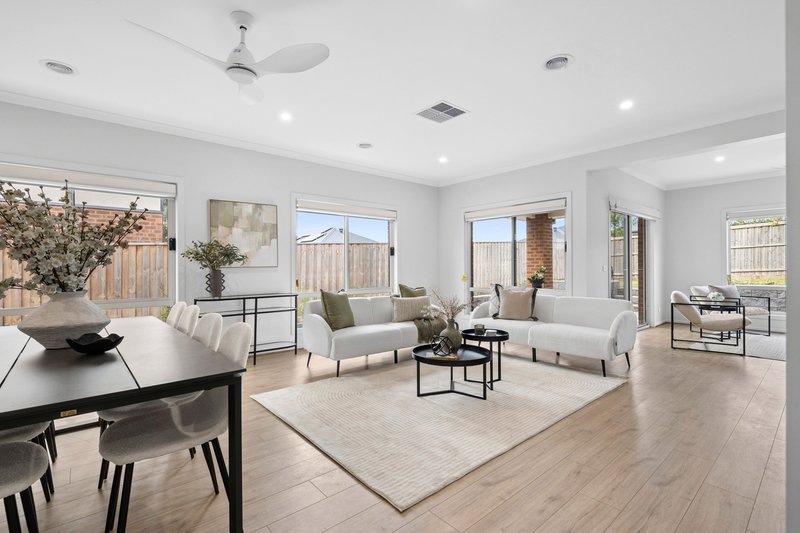
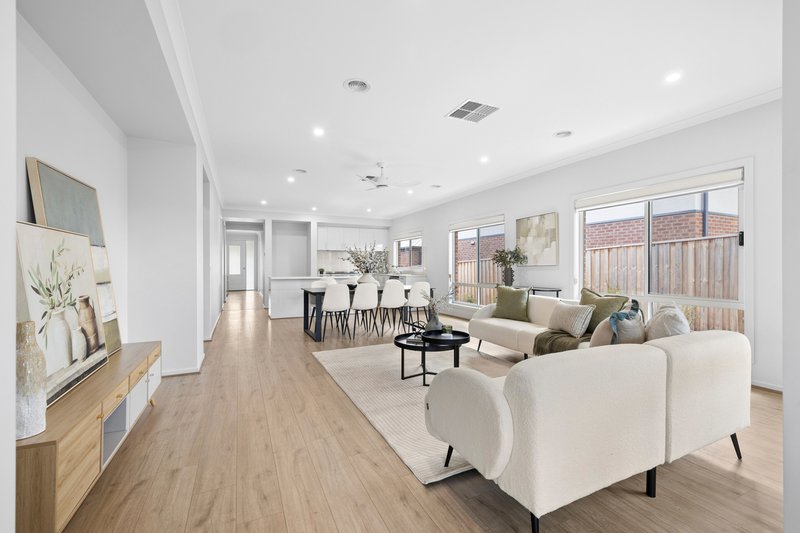
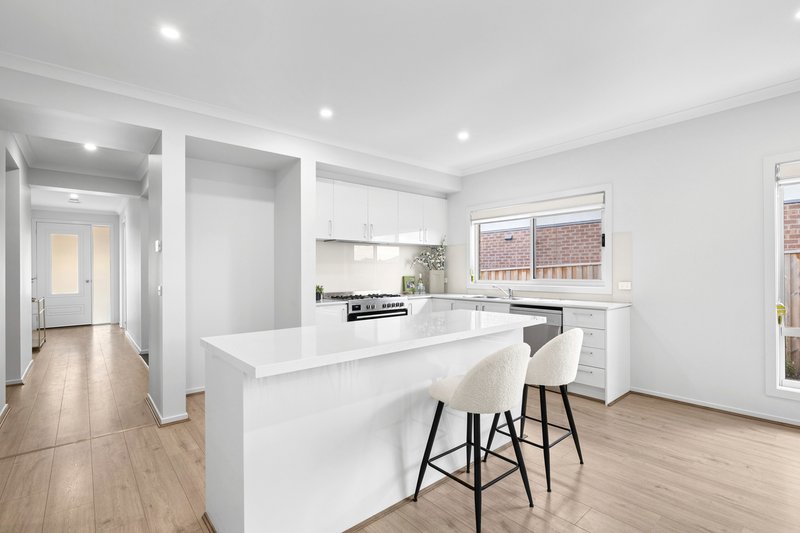
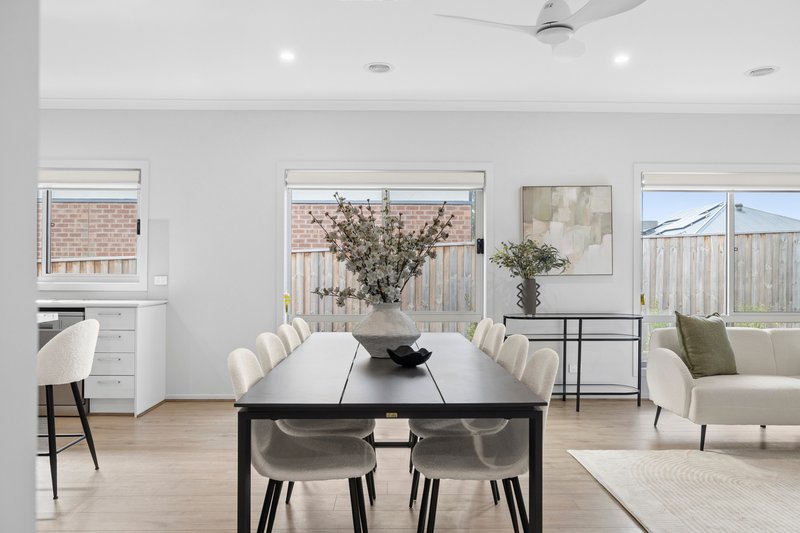
At the heart of the home, a spacious open-plan kitchen, dining and living area creates a welcoming hub for everyday living and entertaining. The kitchen is both stylish and practical, featuring stone benchtops, a 900mm cooker with gas cooktop and electric oven, dishwasher, and a fully fitted walk-in pantry with soft-close cabinetry. A separate rumpus room provides flexibility for families, offering a second living zone, kids' retreat or media space.
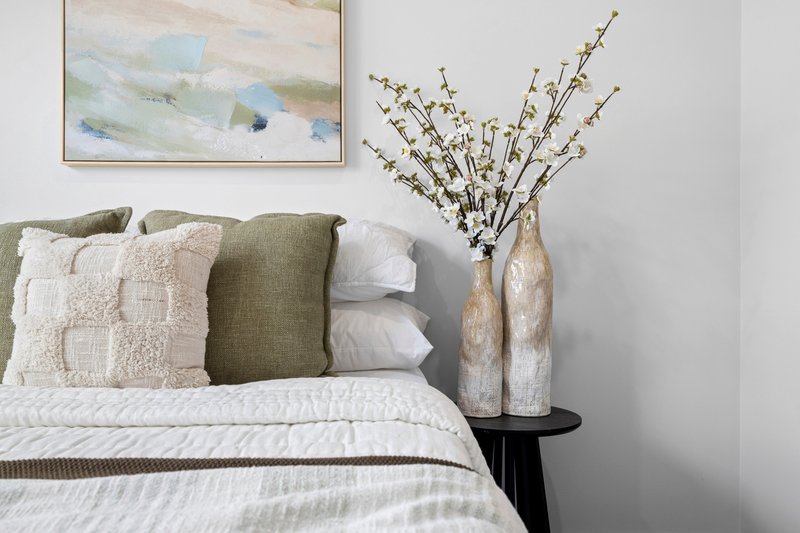
Comfort is assured year-round with zoned gas ducted heating and evaporative cooling throughout the home, complemented by double glazing for enhanced energy efficiency. Timber laminate flooring flows through the main living areas, while quality finishes and a neutral colour palette create a modern, move-in-ready feel.
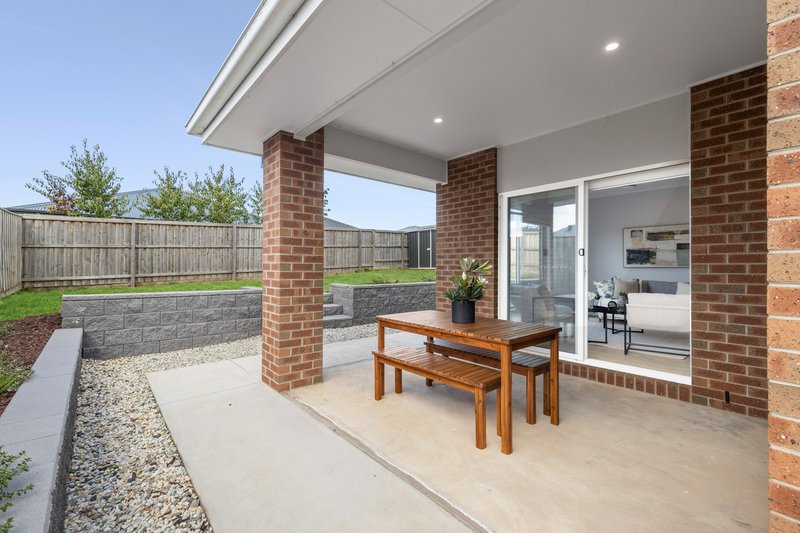
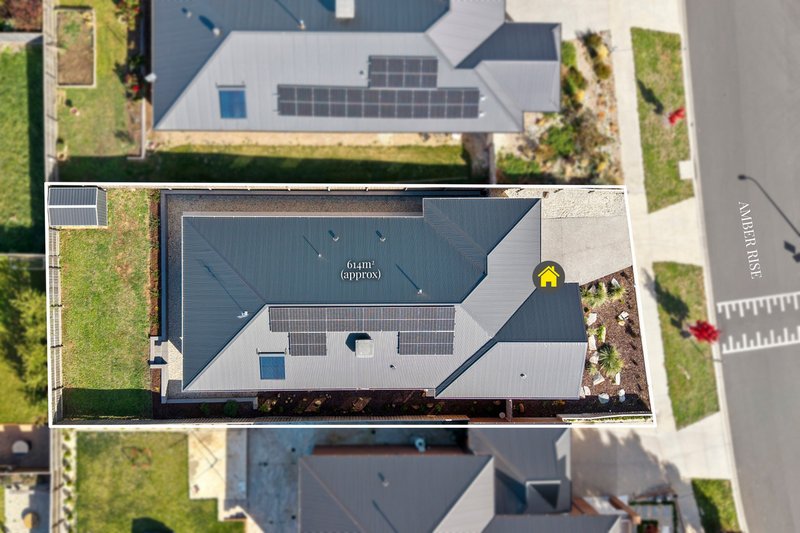
Set on approximately 614sqm, the property is designed for low-maintenance living, with a landscaped front yard featuring electronic irrigation and a private backyard complete with a garden shed. The home also includes a double garage and a 6.6kW solar system, adding to its efficiency and long-term appeal.
Built by Metricon and only around 18 months old, the home offers the peace of mind of a near-new build without the wait. With fibre-to-the-home internet, excellent insulation, and quality inclusions throughout, this is a smart choice for both owner-occupiers and investors alike.
EER (Energy Efficiency Rating):

2 High Street, Kyneton VIC 3444
Call Tamara Mactier on
0429136635
Call Lilly Redpath on
0467676101


House in Kyneton, Unit in Kyneton, Townhouse in Kyneton, Villa in Kyneton, Apartment in Kyneton, Flat in Kyneton, Studio in Kyneton, Warehouse in Kyneton, Duplex/Semi-detached in Kyneton, Alpine in Kyneton, Acreage/Semi-rural in Kyneton, Block Of Units in Kyneton, Terrace in Kyneton, Retirement in Kyneton, Serviced Apartment in Kyneton, Other in Kyneton
House in Carlsruhe, House in Drummond North, House in Edgecombe, House in Greenhill, House in Kyneton South, House in Langley, House in Lauriston, House in Malmsbury, House in Pastoria, House in Pipers Creek