Want to save your favourite properties and searches?
Sign up below to access all the awesome features.
Already have an account? Sign in


Offers Over $2,200,000


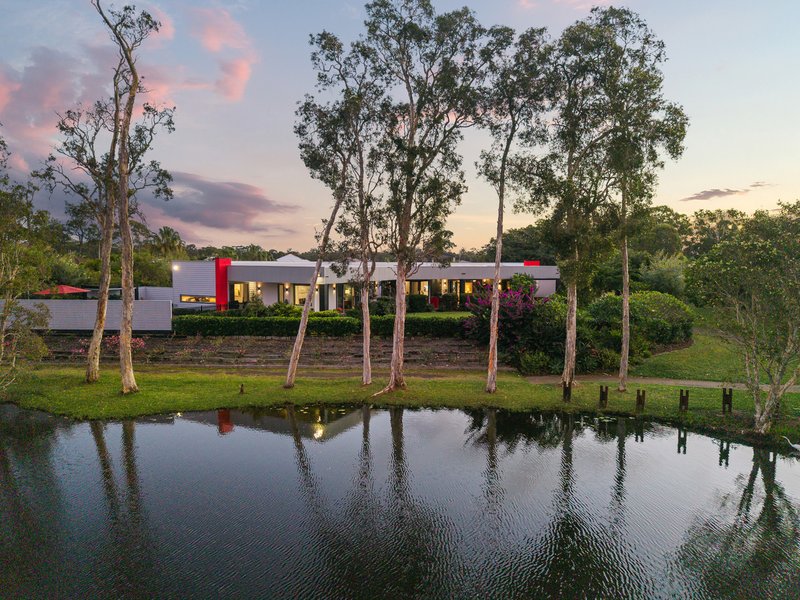
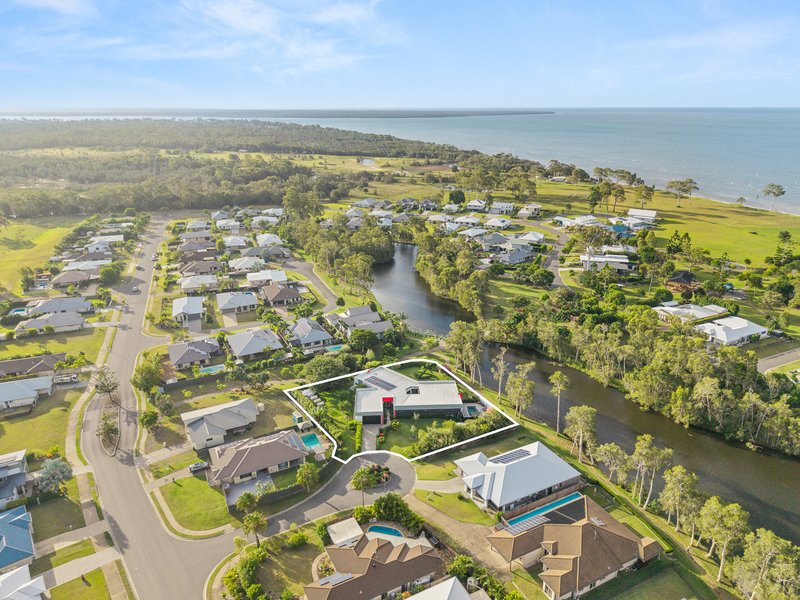
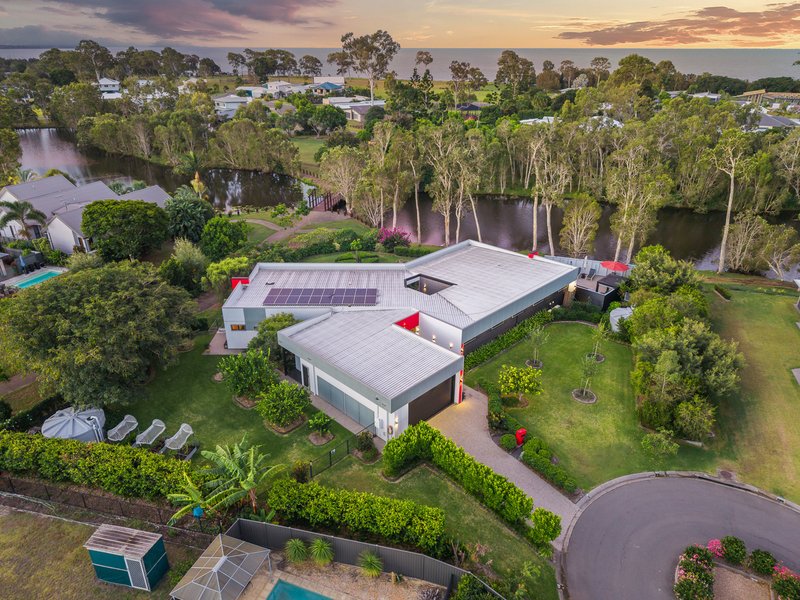
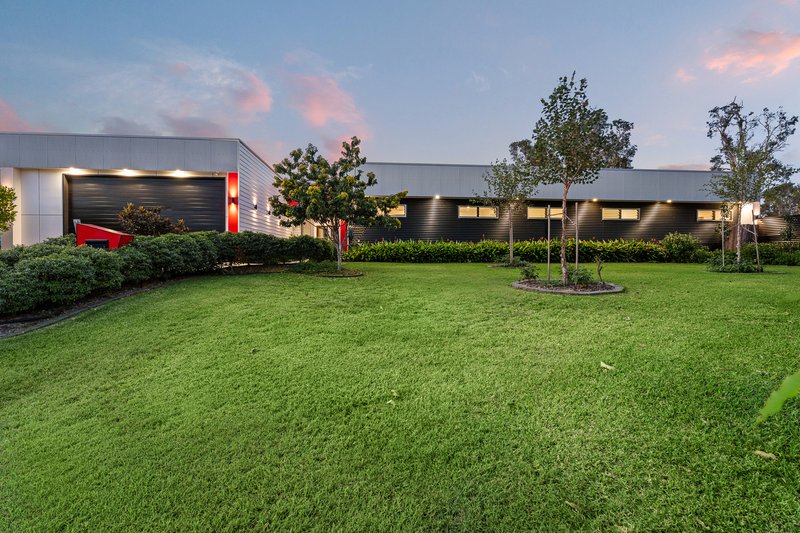
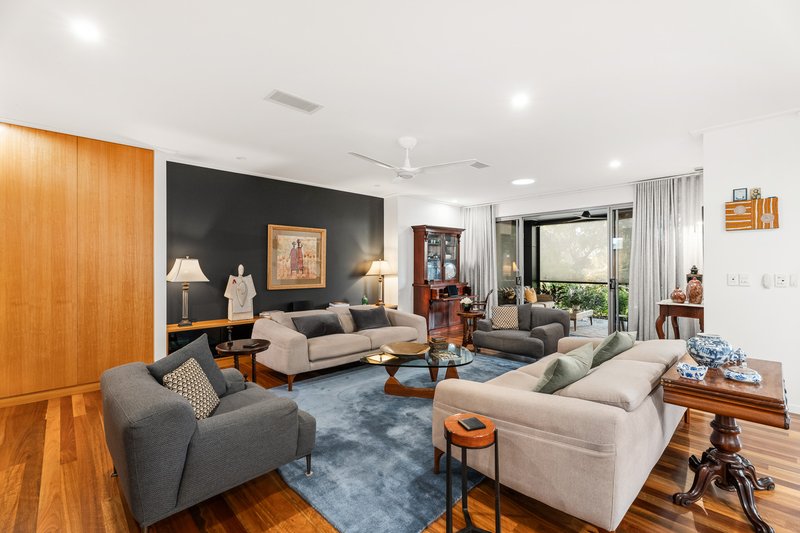
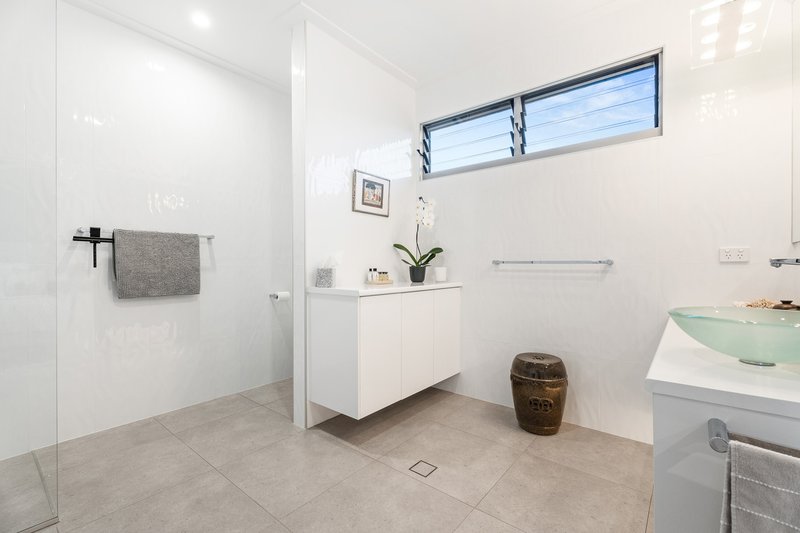
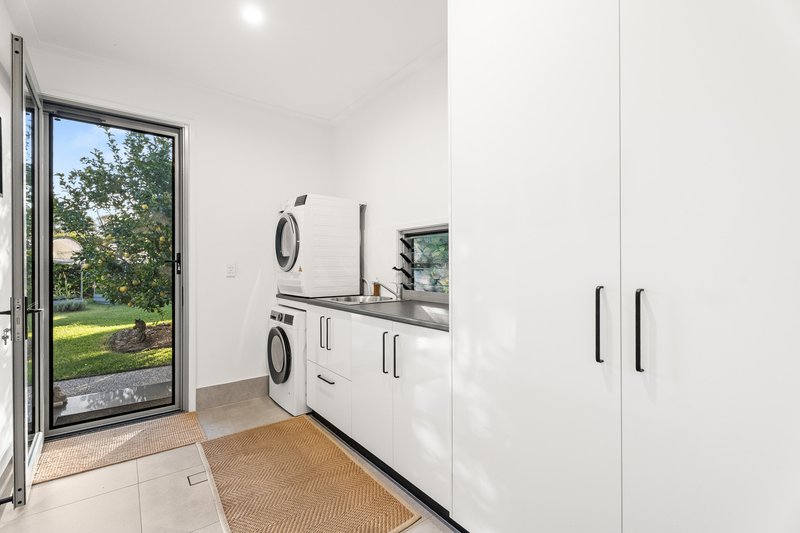
Positioned within one of Burrum Heads' most exclusive and tightly held lakefront enclaves, 4-6 Jubata Court is a residence of rare character, grace, and understated luxury. Set across two expansive allotments totalling 1,825sqm, this architecturally designed sanctuary blends timeless mid-century modern inspiration with refined contemporary living, creating a home that feels both deeply calming and undeniably impressive.
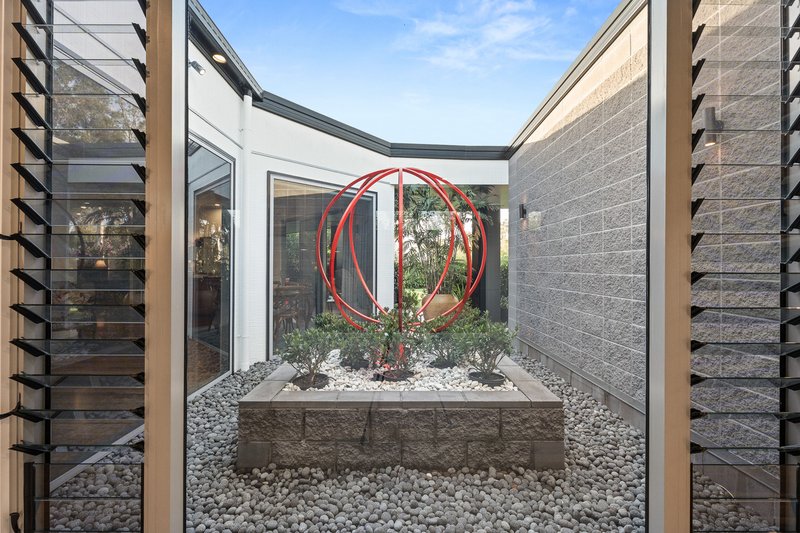
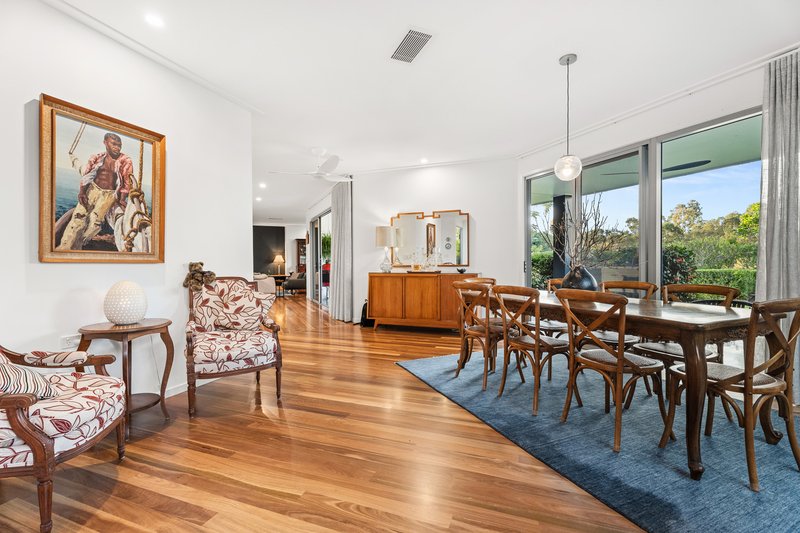
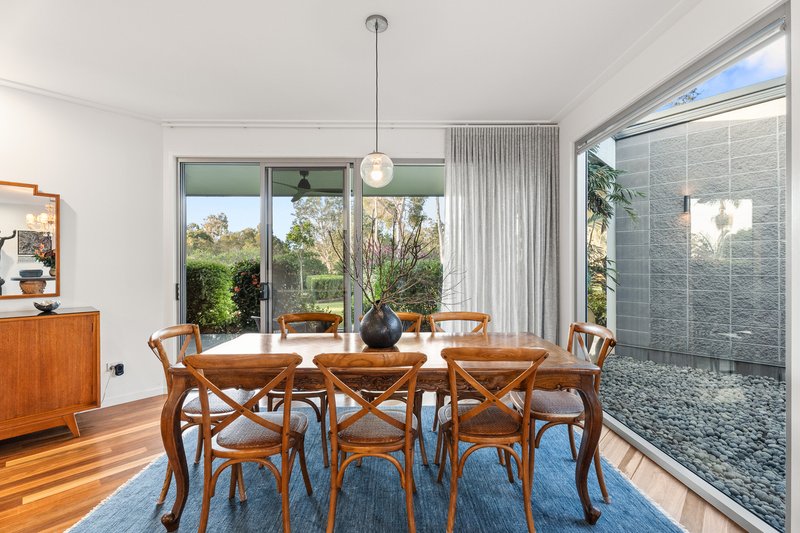
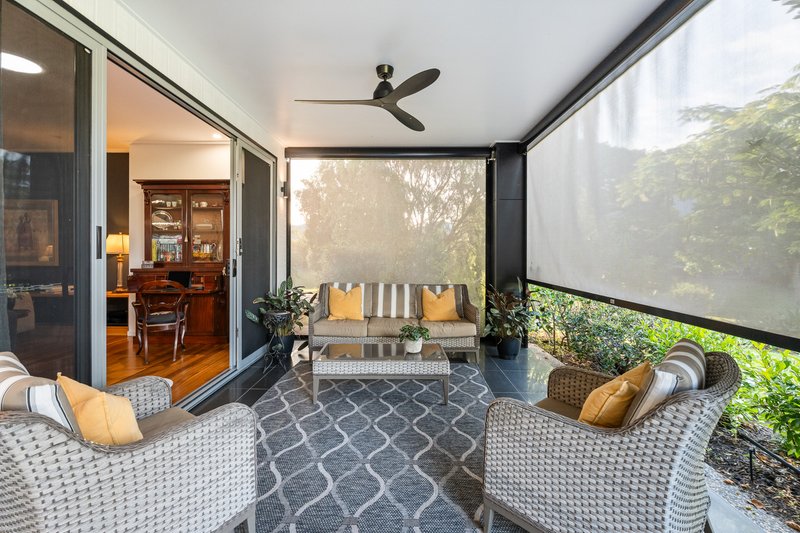
Masterfully built by renowned local builder Ricky Cullen and completed in 2018, the residence spans an impressive 508sqm under roof and has been thoughtfully designed to embrace its breathtaking natural surroundings. Extensive north-east-facing walls of glass, architectural louvres, and tinted atrium windows flood the interiors with natural light while framing uninterrupted lake and garden views from almost every room.
Surrounded by tranquil parkland and extraordinary birdlife, the property enjoys direct access to a footbridge and scenic walking path leading to secluded Sirenia Beach just minutes away. Pelicans glide across the lake, sea eagles soar overhead, and vibrant lorikeets fill the gardens, creating a lifestyle immersed in nature and serenity.
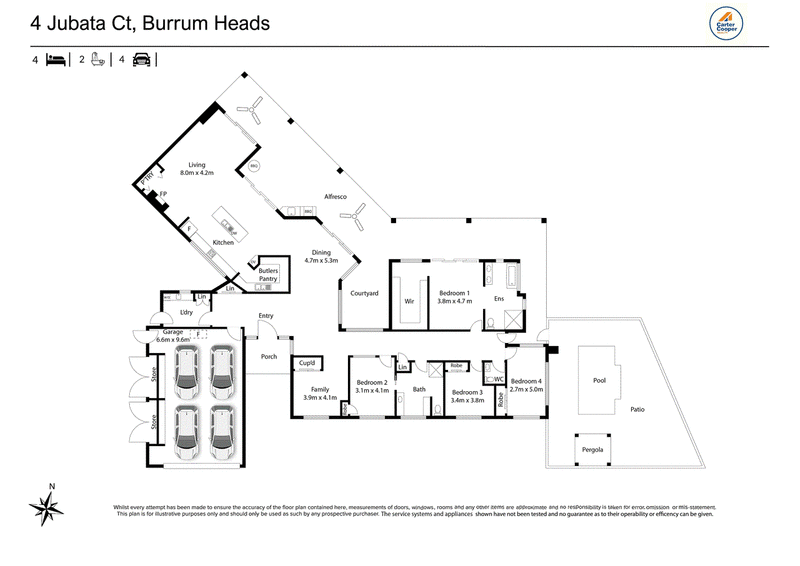
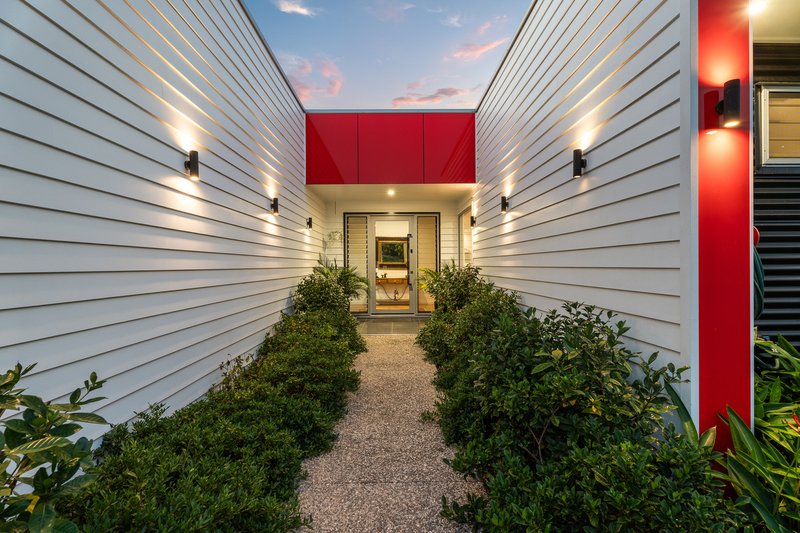
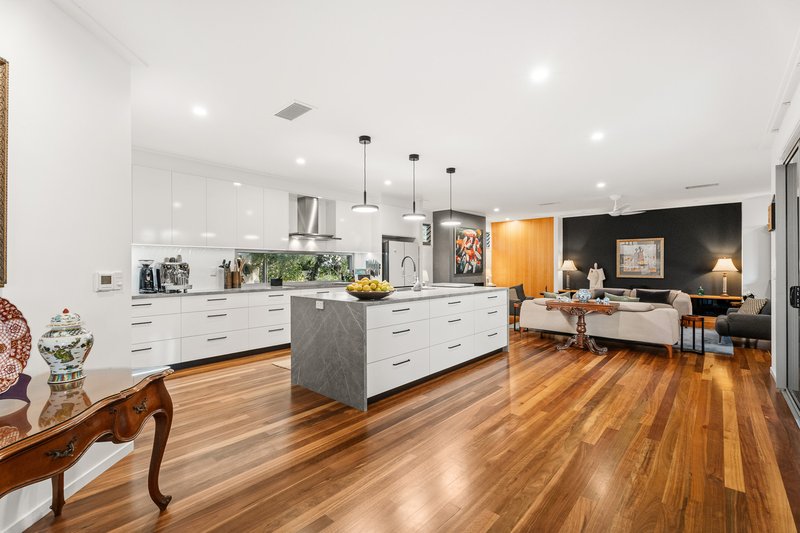
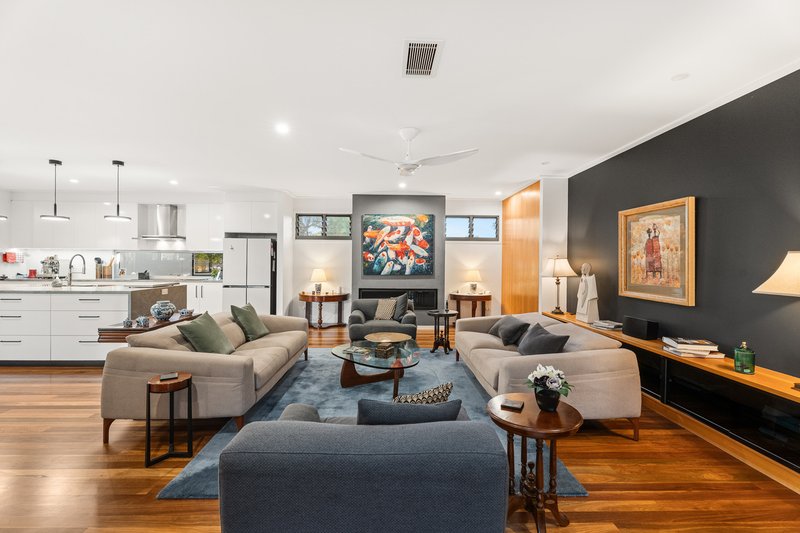
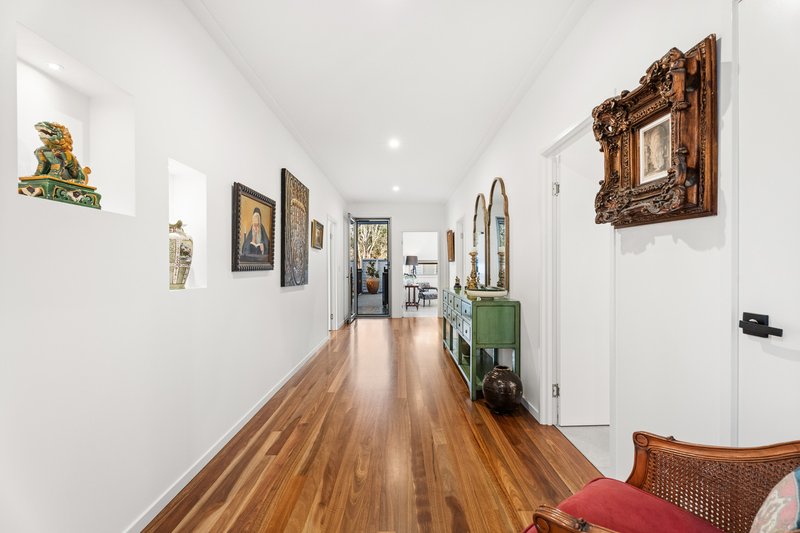
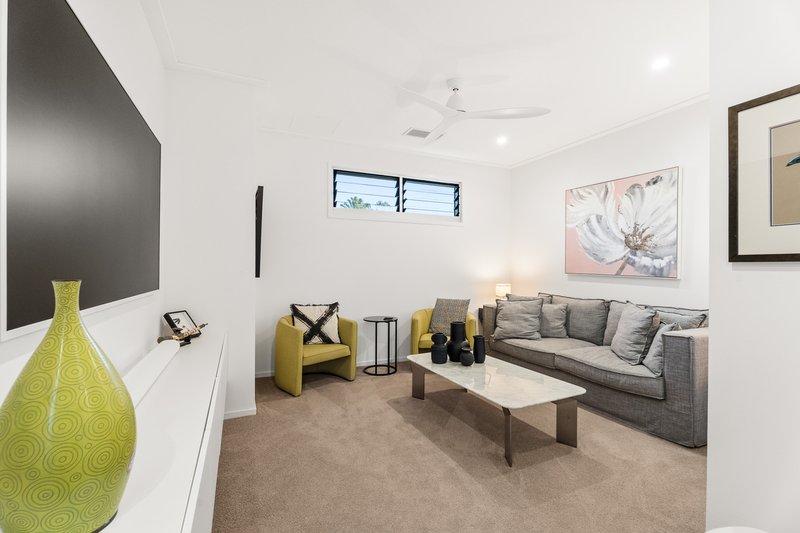
From the grand entrance through to the expansive open-plan interiors, every detail has been carefully considered. Soaring 2.7m ceilings, mixed-species solid timber flooring, and gallery-style walls create warmth and sophistication throughout, while the seamless indoor-outdoor design delivers effortless resort-style living. A separate media room offers excellent flexibility and can easily function as a fifth bedroom, ideal for larger families or guest accommodation.
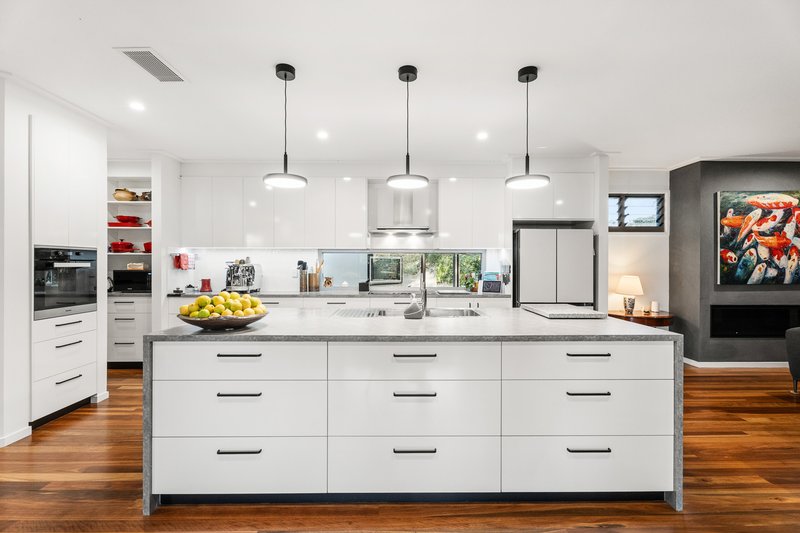
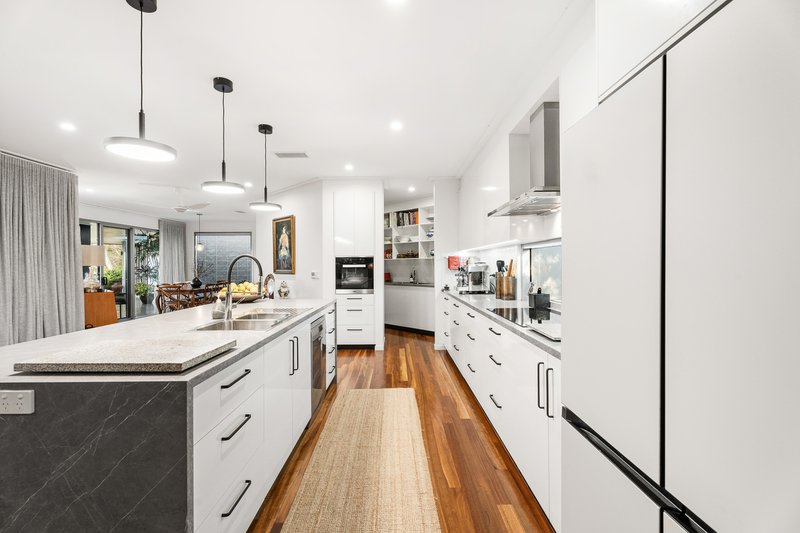
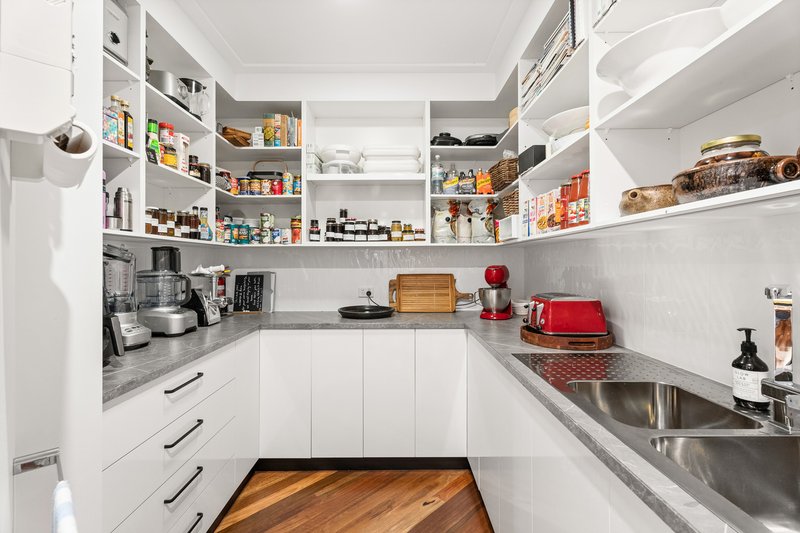
At the heart of the home lies a spectacular gourmet kitchen featuring a double waterfall island, premium appliances, integrated water filtration, induction cooking, and an expansive butler's pantry with extensive custom storage and additional sink.
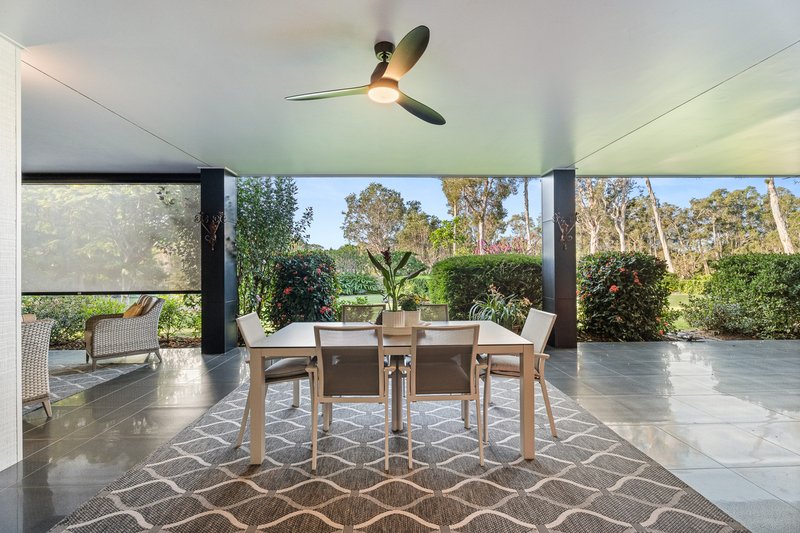
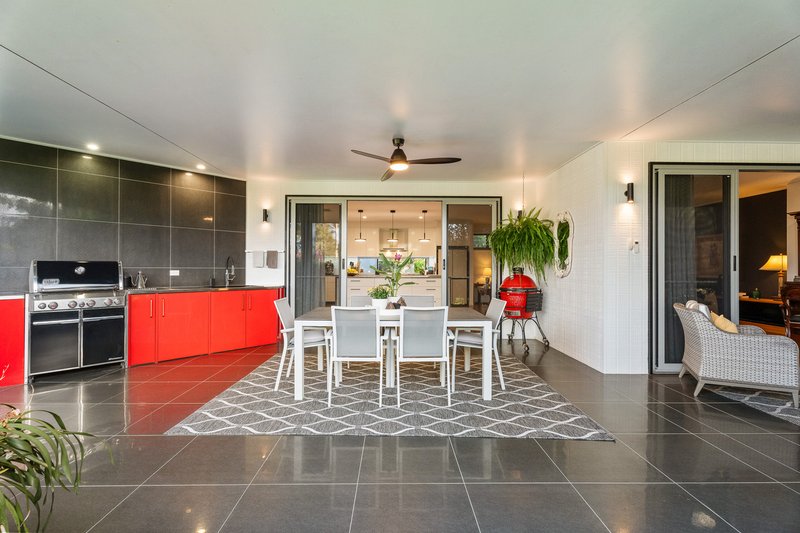
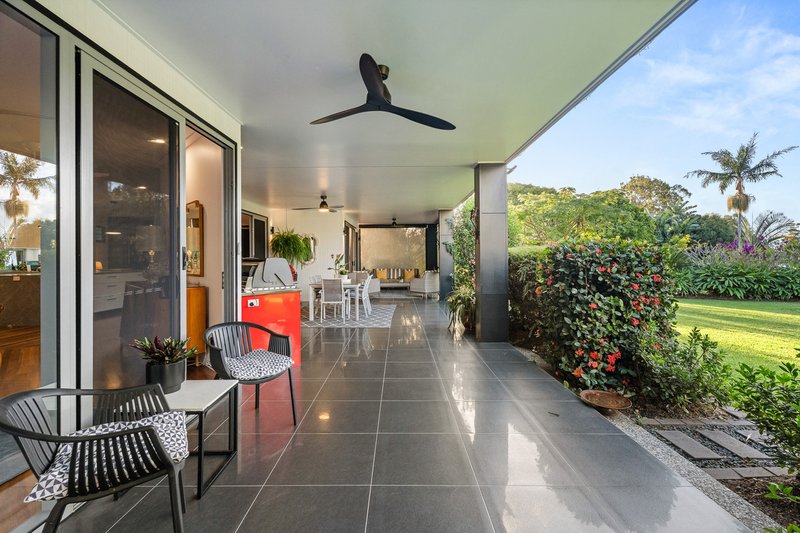
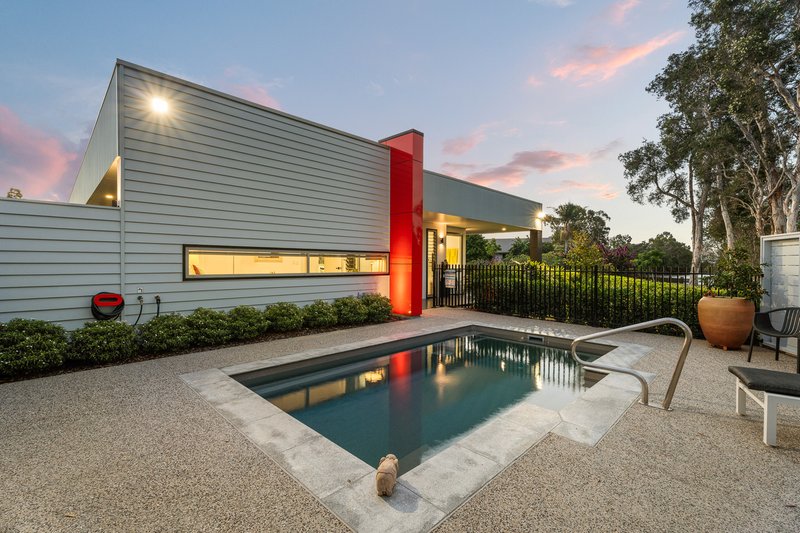
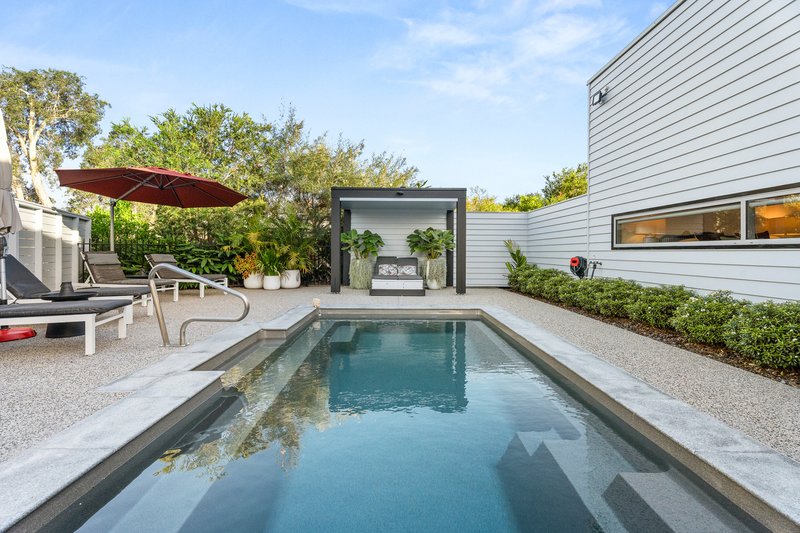
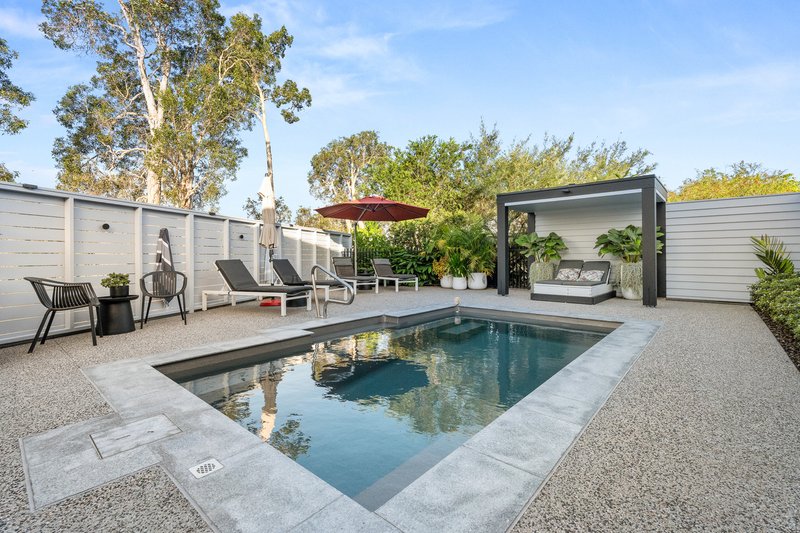
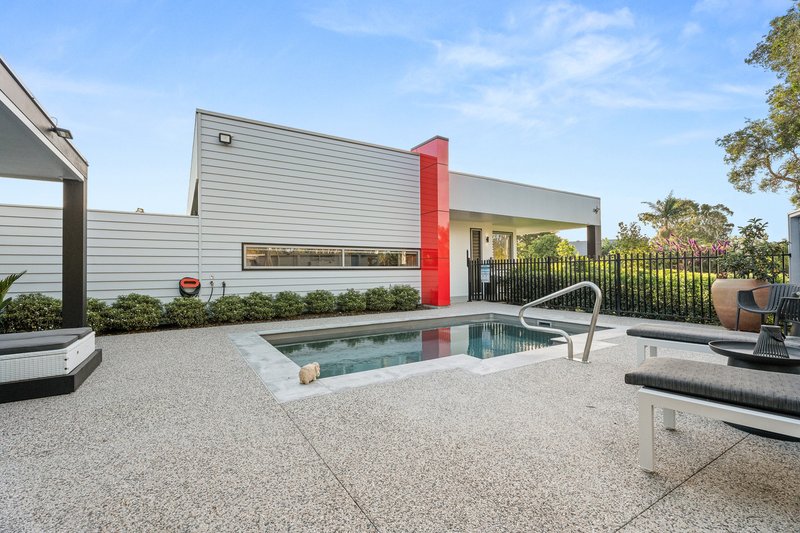
The open-plan living and dining zones flow seamlessly outdoors to a stunning alfresco entertaining area overlooking the lake and magnesium pool. Complete with an outdoor kitchen, built-in BBQ, automatic solar-powered blinds, gazebo, and firepit retreat, the outdoor spaces have been designed for relaxed luxury year-round.
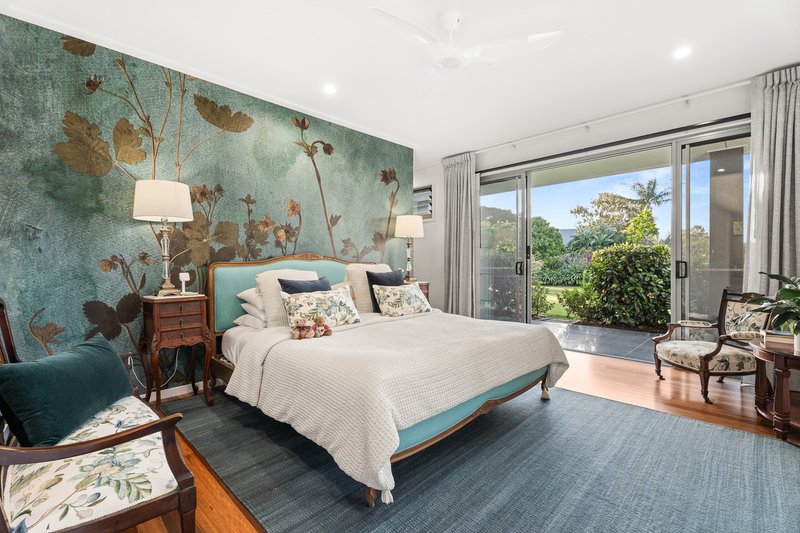
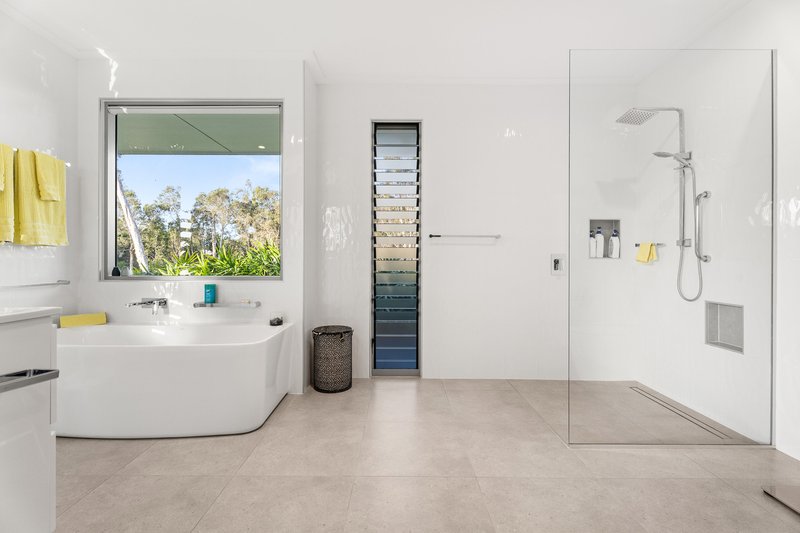
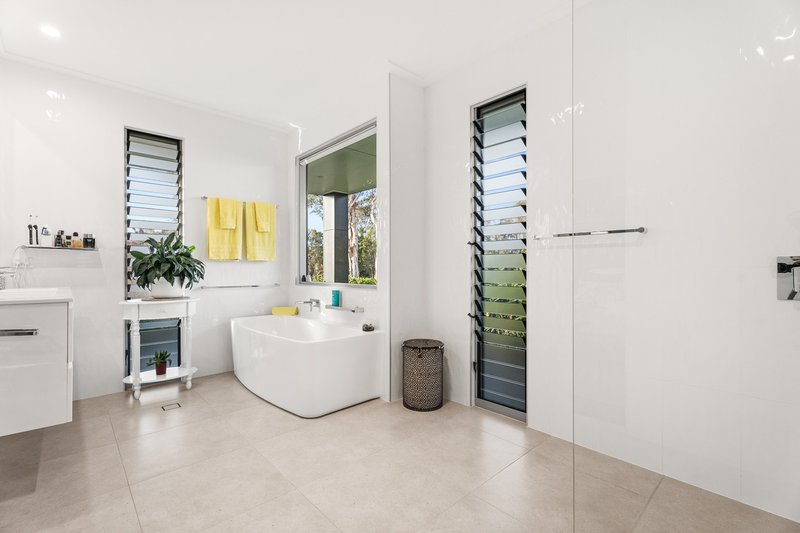
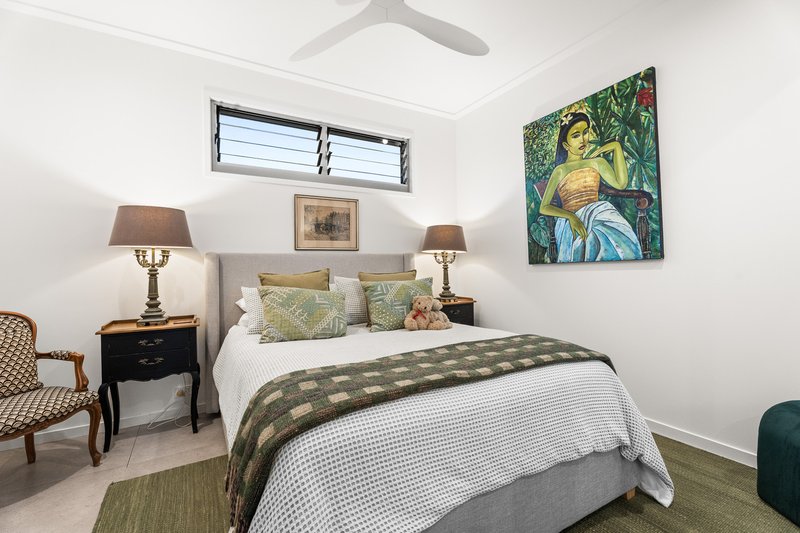
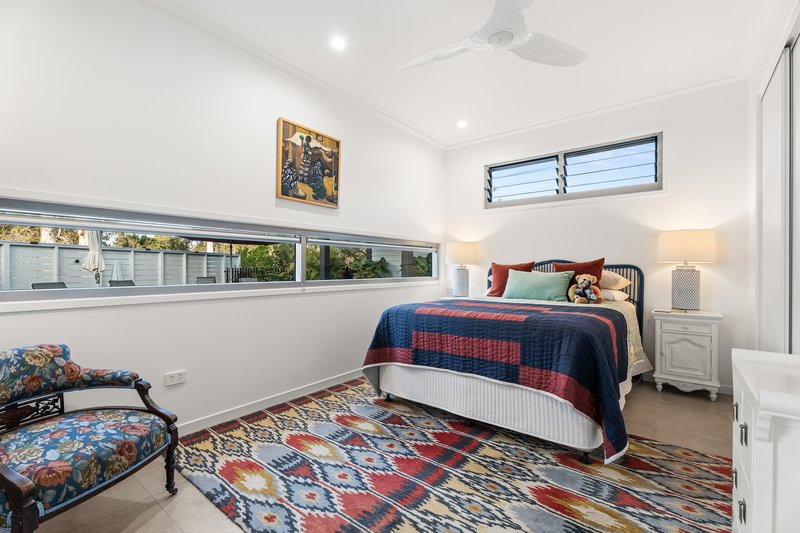
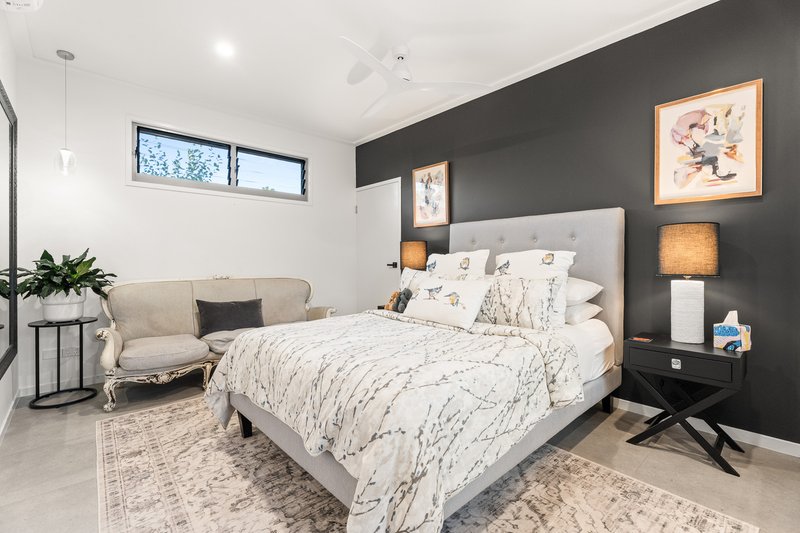
All four oversized bedrooms are beautifully positioned to capture serene outlooks, each enjoying either tranquil lake views or lush garden vistas, creating a calming connection to the surrounding landscape. The luxurious master suite is a true retreat, complete with a spacious walk-in robe and an elegant ensuite featuring a freestanding bath overlooking the water.
Property Highlights
- Architecturally designed 508sqm lakefront residence built by Ricky Cullen
- Positioned across two elevated allotments totalling 1,825sqm
- Timeless mid-century modern inspiration with refined contemporary finishes
- Extensive north-east-facing walls of glass framing uninterrupted lake views
- Four oversized bedrooms plus media room or optional fifth bedroom
- All bedrooms have a perfect outlook each with lake or garden outlooks and natural light
- Designer kitchen with premium appliances and expansive butler's pantry
- Resort-style magnesium pool, gazebo, outdoor kitchen, and firepit entertaining area
- Mixed-species solid timber flooring and gallery-inspired feature walls throughout
- High-performance coated glass, louvres, and tinted atrium windows
- Ducted reverse-cycle air-conditioning plus split systems to master and guest suite
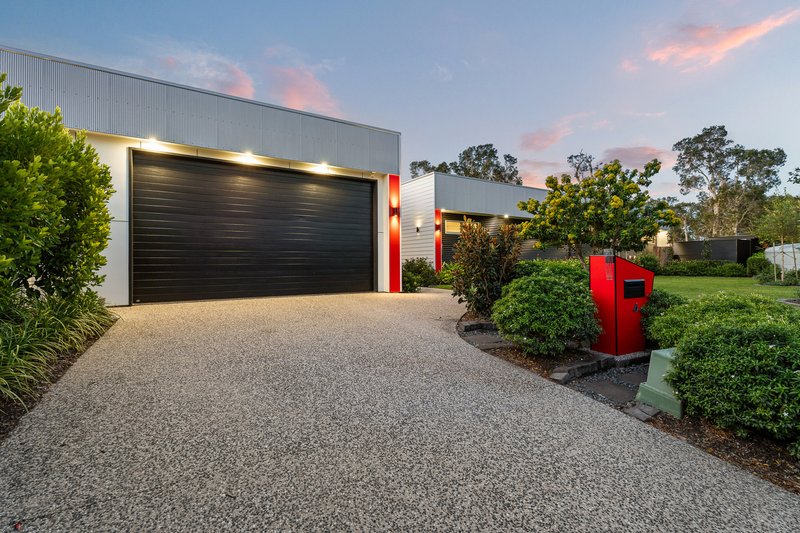
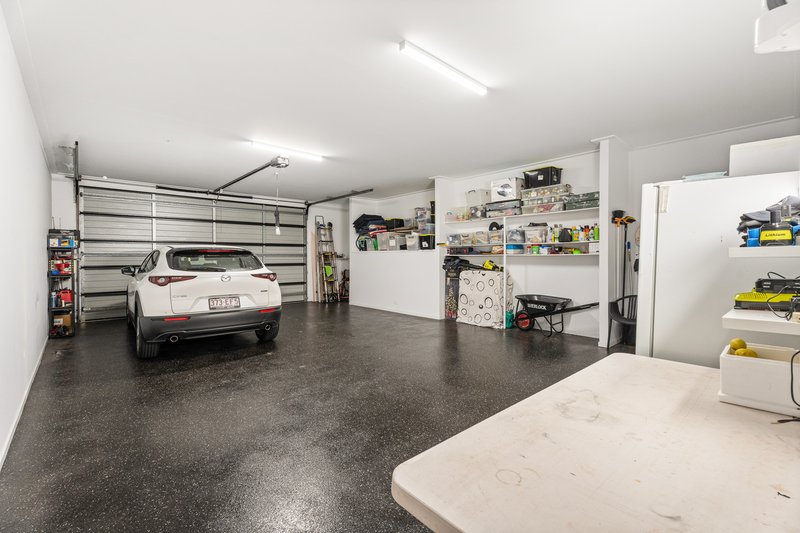
- Four-car garage with epoxy flooring and 2.8m caravan clearance
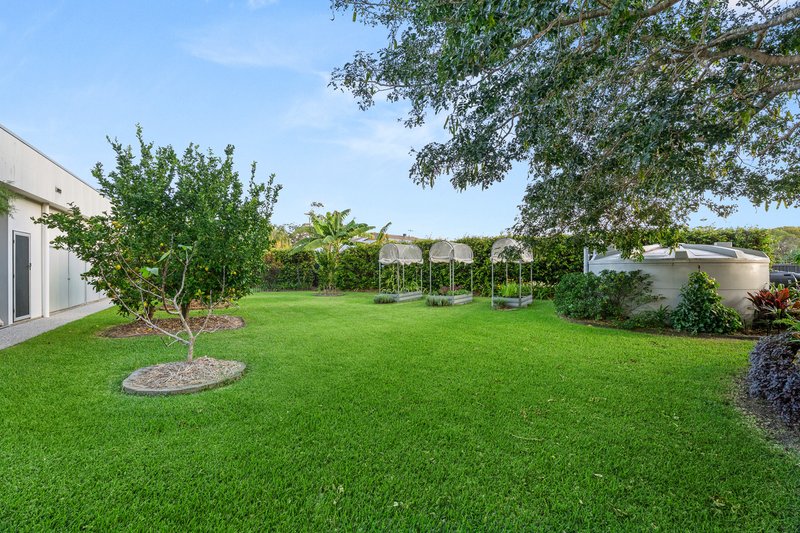
- Two 25,900L rainwater tanks and 6.5kW solar power system
- Direct footbridge and parkland access leading to secluded Sirenia Beach
- Established orchard and beautifully curated resort-style gardens featuring lemon, lime, passionfruit, orange, mandarin, bay leaf, curry leaf, kaffir lime, avocado, mango, and banana trees
A home of this calibre is an exceptionally rare offering within the Fraser Coast market - delivering architectural beauty, complete privacy, breathtaking natural surroundings, and an extraordinary lifestyle unlike anything else in Burrum Heads.
To arrange your private inspection or for further information, contact Exclusive Listing Agent Kim Carter today.
403 Esplanade, Torquay QLD 4655
Call Kim Carter on
0417790526


House in Burrum Heads, Unit in Burrum Heads, Townhouse in Burrum Heads, Villa in Burrum Heads, Apartment in Burrum Heads, Flat in Burrum Heads, Studio in Burrum Heads, Warehouse in Burrum Heads, Duplex/Semi-detached in Burrum Heads, Alpine in Burrum Heads, Acreage/Semi-rural in Burrum Heads, Block Of Units in Burrum Heads, Terrace in Burrum Heads, Retirement in Burrum Heads, Serviced Apartment in Burrum Heads, Other in Burrum Heads
House in Beelbi Creek, House in Burrum River, House in Buxton, House in Cherwell, House in Hervey Bay, House in Toogoom, House in Woodgate