Want to save your favourite properties and searches?
Sign up below to access all the awesome features.
Already have an account? Sign in


$1,675,000 - $1,700,000


INSPECT BY PRIOR APPOINTMENT
Experience refined waterfront living in this exceptional residence, perfectly positioned in the vibrant heart of Kingston Foreshore. Showcasing sweeping, uninterrupted views across Lake Burley Griffin and the surrounding waterfront, this sophisticated home delivers an enviable lifestyle defined by space, natural light and contemporary elegance.
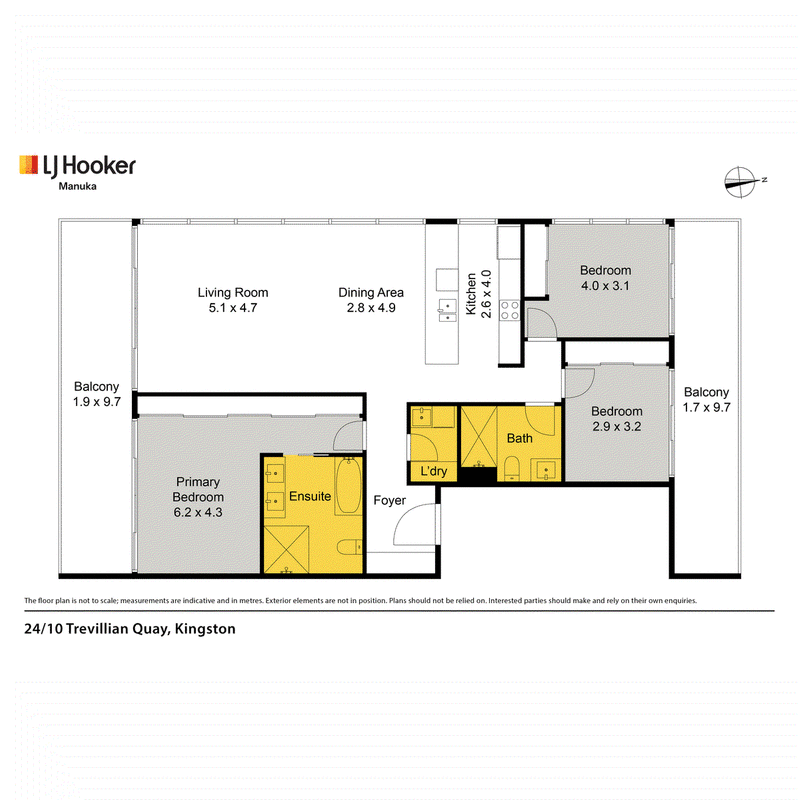
Upon entry, you are welcomed into a beautifully proportioned open plan living and dining area, where floor to ceiling windows flood the space with natural light while framing stunning foreshore vistas. Designed to maximise both comfort and connection to the outdoors, the living area seamlessly extends onto a large balcony accessible from both the living space and the master suite creating the perfect setting for relaxed living and effortless entertaining.
The contemporary kitchen is both stylish and functional, featuring sleek finishes, a double sink, integrated Smeg appliances, and an electric cooktop and oven. Thoughtfully designed, it offers ample storage and a practical layout ideal for both everyday living and hosting guests.
Accommodation is generous and well-appointed, comprising three spacious bedrooms. The master suite is a true retreat, complete with floor-to-ceiling windows, extensive storage, and a luxurious ensuite featuring full-height tiling, a modern double vanity, and a refined contemporary finish. The second bedroom is bright and inviting, with built-in robes and access to a private balcony. The third bedroom is equally impressive, surrounded by windows that capture breathtaking views across the foreshore and lake, also offering built-in storage and balcony access.
Additional features enhance the home's practicality and appeal, including a separate laundry, abundant storage throughout and secure parking for two vehicles.
Set within the highly sought-after Kingston Foreshore precinct, this residence offers immediate access to an array of caf�s, restaurants and scenic walking trails, delivering a vibrant lifestyle in one of Canberra's most desirable waterfront locations.
Features:
� 3 bedrooms | 2 bathrooms | 2 car spaces
� Expansive open plan living and dining area filled with natural light
� Floor-to-ceiling windows capturing stunning waterfront views
� Large balcony with access from both living area and master bedroom
� Additional private balcony accessed from second and third bedrooms
� Contemporary kitchen with integrated Smeg appliances and electric cooking
� Floor to ceiling widows capturing water views
� 2 bathrooms with floor to ceiling tiling, ensuite with bathtub and shower
� Luxurious primary suite with extensive storage and designer ensuite
� Built-in wardrobes in all bedrooms
� Separate laundry and excellent internal storage
� Positioned in the heart of Kingston Foreshore, moments to dining and lifestyle amenities
Key Figures: (approximations)
EER: 5
Rates: $923.07pq (approx.)
Land Tax (for investors): $1208.50pq (approx.)
Strata (admin and sinking fund) : $2748.40pq (approx.)
Internal Living: 129sqm (approx.)
Balcony Size 36sqm (approx.)
Year Built: 2016
Disclaimer:
While all care has been taken in compiling information regarding properties marketed for rent or sale, we accept no responsibility and disclaim all liabilities regarding any errors or inaccuracies contained herein. All parties should rely on their own investigation to validate the information provided.
EER (Energy Efficiency Rating):

20 Bougainville Street, Manuka ACT 2603
Call Stephen Thompson on
0418 626 254


House in Kingston, Unit in Kingston, Townhouse in Kingston, Villa in Kingston, Apartment in Kingston, Flat in Kingston, Studio in Kingston, Warehouse in Kingston, Duplex/Semi-detached in Kingston, Alpine in Kingston, Acreage/Semi-rural in Kingston, Block Of Units in Kingston, Terrace in Kingston, Retirement in Kingston, Serviced Apartment in Kingston, Other in Kingston
Apartment in Barton, Apartment in Fyshwick, Apartment in Griffith