
Want to save your favourite properties and searches?
Sign up below to access all the awesome features.
Already have an account? Sign in


Contact Agent


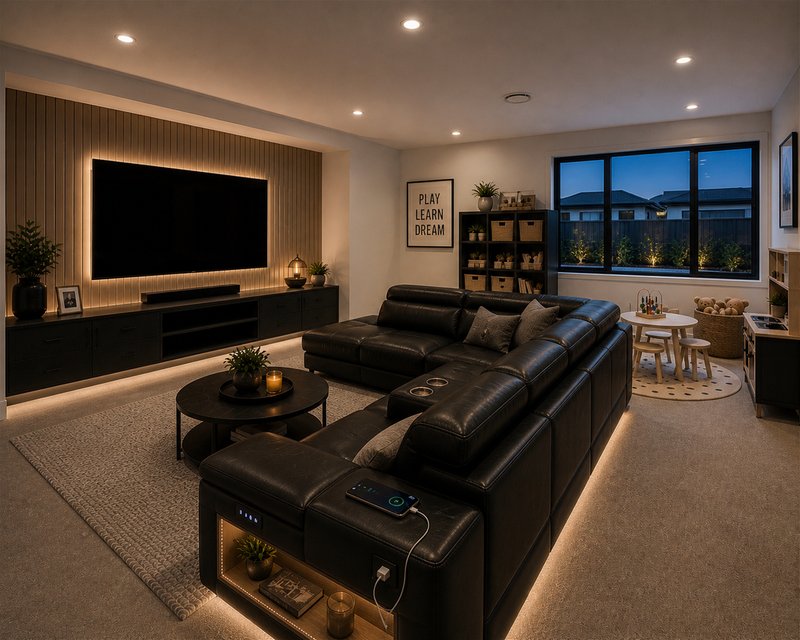
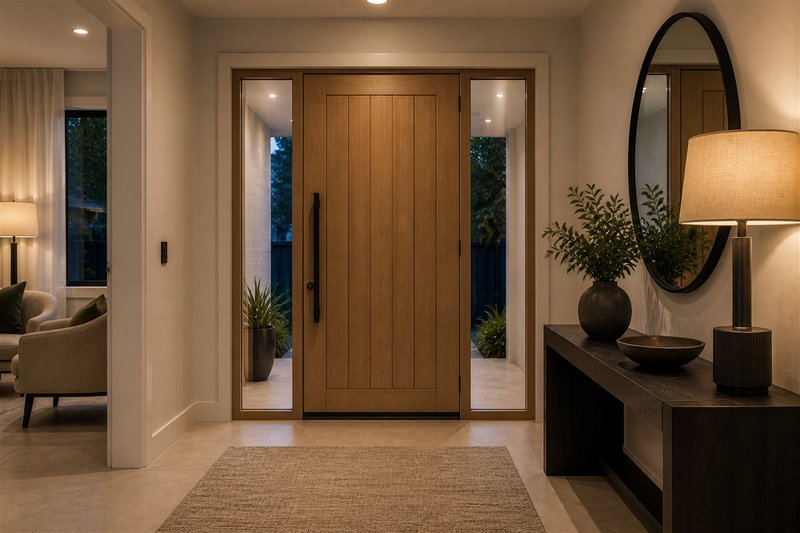
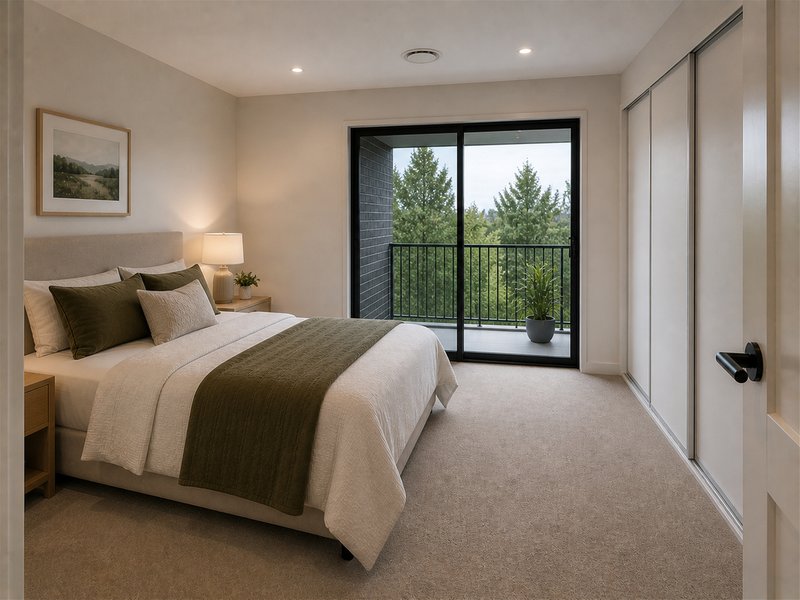
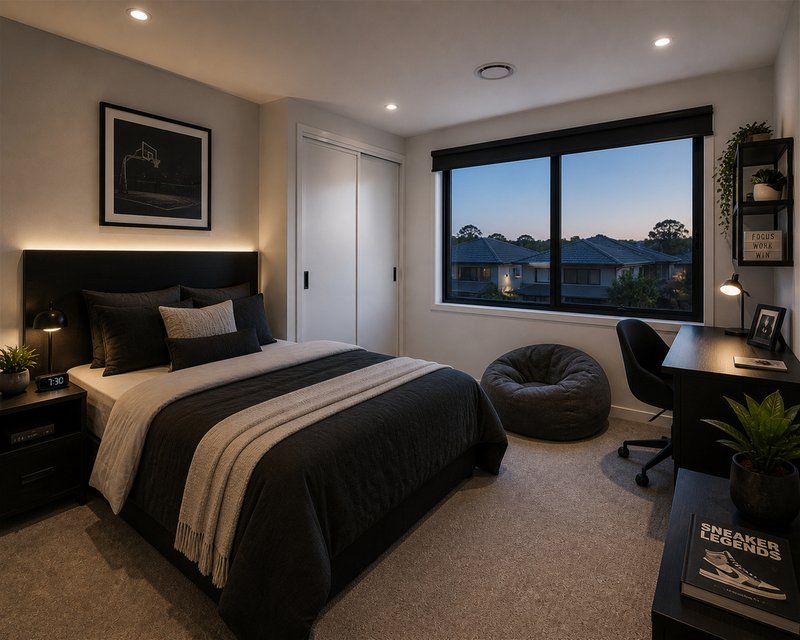
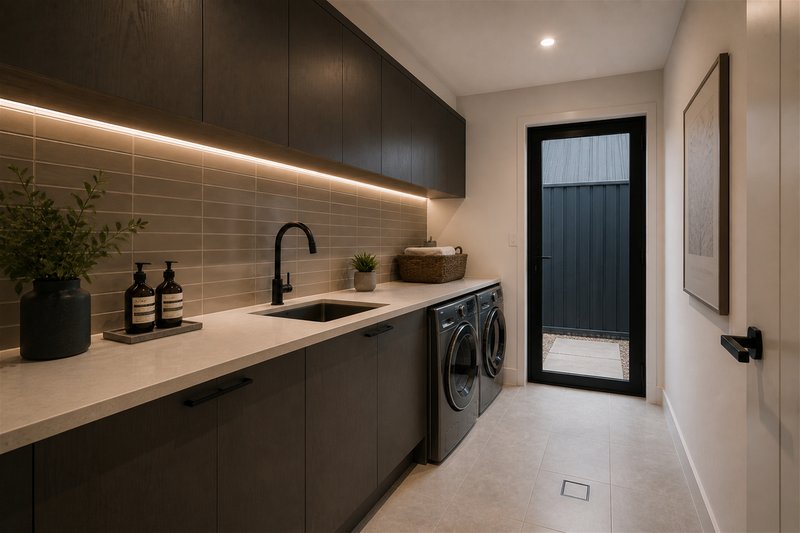
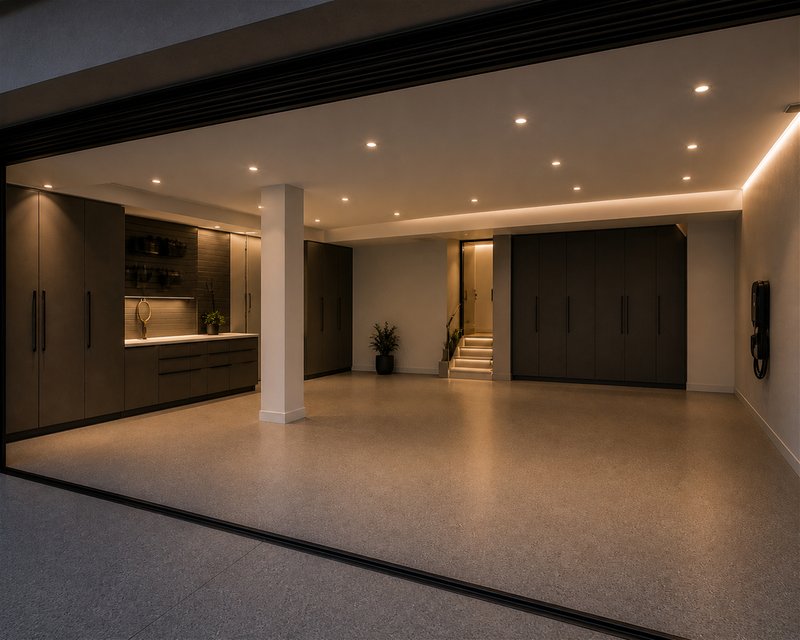
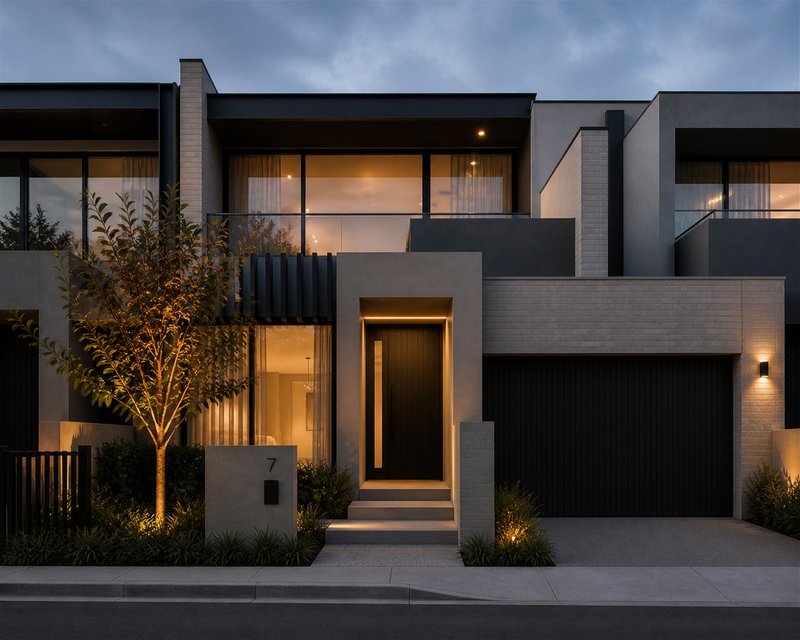
Built for growing families who need genuine space and flexibility, this double storey home delivers multiple living zones, a ground floor guest suite, and a layout designed to handle busy modern family life without feeling overcrowded.
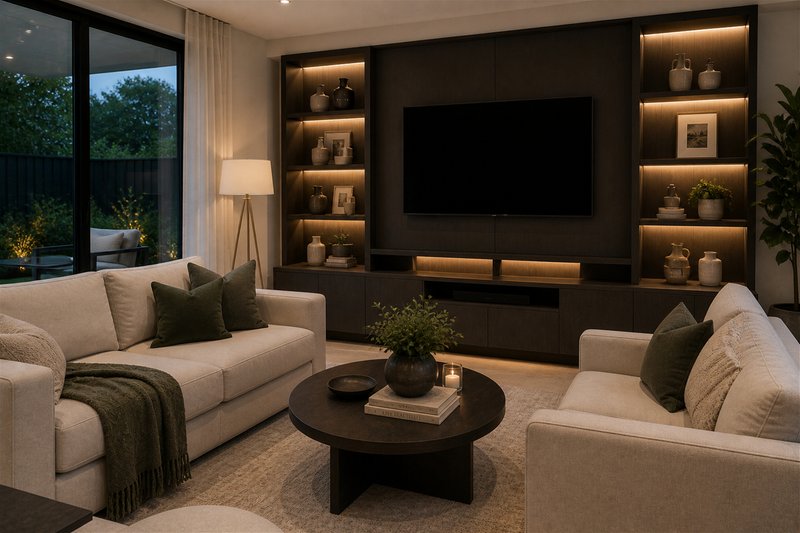
Unlike standard layouts that rely on a single shared living area, this home separates entertainment, relaxation, and private retreat spaces across both levels, making it ideal for larger families, multi generational living, or buyers upgrading from smaller homes.
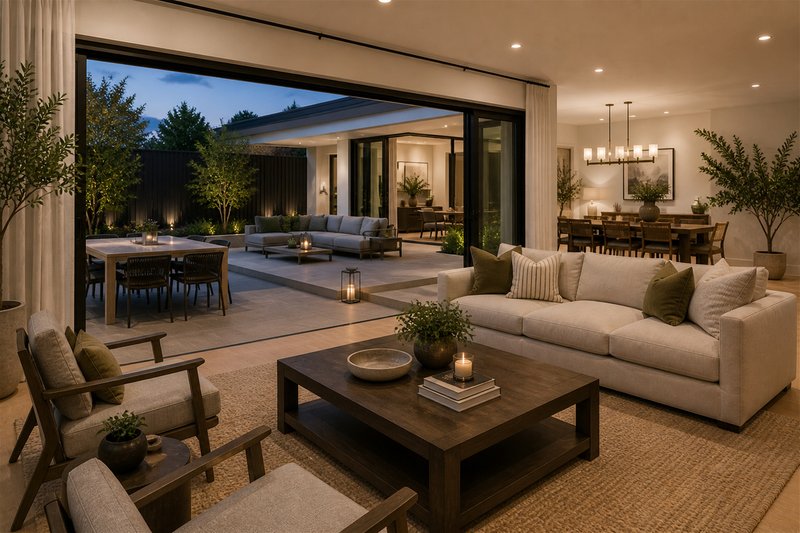
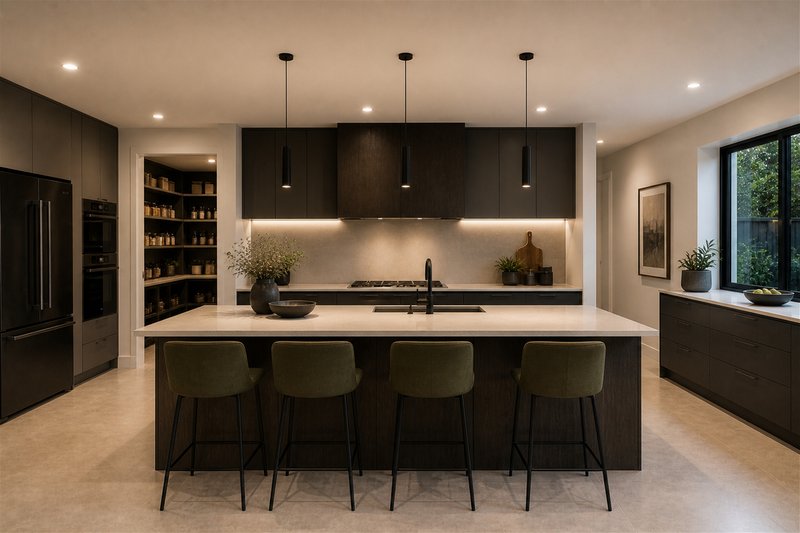
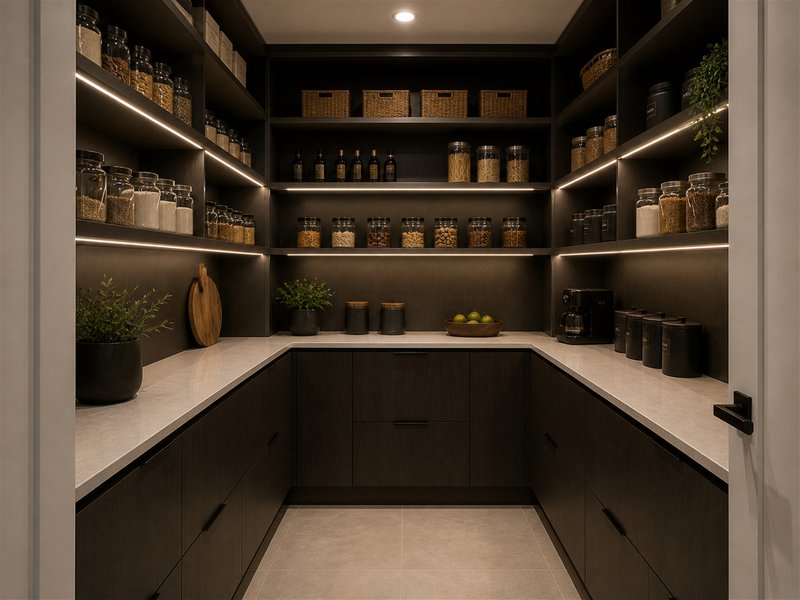
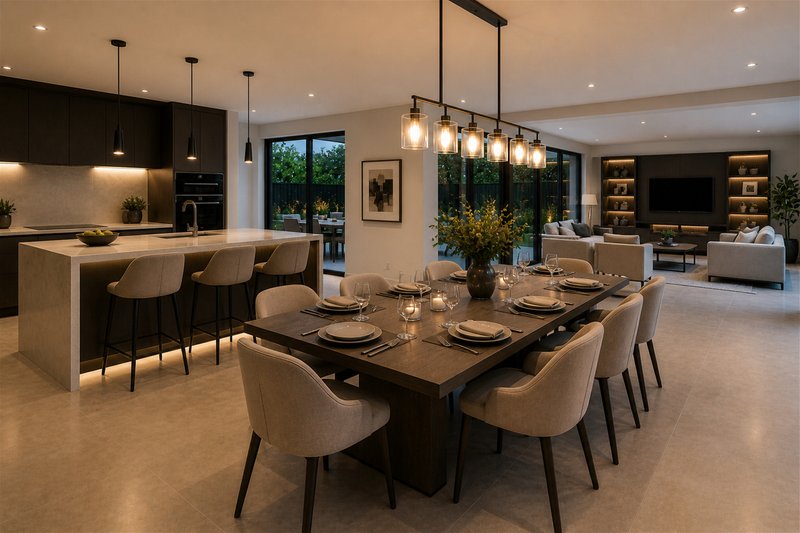
At the centre of the home, the oversized open plan kitchen, dining, and living zone creates a connected family hub designed for everyday living and entertaining. The kitchen includes extensive storage, stone benchtops, and a practical layout that supports both daily family use and larger gatherings.
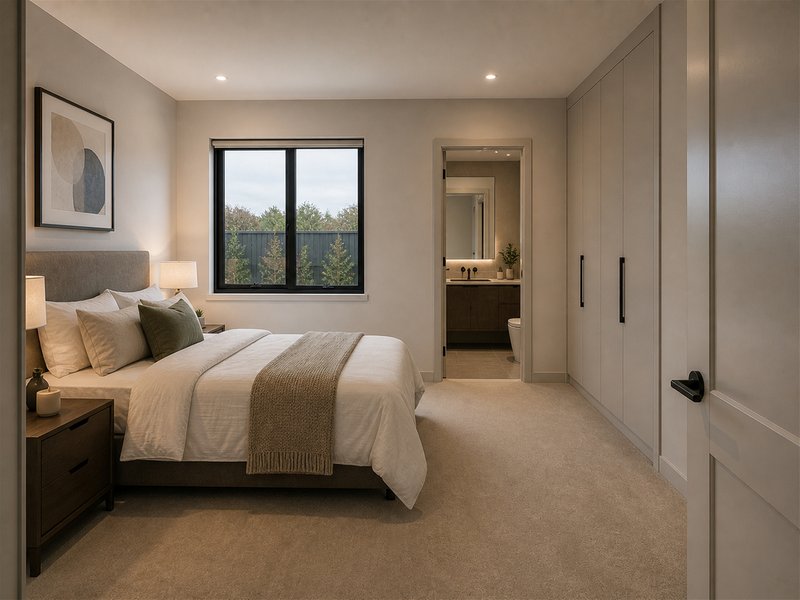
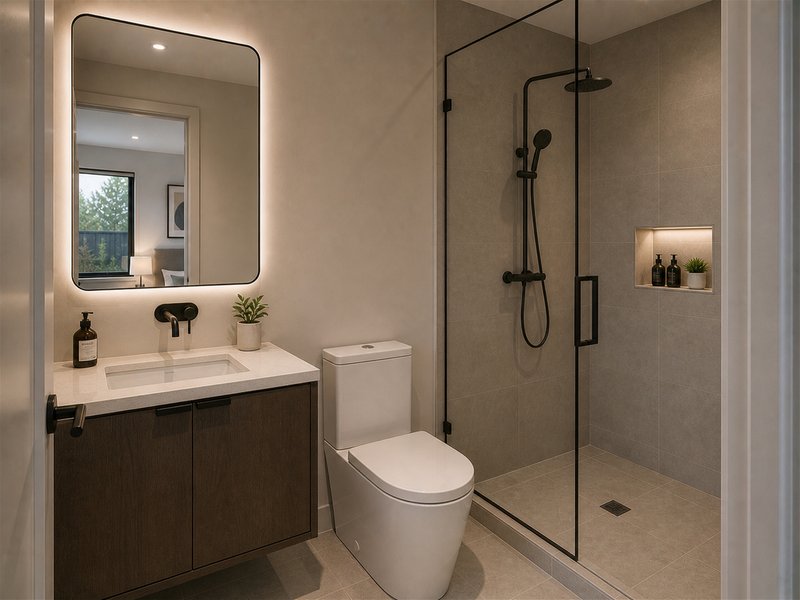
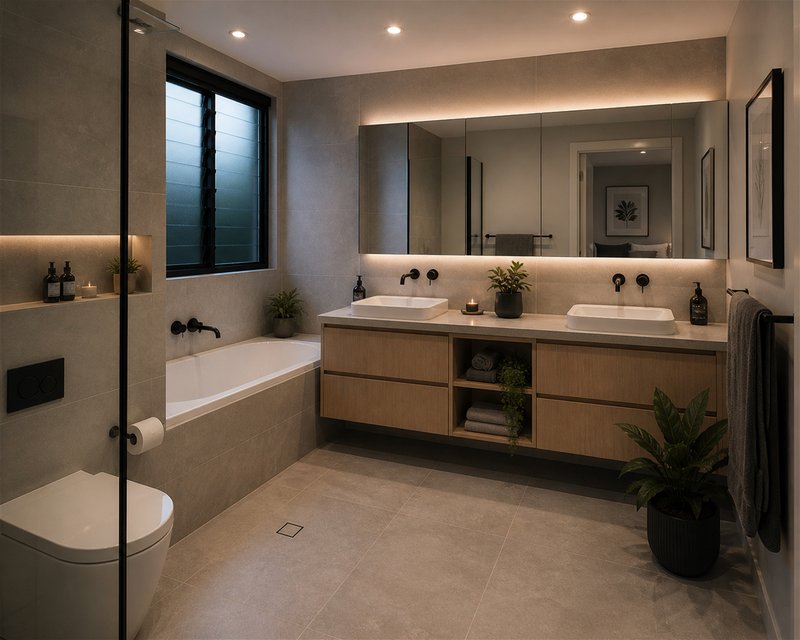
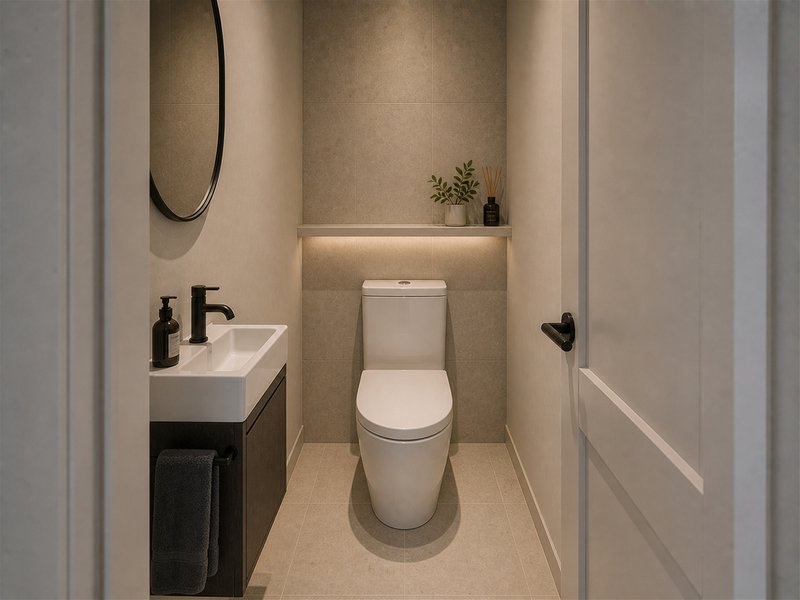
A ground floor bedroom and full bathroom create additional flexibility for guests, parents, teenagers, or buyers wanting a dedicated work from home setup separated from the upstairs accommodation zones.
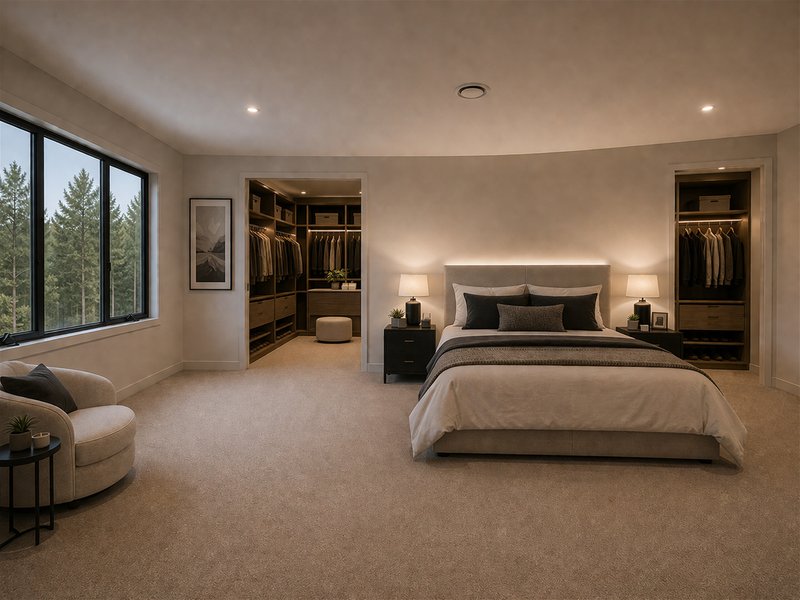
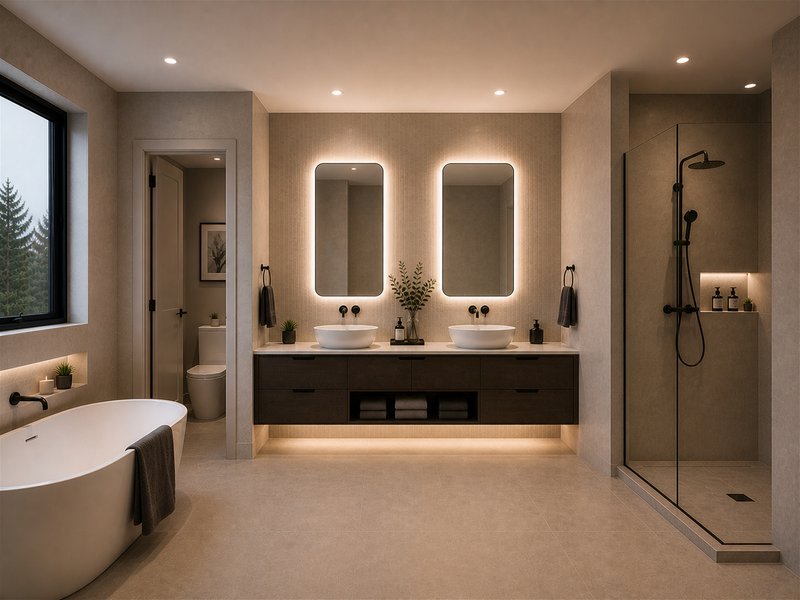
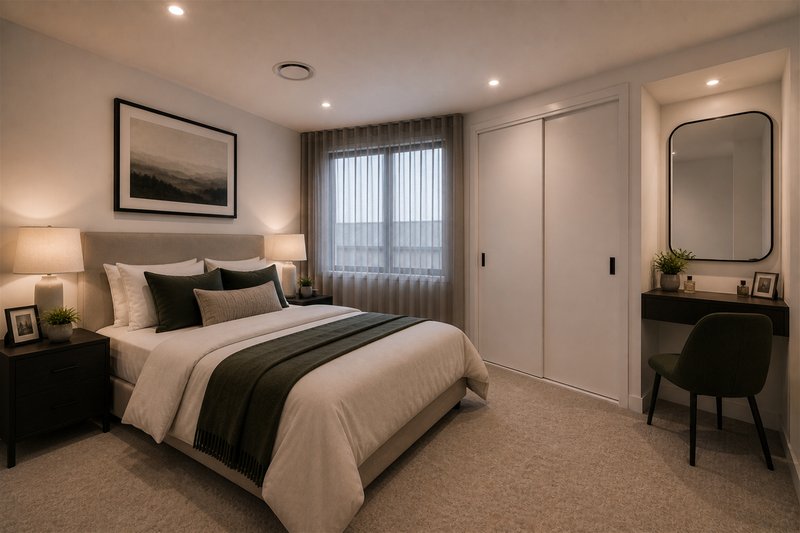
Upstairs, the master suite acts as a private parents retreat complete with ensuite and walk in robe, while the additional bedrooms are positioned around a separate retreat area designed for kids, study, gaming, or secondary lounge use.
Positioned within Melbourne's expanding western corridor, the home is located close to schools, shopping centres, future infrastructure, parklands, and transport access, supporting long term family convenience and lifestyle growth.
House & Land Package | Estimated completion: August 2026.
Disclaimer
All images, renders, and plans are for illustrative purposes only and may not represent the final product. Prices, availability, and specifications are subject to change without notice. Any information provided is of a general nature and should not be considered financial or legal advice. The listing agent or agency does not accept responsibility for any inaccuracies, errors, or omissions in this advertisement. Interested parties are encouraged to conduct their own research and seek independent advice before making any purchasing decisions. Final inclusions, dimensions, and finishes may vary.
EER (Energy Efficiency Rating):
1/16 Mcdougall Street, Milton QLD 4064
Call Linda Nguyen on
0410 399 462


House in Werribee, Unit in Werribee, Townhouse in Werribee, Villa in Werribee, Apartment in Werribee, Flat in Werribee, Studio in Werribee, Warehouse in Werribee, Duplex/Semi-detached in Werribee, Alpine in Werribee, Acreage/Semi-rural in Werribee, Block Of Units in Werribee, Terrace in Werribee, Retirement in Werribee, Serviced Apartment in Werribee, Other in Werribee
Townhouse in Cocoroc, Townhouse in Hoppers Crossing, Townhouse in Little River, Townhouse in Mambourin, Townhouse in Point Cook, Townhouse in Tarneit, Townhouse in Werribee South, Townhouse in Wyndham Vale
