Want to save your favourite properties and searches?
Sign up below to access all the awesome features.
Already have an account? Sign in


Offers from $1,195,000


Resort-Style Family Living with Exceptional Space, Lifestyle Appeal & Future Development Potential
Whether you're seeking an exceptional family home, an entertainer's paradise, or a strategic investment with future subdivision potential (STCA), this is a rare opportunity in one of Perth's most desirable coastal lifestyle precincts.
The highlight of the home is the impressive fully enclosed 115m² pool entertaining zone, creating an all-seasons lifestyle haven complete with a 10-metre underground swimming pool - perfect for family enjoyment, entertaining guests, or simply unwinding in your own private resort sanctuary designed for year-round enjoyment.
Positioned on a prominent corner lot in sought-after Shoalwater, this substantial residence boasts over 300m²+ of internal living, + 115m2 Pool enclosure + 50m2 double lock-up garage + 42m2 Shed/workshop. This home has been designed for families who value space and flexibility, which is Ideal for tradies, boating enthusiasts, hobbyists, or those needing substantial secure storage.
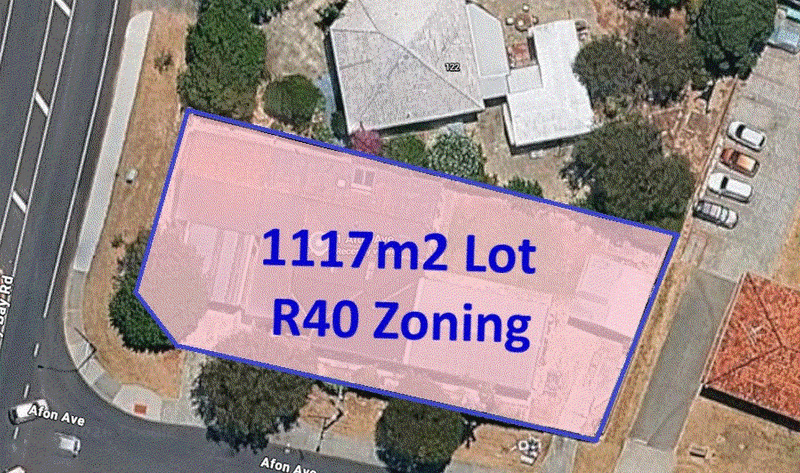
You will also have the added bonus of a 1117m2 corner lot with an R40 zoning, which presents exciting possibilities for buyers looking to capitalise on future development opportunities. Subject to all relevant approvals, the zoning may offer subdivision potential for approximately 5-6 lots, making this an attractive proposition for developers, land bankers, and forward-thinking investors.
Features include:
• Fully enclosed Pool area
• 4 generously proportioned bedrooms (2 triple-sized bedrooms offering exceptional versatility)
• 2 bathrooms,
• 3 toilets
• 3 separate living areas ideal for family separation and entertaining
• Massive open-plan living zones
• Flexible spaces for theatre, games, lounge, home office or retreat areas
• Double-garage-sized shed/workshop
• Double lock up garage with its own drive through access way
• Corner lot location
• 1117m2 Lot
• R40 Zoning.
Enjoy the very best of Shoalwater's coastal lifestyle with popular local amenities and attractions all within close reach via road:
DIRECTLY OPPOSITE IGA Shoalwater
Approx. 1.8Km to Shoalwater Islands Marine Park
Approx. 1.3Km to Kitesurfing Shoalwater
Approx. 700m to Fathom Brewing
Close to local cafés, medical services and neighbourhood retail precincts
Convenient access to nearby public transport connections
Easy access to surrounding shopping centres and coastal recreation facilities
Disclaimer:
All information contained in this advertisement has been provided in good faith and is believed to be accurate at the time of publication. However, neither the owner, agent, nor any representative makes any warranty or representation as to its accuracy, completeness, or reliability. Interested parties are strongly encouraged to conduct their own independent enquiries, including but not limited to zoning, subdivision potential, measurements, distances, approvals, and all other relevant matters. The seller and agent accept no liability for any errors, omissions, inaccuracies, or misstatements contained herein
AI-Generated Images Disclaimer :
Some images have been digitally staged using artificial intelligence to illustrate the potential of the property. The furnishings, décor, and styling shown are virtual representations only and may differ from the actual physical space. All architectural elements remain true to the original photograph.

Shop 3/11 Old Great Northern Highway, Midland WA 6056
Call Michael Pileggi on
0417986899


House in Shoalwater, Unit in Shoalwater, Townhouse in Shoalwater, Villa in Shoalwater, Apartment in Shoalwater, Flat in Shoalwater, Studio in Shoalwater, Warehouse in Shoalwater, Duplex/Semi-detached in Shoalwater, Alpine in Shoalwater, Acreage/Semi-rural in Shoalwater, Block Of Units in Shoalwater, Terrace in Shoalwater, Retirement in Shoalwater, Serviced Apartment in Shoalwater, Other in Shoalwater