Want to save your favourite properties and searches?
Sign up below to access all the awesome features.
Already have an account? Sign in








from $1,049,000


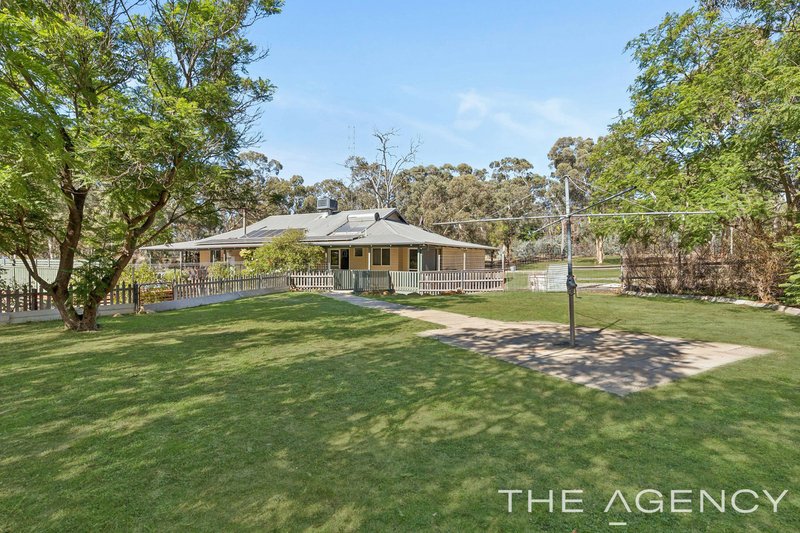
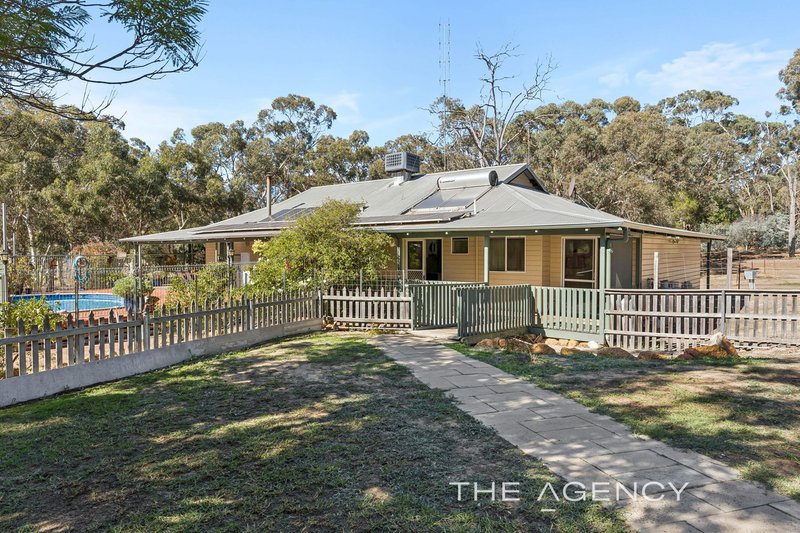
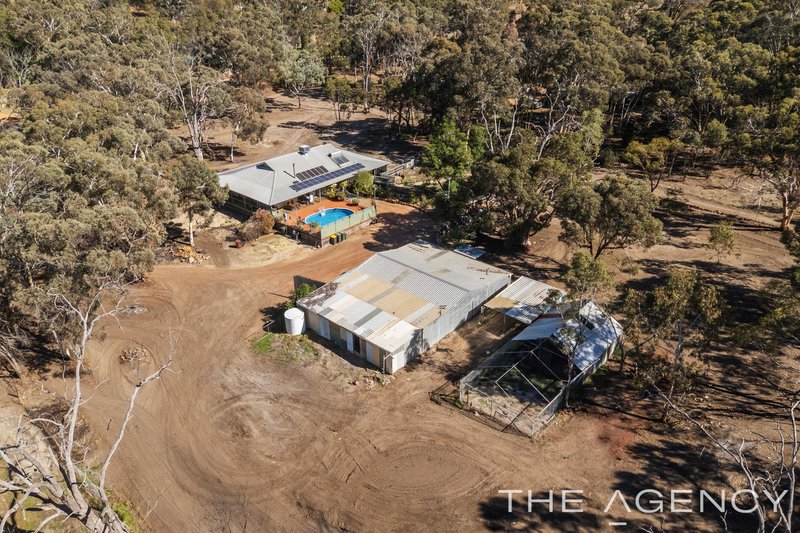
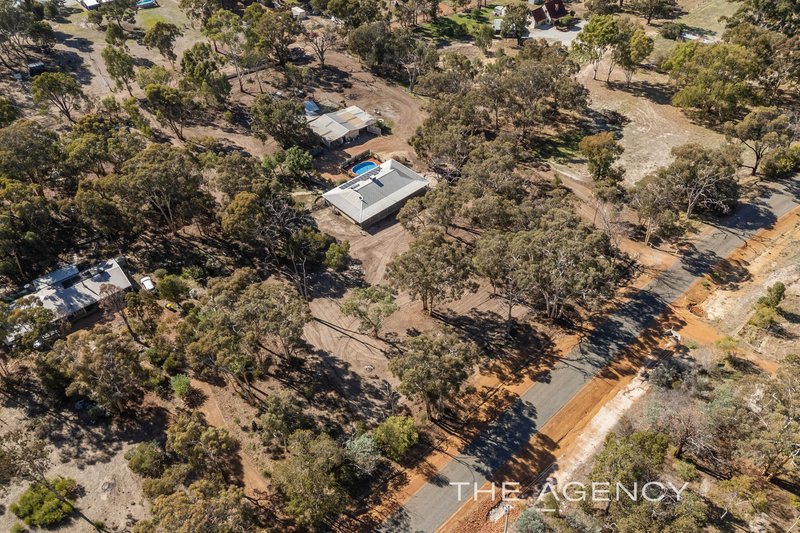
Looking to escape the hustle and bustle of suburbia but not wanting to compromise on easy access to all the conveniences of urban living? Then look no further, as this lovely and low maintenance 2.5 acre property is located an easy thirty minute drive to the Mundaring town centre and only sixty minutes to the Perth Airport. Charming and comfortable, it offers the sweet serenity of rural living and all the comforts you could desire. Boasting a four bedroom and 2 bathroom residence, sparkling pool, fenced gardens for the kids and fur-babies and a host of infrastructure including a large powered shed and established gardens, your dream of an escape to the country can now become a reality!
Charming four bedroom and two bathroom residence
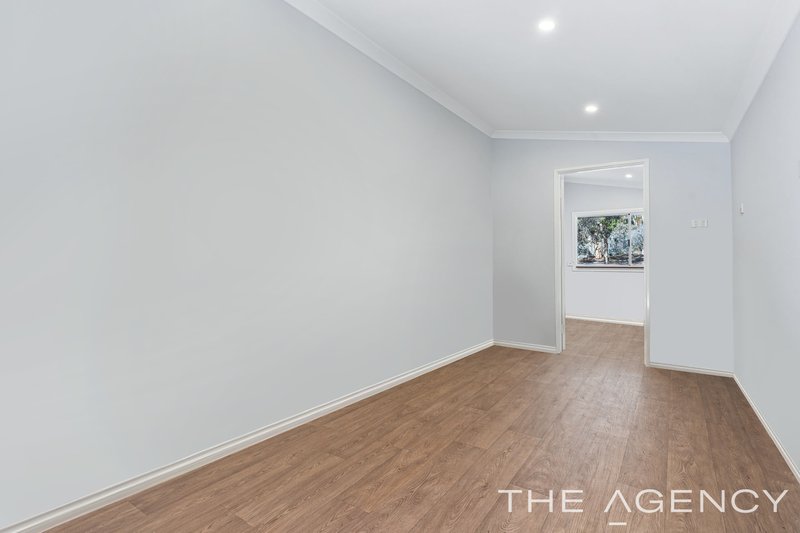
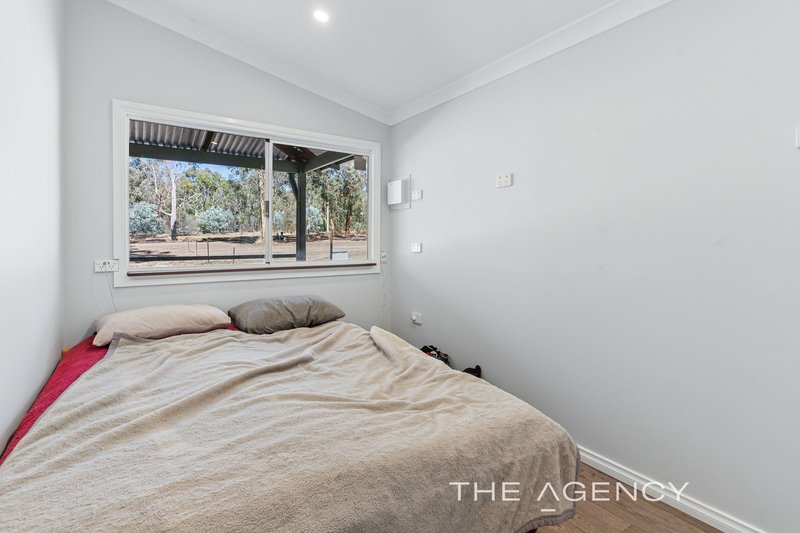
Separate entrance to bedroom 4 and adjoining activity
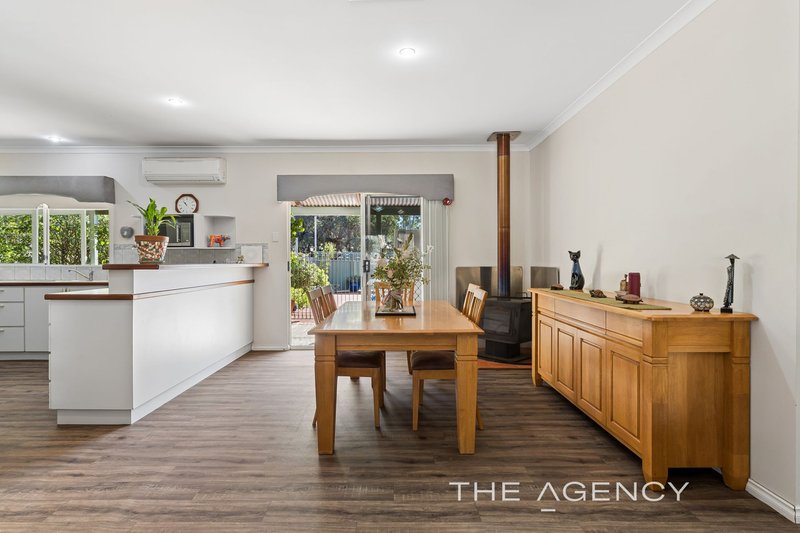
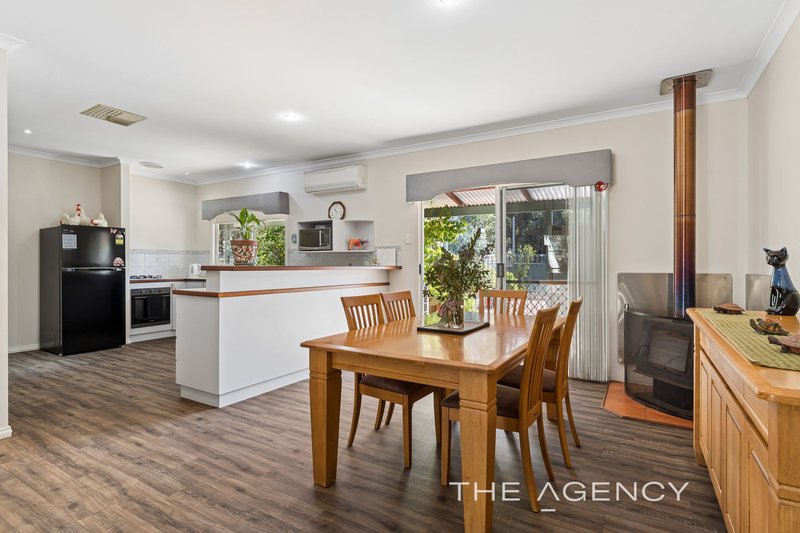
Open plan family kitchen and dining with s/c wood fire
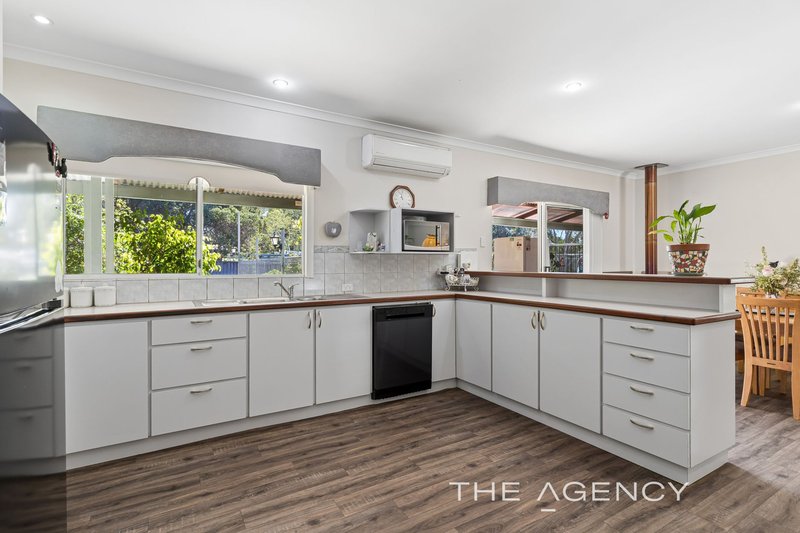
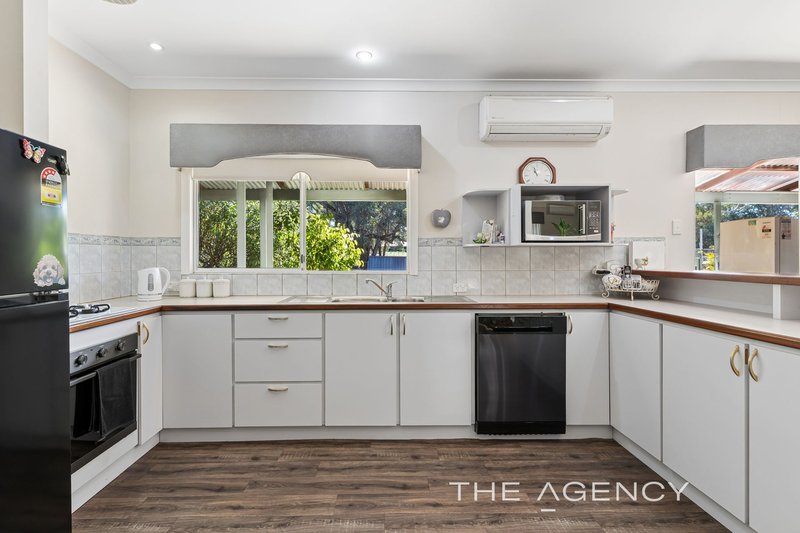
Kitchen with gas cooktop, dishwasher and large pantry
Master bedroom with walk in robe and ensuite bathroom
Solar PV system and mains scheme water
Ducted evaporative, split system air cons & ceiling fans
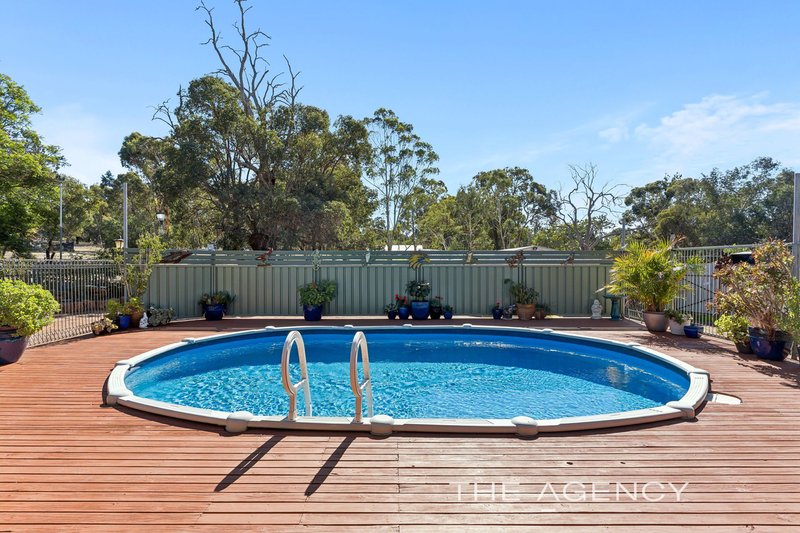
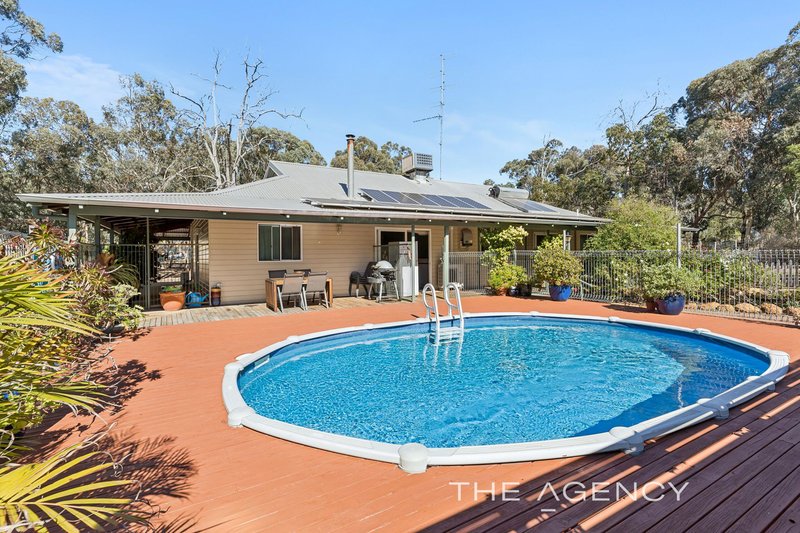
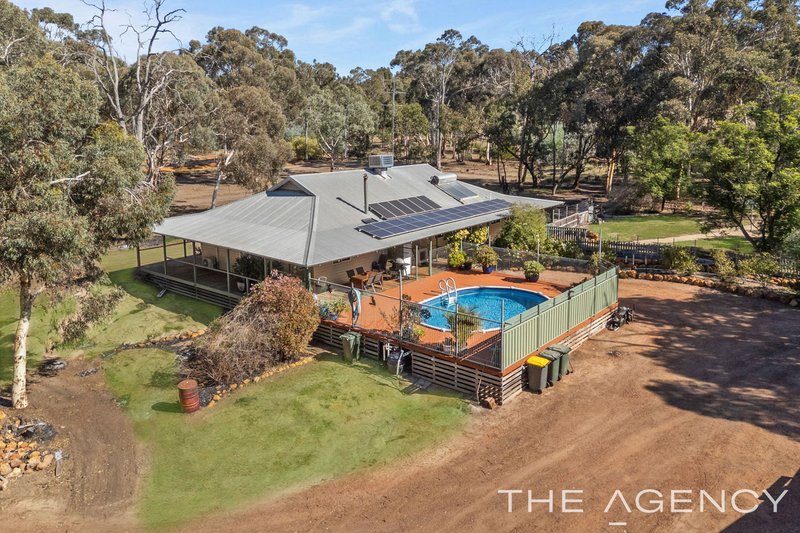
Decked entertaining area and decked salt water pool
Massive powered and plumbed shed with toilet/shower
Workshop space in shed, storage and stacks of parking
Fruit trees, veggie patch and awesome chook palace
Parkland cleared 2.5ac with lovely gardens and lawns
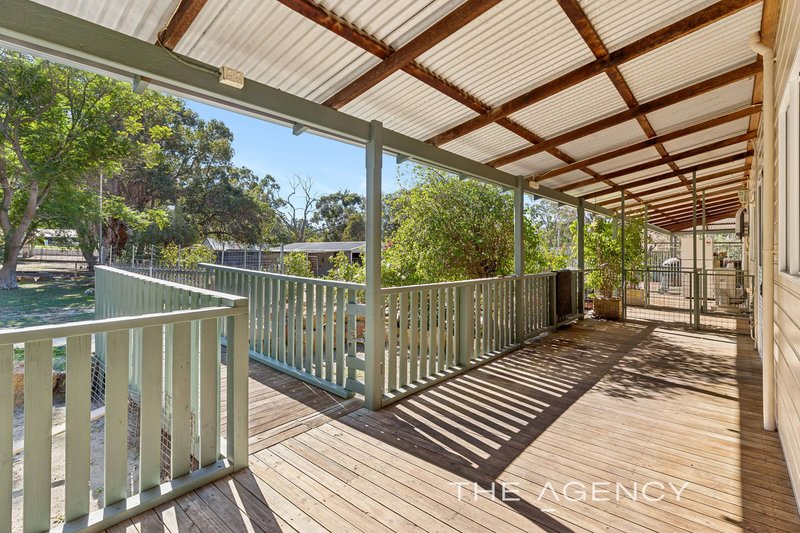
Established trees are dotted over the fenced landholding and the residence is set amongst attractive established gardens with coffee rock feature garden beds. Decked verandahs wrap the home and the yard is fully fenced areas to keep the kids and fur-babies safely contained.
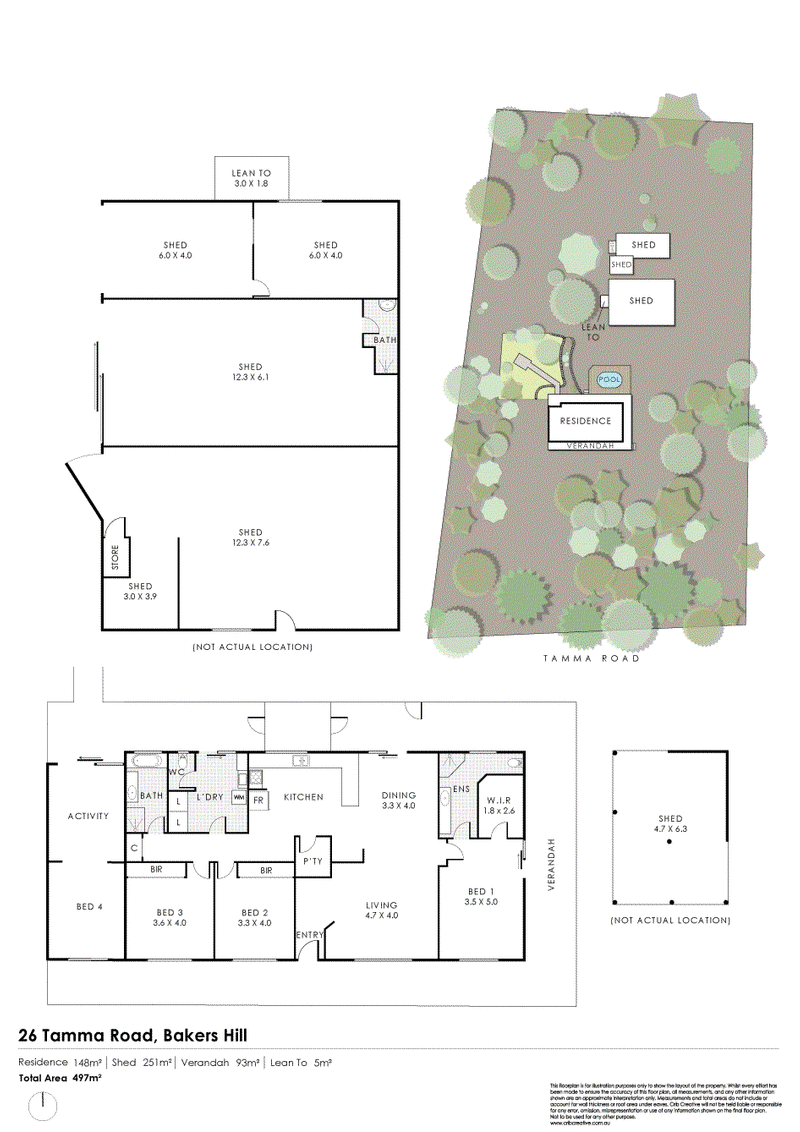
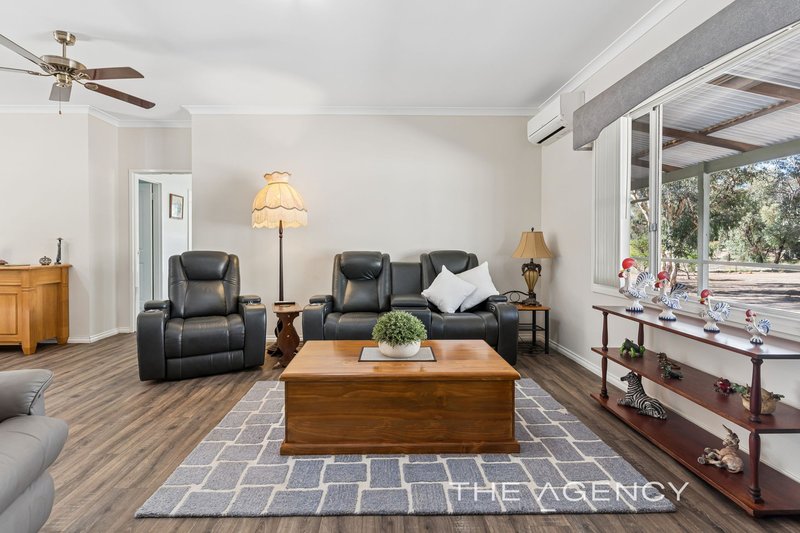
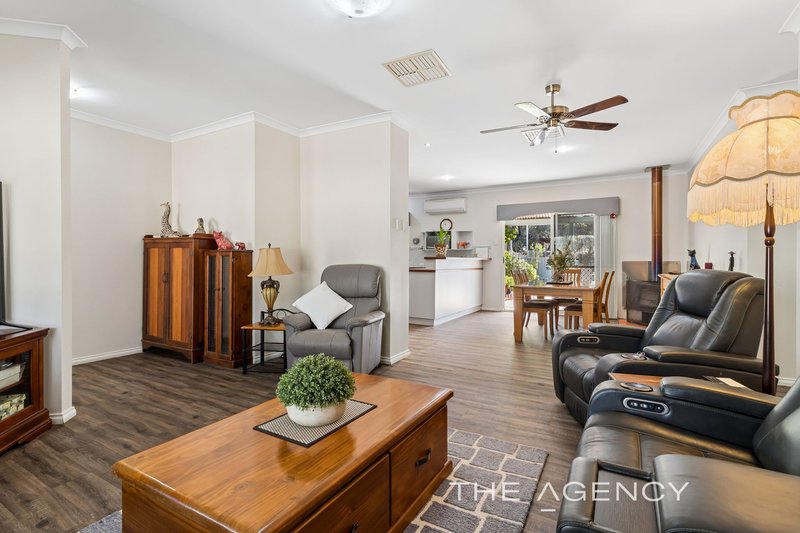
Step inside to find a home of comfort and a simple yet highly practical floor plan. The main living zone of the home comprises an open plan lounge and dining area which is overlooked by a well-presented kitchen. The kitchen is complete with a walk in pantry, gas cooktop and a dishwasher. A slow combustion wood-fire makes a lovely focal point in this space and keeps the entire home warm in winter, whilst ceiling fans, fully ducted evaporative air conditioning and split system air conditioning ensure comfort year round, whatever the weather.
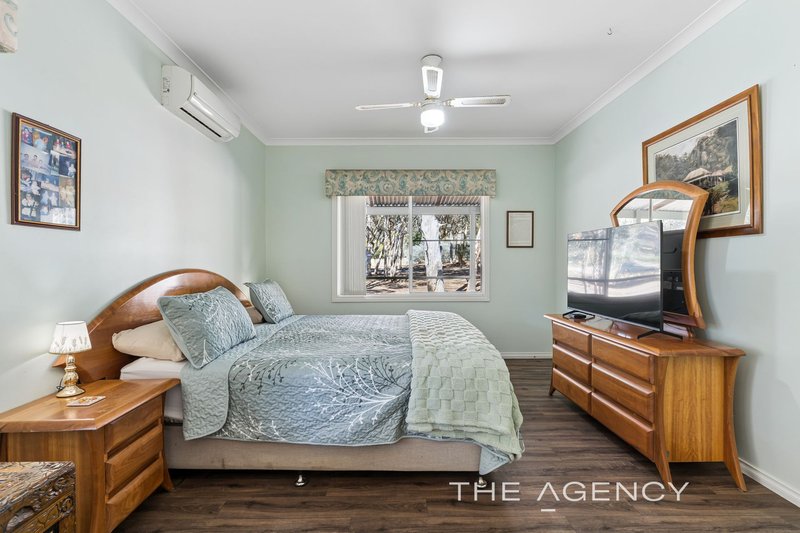
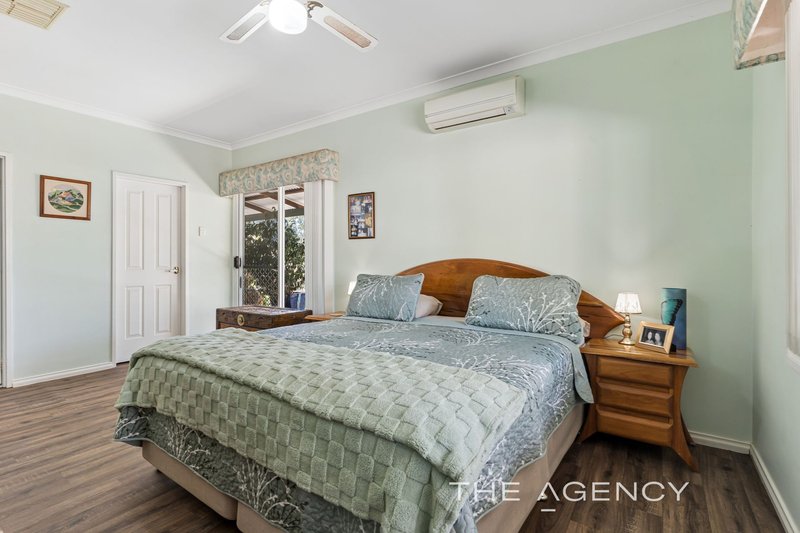
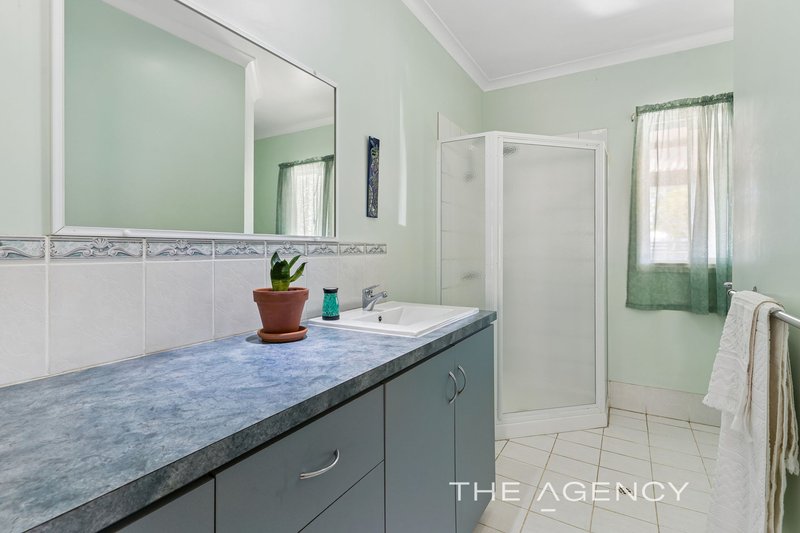
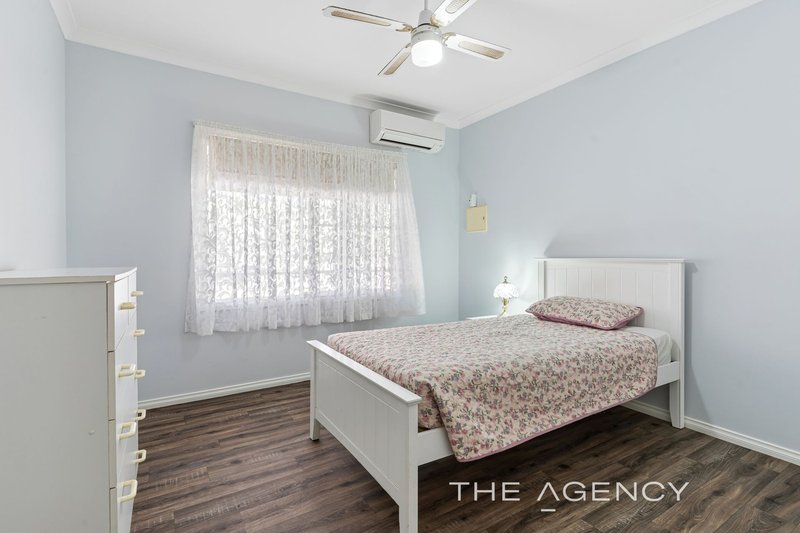
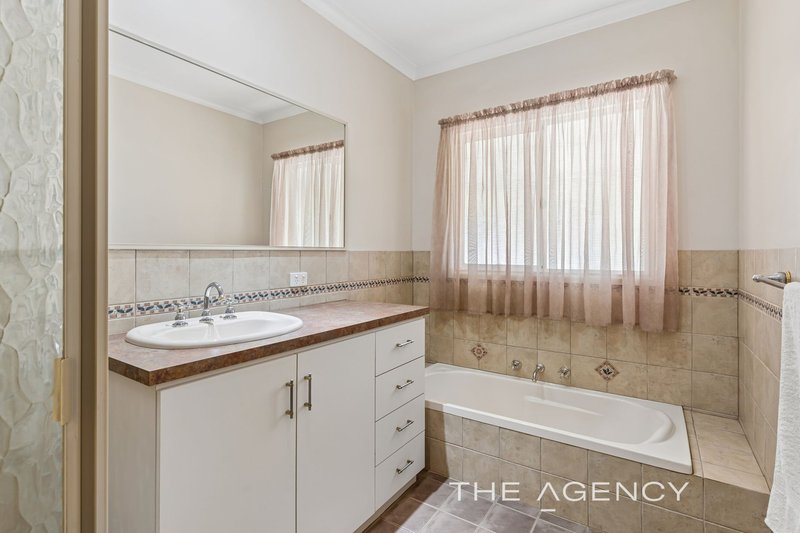
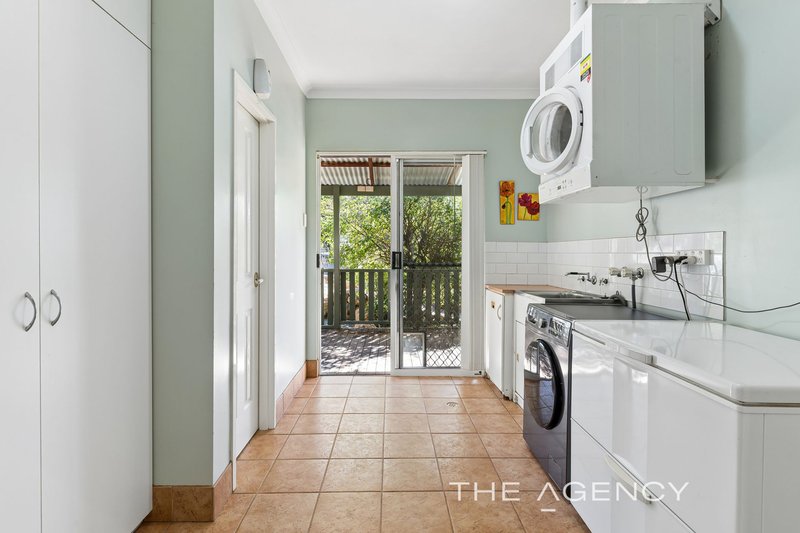
The master bedroom is set on the opposing side of the home from the minor bedrooms for privacy. It has a large walk in robe, ensuite bathroom and direct access out to the verandah via glass sliding doors. The minor bedrooms are all of a good size and the fourth bedroom has its own entrance from the verandah and has an adjoining sitting or activity space, making it ideal for a lucky teenager, those that work from home, or perhaps for extended family. The minor bedrooms share the use of a family bathroom with a bath tub and separate toilet. A large laundry completes the home.
Wander outside to enjoy the pretty gardens and the outlook over the sparkling salt water pool from the decked entertainment area. Set away from the home is a large shed complex which consists of three sections, all of which have power and two sections also have a concrete floor. A toilet and shower facility is located in the large middle section of the shed and there is plenty of options for storage or office space if required.
Move-in ready, this is a great opportunity for the astute buyer looking to acquire their own peace of rural peace and serenity. With a host of other extras including solar PV system, a great chook house and a range of fruit trees, this property is a must view!
CASH OR FINANCE OFFERS ONLY !
For more information or to arrange to view please contact
KERRIE-LEE MARRAPODI - 0415 472 838
Disclaimer:
This information is provided for general information purposes only and is based on information provided by the Seller and may be subject to change. No warranty or representation is made as to its accuracy and interested parties should place no reliance on it and should make their own independent enquiries.
68 Milligan Street, Perth WA 6000
Call Kerrie-lee Marrapodi on
0415 472 838


House in Bakers Hill, Unit in Bakers Hill, Townhouse in Bakers Hill, Villa in Bakers Hill, Apartment in Bakers Hill, Flat in Bakers Hill, Studio in Bakers Hill, Warehouse in Bakers Hill, Duplex/Semi-detached in Bakers Hill, Alpine in Bakers Hill, Acreage/Semi-rural in Bakers Hill, Block Of Units in Bakers Hill, Terrace in Bakers Hill, Retirement in Bakers Hill, Serviced Apartment in Bakers Hill, Other in Bakers Hill
AcreageSemi-rural in Clackline, AcreageSemi-rural in Copley, AcreageSemi-rural in Hoddys Well, AcreageSemi-rural in Morangup, AcreageSemi-rural in Wundowie