Want to save your favourite properties and searches?
Sign up below to access all the awesome features.
Already have an account? Sign in





Offers over $599,000


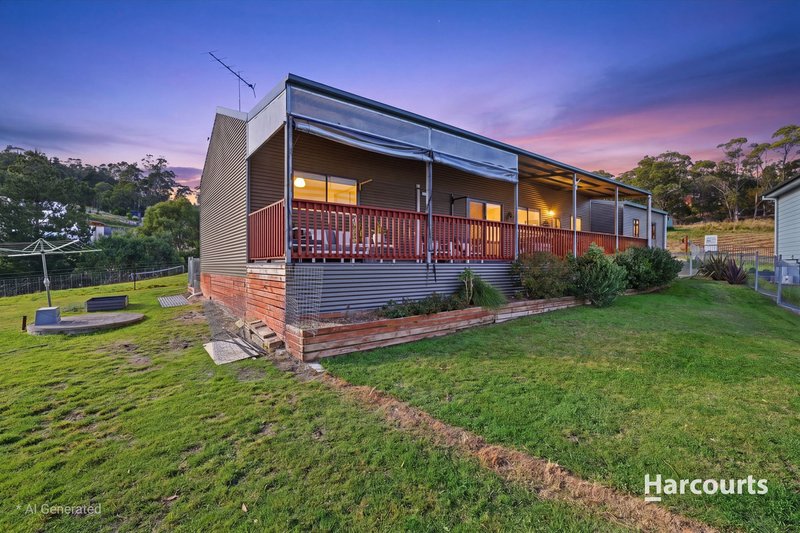
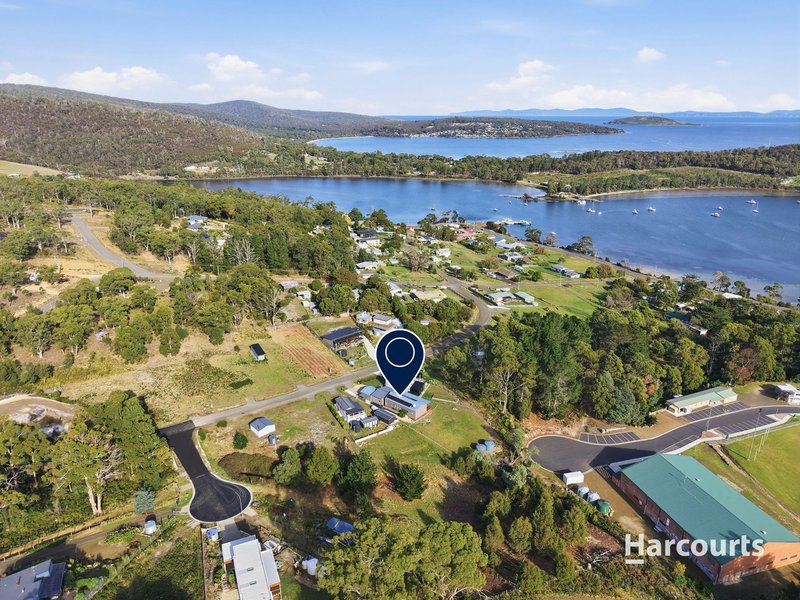
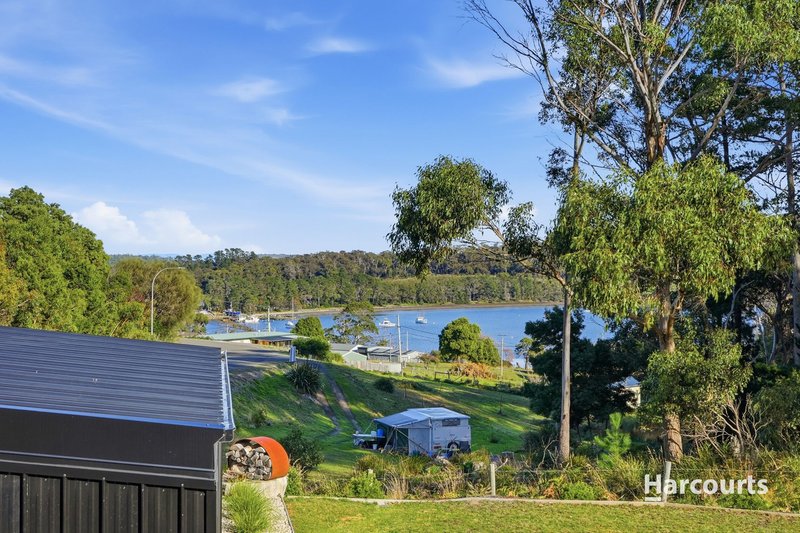
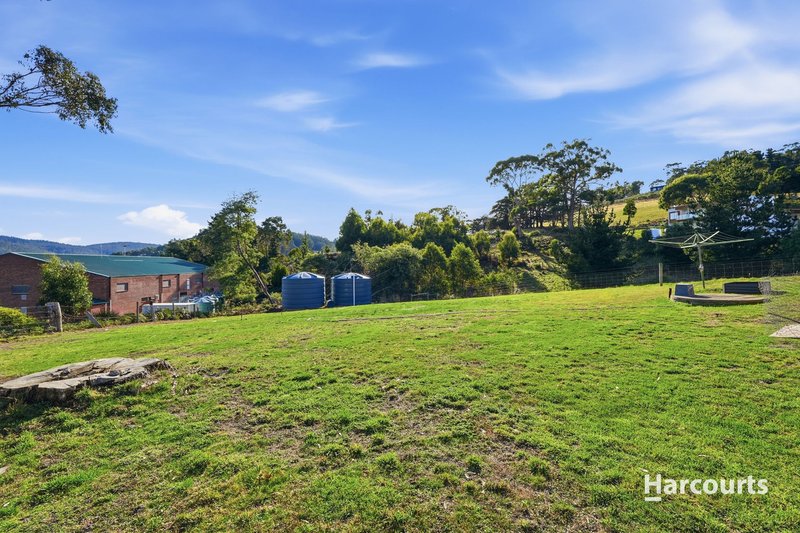
Perfectly positioned in the heart of Nubeena and within easy walking distance to the village, this beautifully presented home captures elevated views across stunning Parsons Bay from the spacious sun deck and yard, while delivering the relaxed coastal lifestyle so many dream of.
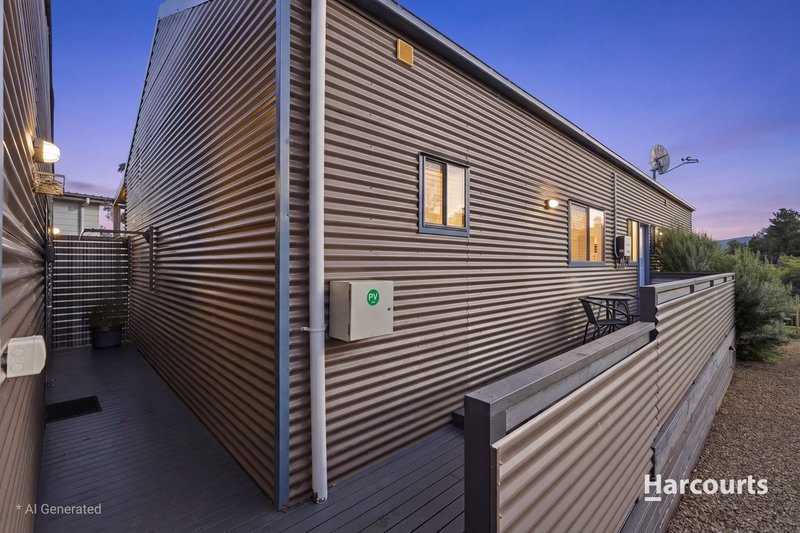
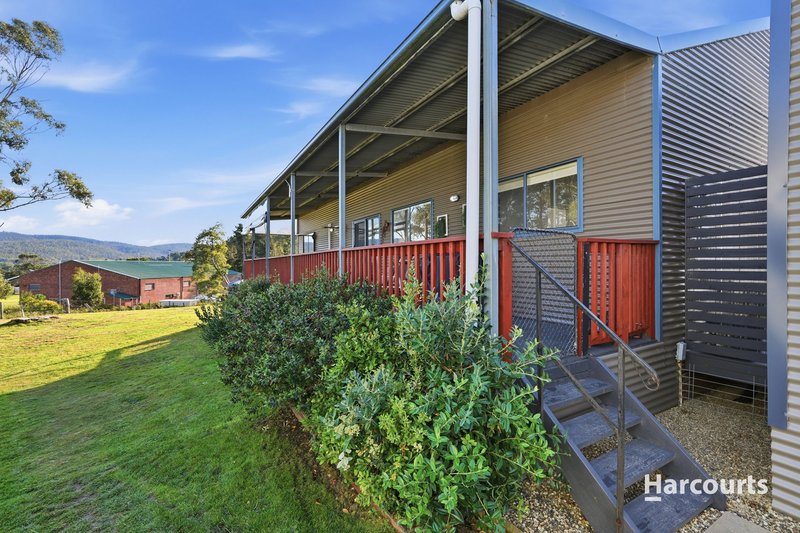
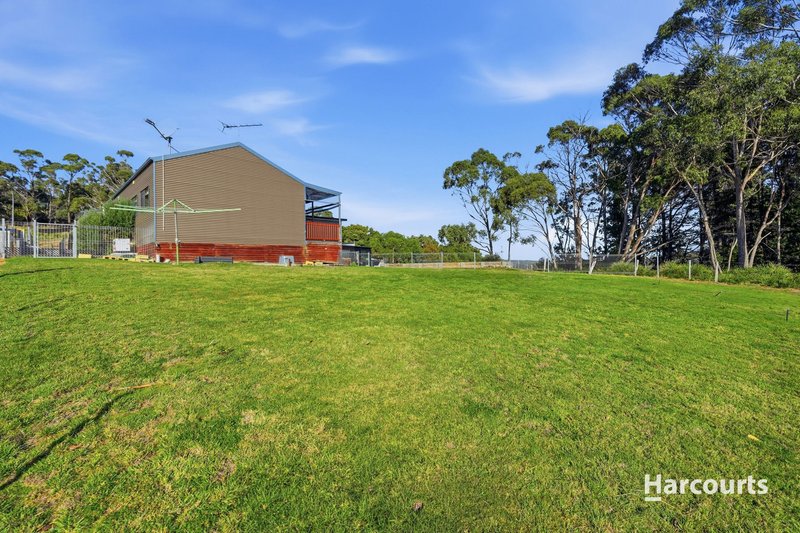
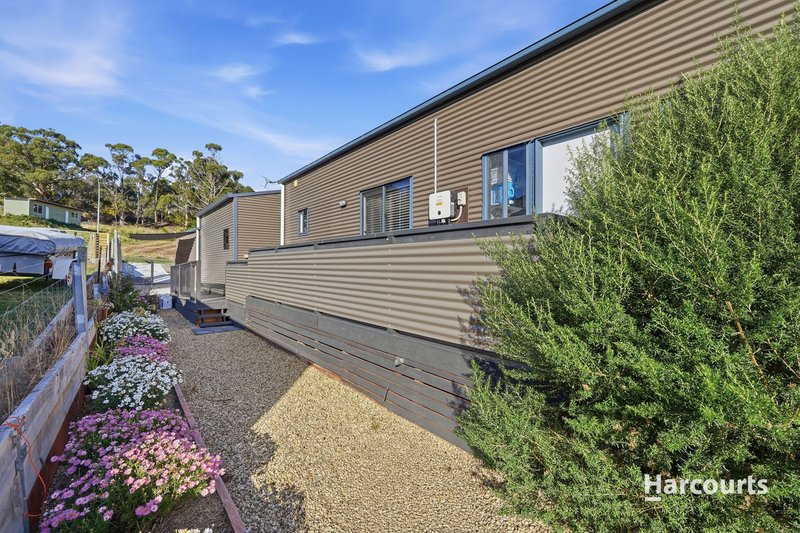
Warm, welcoming and wonderfully low maintenance, 11 Jennings Crescent is the ideal permanent residence, peaceful holiday escape or savvy lifestyle investment. Surrounded by a charming cottage-style garden and set behind secure fencing, the property immediately feels private, inviting and easy to enjoy.
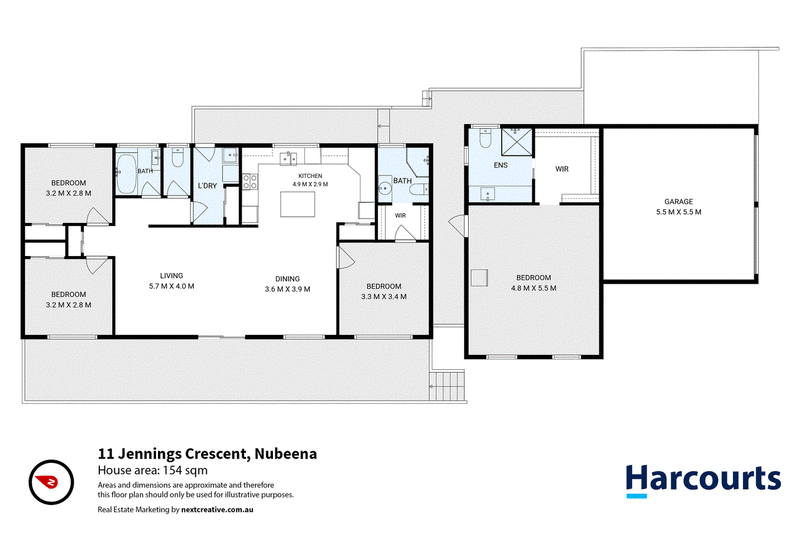
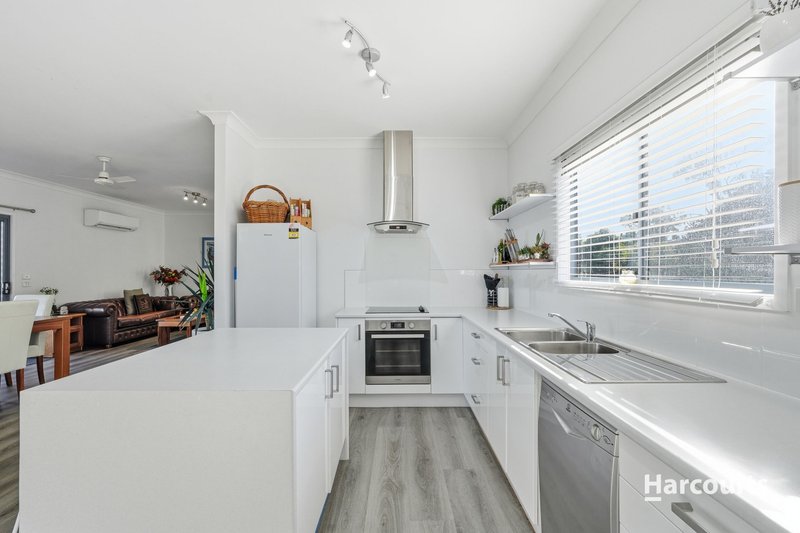
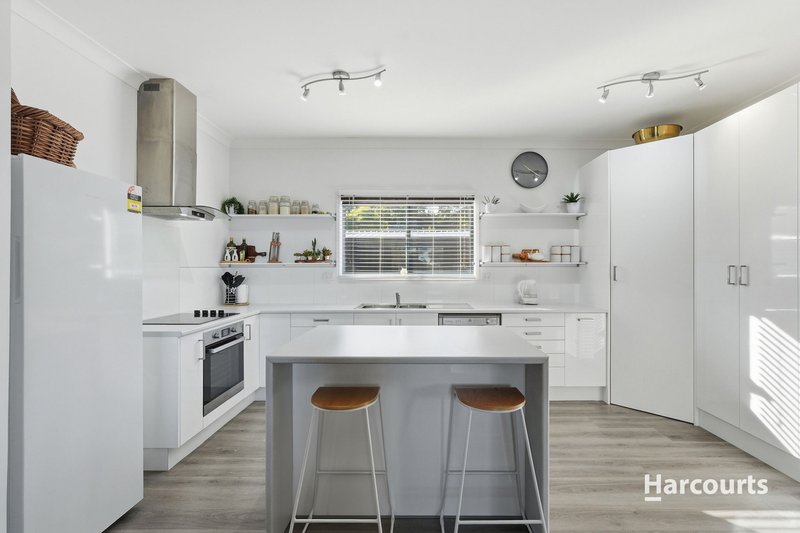
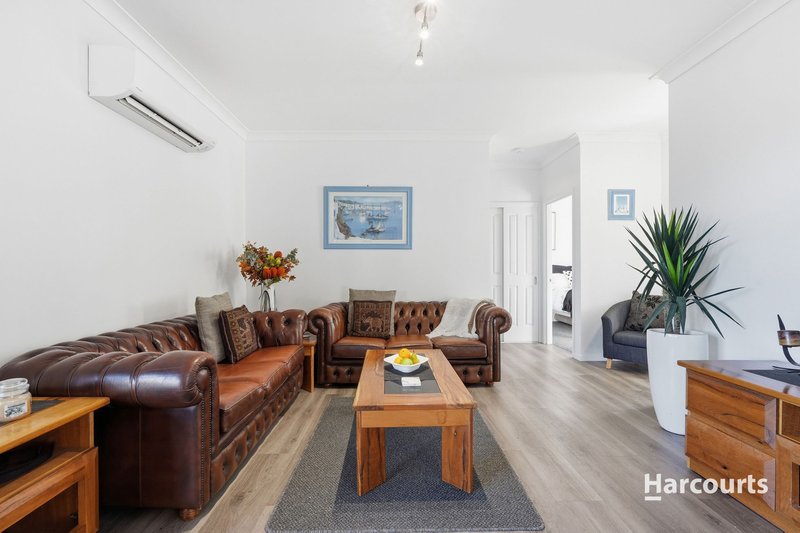
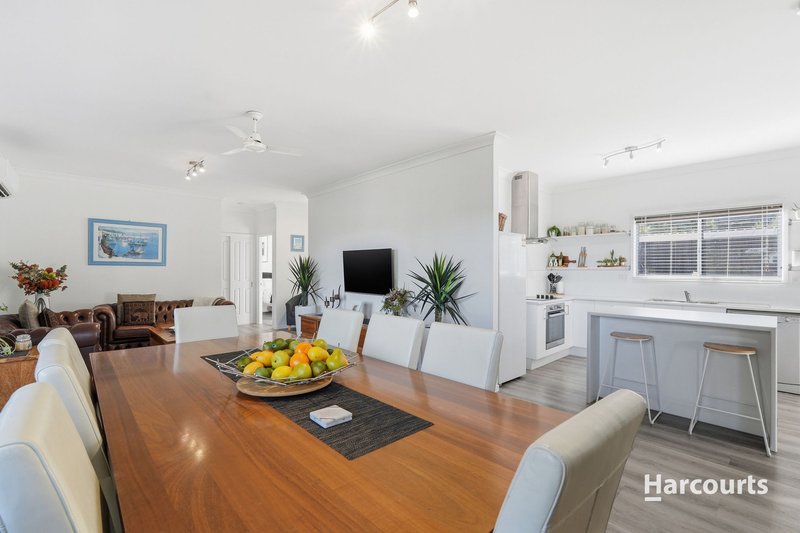
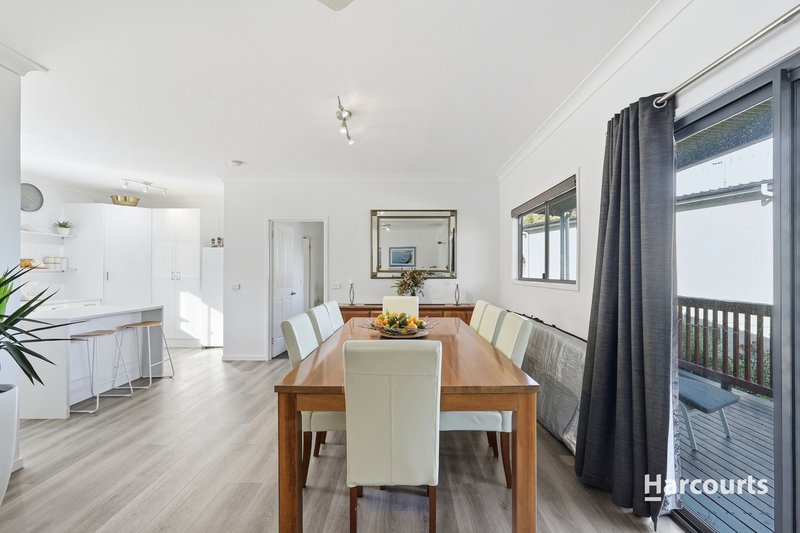
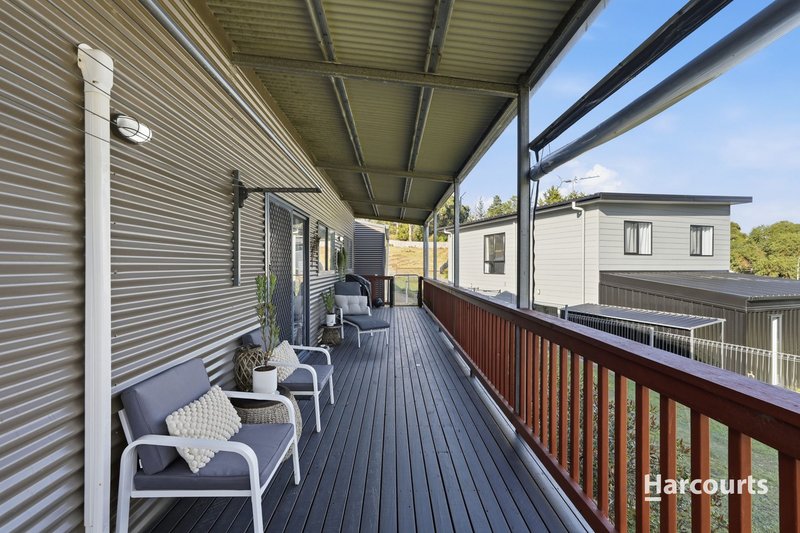
At the heart of the home, a spacious open-plan kitchen, dining and living area creates the perfect gathering space for family and friends. Glass doors open seamlessly onto a generous full-length entertaining deck where you can sit back, unwind and soak in the ever-changing bay views, fresh sea air and tranquil surroundings.
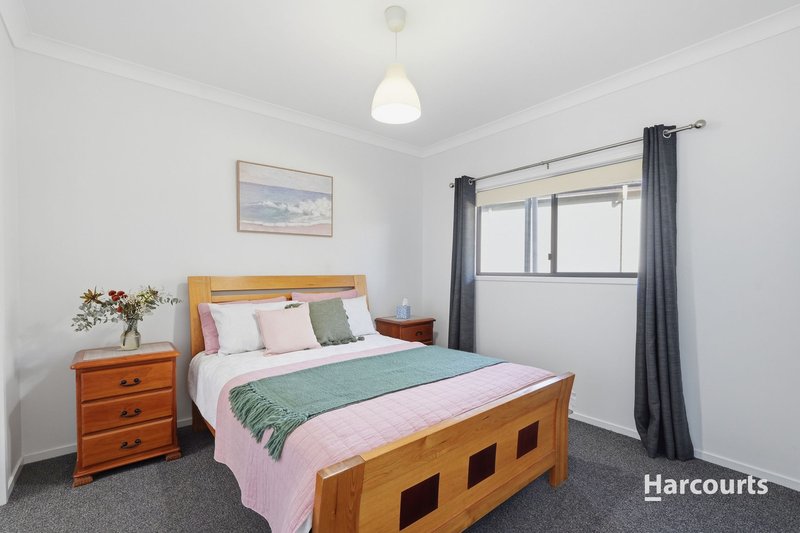
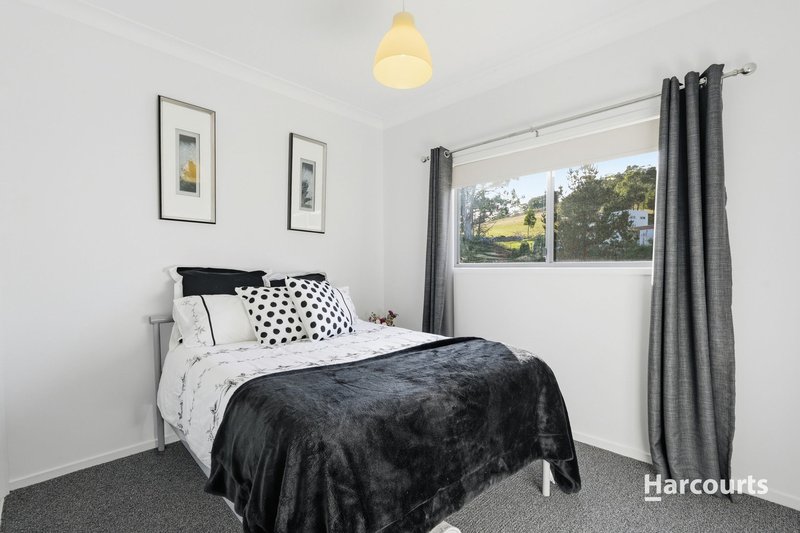
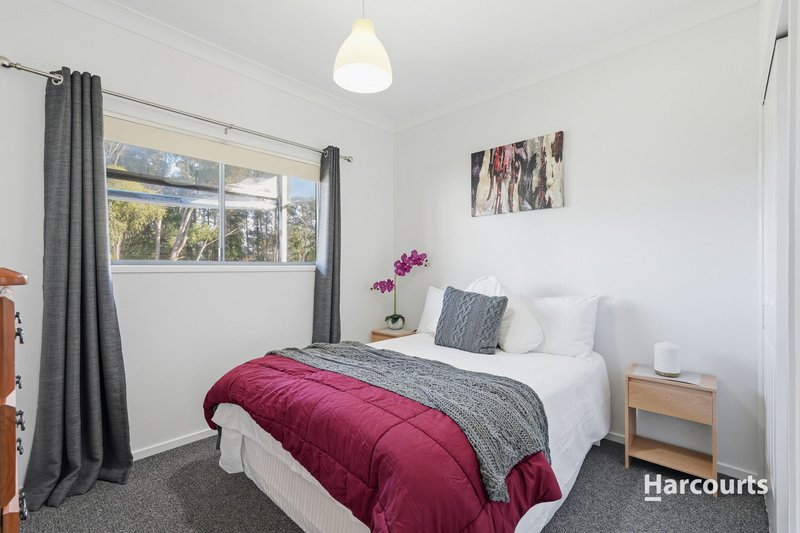
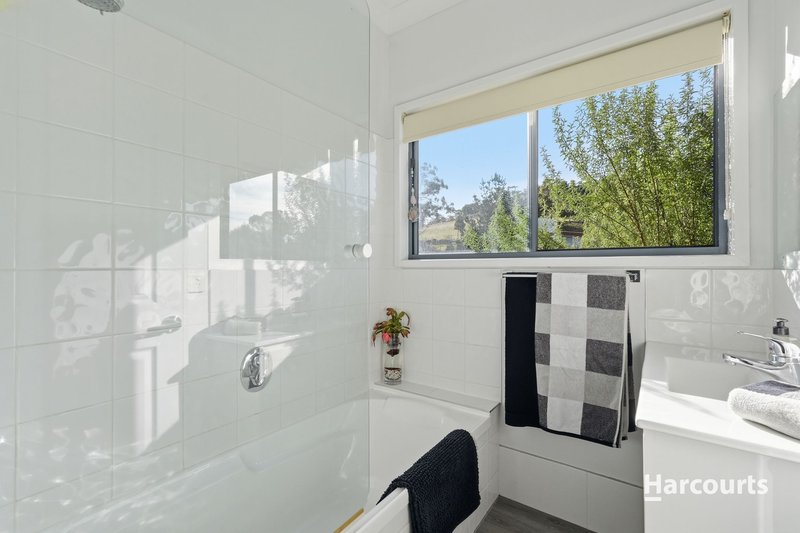
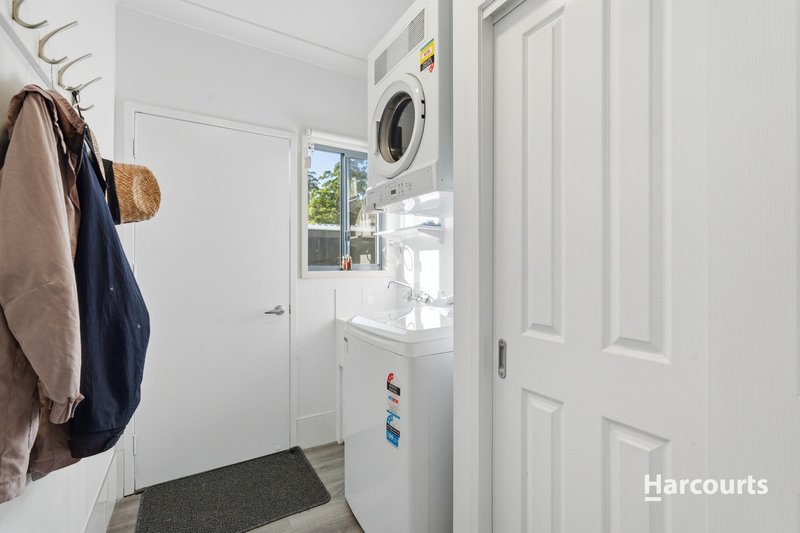
Thoughtfully designed for comfort and privacy, the master suite is positioned separately and features a walk-in robe along with an ensuite. At the opposite end of the home, two additional bedrooms are serviced by a family bathroom, separate toilet and practical laundry with direct outdoor access.
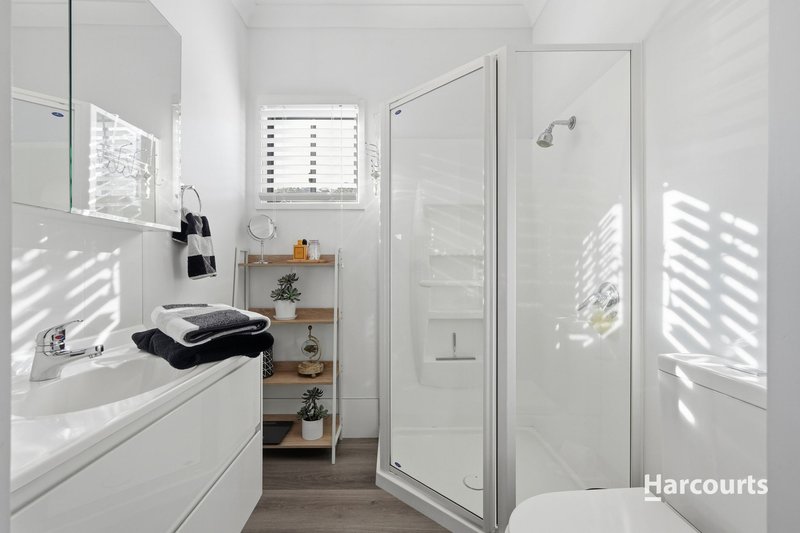
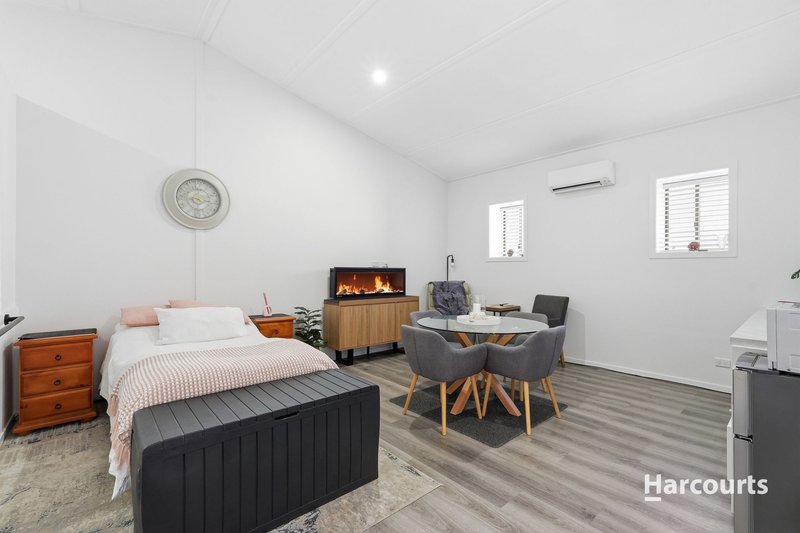
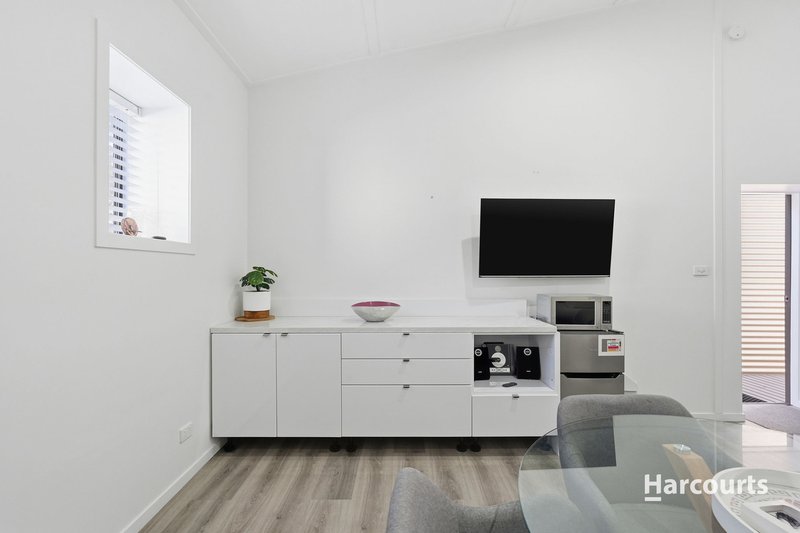
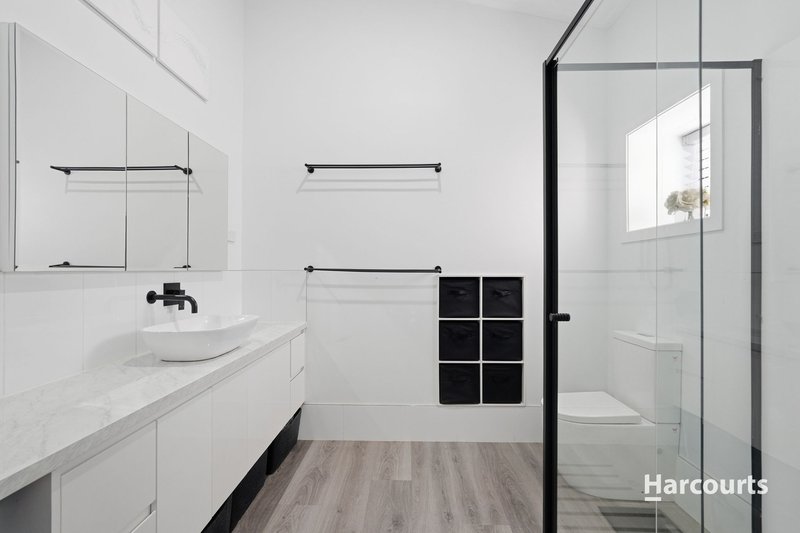
Adding exceptional versatility to the property is the impressive separate 50m² studio with high ceilings, Daikin heat pump, new hybrid flooring, complete with a large walk-in robe, bathroom featuring a walk-in shower, vanity and toilet. Whether you envision a creative retreat, Airbnb-style accommodation, home business space, teenager's haven or additional storage, this flexible space opens the door to endless possibilities.
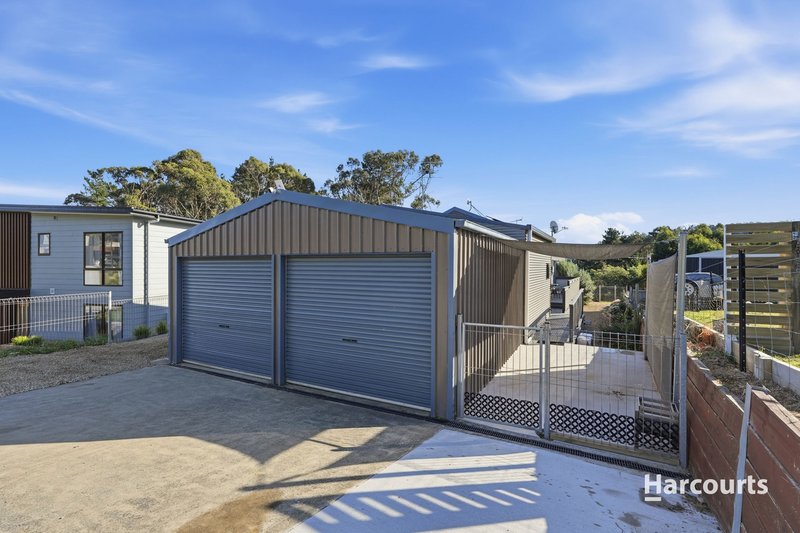
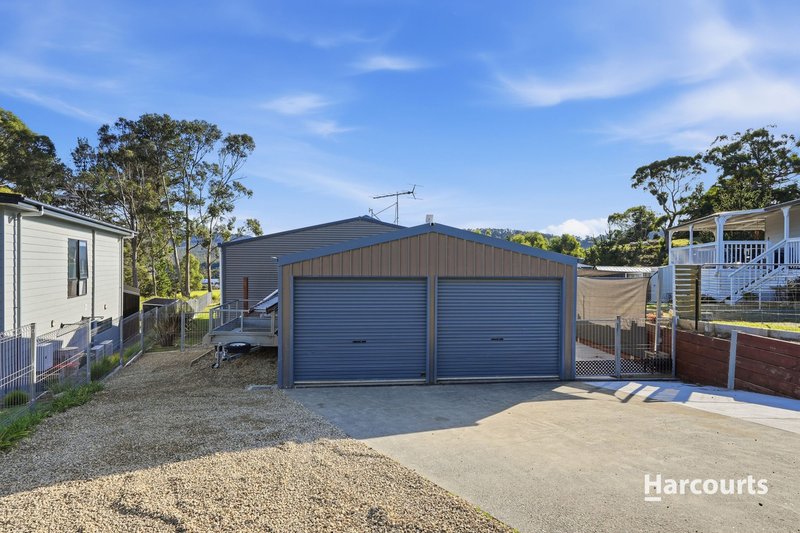
Outside, the fully fenced grounds are neat, tidy and easy care, while the double garage with dual roller doors provides excellent parking and storage options.
Located just over an hour from Hobart and the airport, the Tasman Peninsula offers a lifestyle unlike any other - spectacular beaches, breathtaking bushwalks, fresh local seafood and a welcoming coastal community. This is your opportunity to secure a slice of Tasmania's most beautiful coastline and embrace a slower pace of life with every modern comfort already in place.
The information contained herein has been supplied to us and we have no reason to doubt its accuracy, however, we cannot guarantee it. Accordingly, all interested parties should make their own enquiries to verify this information. All timeframes and dimensions are approximate only.

3 Bayfield Street, Rosny Park TAS 7018
Call Vanessa Ward on
0438273274


House in Nubeena, Unit in Nubeena, Townhouse in Nubeena, Villa in Nubeena, Apartment in Nubeena, Flat in Nubeena, Studio in Nubeena, Warehouse in Nubeena, Duplex/Semi-detached in Nubeena, Alpine in Nubeena, Acreage/Semi-rural in Nubeena, Block Of Units in Nubeena, Terrace in Nubeena, Retirement in Nubeena, Serviced Apartment in Nubeena, Other in Nubeena
House in Highcroft, House in Koonya, House in Port Arthur, House in Premaydena, House in Saltwater River, House in Sloping Main, House in White Beach