Want to save your favourite properties and searches?
Sign up below to access all the awesome features.
Already have an account? Sign in


Inspections
Guide $1,900,000 - $1,950,000


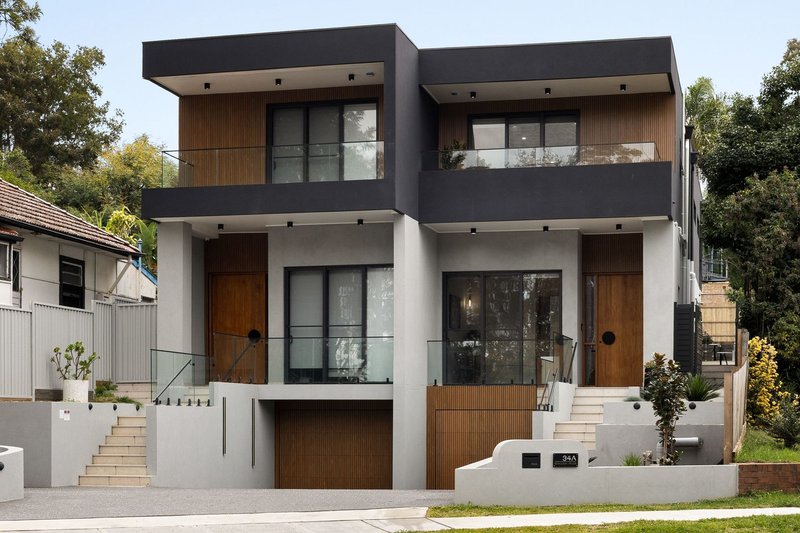
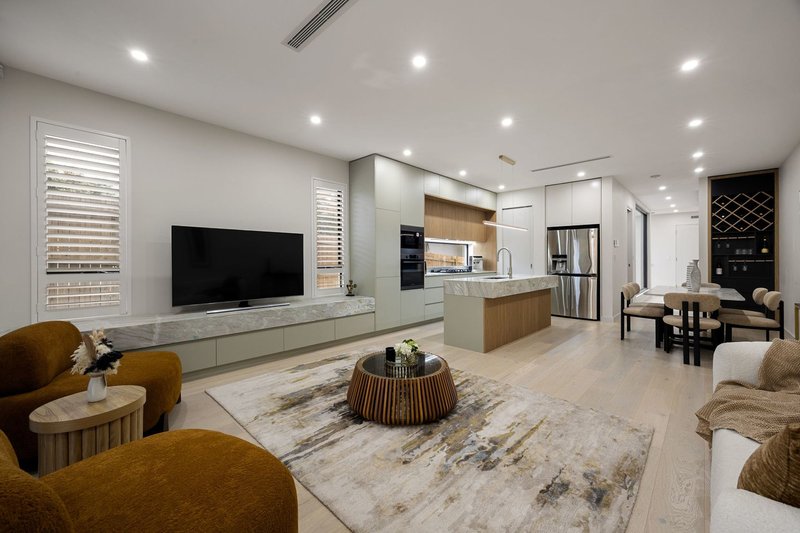
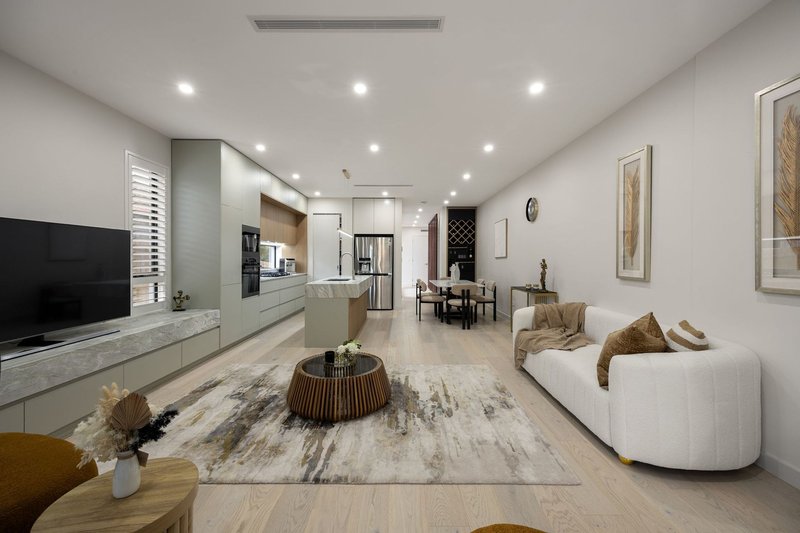
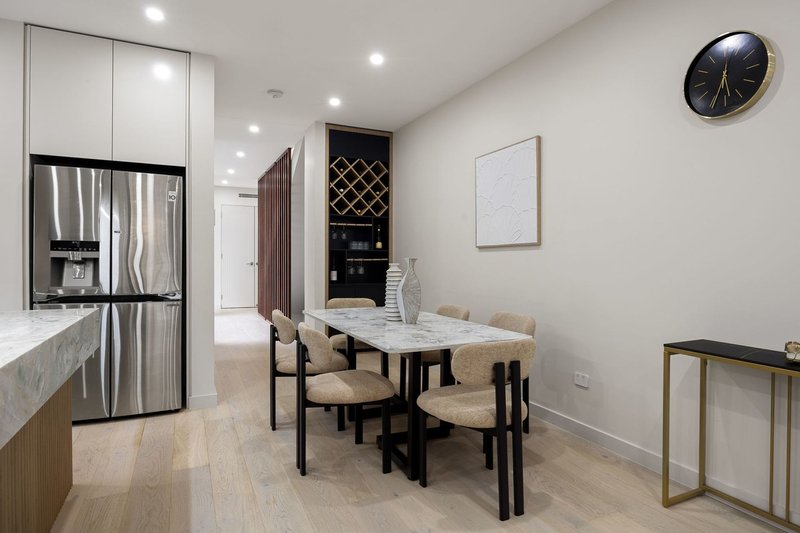
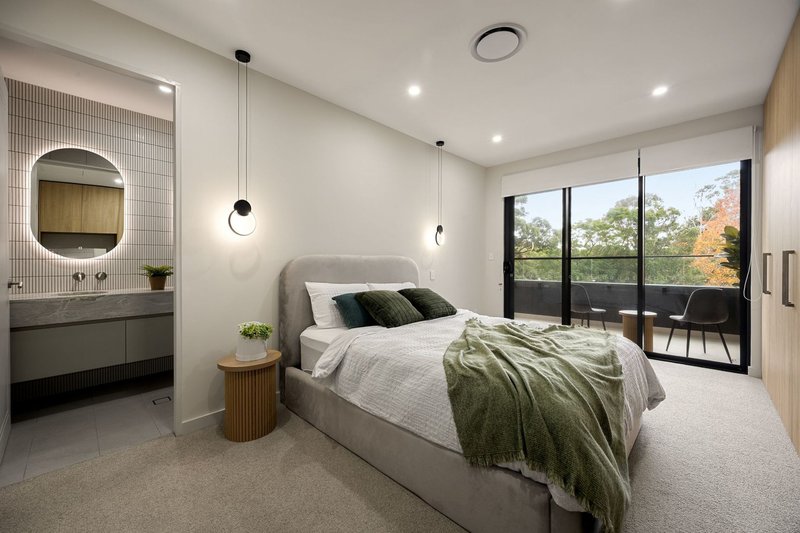
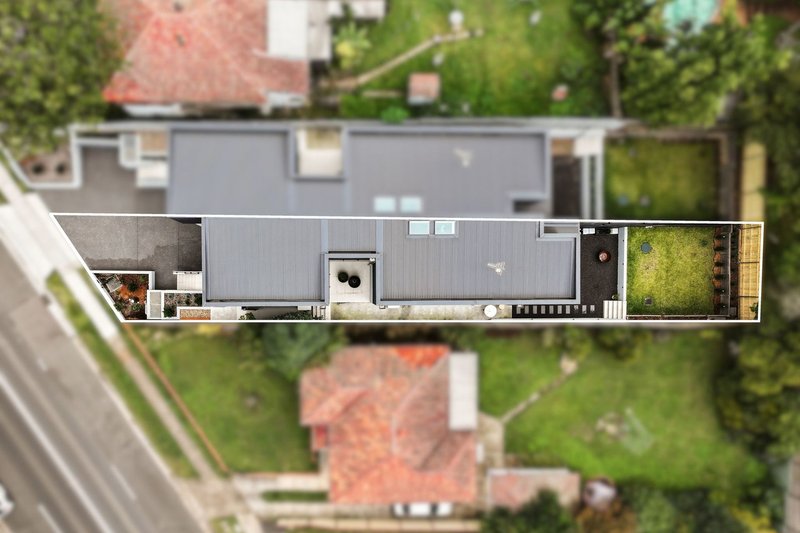
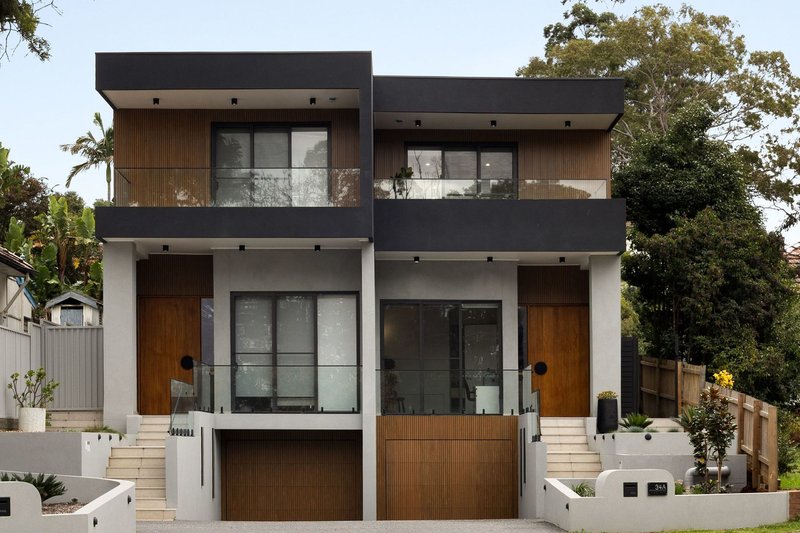
Commanding attention with its striking tri-level design, refined finishes and elevated street presence, this architecturally crafted duplex delivers a luxurious family lifestyle of exceptional scale, flexibility and sophistication. Positioned on the high side of the street to capture an east-facing aspect and sweeping district outlooks, the residence unfolds across expansive interiors designed for seamless living, entertaining and everyday comfort.
- Expansive interiors are enhanced by abundant natural light and elevated outlooks
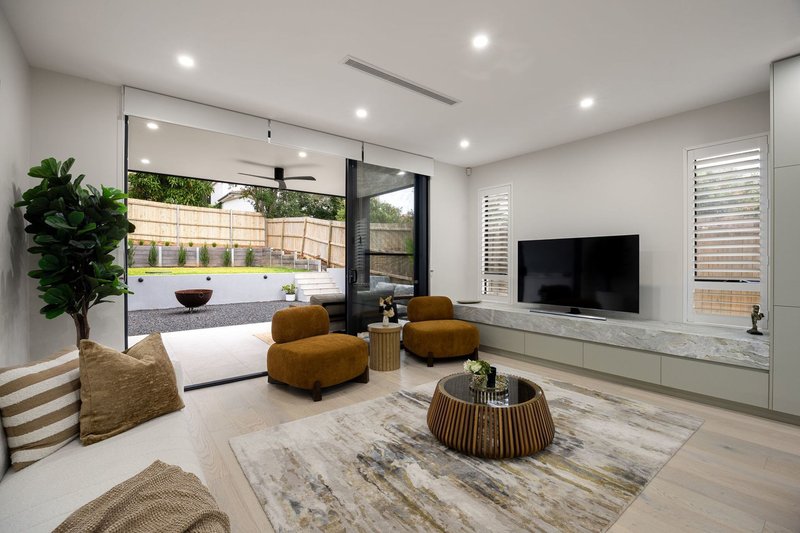
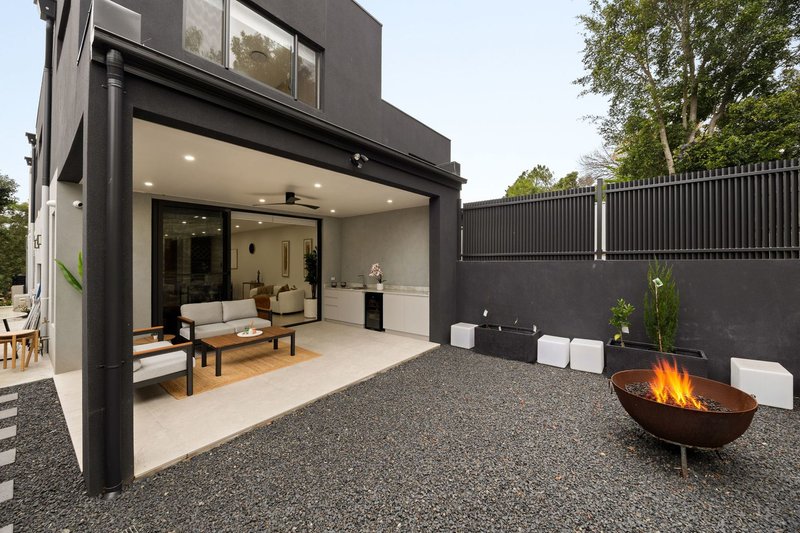
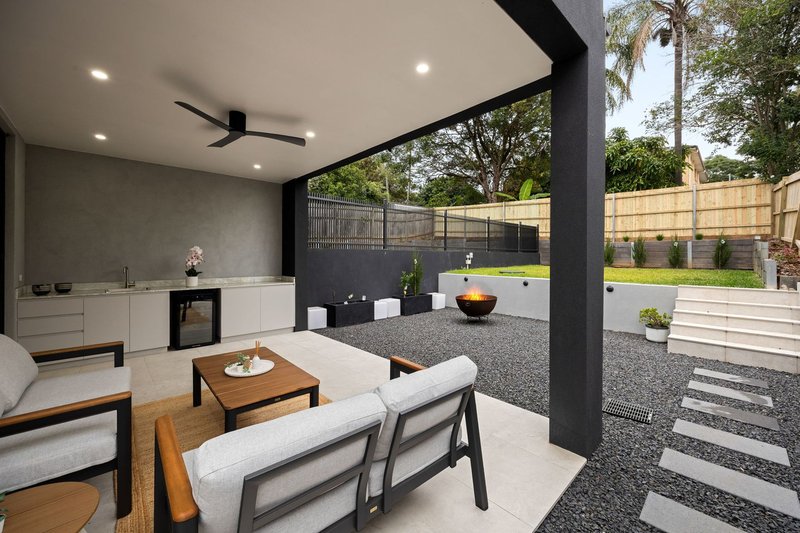
- Seamless outdoor entertaining area designed for gatherings/year-round enjoyment
- Elevated east-facing position welcomes morning sunlight all throughout the home
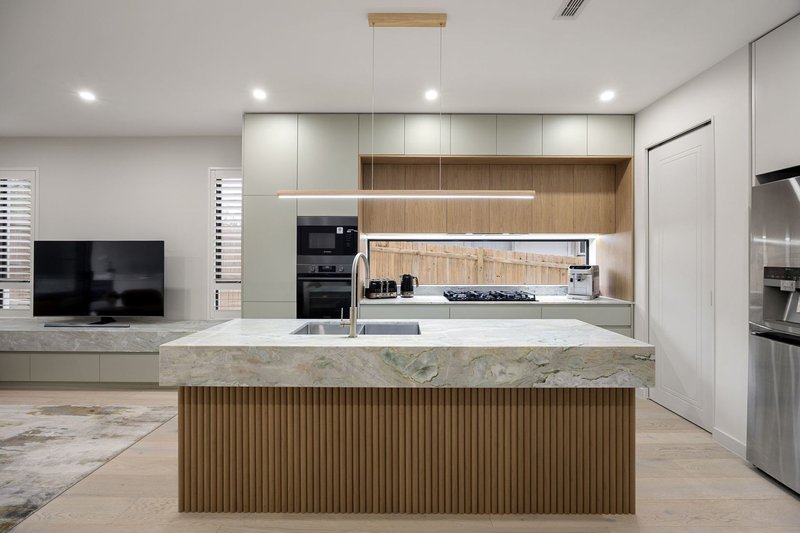
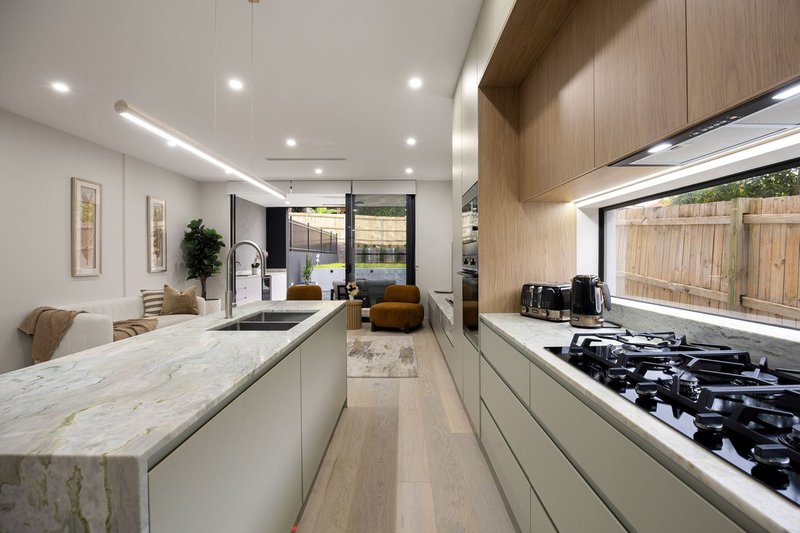
- Gourmet gas kitchen with natural stone, premium appliances and a butler’s pantry
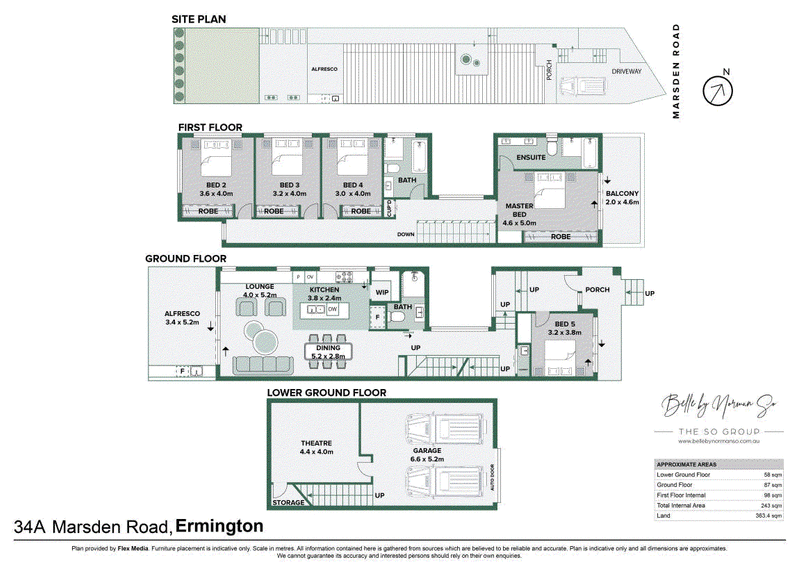
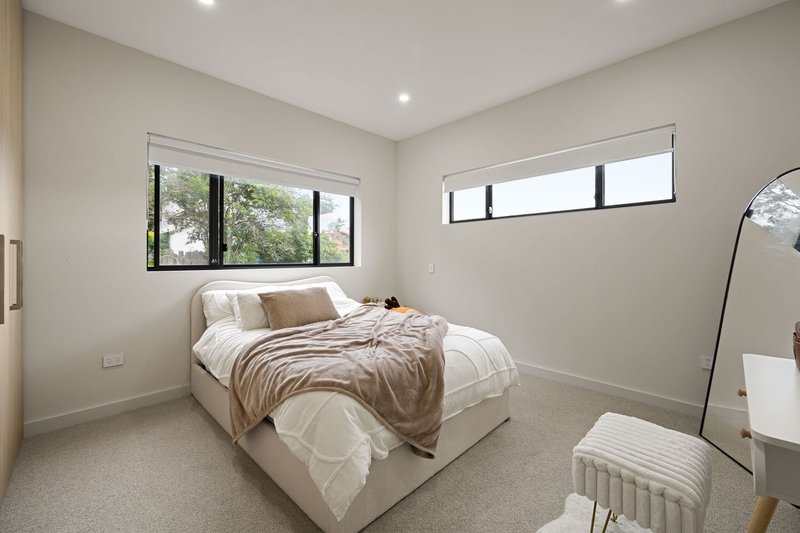
- Five generous bedrooms providing versatile accommodation for growing families
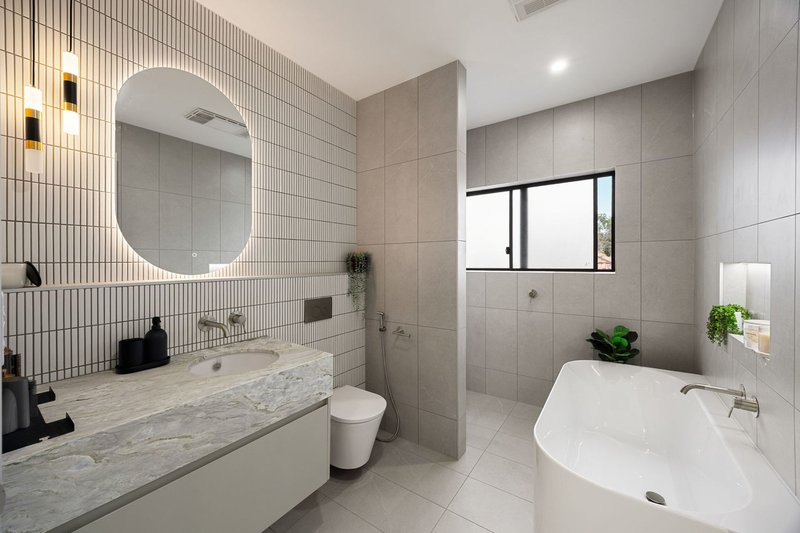
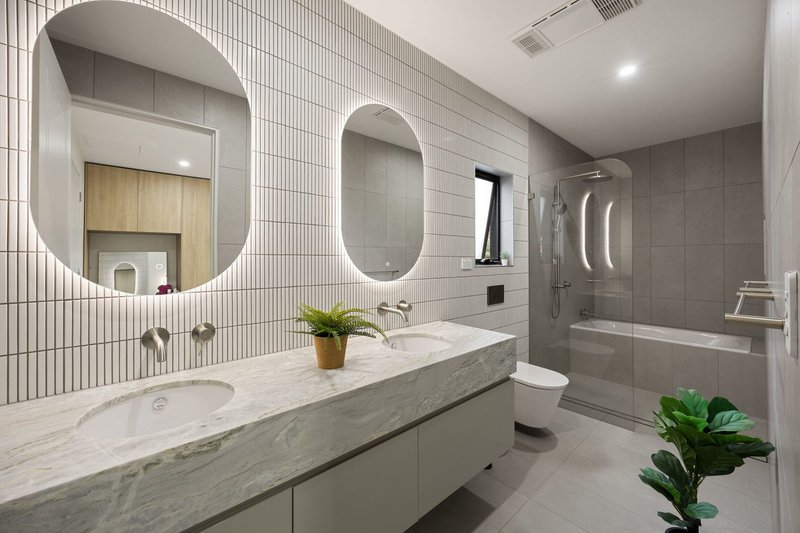
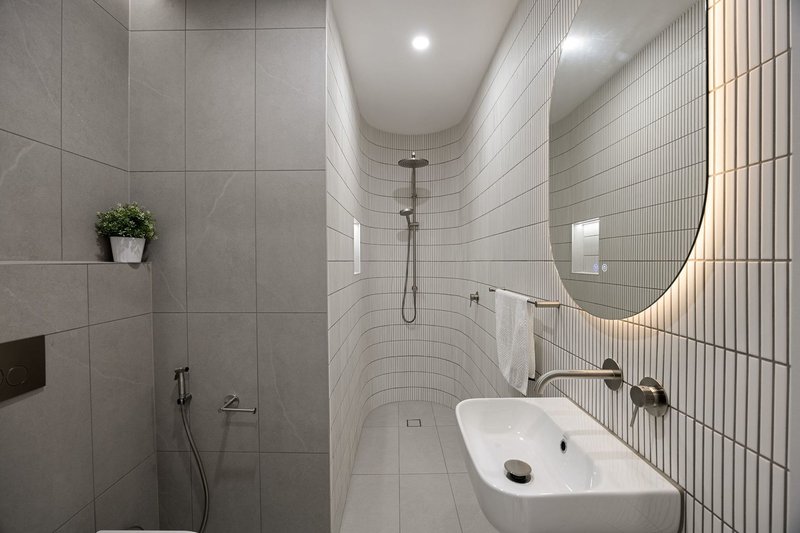
- Three designer baths are finished with high-end fixtures and contemporary detailing
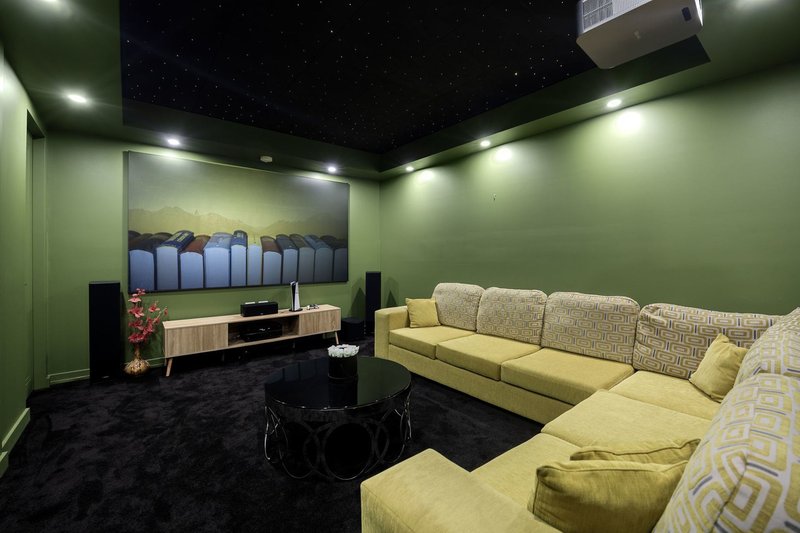
- Basement retreat complete with secure parking and a home theatre or media room
- Architecturally designed tri-level home offers exceptional space, luxury and function
- Double automatic garaging with internal access, storage and multipurpose spaces
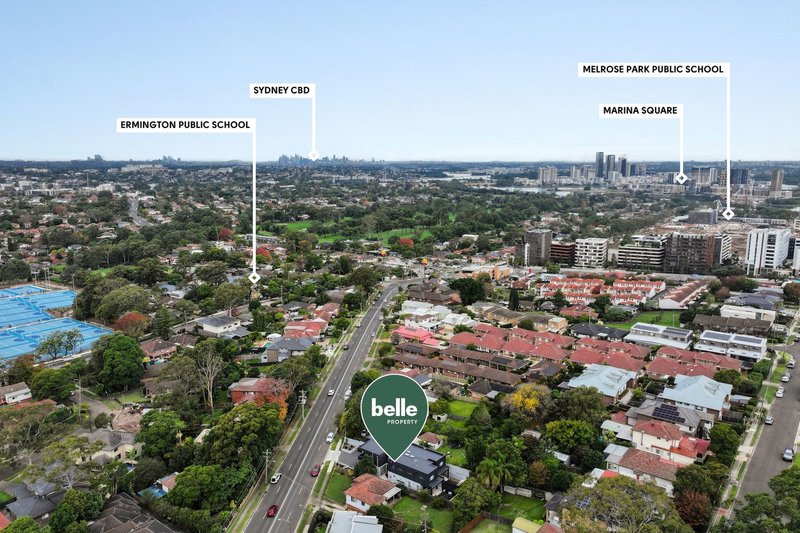
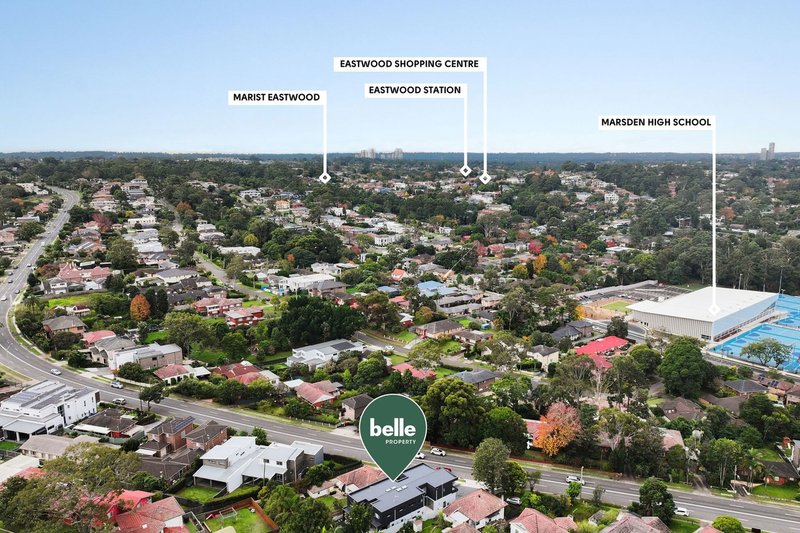
- Conveniently located close to Eastwood and the emerging Melrose Park Precinct

Shop 43, 38 Albert Road, Strathfield NSW 2135
Call James Min Woo Kang on
0433 322 433
Call Aaron Lacson on
0477 527 788


House in Ermington, Unit in Ermington, Townhouse in Ermington, Villa in Ermington, Apartment in Ermington, Flat in Ermington, Studio in Ermington, Warehouse in Ermington, Duplex/Semi-detached in Ermington, Alpine in Ermington, Acreage/Semi-rural in Ermington, Block Of Units in Ermington, Terrace in Ermington, Retirement in Ermington, Serviced Apartment in Ermington, Other in Ermington
DuplexSemi-detached in Dundas Valley, DuplexSemi-detached in Dundas, DuplexSemi-detached in Eastwood, DuplexSemi-detached in Melrose Park, DuplexSemi-detached in Rydalmere, DuplexSemi-detached in West Ryde