Want to save your favourite properties and searches?
Sign up below to access all the awesome features.
Already have an account? Sign in
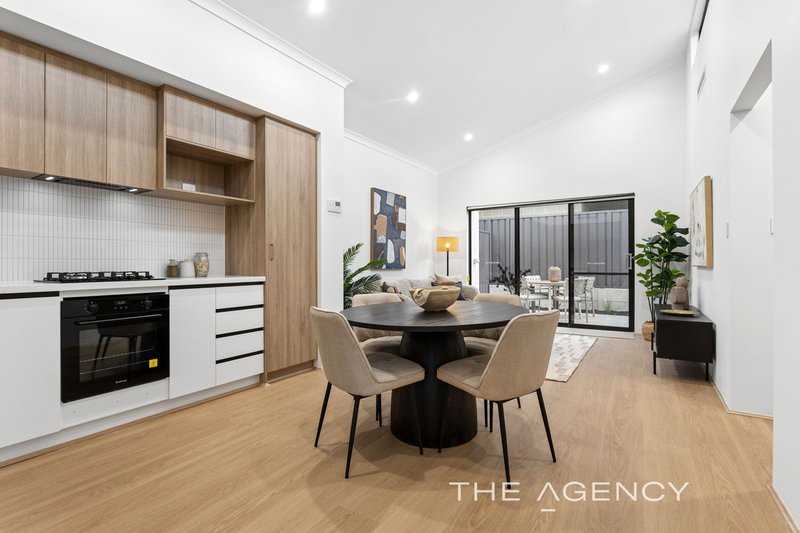
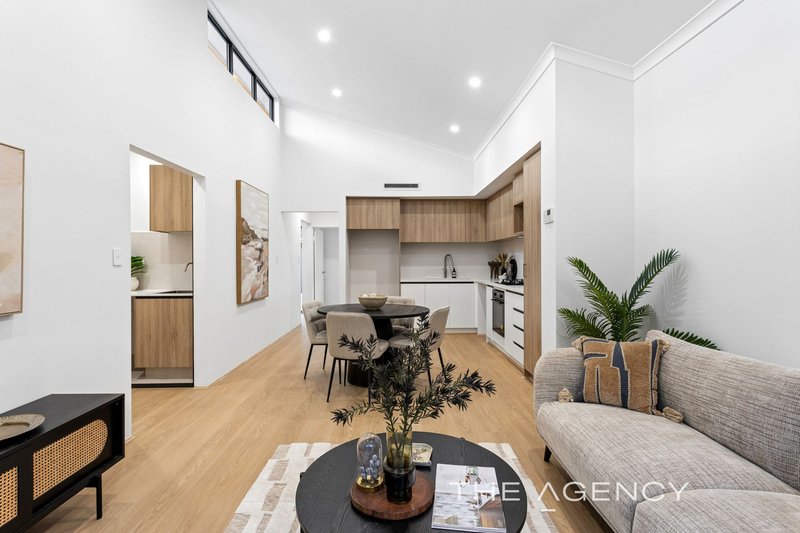
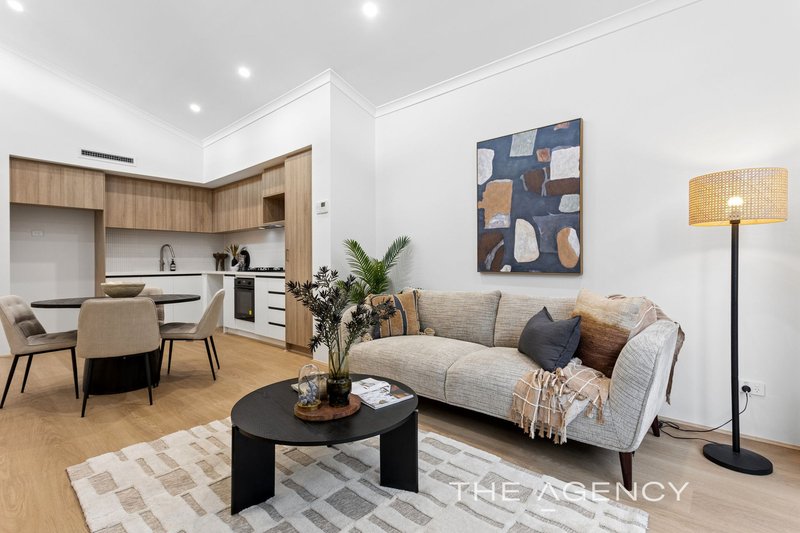
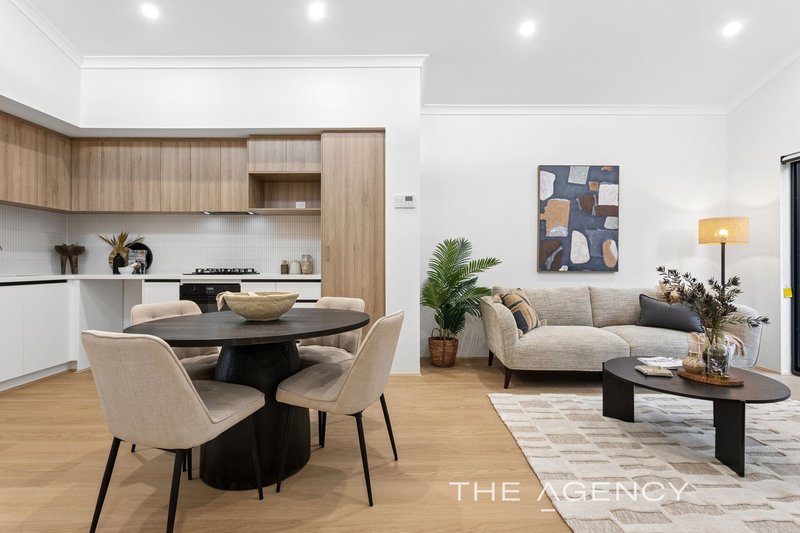


Under Offer - Jon Tomkinson


Under Offer - HOME OPEN CANCELLED
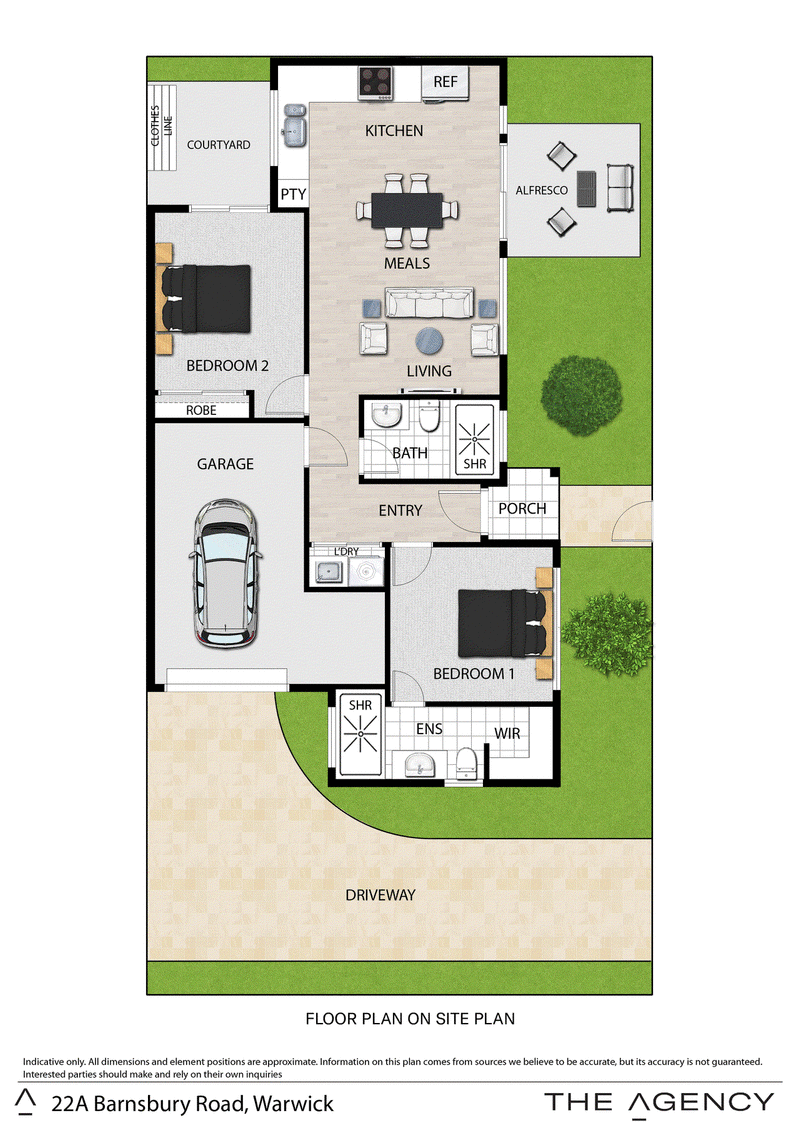
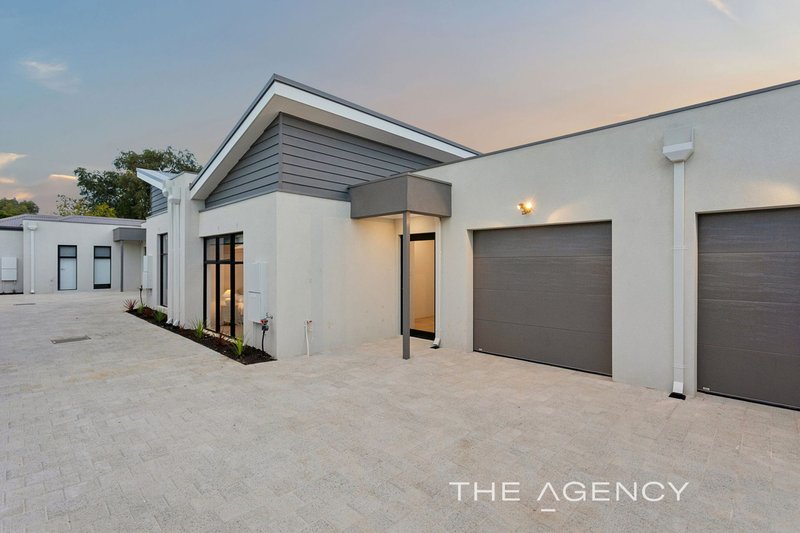
Jon Tomkinson and The Agency are proud to present to market, 22B Barnsbury Road, Warwick!..
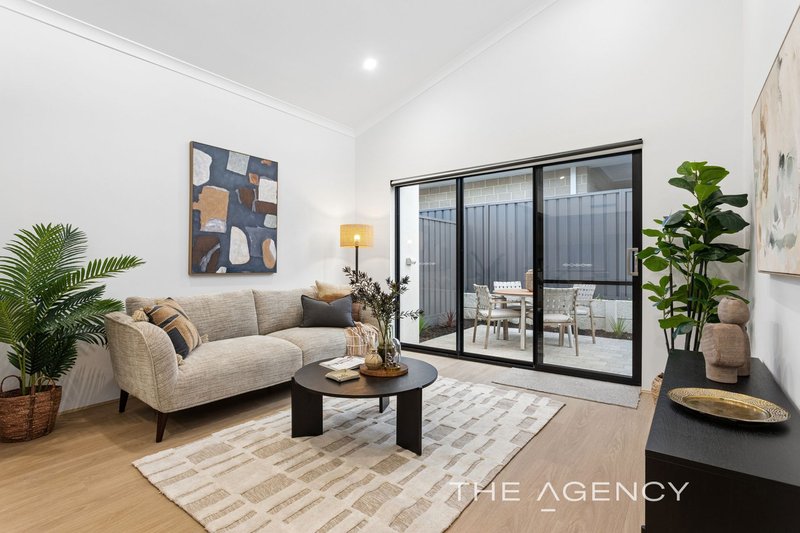
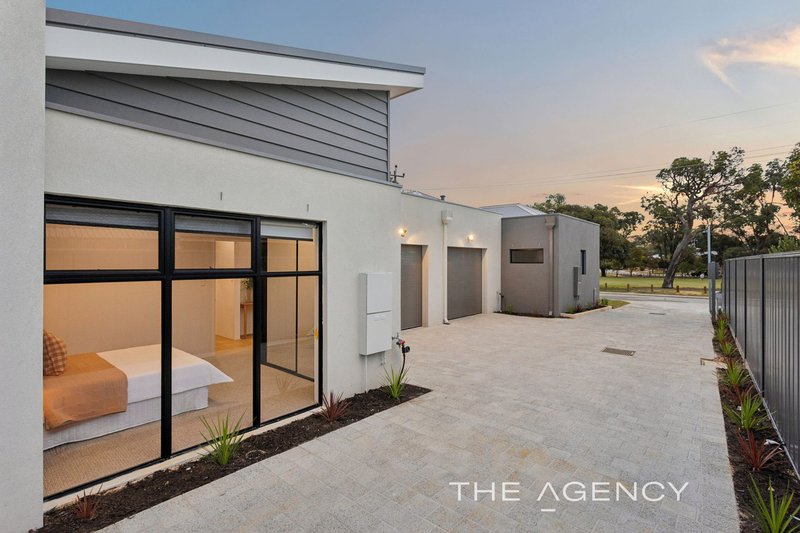
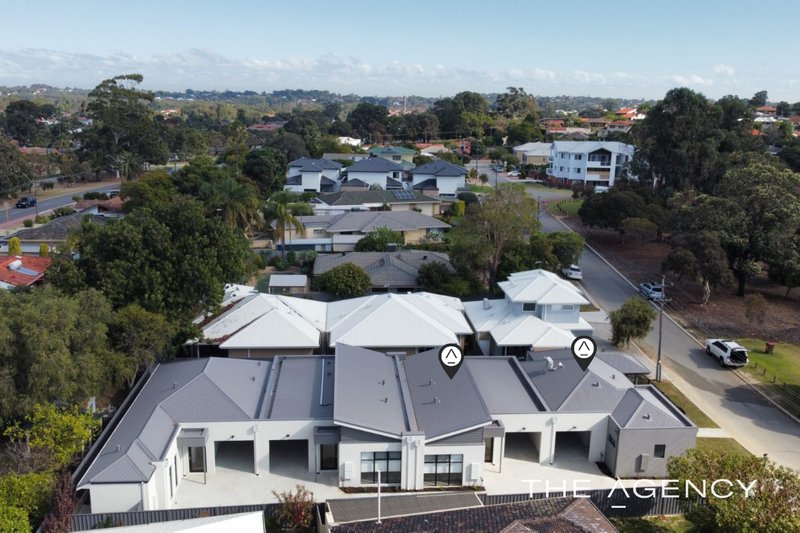
Beautiful, brand-new, ultra-modern designer home with 7-Star energy rating, bathed in natural light, and meticulously completed to only the highest standards. Featuring absolute luxury throughout, you'll feel like you're living in your own private and secure resort..
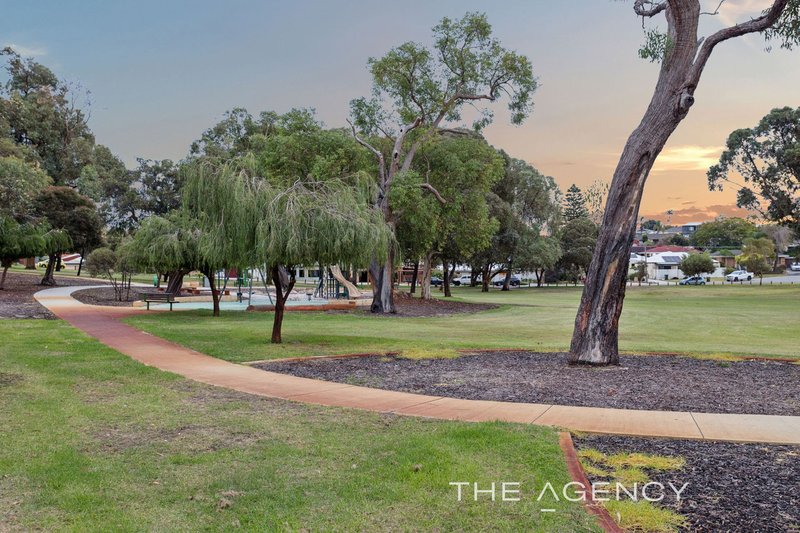
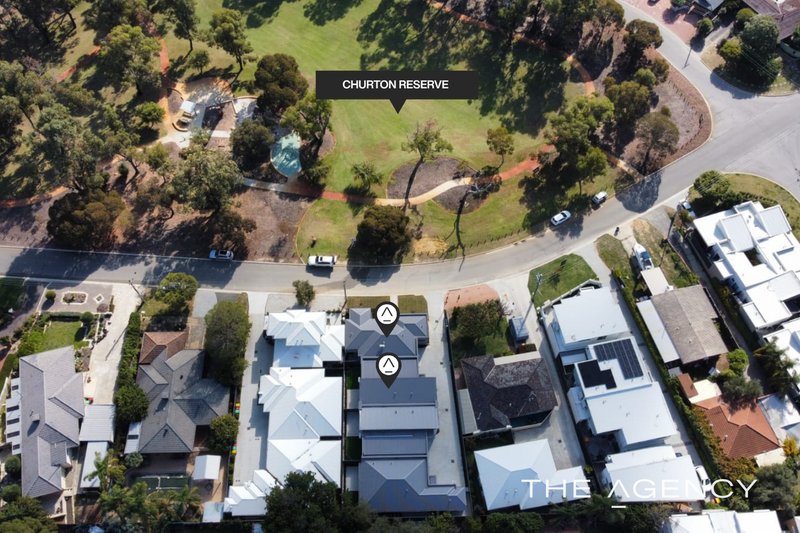
This premium villa is perfectly located, directly across the road from the picturesque Churton Park and children's playground, and also very conveniently located, with public transport, medical facilities, shopping and entertainment precincts all just a short stroll away!
Not only is this wonderful residence in the perfect, whisper-quiet, park side location, its also packed with premium features, and you'll also enjoy the benefit of a Survey-Strata title, and NO STRATA FEES!
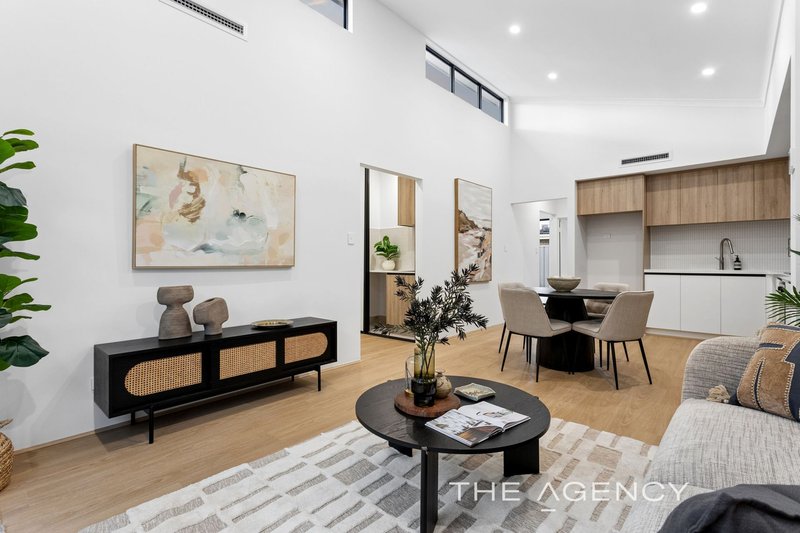
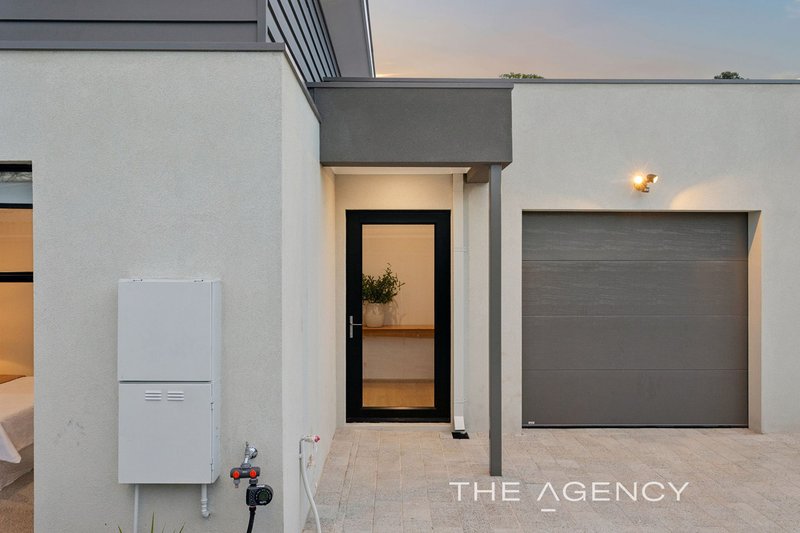
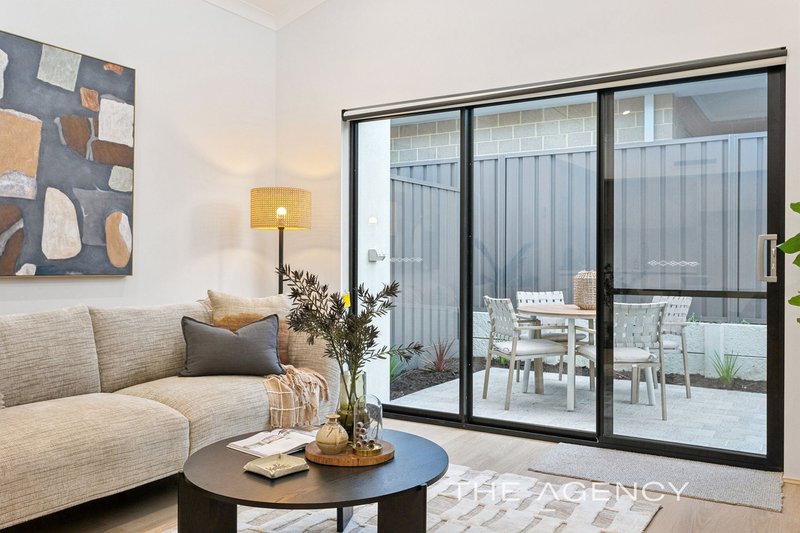
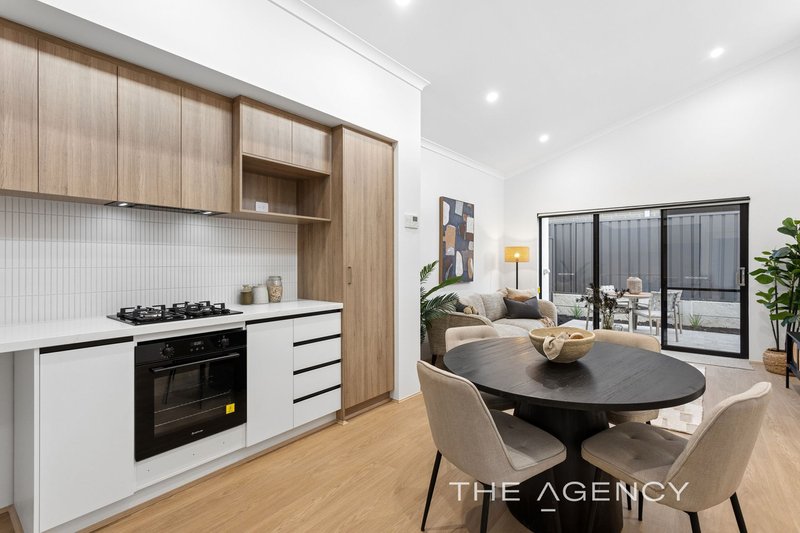
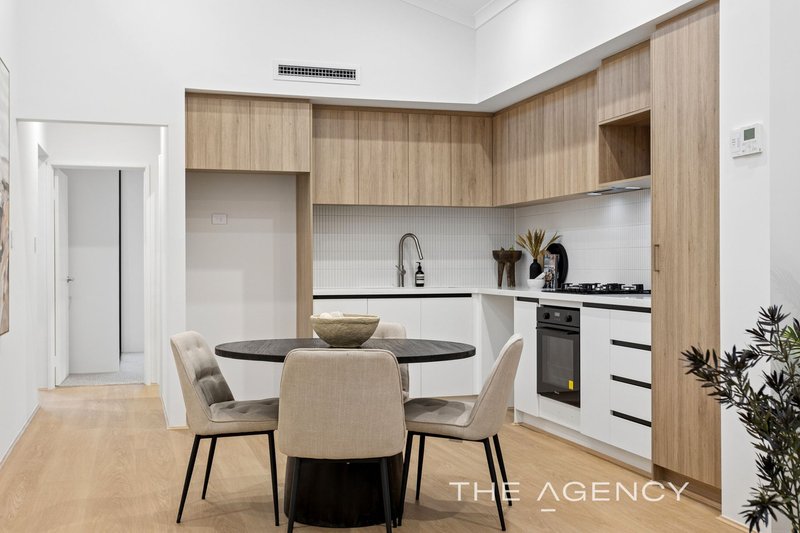
With absolutely no cost spared and impeccable attention to detail, this beautifully constructed residence also includes Daikin ducted, zoned, reverse cycle air conditioning throughout, high, 32 course ceilings, raised even higher in the living space, quality hybrid flooring in the living areas, LED lighting, roller-blinds for added comfort and energy efficiency, aluminum glazed entry door, Gainsborough hardware, and an exterior finished in durable acrylic render.
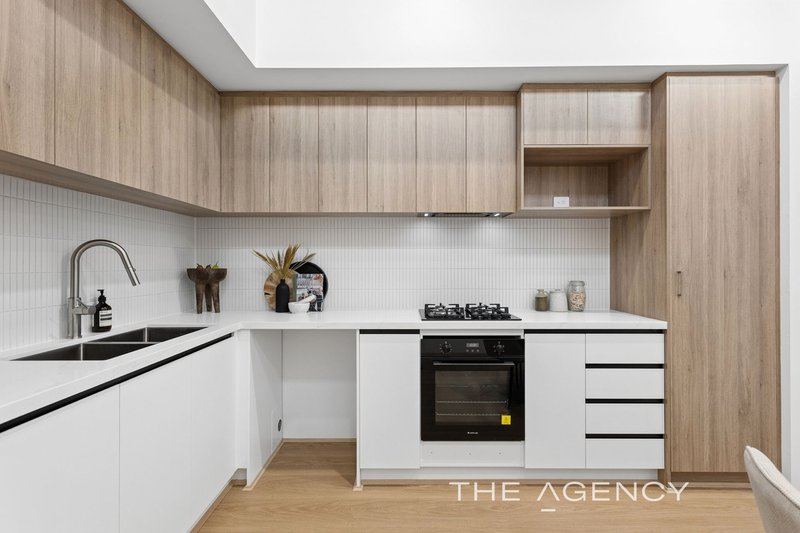
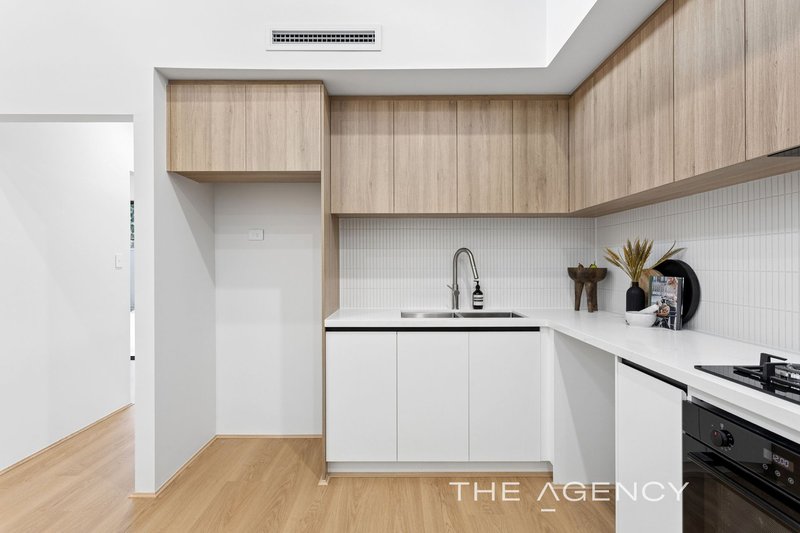
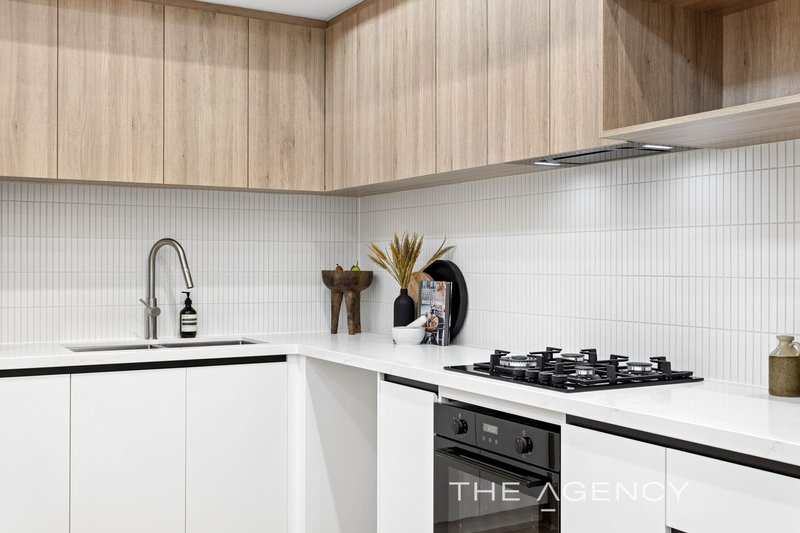
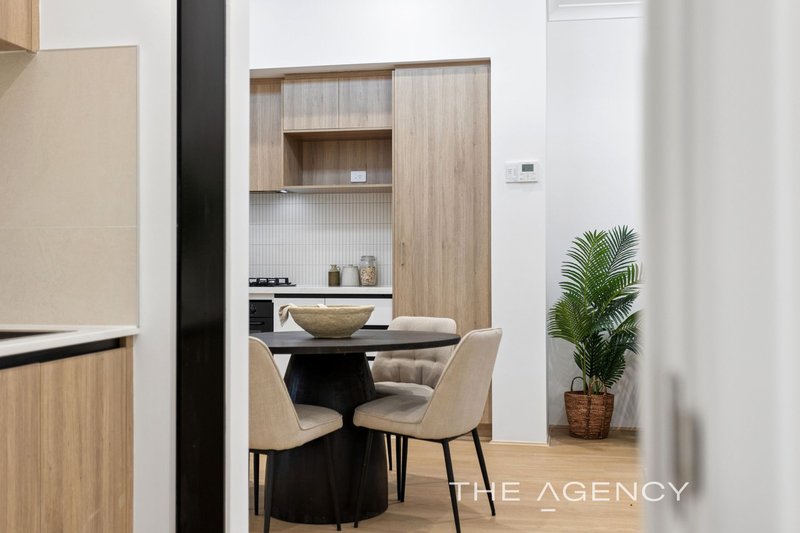
Stunning gourmet kitchen with 40mm stone bench-tops, and featuring beautiful, substantial cabinetry, to include a spacious pantry, microwave recess and plenty of overhead cupboards. Equipped with premium Artusi appliances, imported from Italy. Feature tiled splash backs and quality fittings complete the wonderful package.
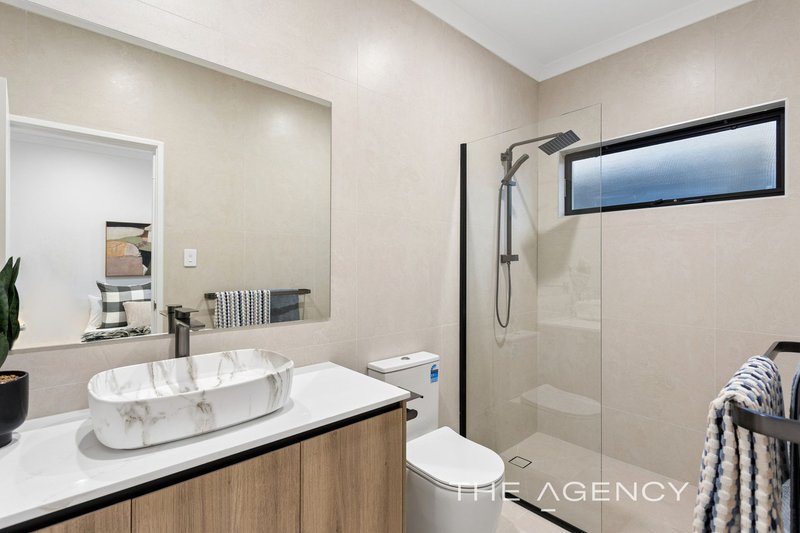
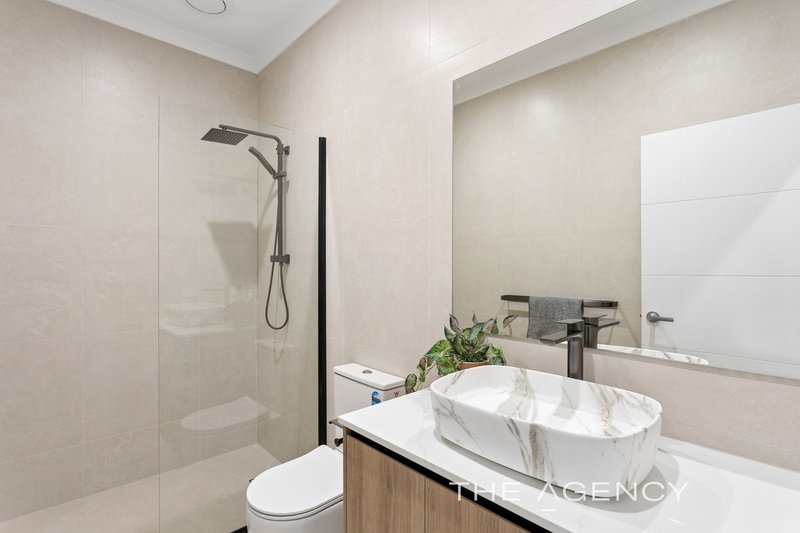
The premium quality bathrooms showcase full-height bespoke wall tiling, complemented by semi-frameless shower screens, spacious hobless showers, elegant vanities with stone benches and beautiful feature basins, and finished with premium brushed nickel tapware, and substantial mirrors.
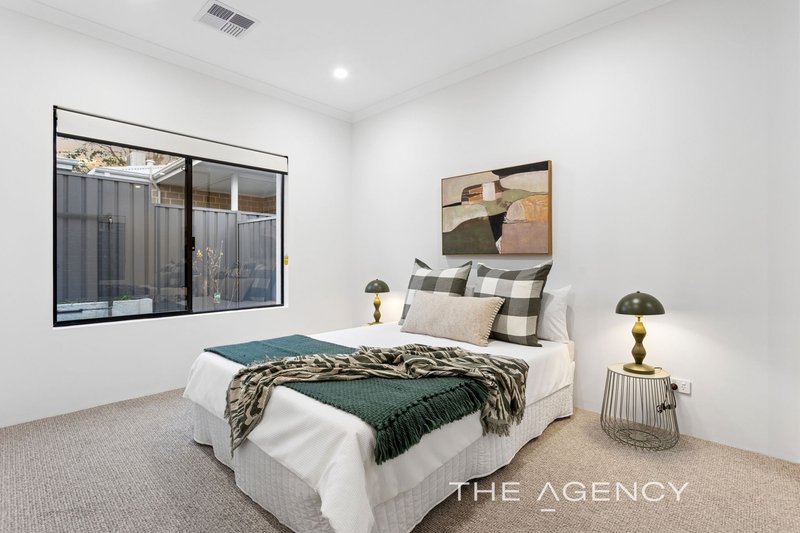
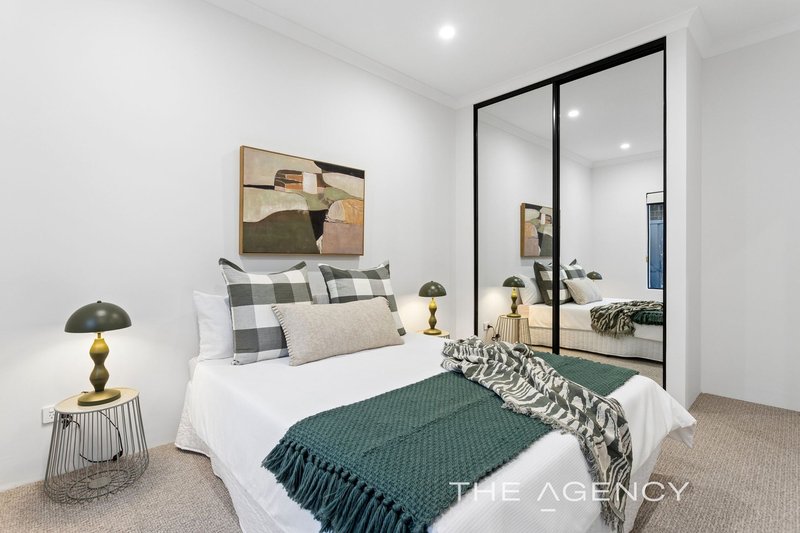
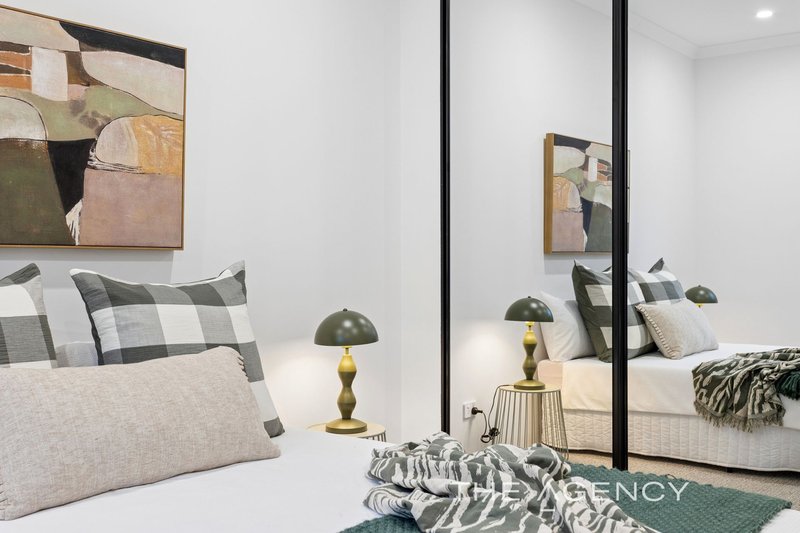
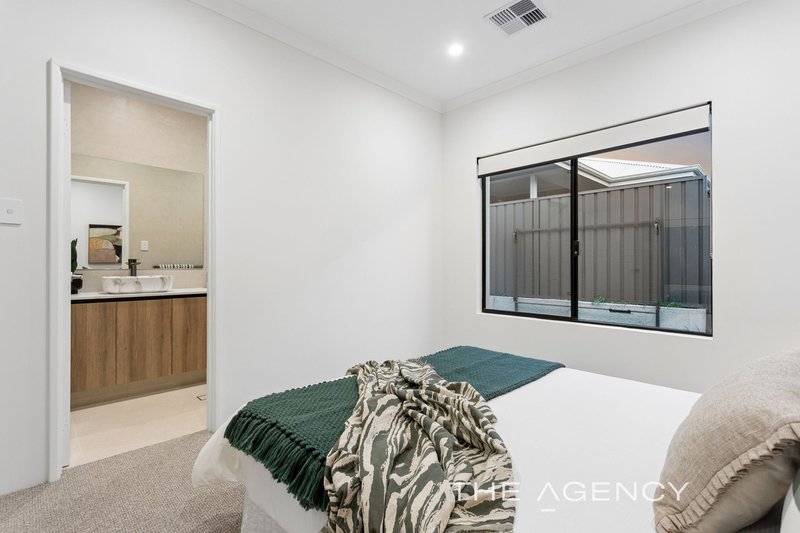
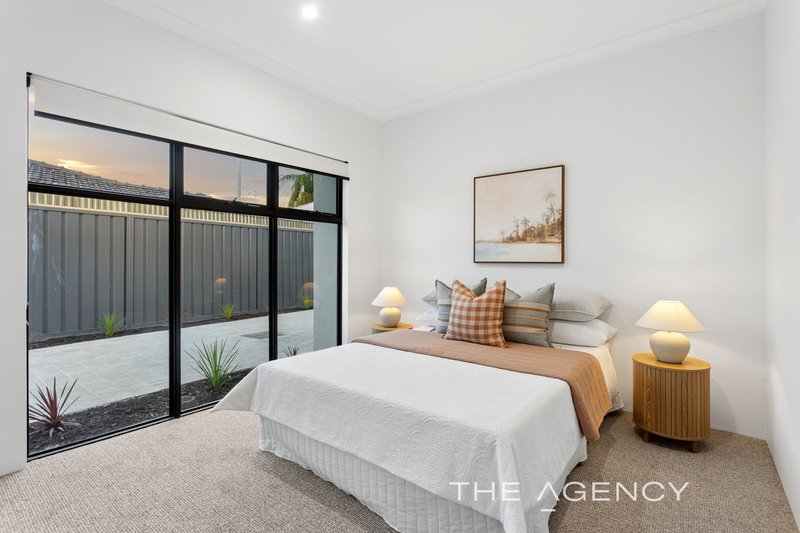
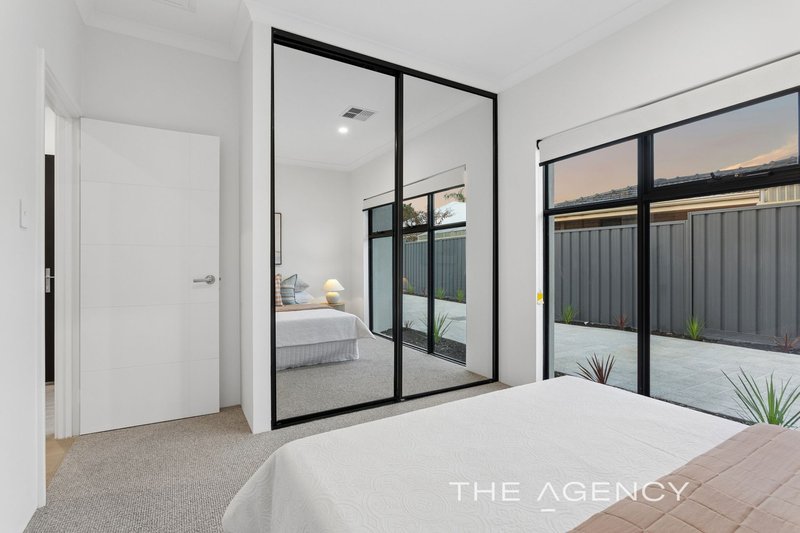
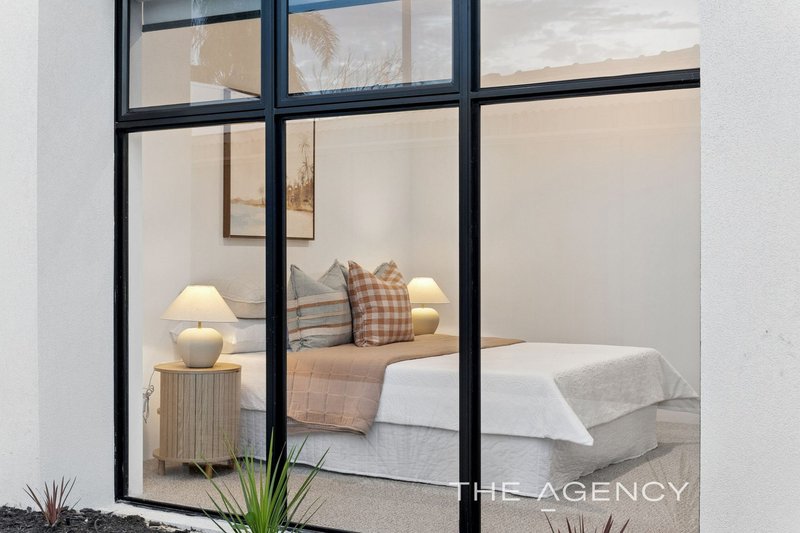
The very generously proportioned bedrooms are filled with natural light via extensive windows and feature spacious, mirrored sliding door robes to the ceiling, quality carpets and multiple power points.
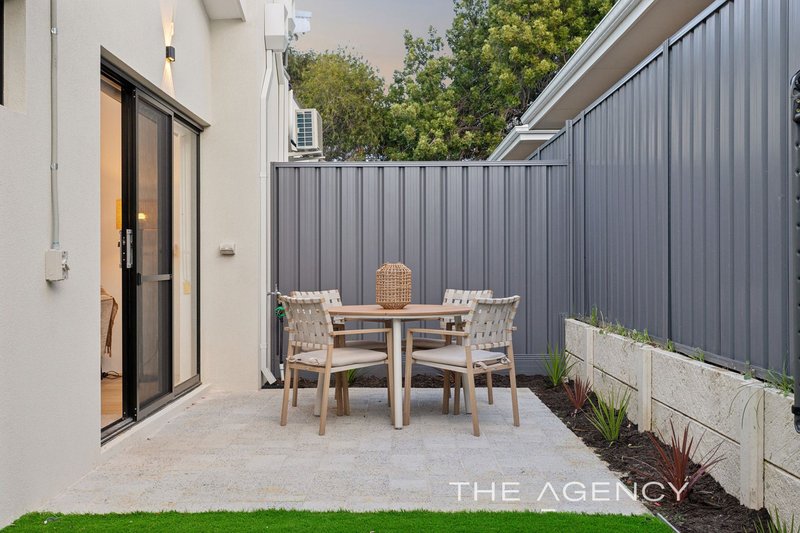
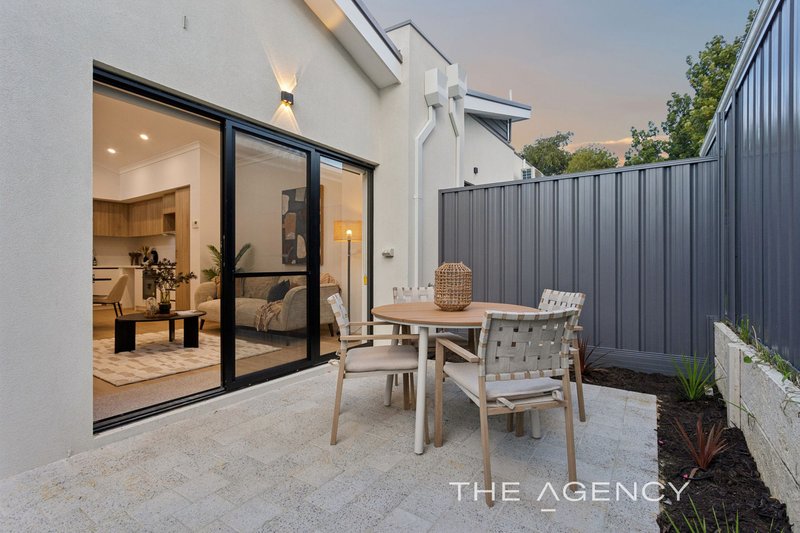
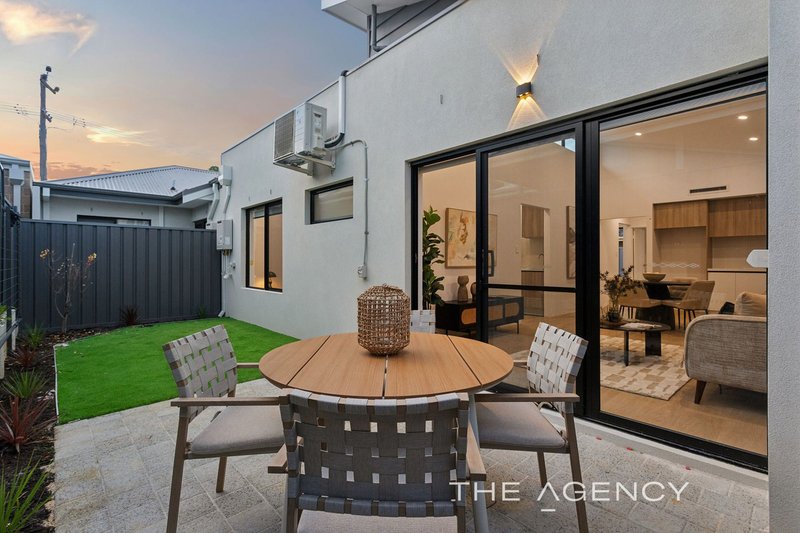
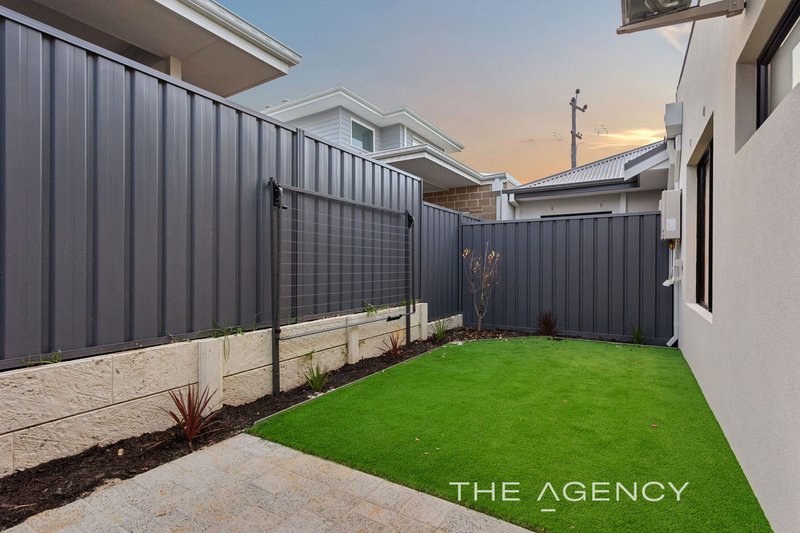
The expansive low-maintenance outdoor entertaining area is perfect for hosting family gatherings and entertaining guests or spending relaxing mornings with a hot brew and a newspaper, or a glass of wine perhaps at dinnertime. Enjoy the convenience of an instantaneous gas hot water system and reticulated gardens for outdoor functionality.
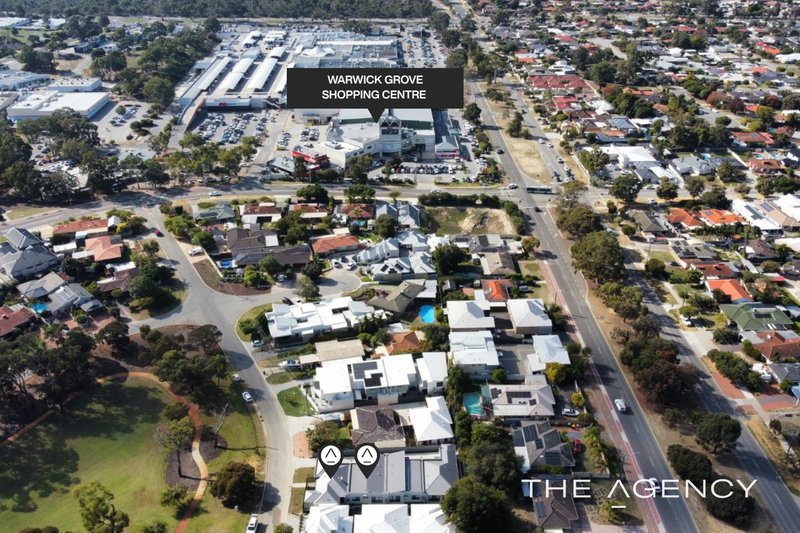
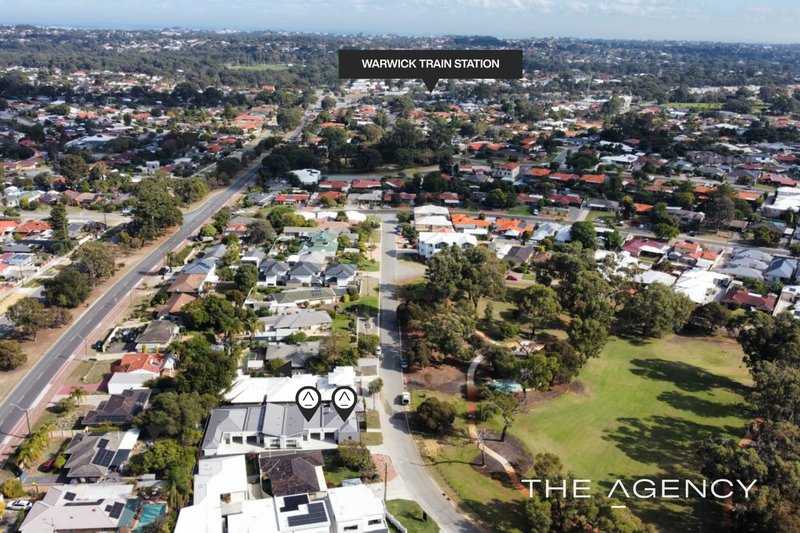
Enjoy fantastic proximity to Warwick Shopping and Entertainment Complex (300m), Warwick Train Station (1.1km), Hawker Park and Primary School (1.2kms), Greenwood Village Shopping Centre (2.2kms), Carine Open Space (1.4kms) and Carine Glades Shopping Centre (2kms). The entrance to the Mitchell Freeway is a 3-minute drive away, and it's only 9 minutes by car to some of the world's best beaches!
Don't miss your opportunity to own this exceptional park side residence! Contact Jon on 0410 602 712 or jont@theagency.com.au, to register your interest and to arrange your very own private viewing!..
Disclaimer:
This information is provided for general information purposes only and is based on information provided by the Seller and may be subject to change. No warranty or representation is made as to its accuracy and interested parties should place no reliance on it and should make their own independent enquiries.
68 Milligan Street, Perth WA 6000
Call Jon Tomkinson on
0410 602 712


House in Warwick, Unit in Warwick, Townhouse in Warwick, Villa in Warwick, Apartment in Warwick, Flat in Warwick, Studio in Warwick, Warehouse in Warwick, Duplex/Semi-detached in Warwick, Alpine in Warwick, Acreage/Semi-rural in Warwick, Block Of Units in Warwick, Terrace in Warwick, Retirement in Warwick, Serviced Apartment in Warwick, Other in Warwick
Villa in Carine, Villa in Duncraig, Villa in Girrawheen, Villa in Greenwood, Villa in Hamersley, Villa in Marangaroo