Want to save your favourite properties and searches?
Sign up below to access all the awesome features.
Already have an account? Sign in


Inspections
$669,000 - $699,000


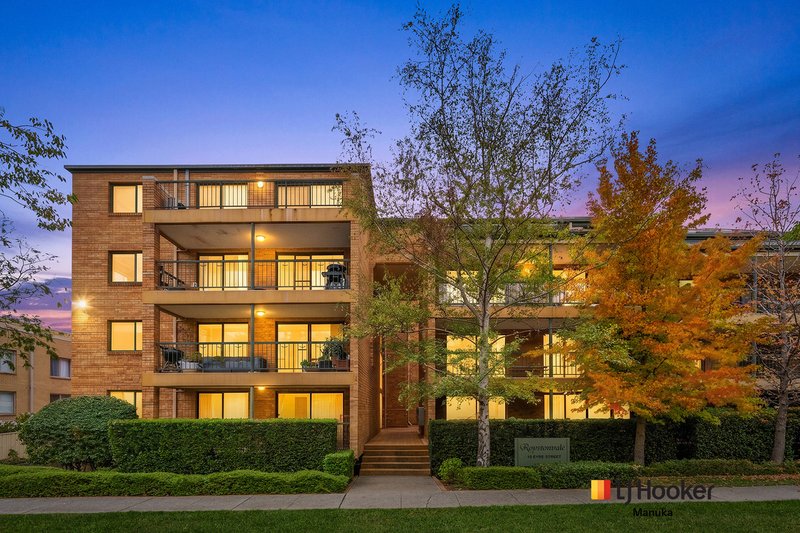
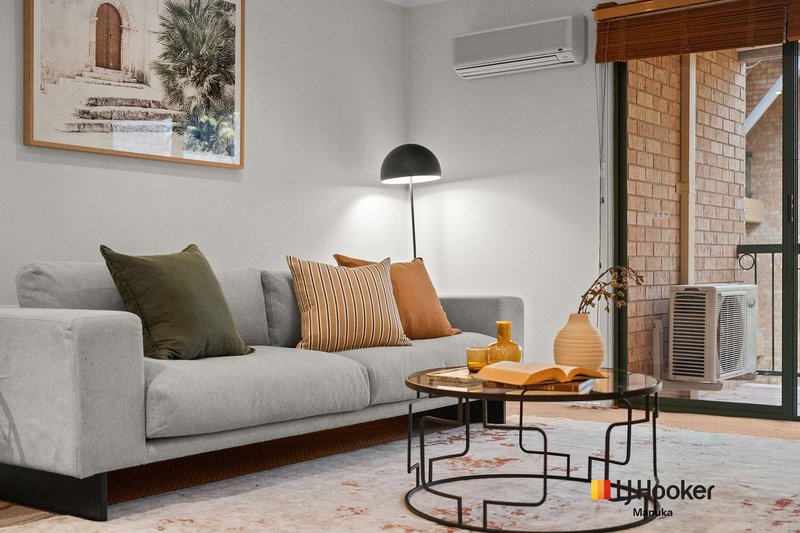
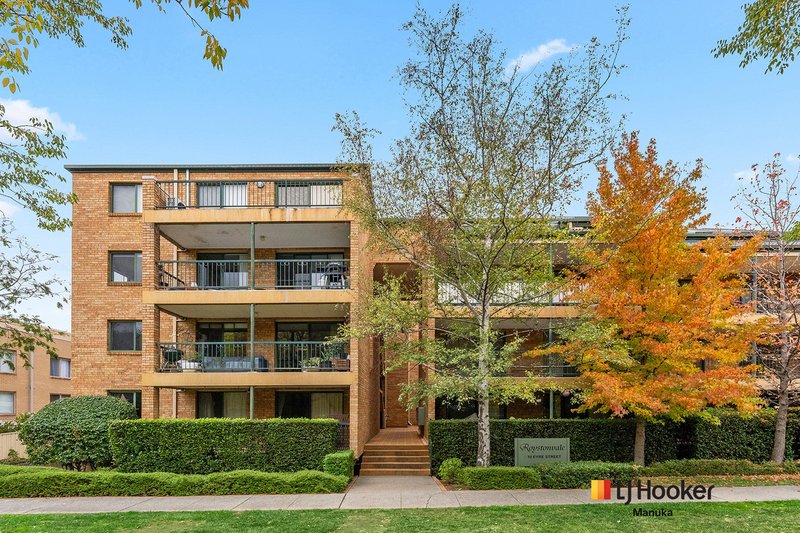
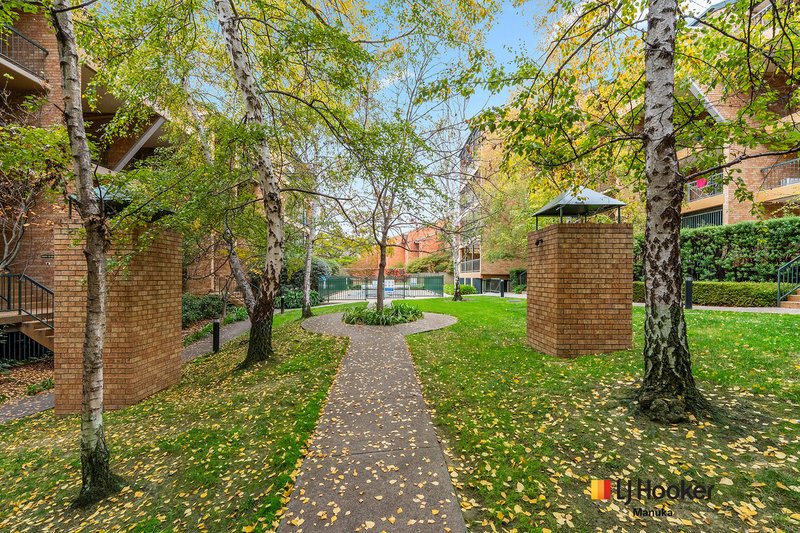
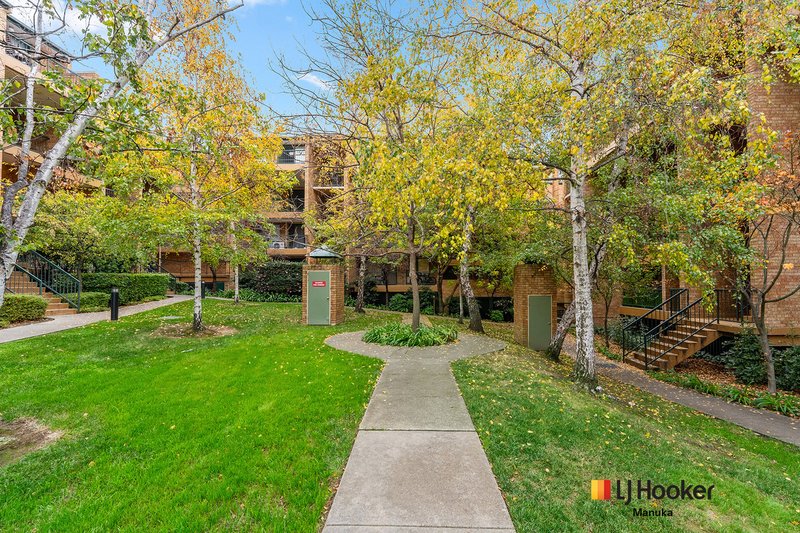
Set within one of Griffith's most desirable and tightly held pockets, this spacious and beautifully updated apartment at 54/10 Eyre Street offers an exceptional blend of lifestyle, space, and convenience. Surrounded by established greenery and positioned within a well-maintained complex, it presents a peaceful retreat just moments from the vibrancy of the Inner South.
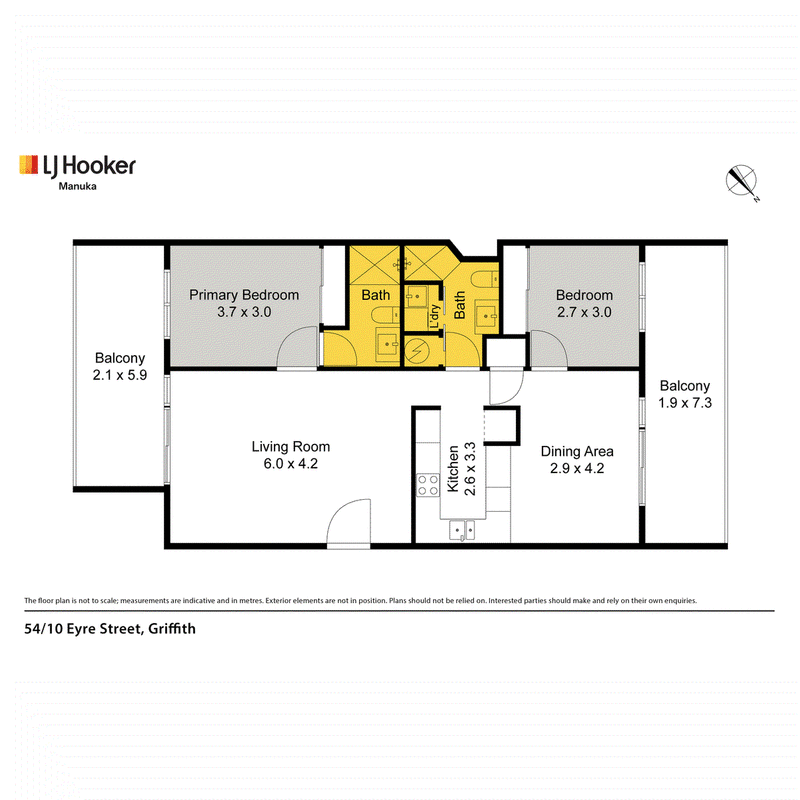
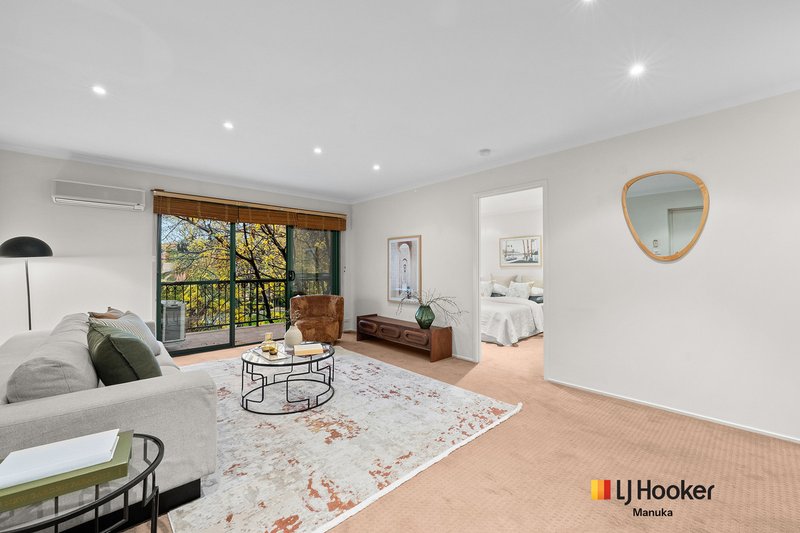
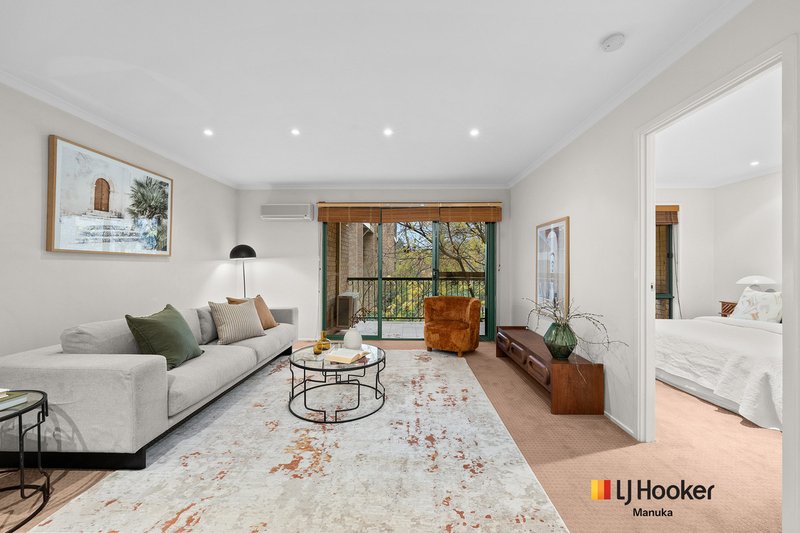
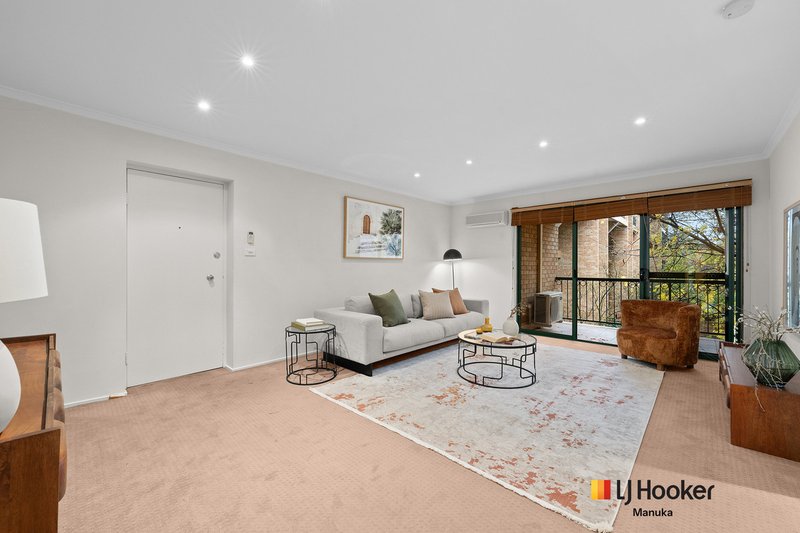
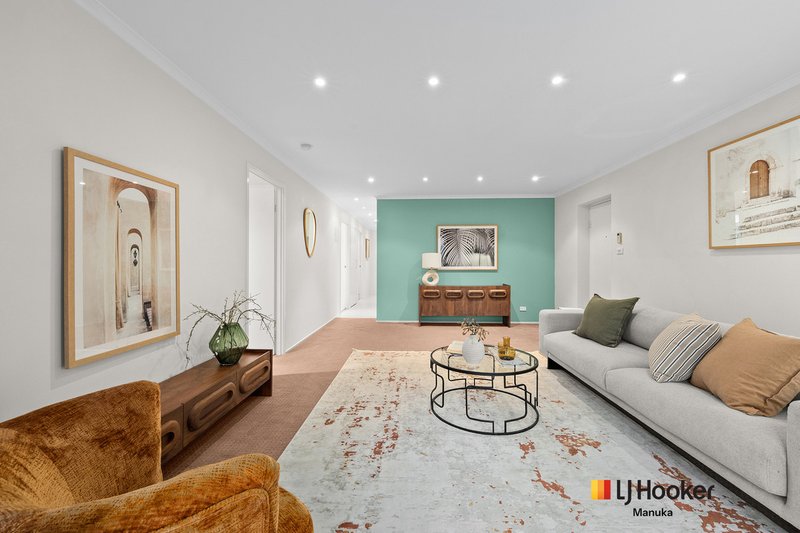
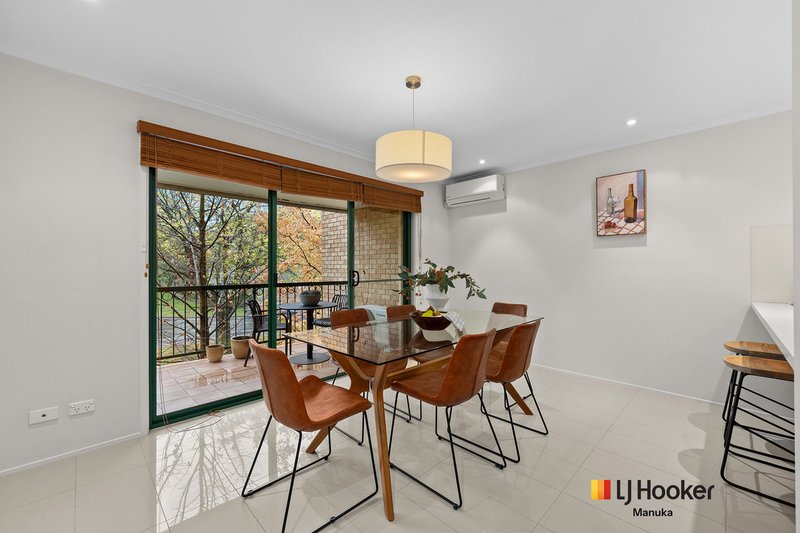
Immediately setting itself apart, the homes layout features two generous and completely separate living areas�a rare offering in apartment living. This design provides excellent flexibility for both entertaining and everyday living, allowing for distinct zones to relax, dine, and unwind.
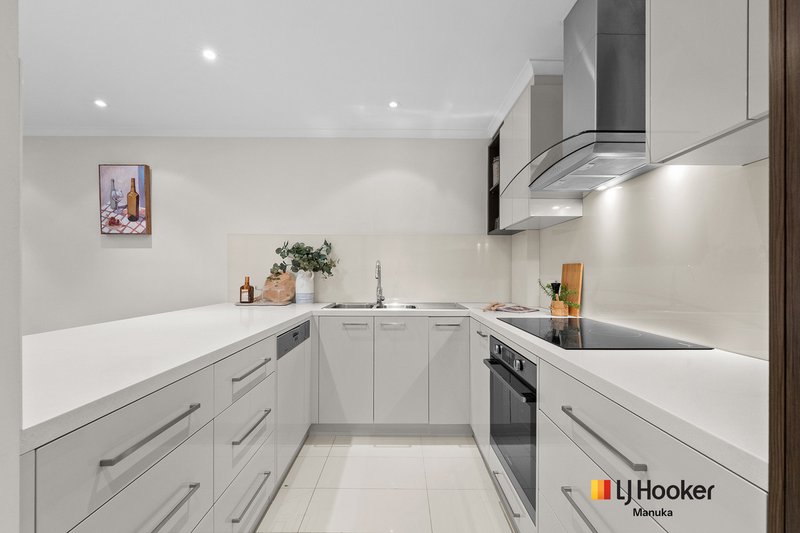
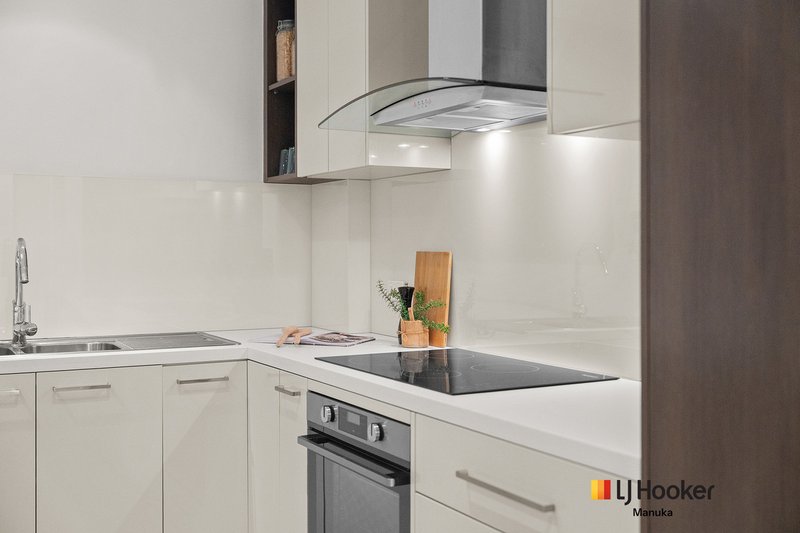
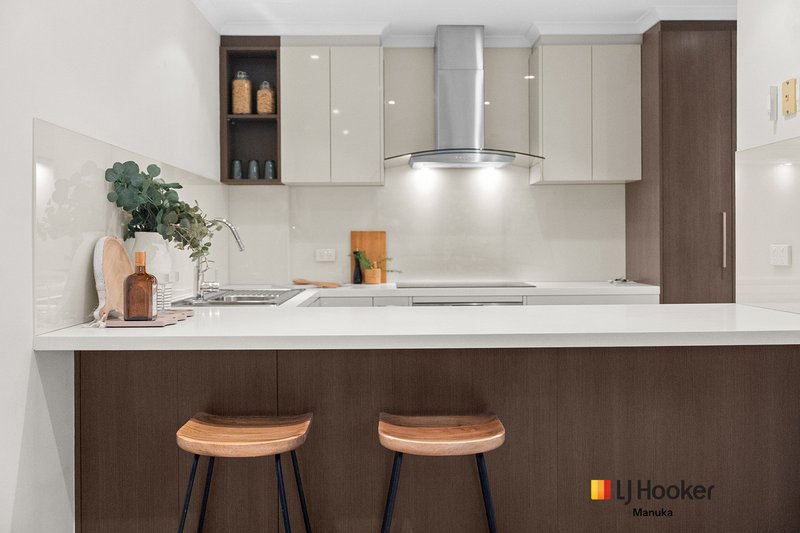
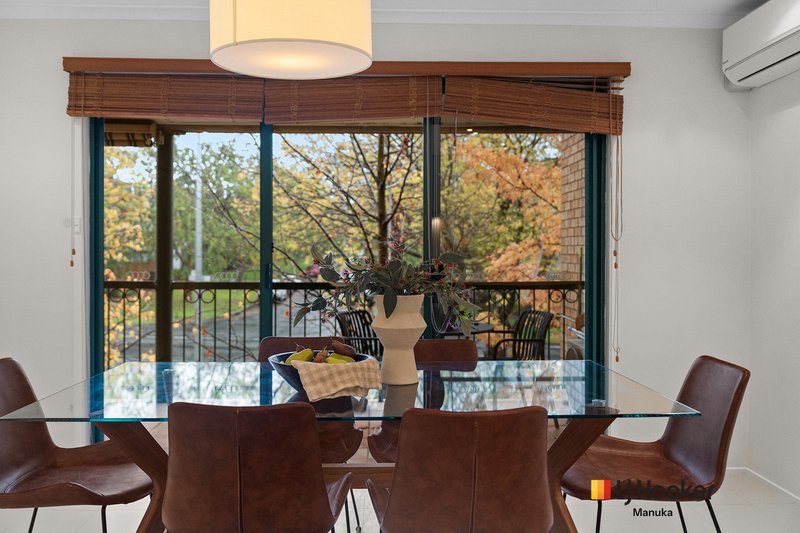
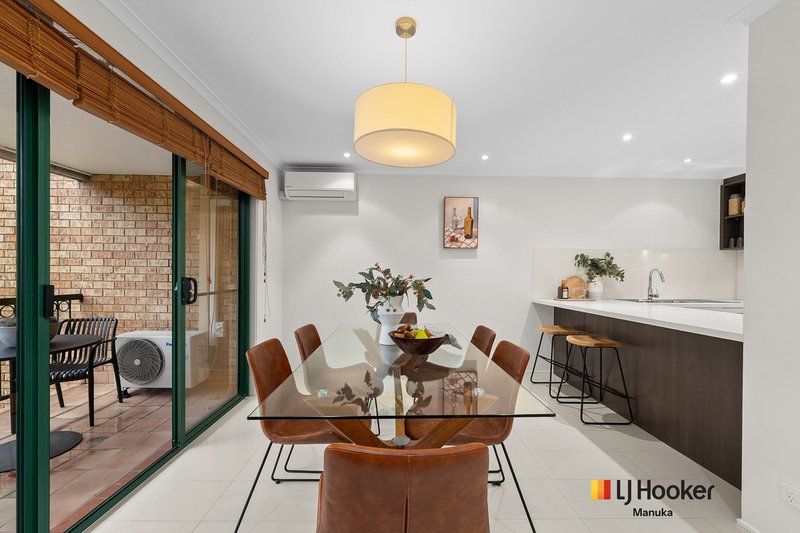
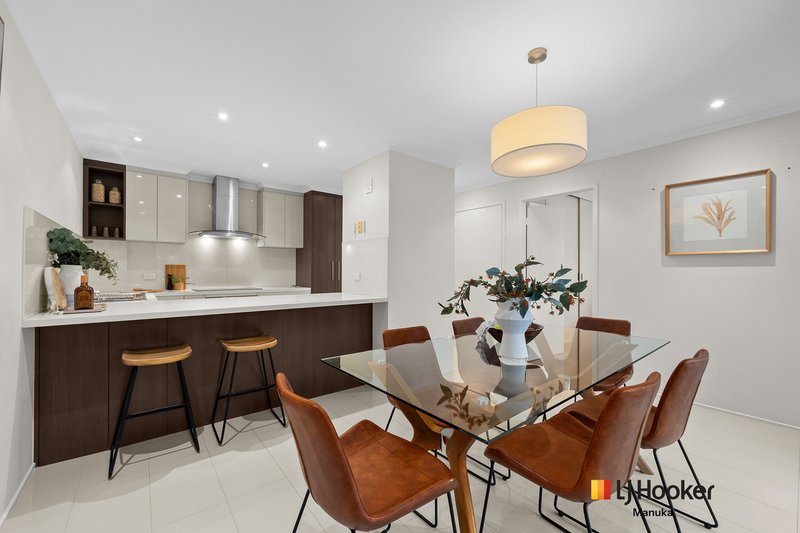
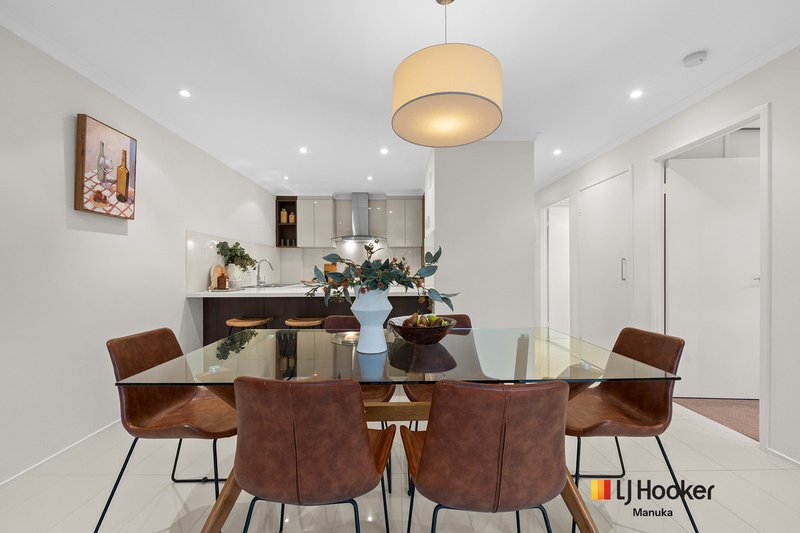
The heart of the home is the well-appointed kitchen and dining area, tailored for those who love to cook and entertain. It boasts generous bench space, ample storage, quality appliances including a dishwasher, and a seamless connection to one of the two spacious balconies.
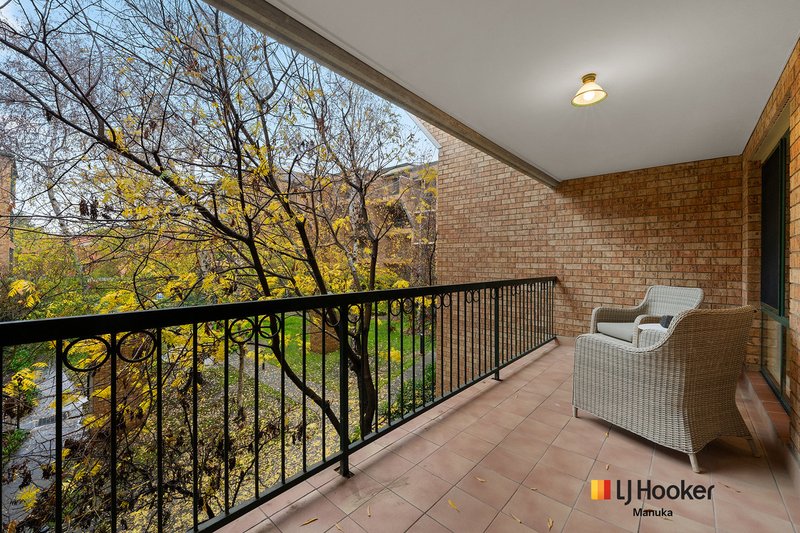
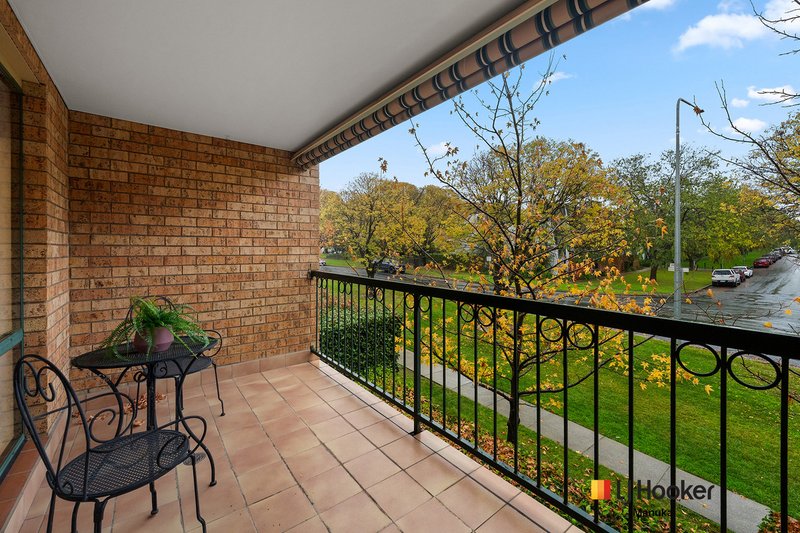
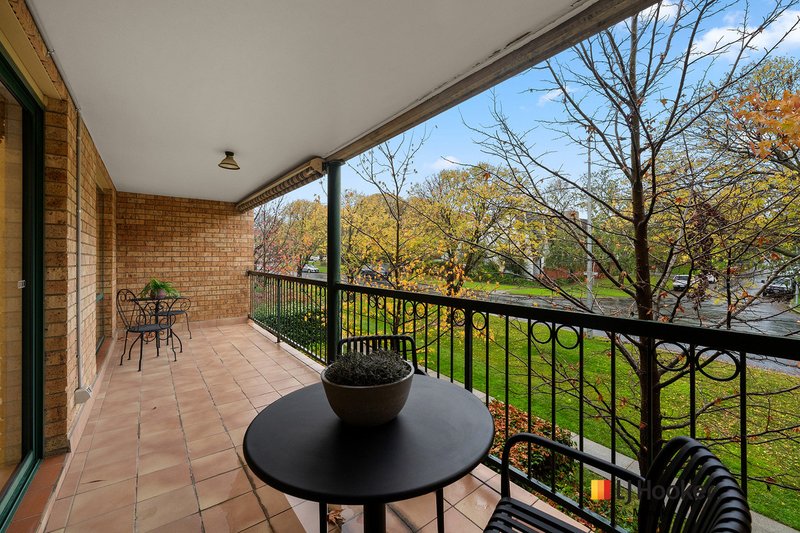
Flowing on from this, the expansive lounge room opens onto the second balcony, where you're greeted with a tranquil outlook across the complex's well-maintained gardens and swimming pool.
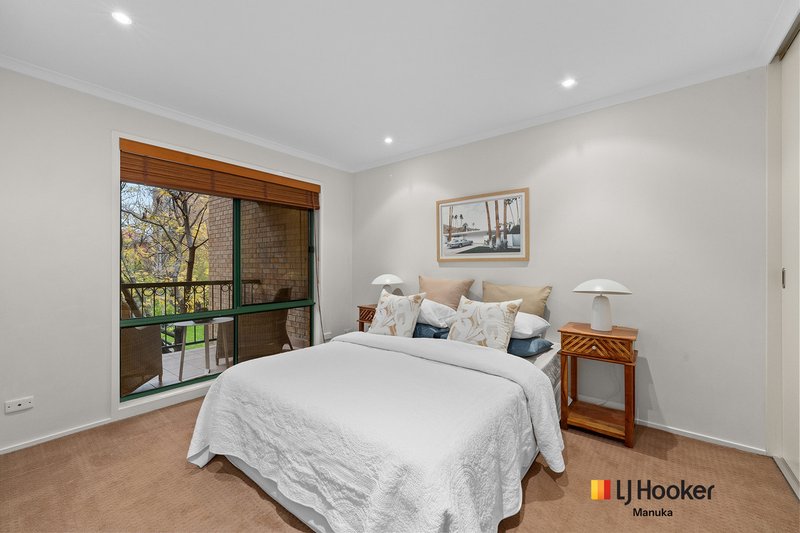
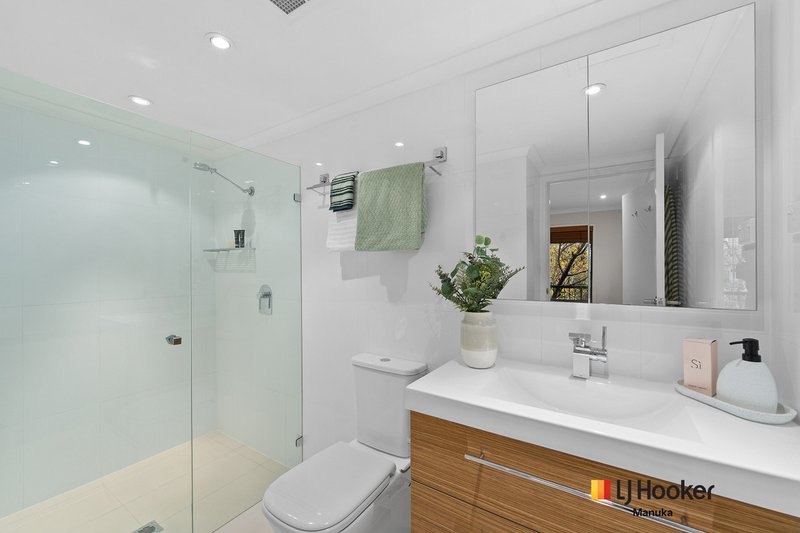
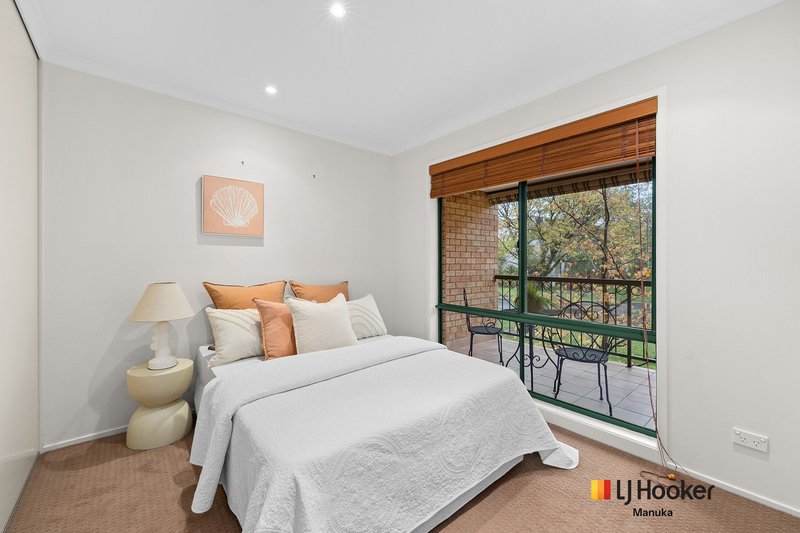
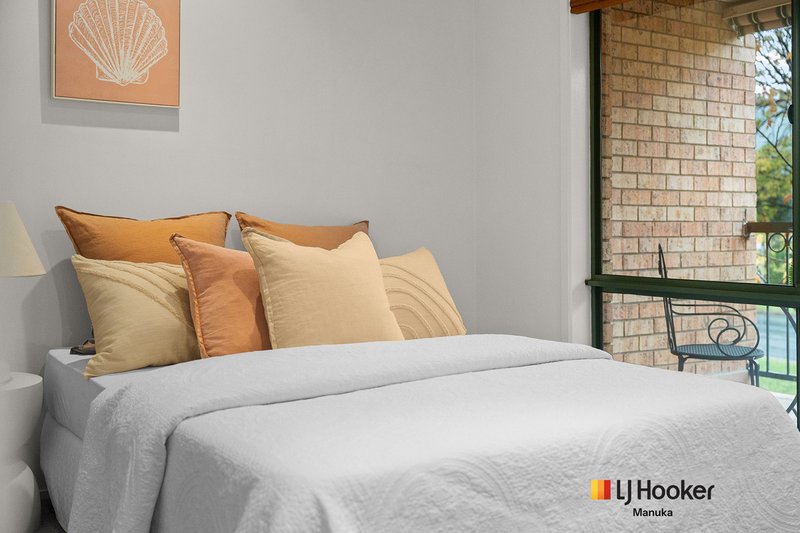
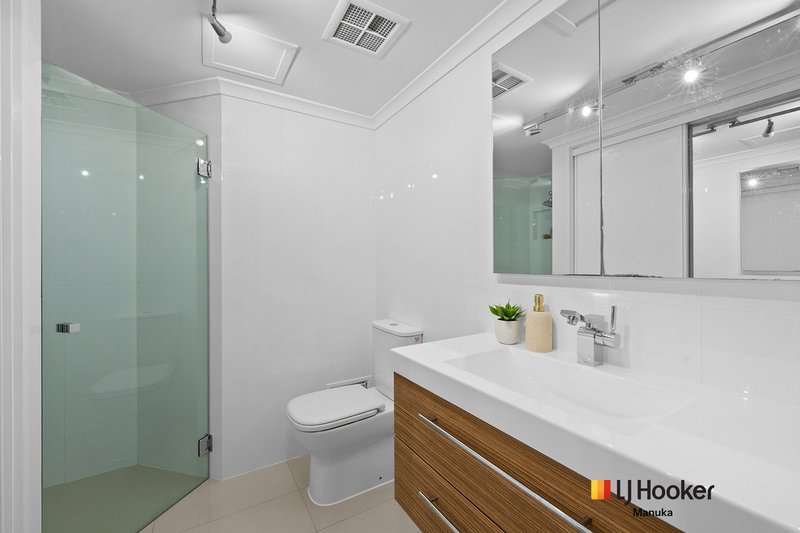
Accommodation is equally impressive, with two large, segregated bedrooms positioned for privacy. Both bedrooms include built-in wardrobes and direct balcony access, enhancing natural light and airflow throughout. The master suite is complemented by a stylish ensuite, while the main bathroom is modern in design and incorporates a cleverly integrated European laundry for added practicality
Additional features such as reverse cycle heating and cooling ensure year-round comfort, while the inclusion of an allocated undercover car space adds everyday convenience.
Positioned just minutes from Manuka, Kingston, the Parliamentary Triangle, and the CBD, you'll enjoy easy access to some of Canberra's best cafes, restaurants, shopping precincts, schools, and transport options. This is Inner South living at its finest�where lifestyle and location come together effortlessly.
A standout opportunity for those seeking space, privacy, and lifestyle in one of Canberra's most sought-after suburbs.
Features:
� Spacious two-bedroom, ensuite apartment in a premium Inner South location
� Two separate living areas providing versatility and space
� Updated kitchen with generous bench space, ample storage & dishwasher
� Two large balconies offering excellent indoor-outdoor flow
� Segregated bedrooms, both with built-in wardrobes and balcony access
� Master bedroom with ensuite
� Main bathroom with integrated European laundry
� Reverse cycle heating and cooling for year-round comfort
� One allocated undercover car space
� Well-maintained complex with pool and established greenery
Nearby:
� Moments to Manuka Village caf�s, restaurants & boutique shopping
� Close to Kingston Foreshore dining, bars & waterfront lifestyle
� Walking distance to local parks and leafy green spaces
� Easy access to Fyshwick Markets
� Short drive to Canberra CBD & Parliamentary Triangle
� Nearby to top schools including Narrabundah College & St Clare's College
� Close to Griffith shops & local conveniences
� Easy access to public transport routes
� Near Lake Burley Griffin walking & cycling trails
� Close to sporting facilities including Manuka Oval
EER: 6
Rates: $610pq (approx.)
Land Tax (for investors): $639pq (approx.)
Strata: $1,418pq (approx.)
Internal Living: 84sqm (approx.)
Outdoor Living: 25sqm (approx.)
UV: $158,720 (2025)
Year Built: 1996
Rental Appraisal: $650 - $750 pw
Disclaimer:
While all care has been taken in compiling information regarding properties marketed for rent or sale, we accept no responsibility and disclaim all liabilities regarding any errors or inaccuracies contained herein. All parties should rely on their own investigation to validate the information provided.
EER (Energy Efficiency Rating):

20 Bougainville Street, Manuka ACT 2603
Call Samuel Thompson on
0412 300 774


House in Griffith, Unit in Griffith, Townhouse in Griffith, Villa in Griffith, Apartment in Griffith, Flat in Griffith, Studio in Griffith, Warehouse in Griffith, Duplex/Semi-detached in Griffith, Alpine in Griffith, Acreage/Semi-rural in Griffith, Block Of Units in Griffith, Terrace in Griffith, Retirement in Griffith, Serviced Apartment in Griffith, Other in Griffith
Unit in Barton, Unit in Forrest, Unit in Fyshwick, Unit in Kingston, Unit in Narrabundah, Unit in Red Hill