Want to save your favourite properties and searches?
Sign up below to access all the awesome features.
Already have an account? Sign in







Contact Agent


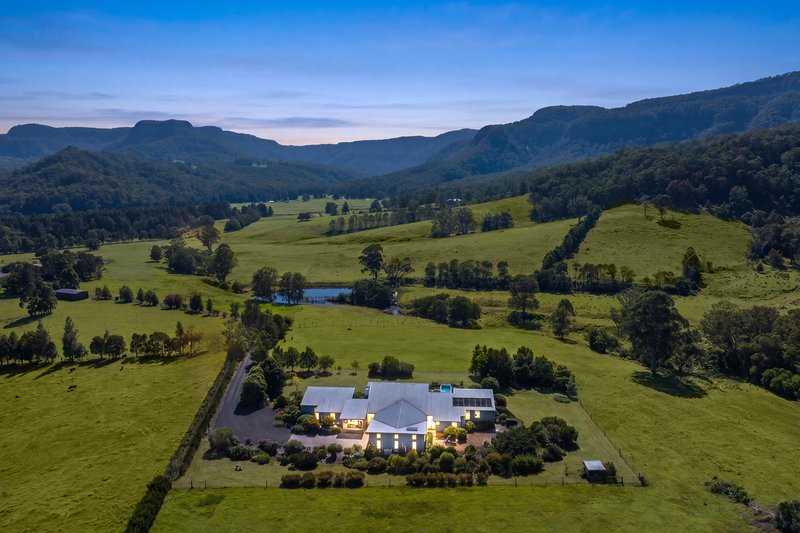
Reimagining the traditional country homestead, this architecturally designed home replaces the wraparound verandah with something more elemental – light, outlook and landscape forming its edges, set across 48.5 hectares just moments from Kangaroo Valley village.
Oriented to the north, the four-bedroom residence is shaped by light. From first light across the escarpment to the softer tones of dusk, each space is designed to absorb the shifting landscape, drawing the outdoors in.
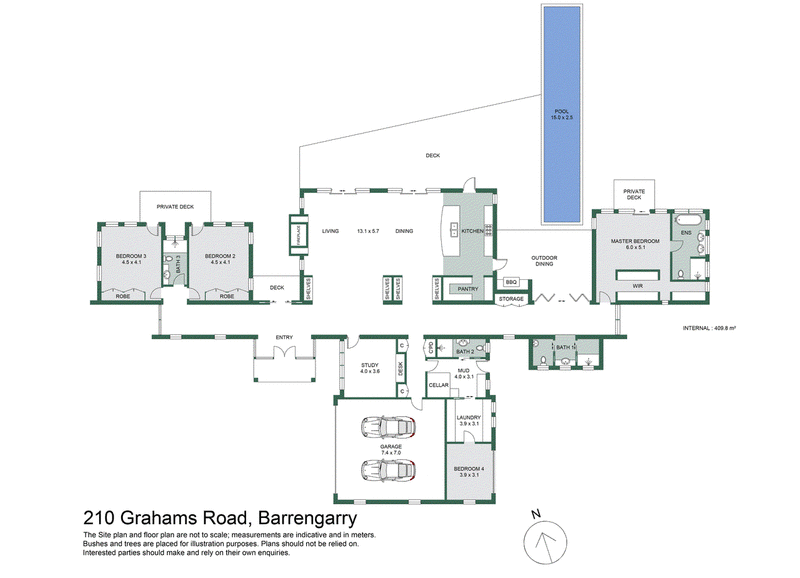
A gallery-like hallway forms the spine of the home, guiding movement through the interiors. Clerestory windows wash timber floors with sunlight, leading to the central living domain where the home opens fully to its setting. At one end, a striking kitchen is appointed with Smeg appliances, a generous island and walk-in pantry, while at the other, a stone-clad fireplace warms the living space.
Accommodation is well-positioned across two wings. Two bedrooms and a bathroom sit to one side, each opening to the deck, while the opposite wing is reserved for the main suite – complete with a walk-in robe, expansive ensuite and a freestanding bath surrounded by louvred windows.
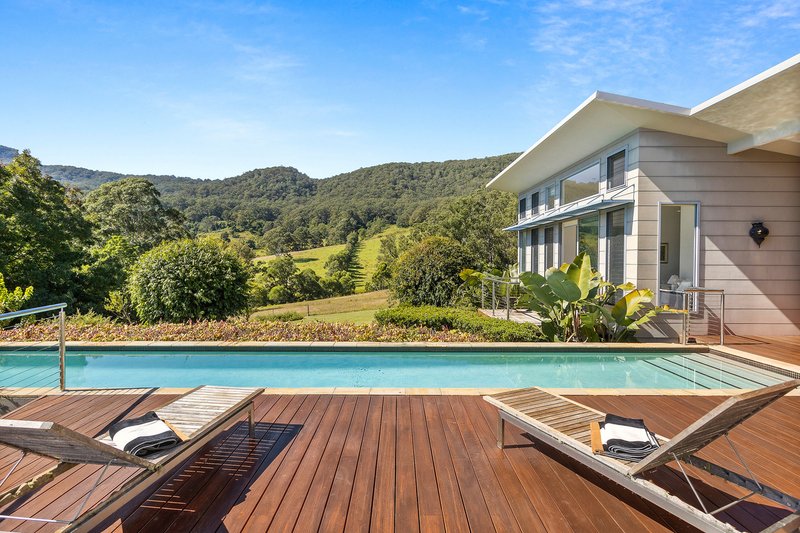
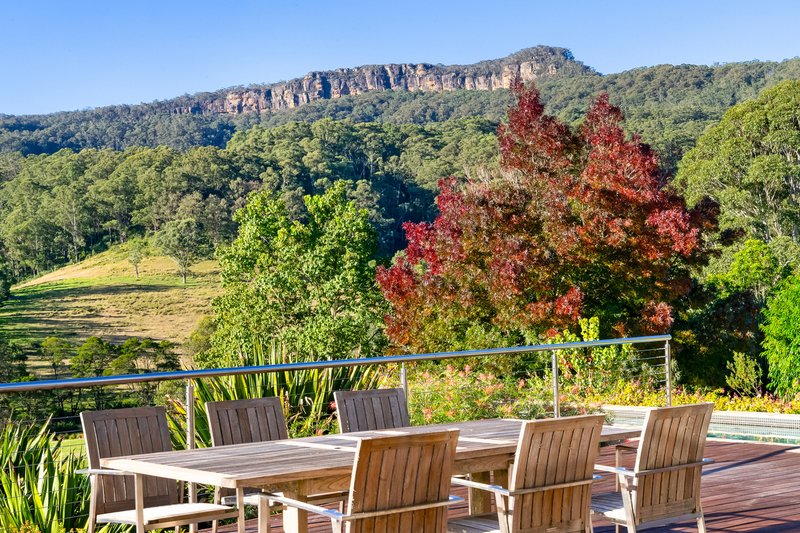
Outdoors, the lifestyle unfolds. A broad deck extends toward the valley, joined by a statement 15-metre lap pool, both positioned to take in the view. Beyond, cleared paddocks, established fencing and a lake-like dam complete a holding that balances architectural intent with rural possibility.
Property Features:
• 48.5 hectares of RU1-zoned land with cleared and fenced paddocks
• Architecturally designed four-bedroom residence with a north-facing aspect
• Ducted Air-conditioning
• Four bathrooms with underfloor heating (including gallery walkway)
• Main ensuite with freestanding bath
• Open plan living and dining with stone-clad fireplace and easy indoor–outdoor connection
• Designer kitchen with Smeg appliances, island bench and walk-in pantry
• Gallery-style hallway, timber shelving nooks, and clerestory windows in every room
• Expansive deck plus protected outdoor living area and BBQ nook
• 15-metre solar lap pool positioned to capture valley and escarpment views
• Double garage, mudroom and large family-sized laundry
• Lake-like dam and established grounds offering both lifestyle and rural functionality
• Separate spring fed dam
• Orchid
• Large land holding and potential for future land banking

122 Queen Street, Berry NSW 2535
Call Nick Dale on
0419 425 166
Call Jane Zwar on
0401 174 856


House in Barrengarry, Unit in Barrengarry, Townhouse in Barrengarry, Villa in Barrengarry, Apartment in Barrengarry, Flat in Barrengarry, Studio in Barrengarry, Warehouse in Barrengarry, Duplex/Semi-detached in Barrengarry, Alpine in Barrengarry, Acreage/Semi-rural in Barrengarry, Block Of Units in Barrengarry, Terrace in Barrengarry, Retirement in Barrengarry, Serviced Apartment in Barrengarry, Other in Barrengarry
House in Fitzroy Falls, House in Kangaroo Valley, House in Robertson, House in Upper Kangaroo River, House in Wildes Meadow