Want to save your favourite properties and searches?
Sign up below to access all the awesome features.
Already have an account? Sign in



$675,000 - $735,000


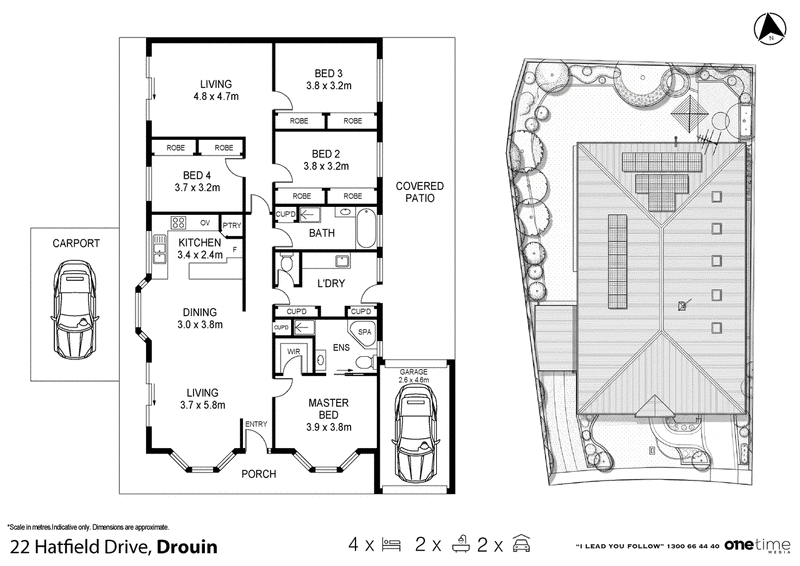
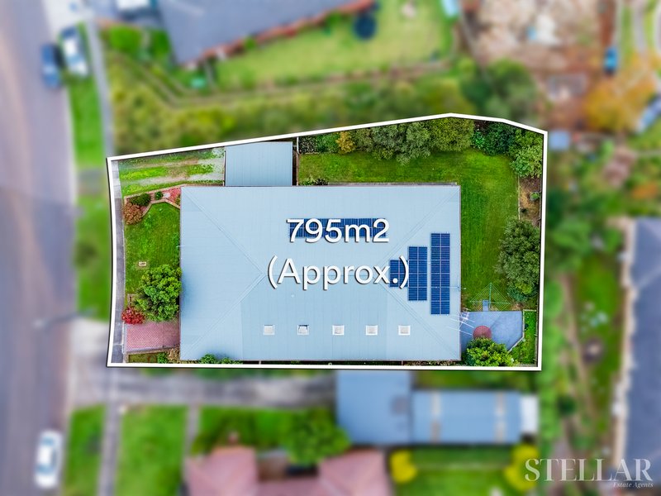
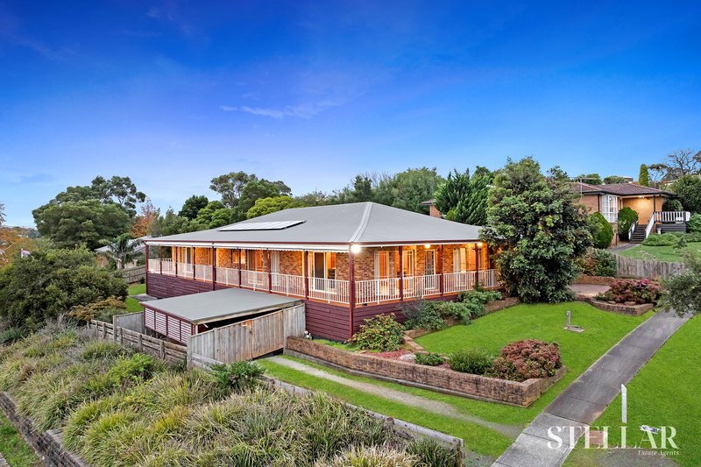
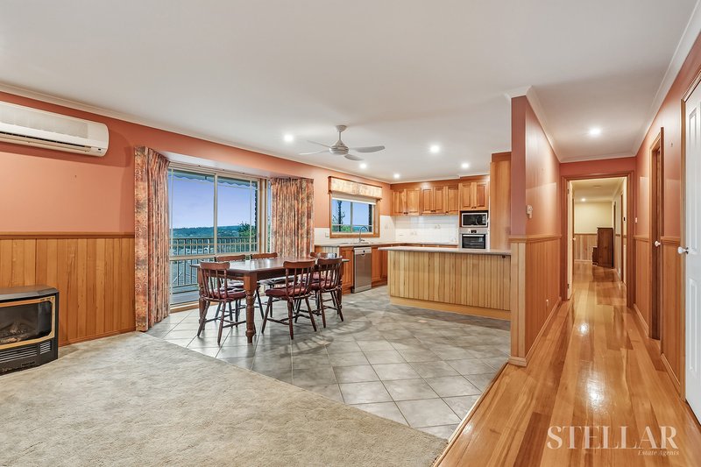
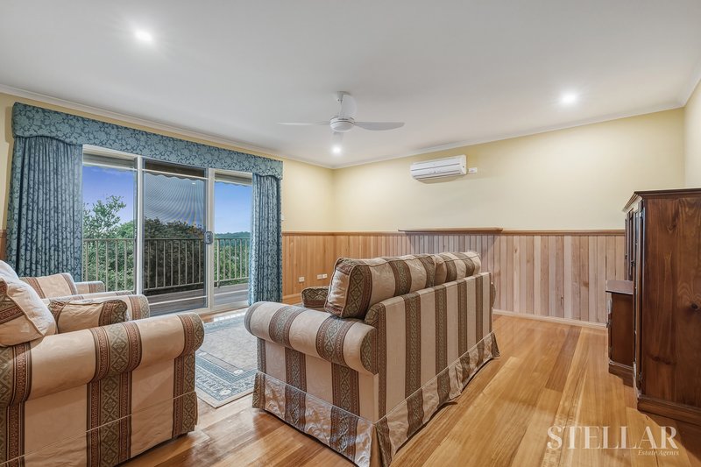
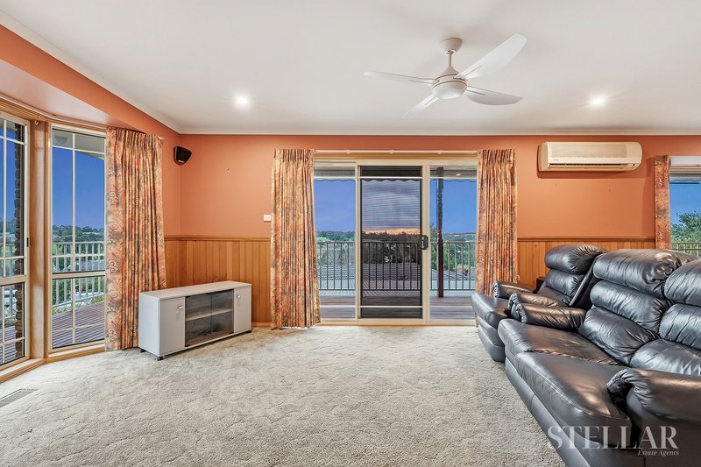
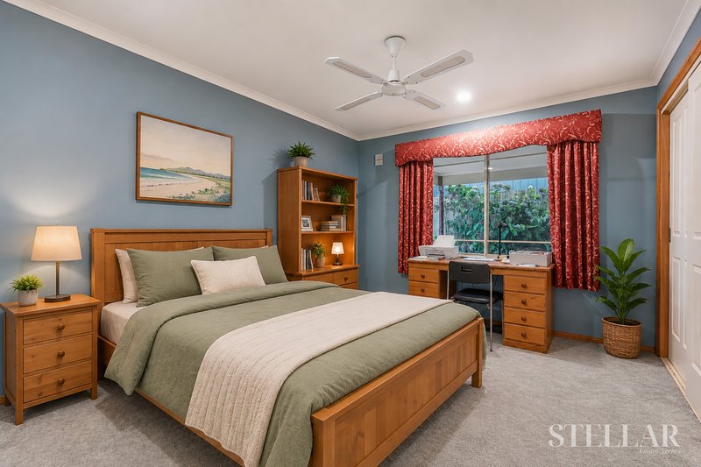
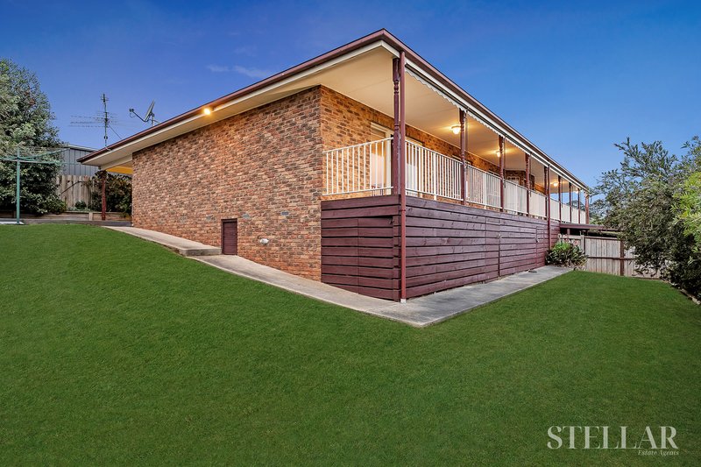
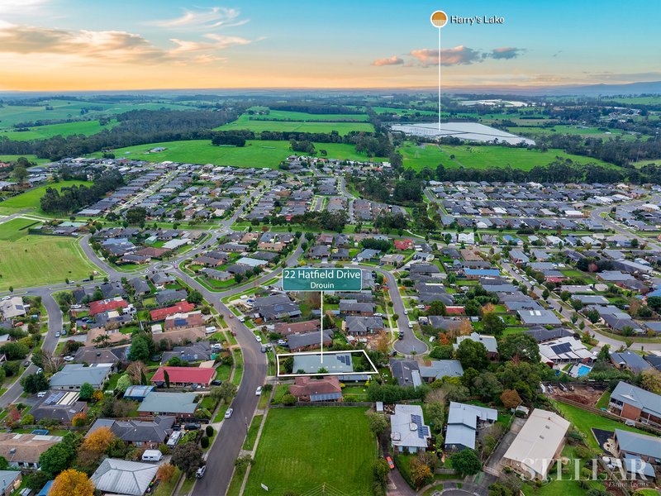
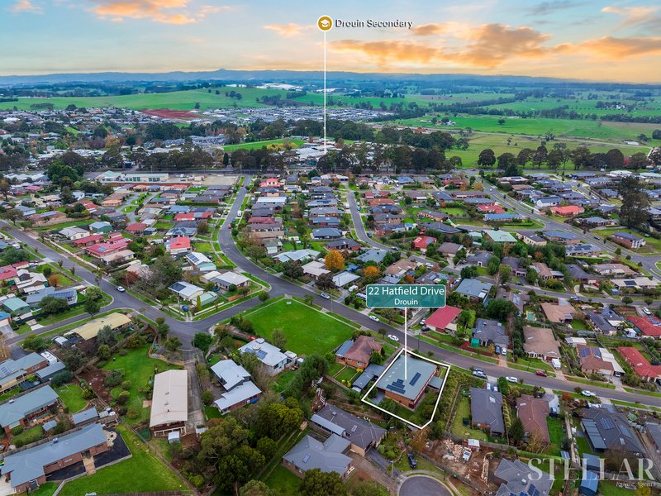
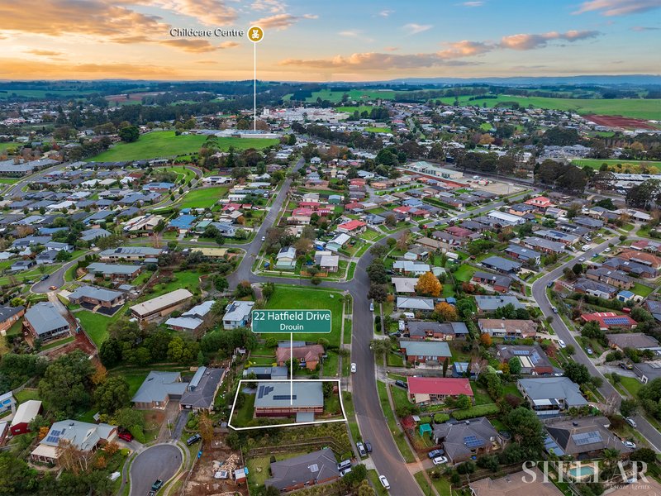
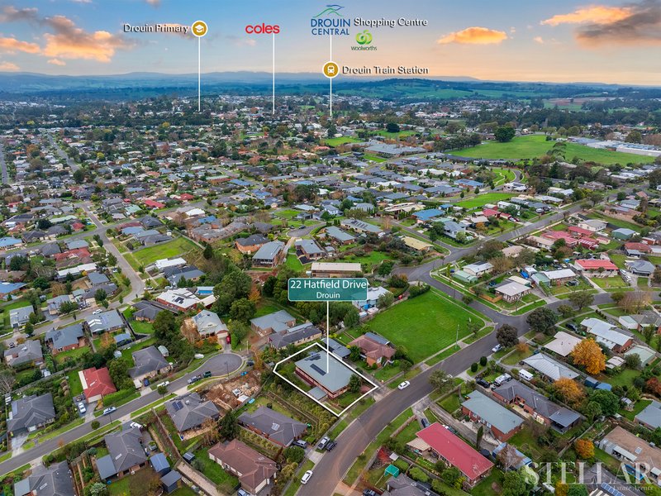
Perfectly positioned in a quiet and established pocket of Drouin, 22 Hatfield Drive offers an exceptional combination of space, comfort, and practicality for families seeking room to grow. Set on a well-utilised allotment, this impressive home boasts four generous bedrooms, two bathrooms, multiple living areas, extensive storage options, and secure parking for two vehicles, making it a complete family package.
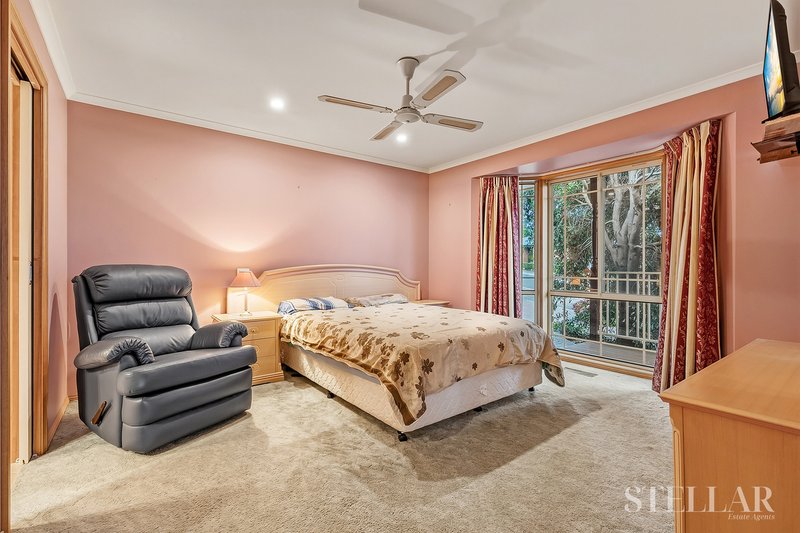
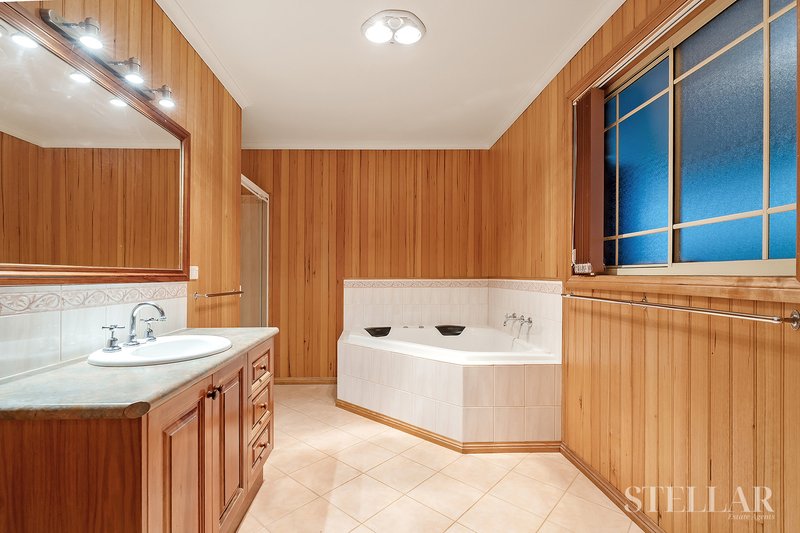
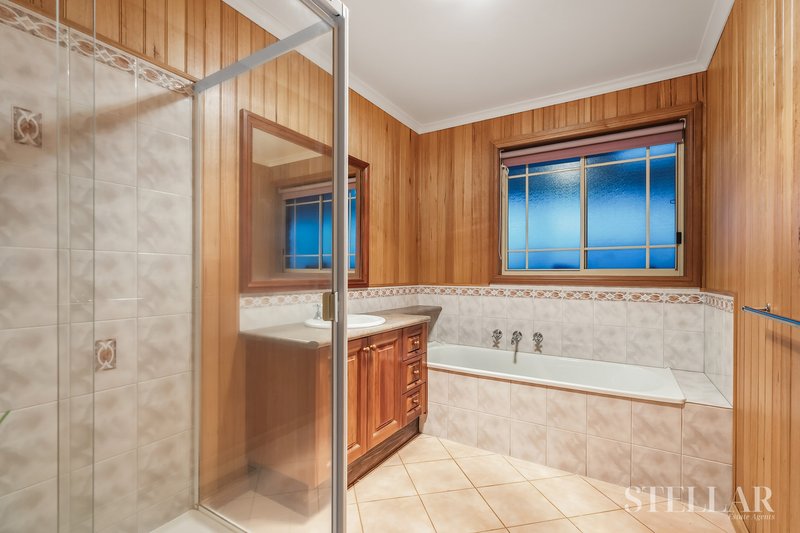
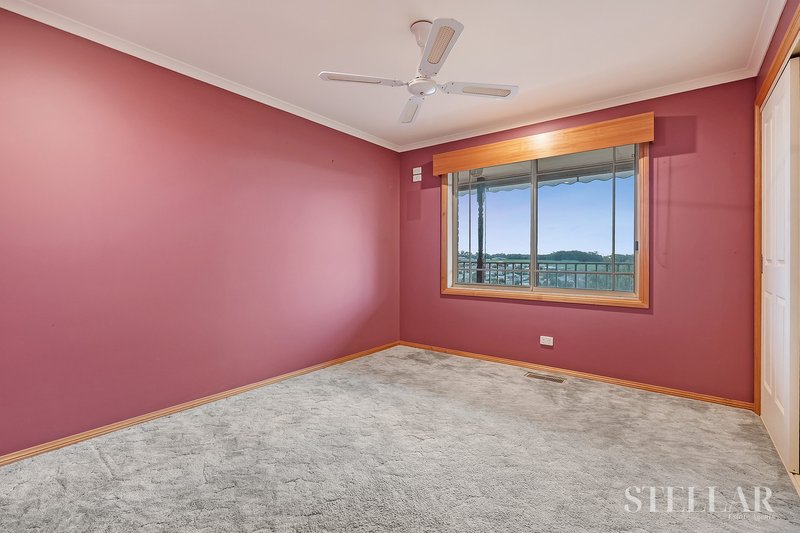
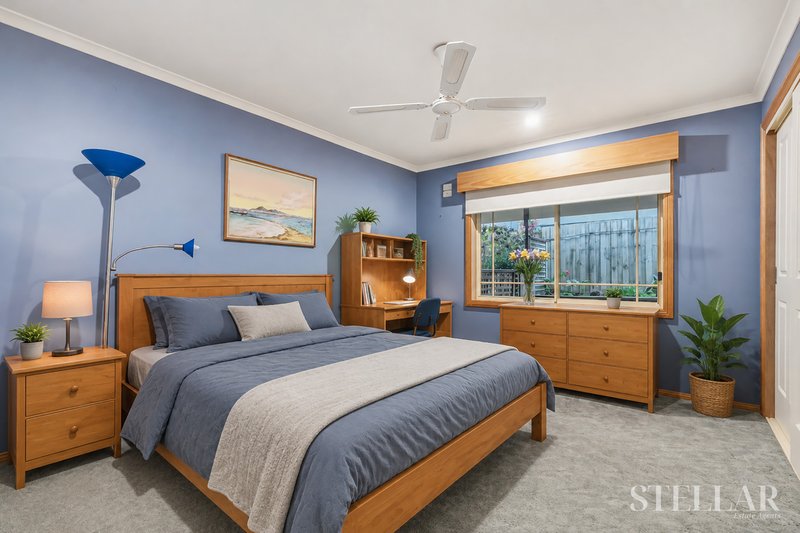
The spacious master suite is privately positioned at the front of the home and features a walk-in robe along with a well-appointed ensuite complete with a luxurious spa bath. The remaining three bedrooms are all generously sized and fitted with built-in robes, providing ample accommodation for children, guests, or those working from home. A central family bathroom services the secondary bedrooms, while the practical laundry offers additional storage and functionality.
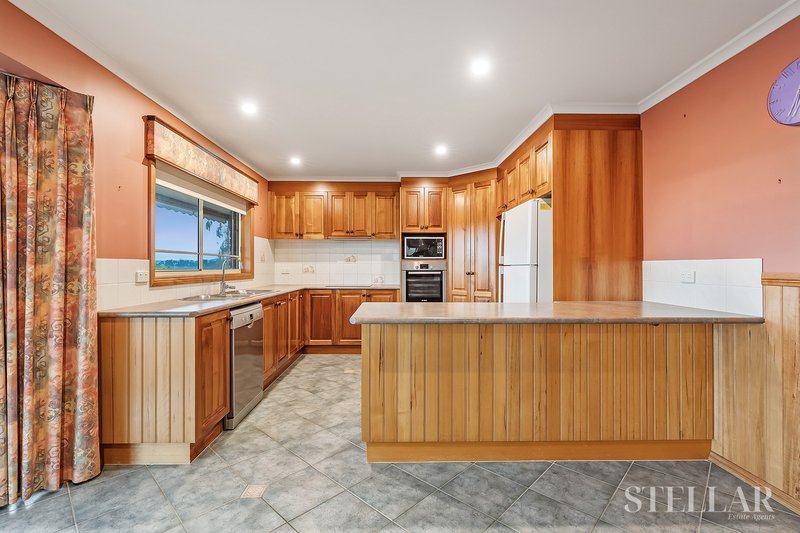
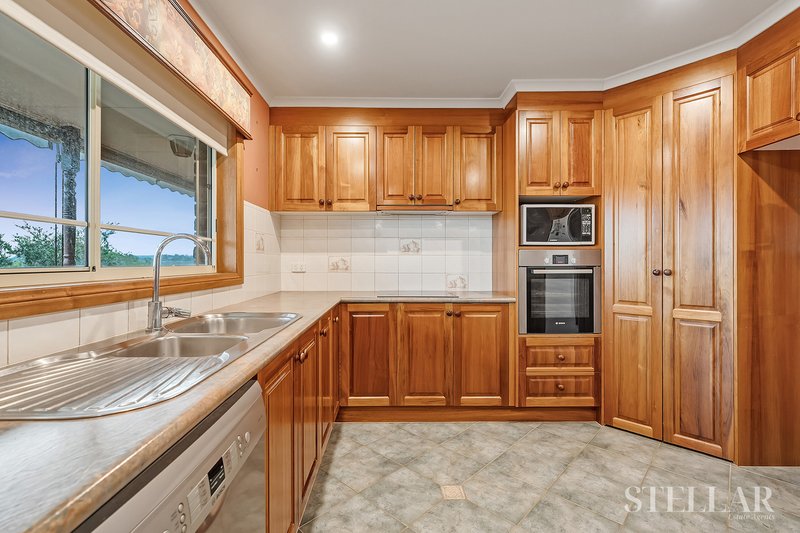
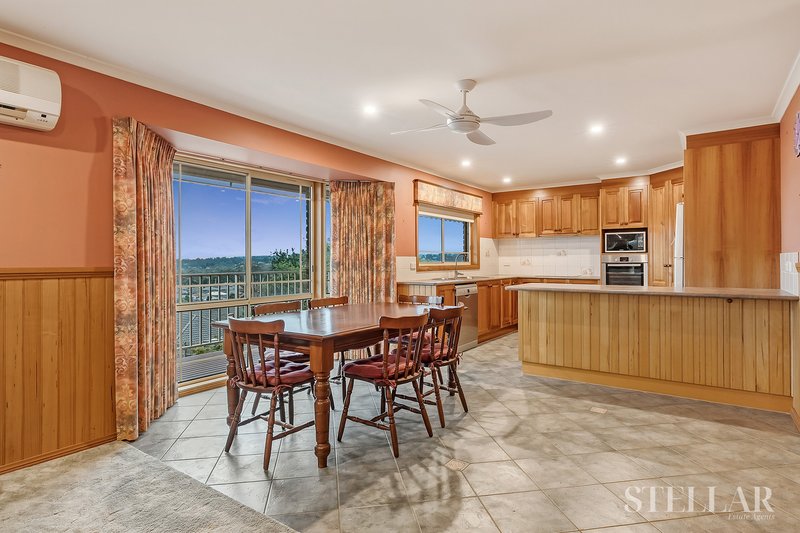
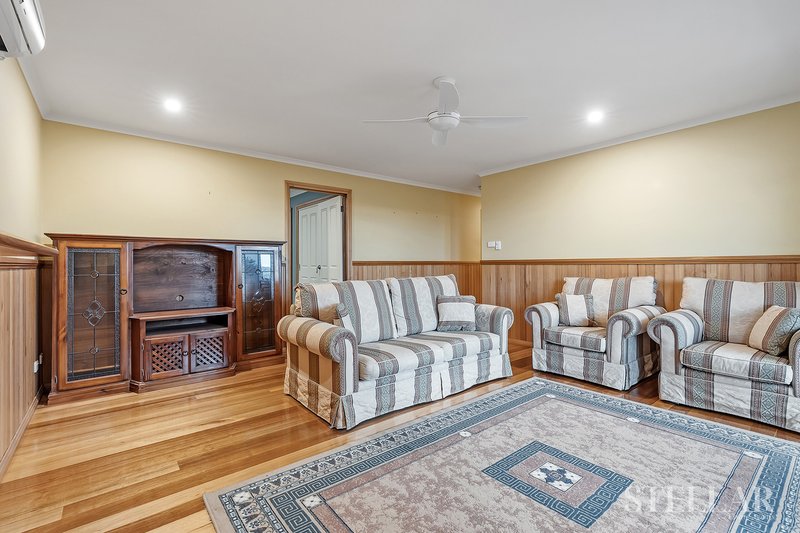
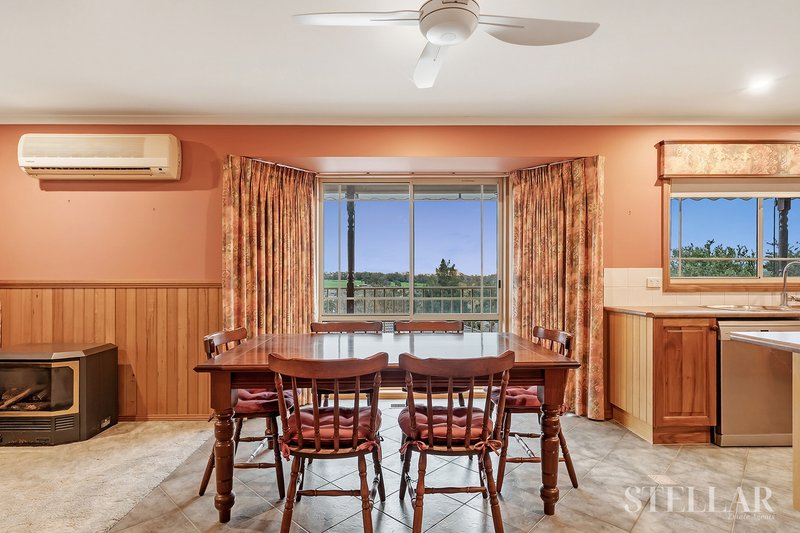
Designed with family living in mind, the heart of the home is the well-equipped kitchen, offering excellent bench space, a pantry, and plenty of cupboard storage. Overlooking the dining area and connecting seamlessly to the living zones, the kitchen allows you to stay connected while preparing meals. The home features two spacious living areas, providing flexibility for growing families, whether it's a formal lounge, kids' retreat, media room, or entertaining space.
Storage is a standout feature throughout the property, with built-in robes to all bedrooms, a walk-in robe to the master suite, multiple linen and storage cupboards conveniently positioned throughout the home, and excellent cabinetry to keep everything organised and out of sight.
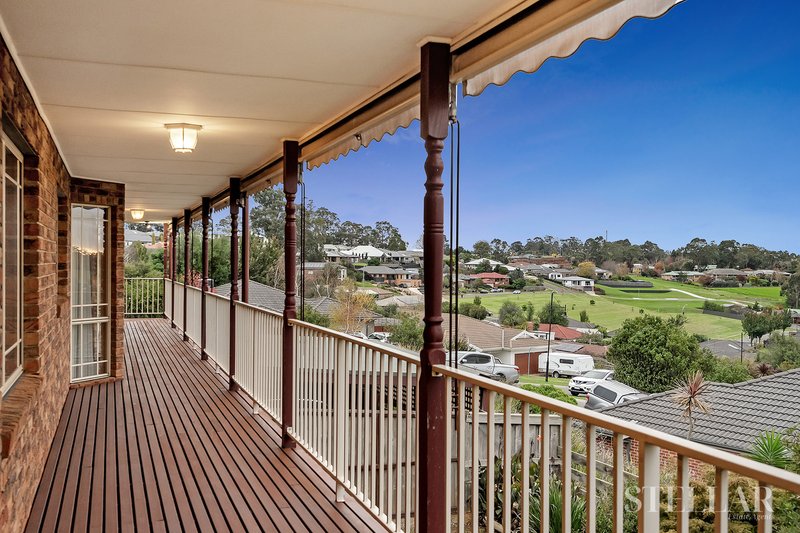
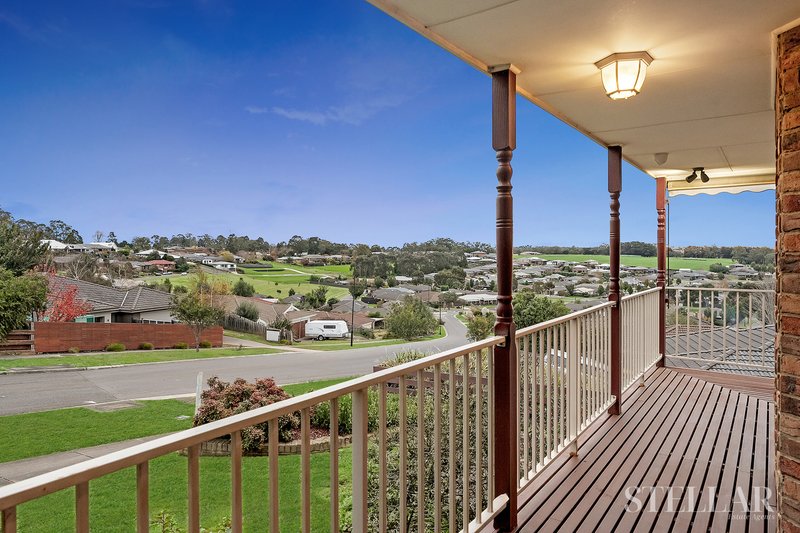
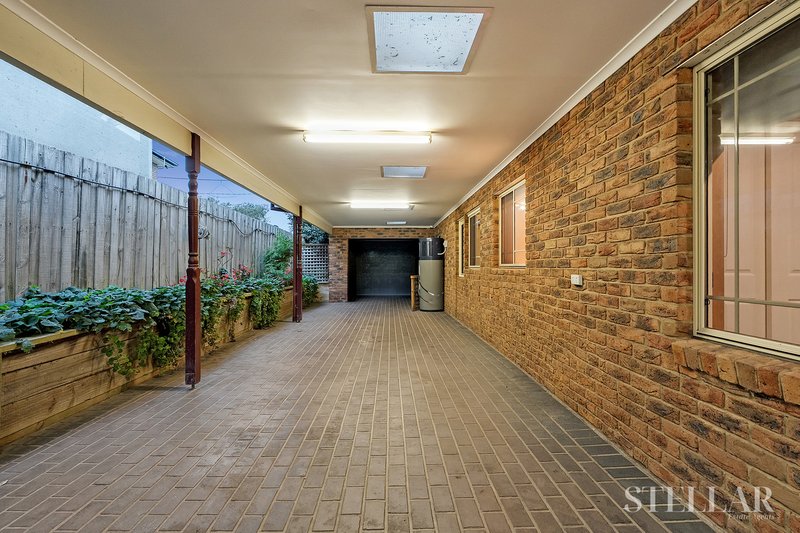
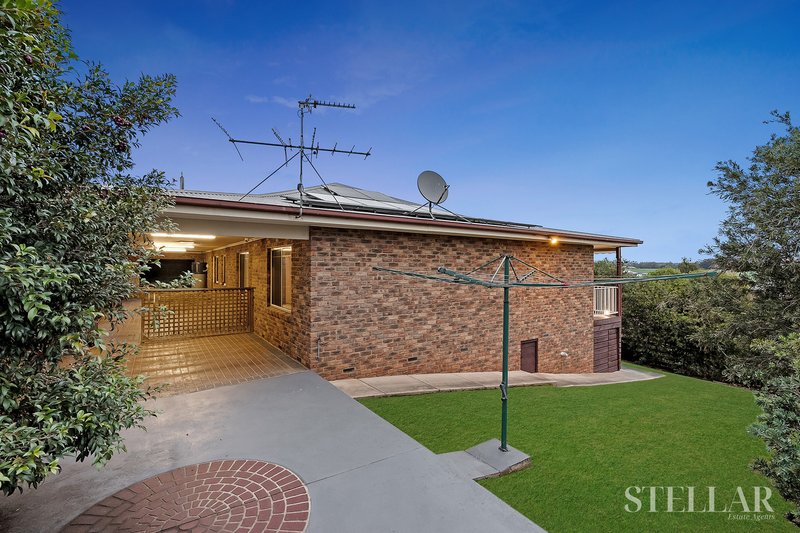
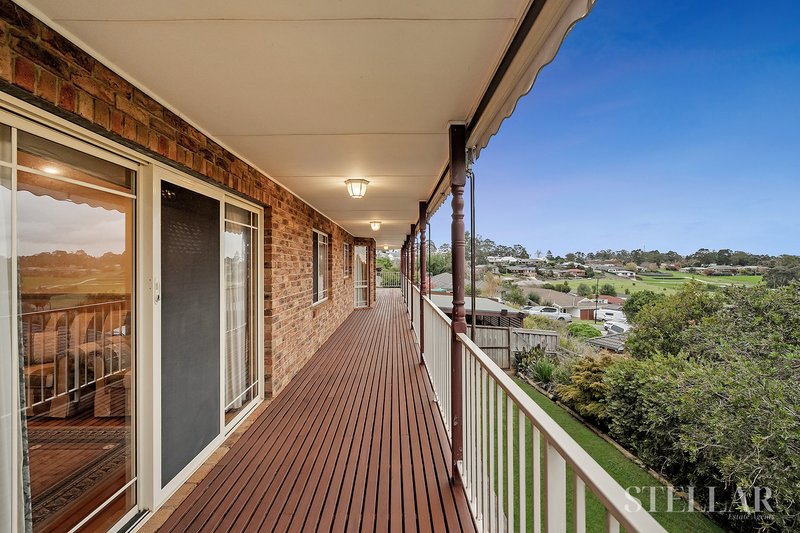
Stepping outside, you'll discover a fantastic covered patio area that creates the perfect space for year-round entertaining. Whether hosting family barbecues, celebrating special occasions, or simply relaxing outdoors, this versatile area is sure to impress. Adding to the home's practicality is the drive-through garage with rear roller door access, allowing you to securely store additional vehicles, trailers, boats, caravans, or recreational equipment under cover. An additional carport further enhances the parking and storage options available.
Conveniently located close to schools, parks, shops, public transport, and all the amenities Drouin has to offer, this well-maintained family home delivers the perfect balance of lifestyle, comfort, and convenience. Offering generous proportions, abundant storage, multiple living spaces, and exceptional outdoor functionality, 22 Hatfield Drive is a property that will appeal to a wide range of buyers looking to secure a quality home in a sought-after location.
Disclaimer:
All information contained herein has been obtained from sources believed to be reliable. However, Stellar Real Estate and its representatives make no guarantee, warranty, or representation as to the accuracy or completeness of the information provided. Interested parties should conduct their own enquiries and inspections to satisfy themselves in all respects. Measurements, floor plans, boundaries, and property details are approximate and provided as a guide only. Stellar Real Estate accepts no liability for any errors, omissions, or inaccuracies contained herein. Subject to change without notice.

463 Nepean Highway, Frankston VIC 3199
Call Aman Singh on
0430420053
Call Ishpinder Kailey on
0499251424


House in Drouin, Unit in Drouin, Townhouse in Drouin, Villa in Drouin, Apartment in Drouin, Flat in Drouin, Studio in Drouin, Warehouse in Drouin, Duplex/Semi-detached in Drouin, Alpine in Drouin, Acreage/Semi-rural in Drouin, Block Of Units in Drouin, Terrace in Drouin, Retirement in Drouin, Serviced Apartment in Drouin, Other in Drouin
House in Drouin East, House in Drouin South, House in Drouin West, House in Lardner, House in Longwarry North, House in Longwarry, House in Warragul South, House in Warragul West, House in Warragul