Want to save your favourite properties and searches?
Sign up below to access all the awesome features.
Already have an account? Sign in











CONTACT AGENT - 0430499261


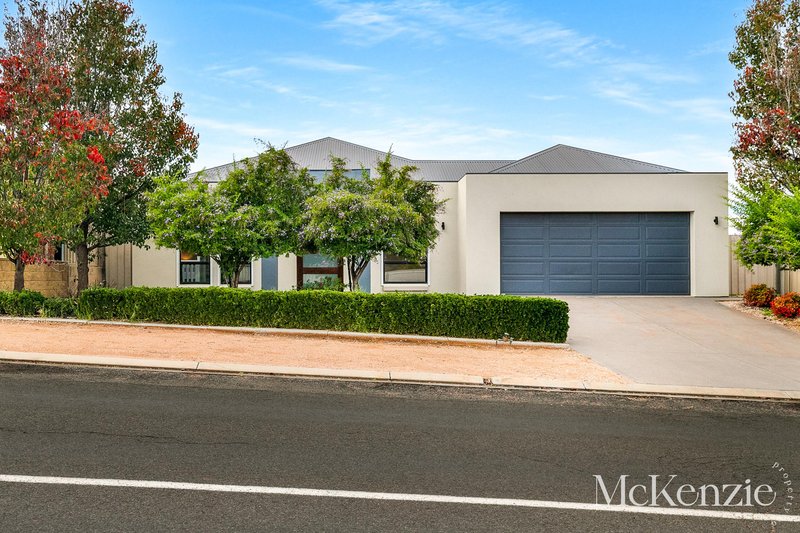
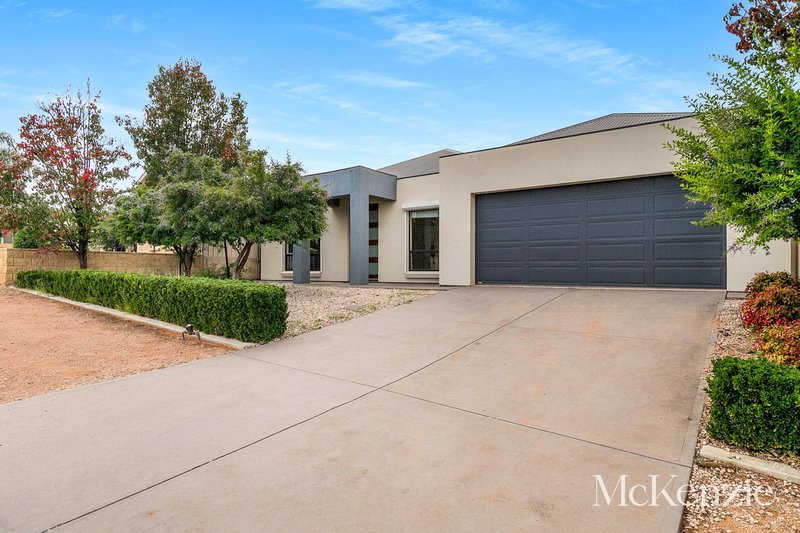
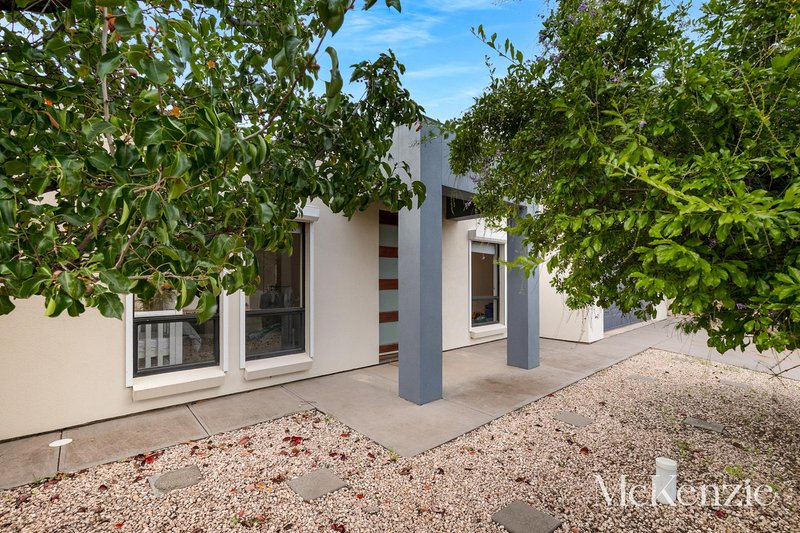
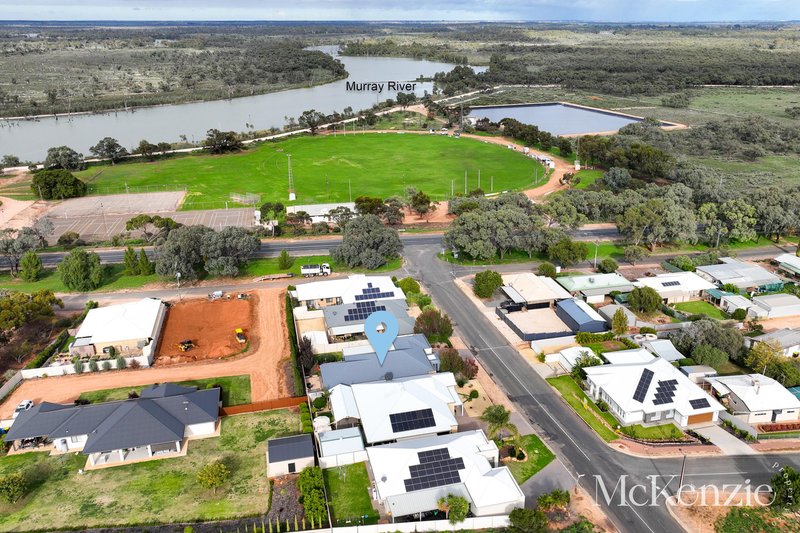
McKenzie Property Co are pleased to present 6 Pike Street, Positioned in a quiet and family-friendly pocket of Paringa, This home presents an outstanding opportunity to secure a modern four-bedroom home offering flexible living spaces, quality finishes and a low-maintenance lifestyle just minutes from Renmark.
To view this property in person contact the agent to schedule an inspection.
Built in 2011 and thoughtfully designed for modern family living, this well-maintained residence sits on an approximately 585m² allotment and delivers the perfect balance of functionality, comfort and convenience.
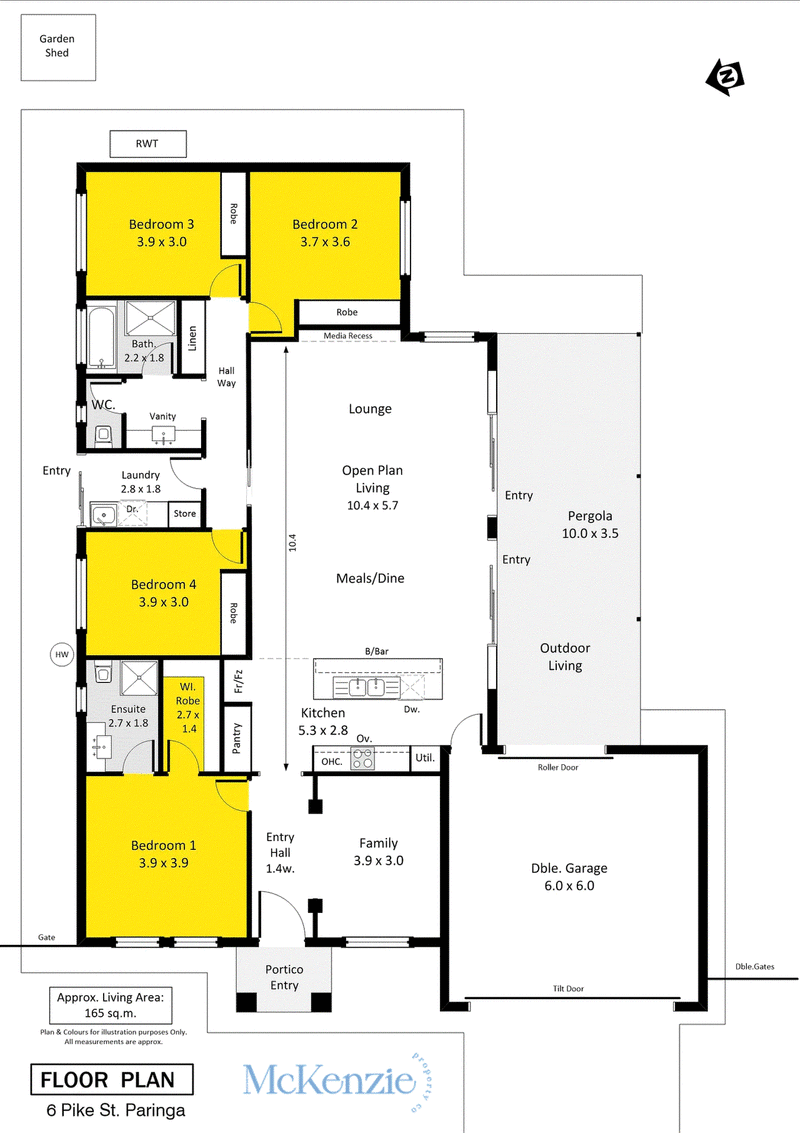
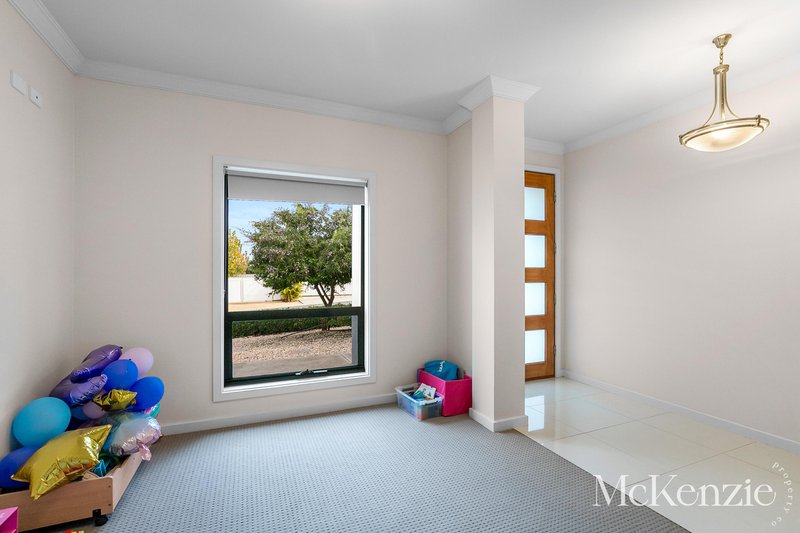
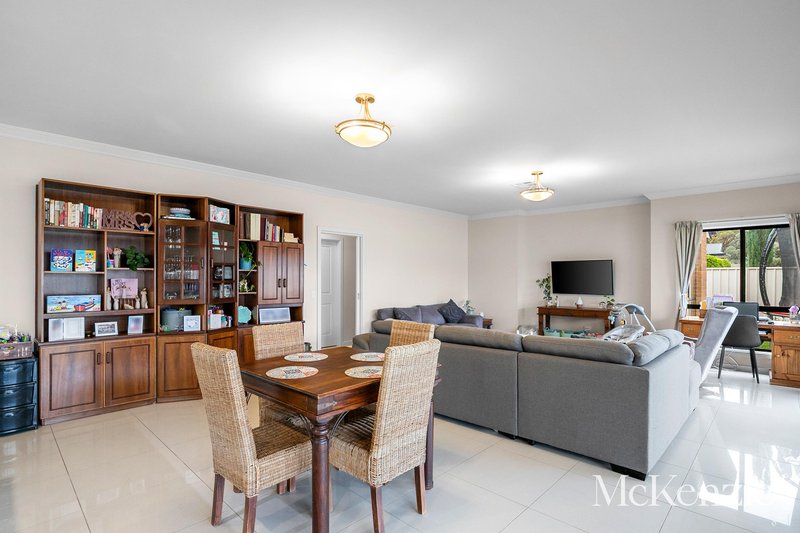
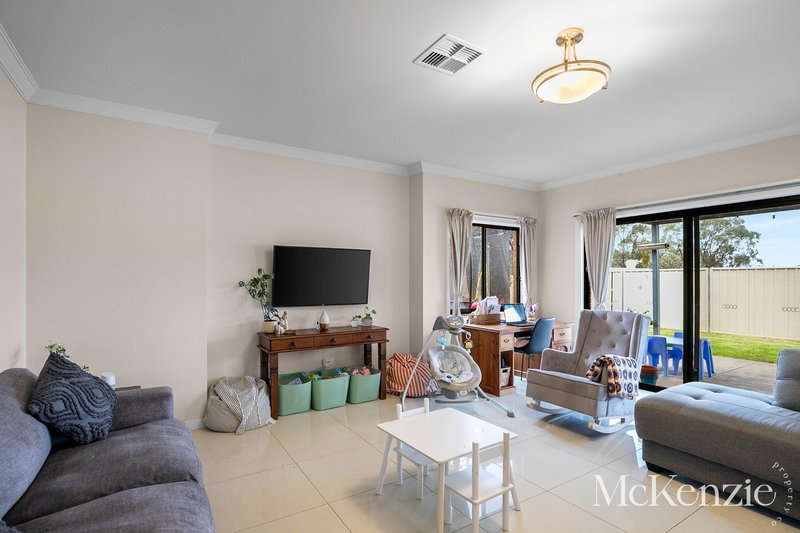
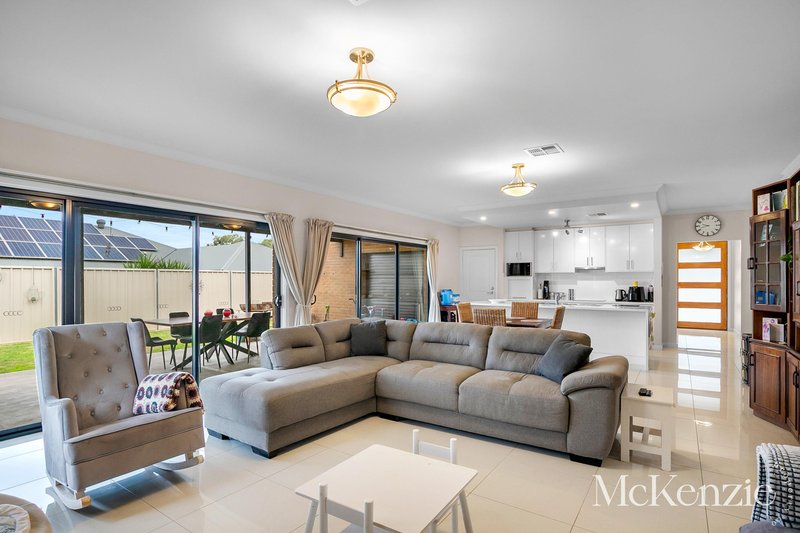
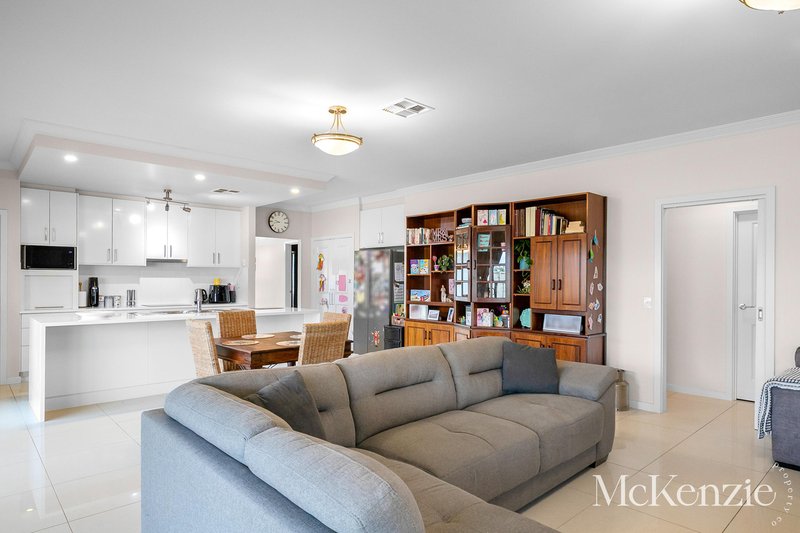
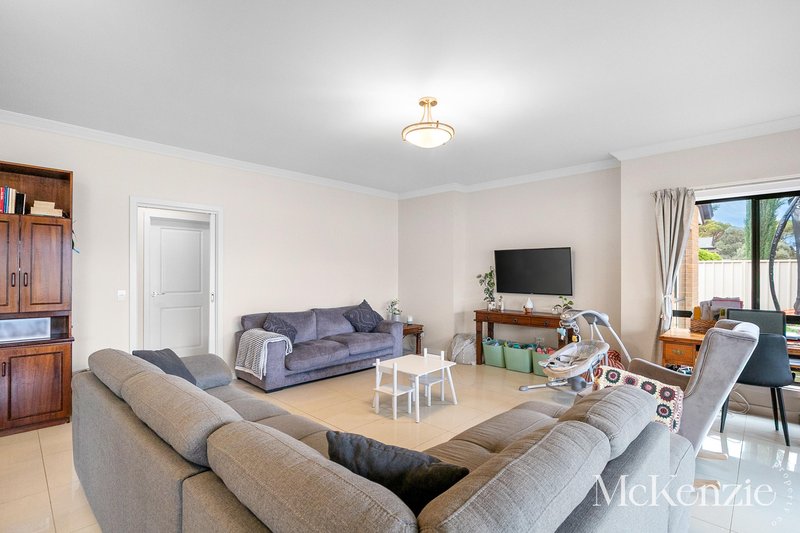
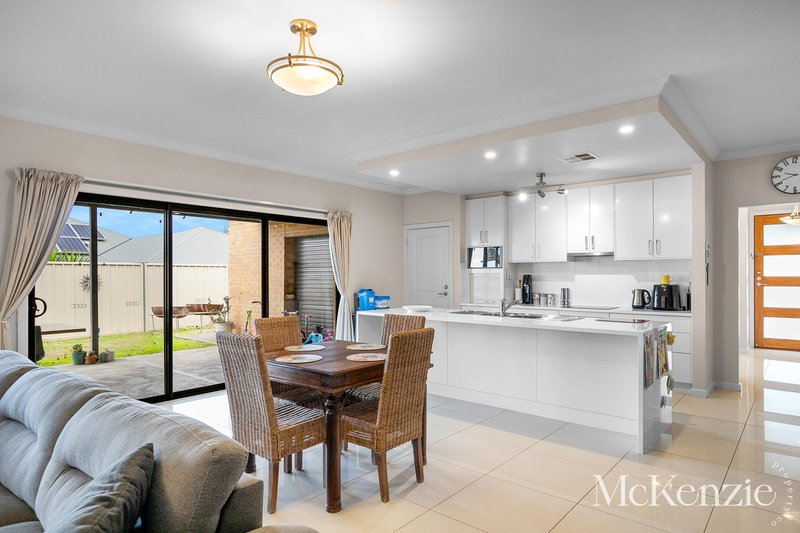
Upon entry, you're welcomed by a separate formal lounge room, providing an ideal retreat for parents, a second living zone for growing families, or the perfect space for movie nights and quiet relaxation. Moving through the home, the heart of the property unfolds into a spacious open-plan kitchen, meals and family area where everyday living and entertaining come together effortlessly.
The well-appointed kitchen offers excellent bench space, ample storage and a practical layout that allows the home chef to remain connected with family and guests while preparing meals. Overlooking the dining and living areas, it creates a central gathering point for busy households.
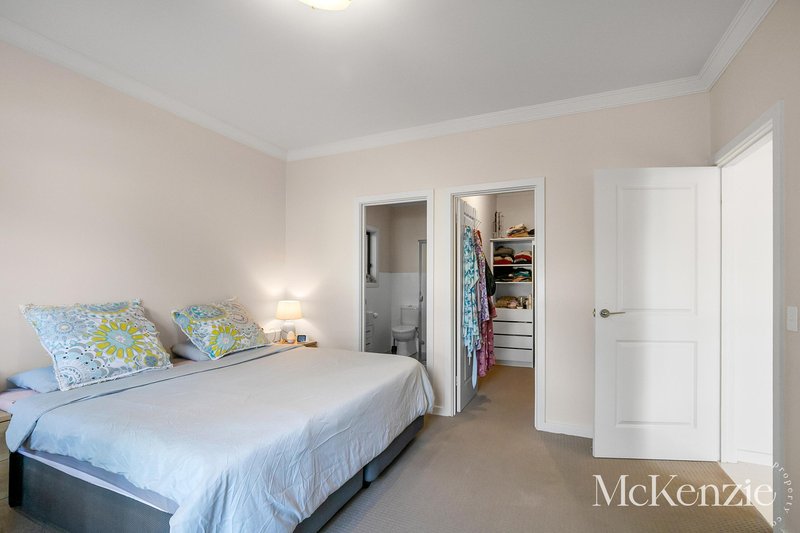
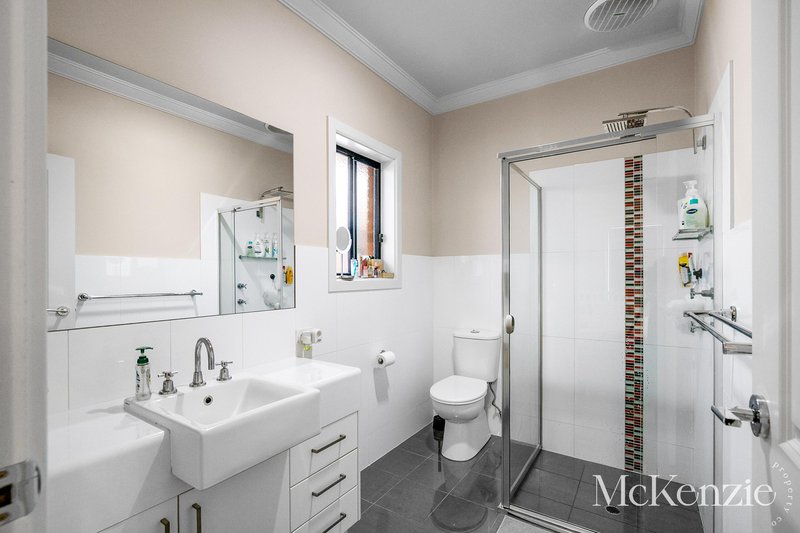
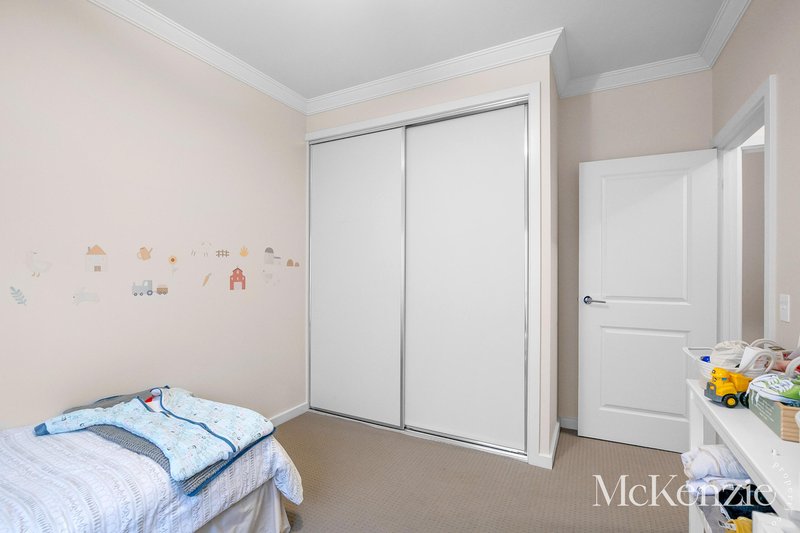
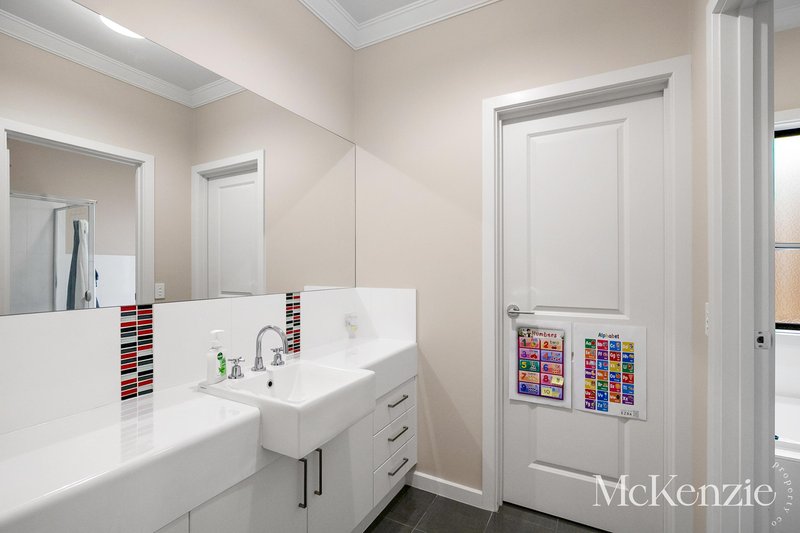
The generous master suite is privately positioned and features a walk-in robe and ensuite, creating a comfortable parents' retreat. Bedrooms two, three and four are all well-proportioned and include built-in robes, while the centrally located three-way family bathroom is perfectly designed to accommodate family living and visiting guests.
Year-round comfort is assured with ducted reverse-cycle air conditioning throughout the home, ensuring the perfect temperature no matter the season.
Outside, the property continues to impress with a covered entertaining area ideal for weekend barbecues, family gatherings and relaxed outdoor dining. The fully fenced backyard provides a secure space for children and pets to enjoy, while the low-maintenance gardens allow you to spend less time on upkeep and more time enjoying the Riverland lifestyle.
The double under-main-roof garage offers internal access to the home, while the convenient rear roller door provides valuable drive-through access to the backyard, making it easy to store trailers, recreational equipment or complete future improvements if desired. Additional features include roller shutters to front windows and a garden storage shed.
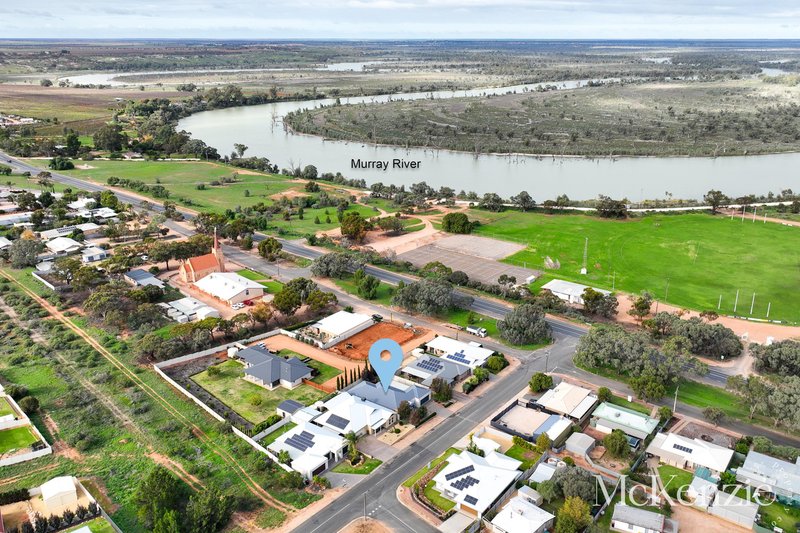
Conveniently located only minutes from the Renmark township, the property offers easy access to schools, shopping, healthcare services, sporting facilities and the beautiful Murray River.
Property Highlights
- Four generous bedrooms
- Two bathrooms including private ensuite to master
- Built-in robes to bedrooms 2, 3 and 4
- Separate formal lounge room
- Spacious open-plan kitchen, dining and family area
- Ducted reverse-cycle air conditioning
- Double garage under main roof with internal access
- Rear roller door access to backyard
- Covered outdoor entertaining area
- Fully fenced allotment
- Roller shutters to front windows
- Garden storage shed
Location Highlights
Approximately 4km to Renmark Square Shopping Centre
Approximately 4km to Renmark High School
Approximately 4km to St Joseph's School
Approximately 5km to Renmark Primary School
Minutes from the Murray River, boat ramps, walking trails and sporting facilities
Offering modern family comfort in a sought-after Riverland location, 6 Pike Street is ready for its next chapter and presents exceptional value for families, investors and lifestyle buyers alike.
This Property is currently tenanted at $570 per week with a current lease end date of 30th October 2026

463 Nepean Highway, Frankston VIC 3199
Call Scott McKenzie on
0430499261


House in Paringa, Unit in Paringa, Townhouse in Paringa, Villa in Paringa, Apartment in Paringa, Flat in Paringa, Studio in Paringa, Warehouse in Paringa, Duplex/Semi-detached in Paringa, Alpine in Paringa, Acreage/Semi-rural in Paringa, Block Of Units in Paringa, Terrace in Paringa, Retirement in Paringa, Serviced Apartment in Paringa, Other in Paringa
House in Crescent, House in Mundic Creek, House in Murtho, House in Renmark North, House in Renmark, House in Wonuarra