Want to save your favourite properties and searches?
Sign up below to access all the awesome features.
Already have an account? Sign in





Inspections
$1,595,000+


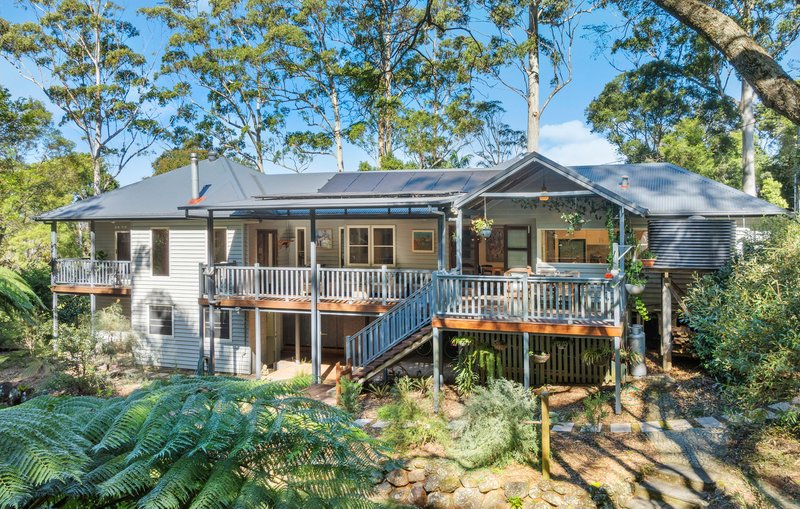
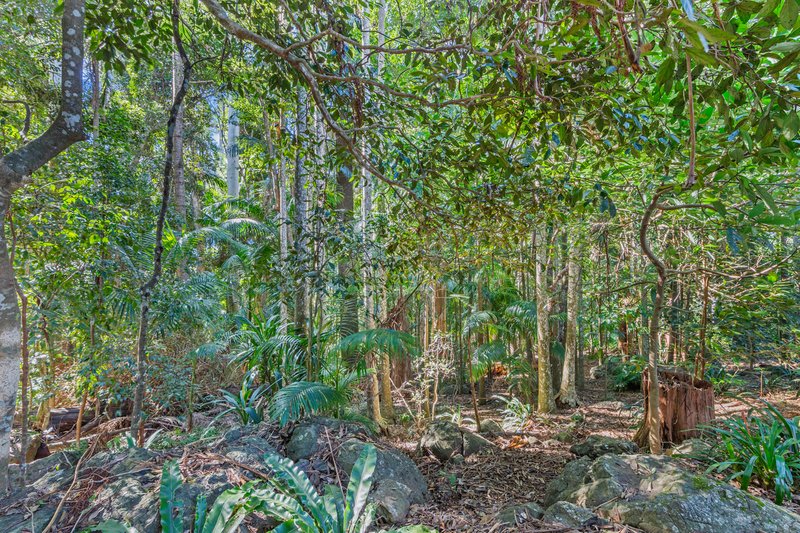
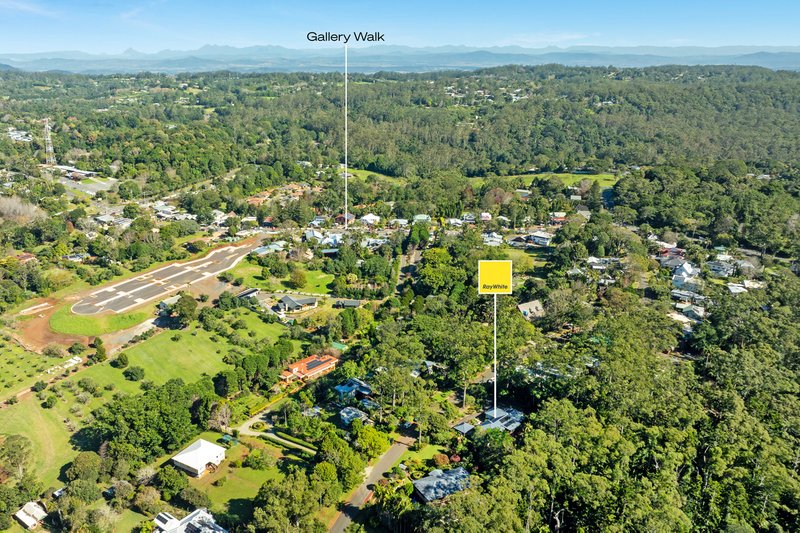
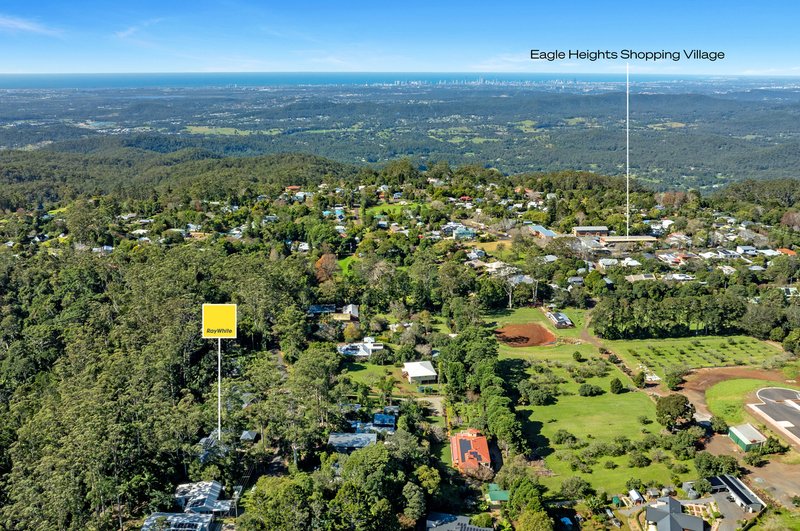
In a world filled with busy schedules and constant distractions, this remarkable Tamborine Mountain home offers something truly special - a front-row seat to one of nature's greatest works of art.
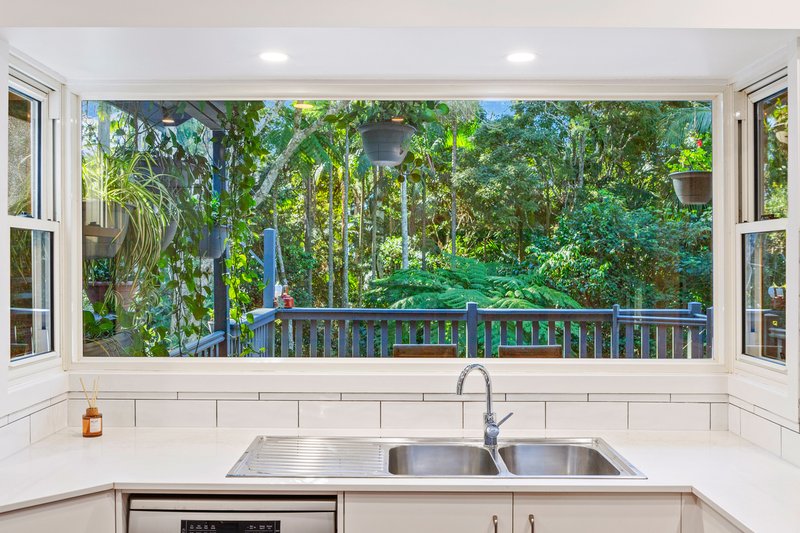
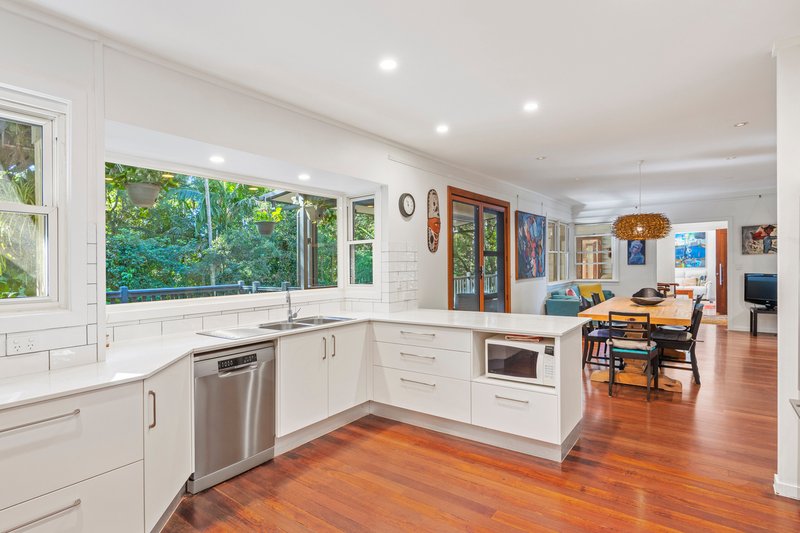
Expansive picture windows frame an ever-changing rainforest panorama where towering trees, filtered sunlight, native birdlife and lush greenery become the living artwork of every room. Every season paints a different picture, every morning brings a new perspective, and no two days are ever the same.
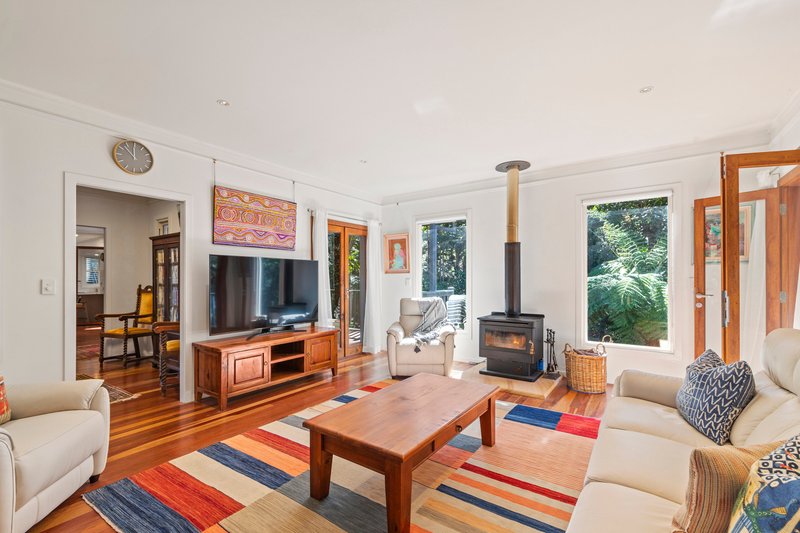
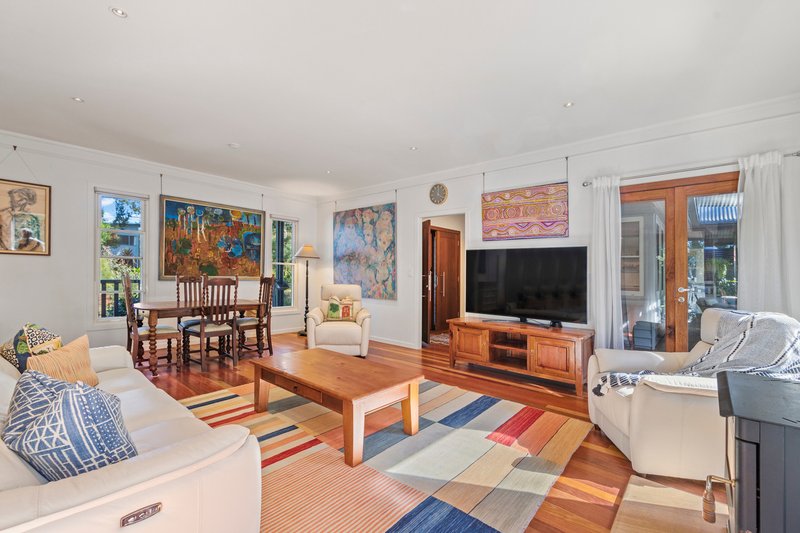
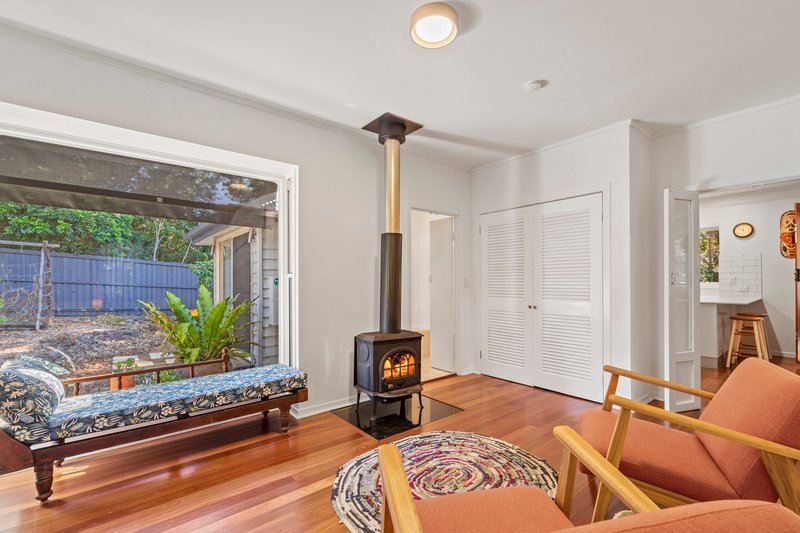
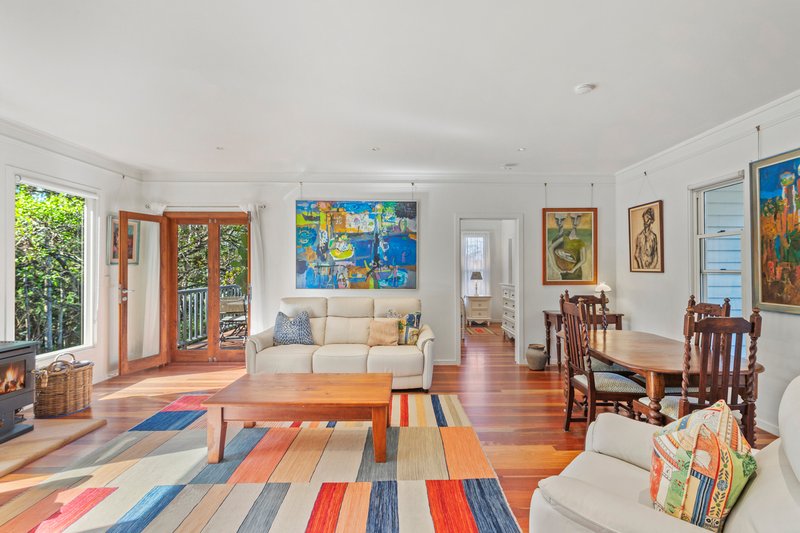
Thoughtfully designed to embrace its spectacular setting, the home flows effortlessly around these breathtaking views. Spacious open-plan living areas, polished timber floors and a cosy wood fireplace create a warm, inviting atmosphere, while the stunning outlook remains the focal point wherever you are.
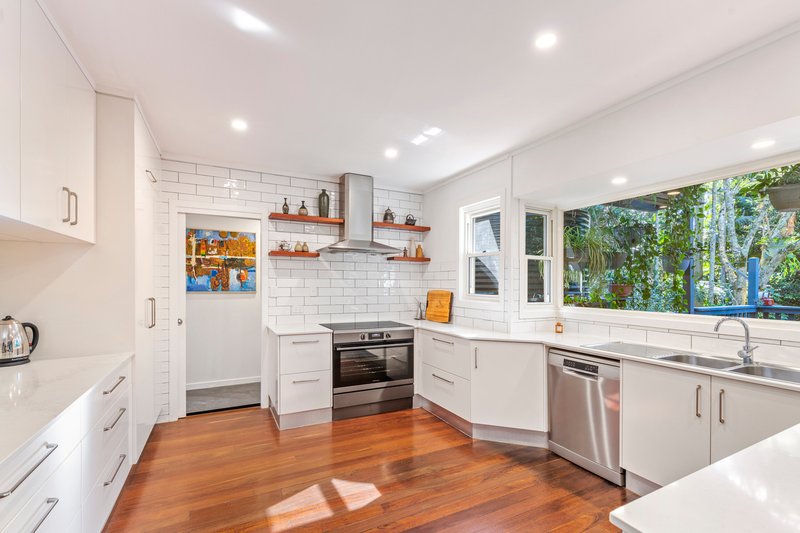
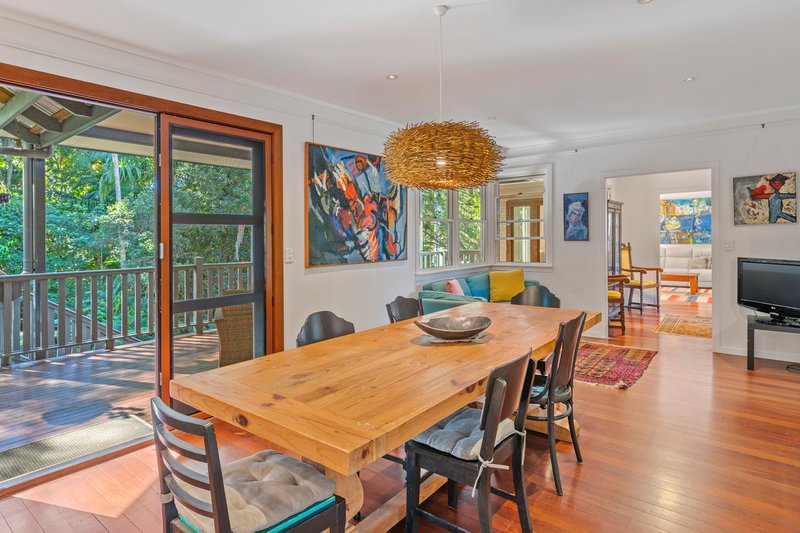
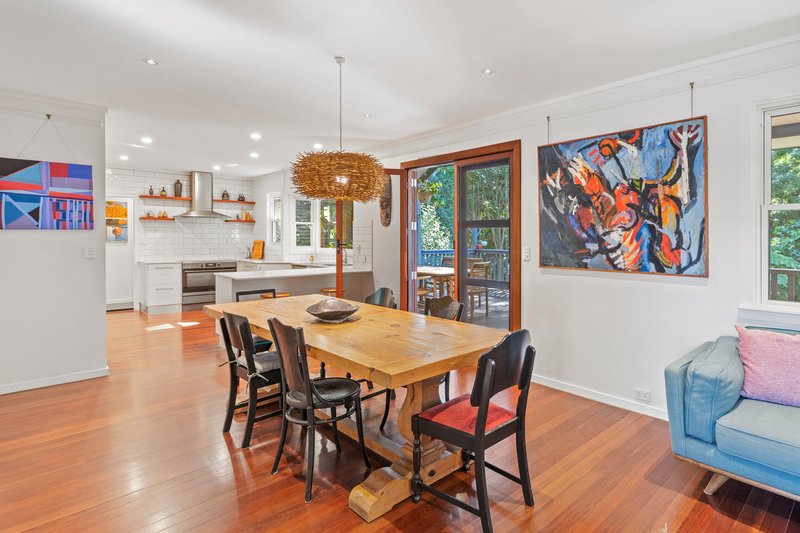
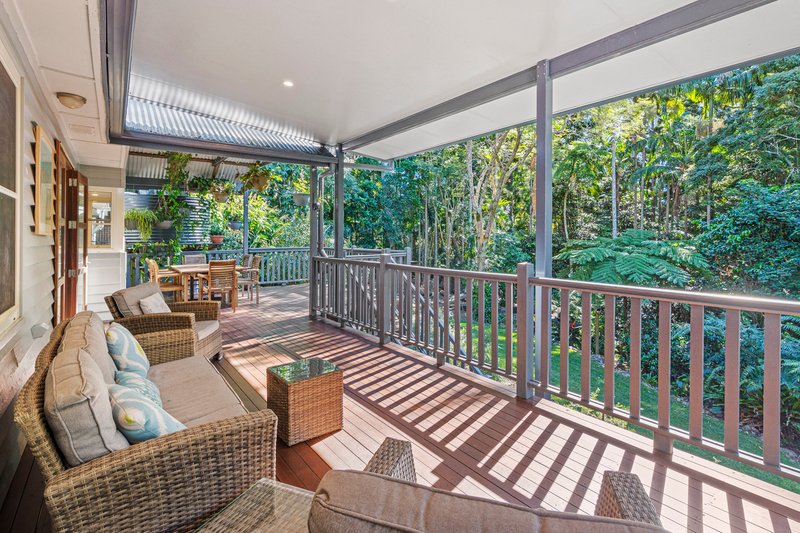
The beautifully renovated kitchen forms the heart of the home, connecting seamlessly with the dining area and covered entertaining deck, making it easy to enjoy the sights and sounds of the rainforest while entertaining family and friends.
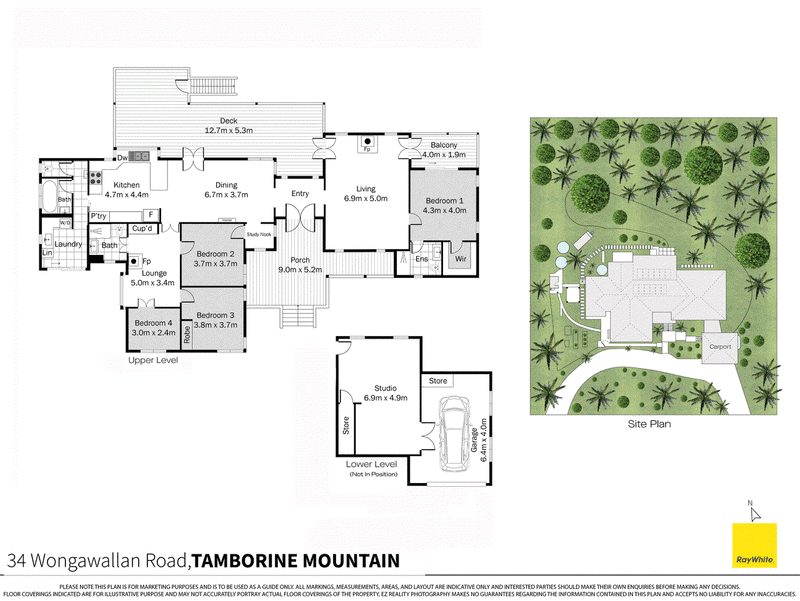
Offering flexibility for extended family, guests or potential income, the home features multiple living zones and generous accommodation, all thoughtfully positioned to capture the peaceful natural surrounds.
Features you'll love:
• Beautiful picture windows framing spectacular rainforest views
• Spacious renovated kitchen overlooking the gardens and flowing seamlessly from indoor to outdoor dining
• Open-plan lounge and dining with polished hardwood floors and wood fireplace
• Family dining and lounge area with reverse cycle air conditioning
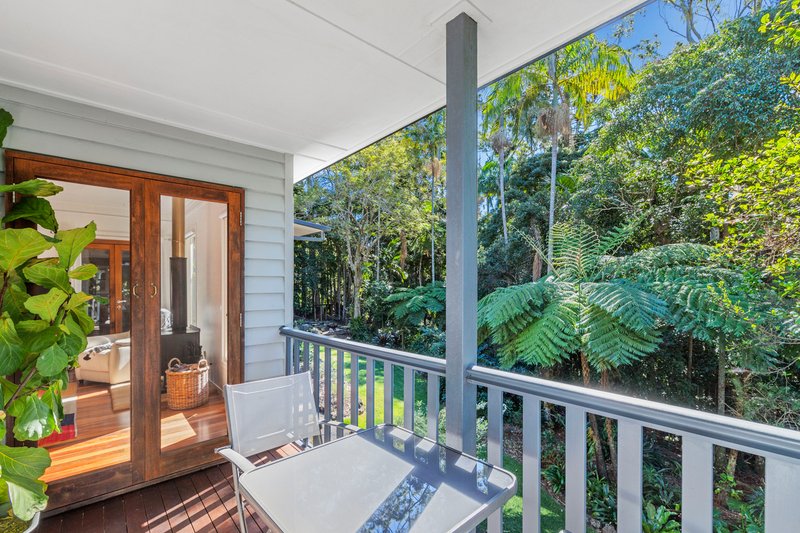
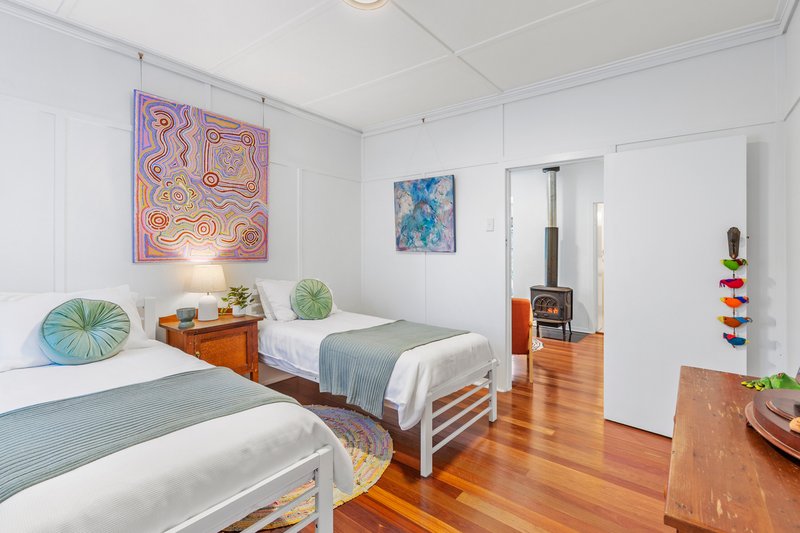
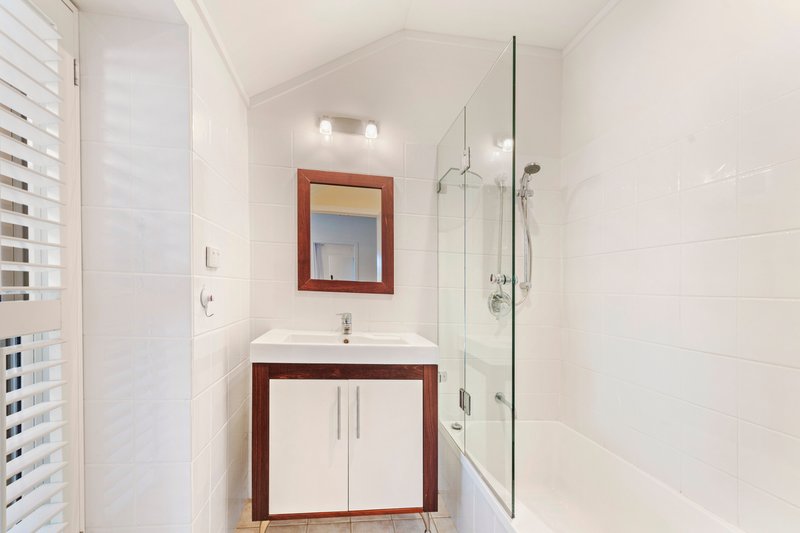
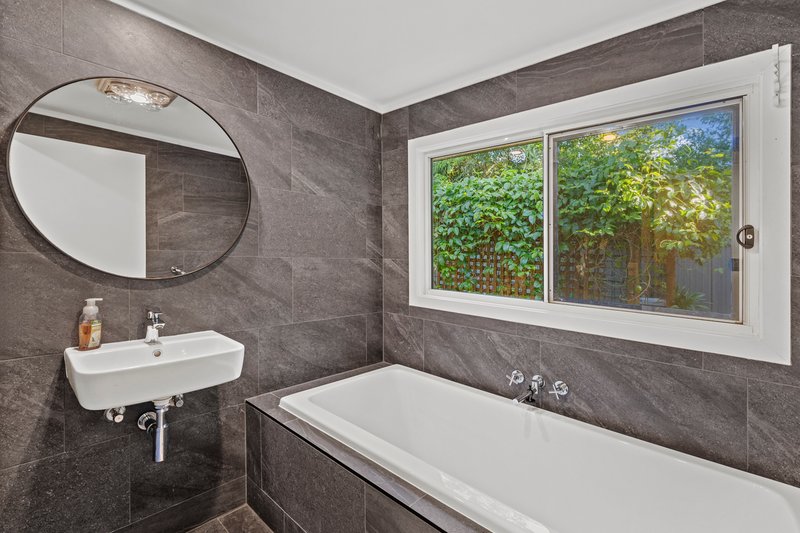
• Cosy third lounge with wood stove with three bedrooms and a bathroom
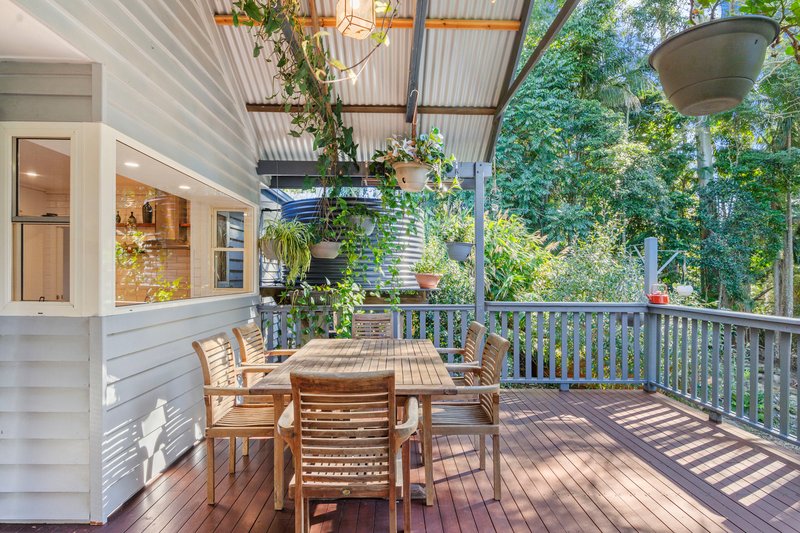
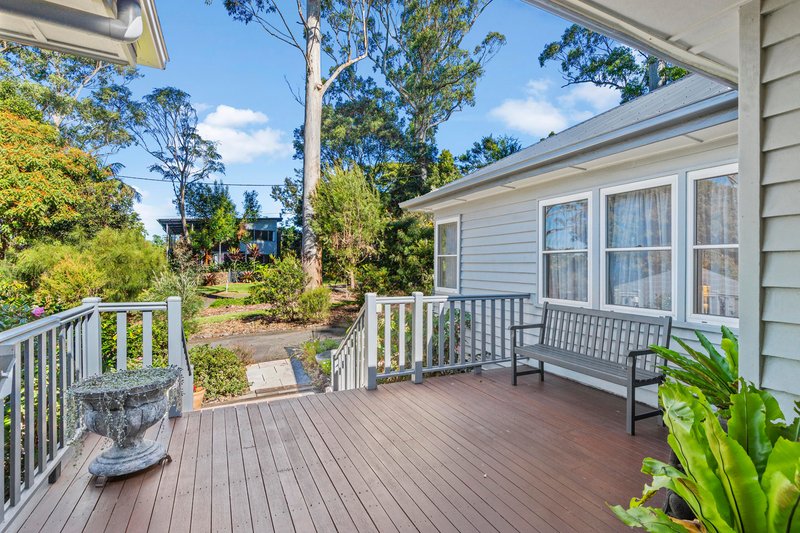
• Covered entertaining deck immersed in the rainforest canopy
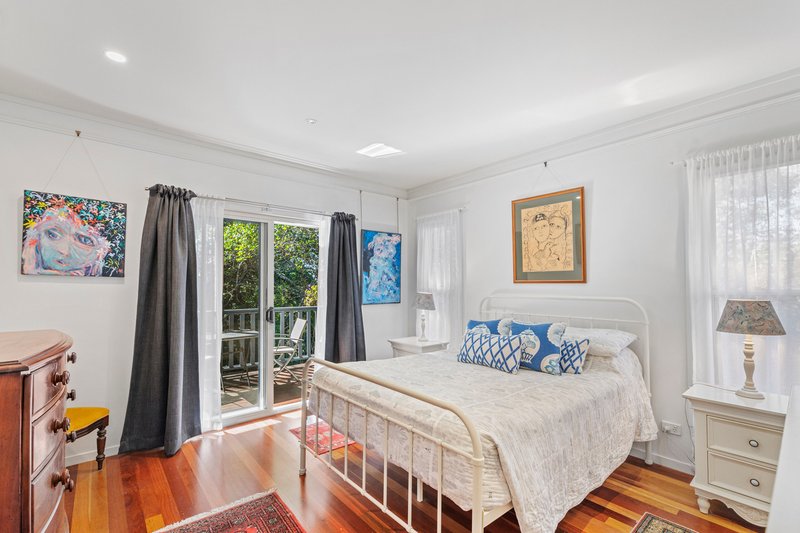
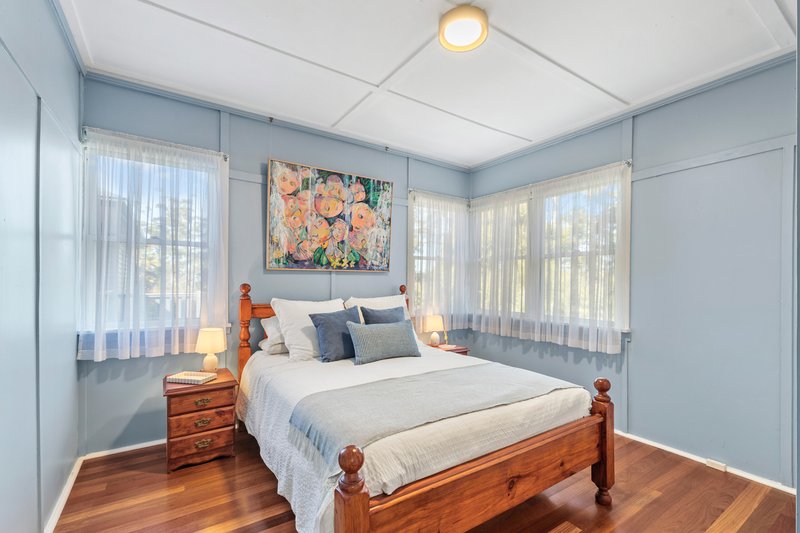
• Spacious master retreat with ensuite and private balcony
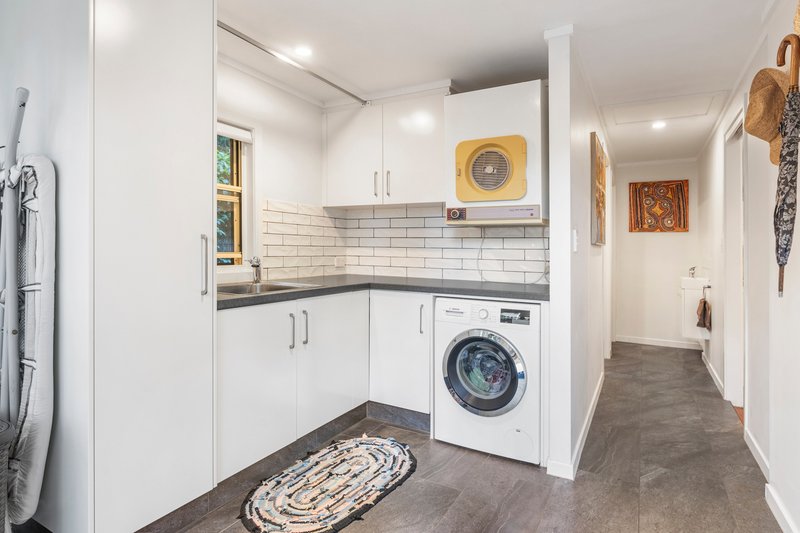
• Flexible accommodation with multiple bedrooms and living areas ideal for dual living or guest accommodation
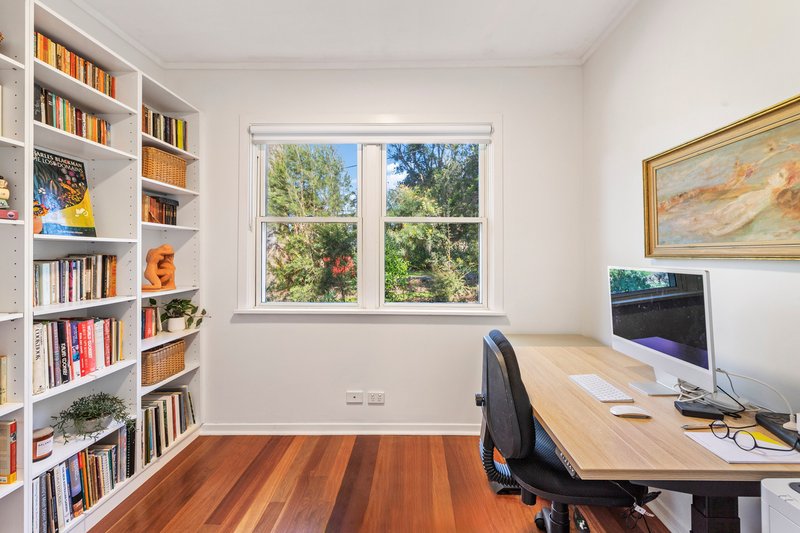
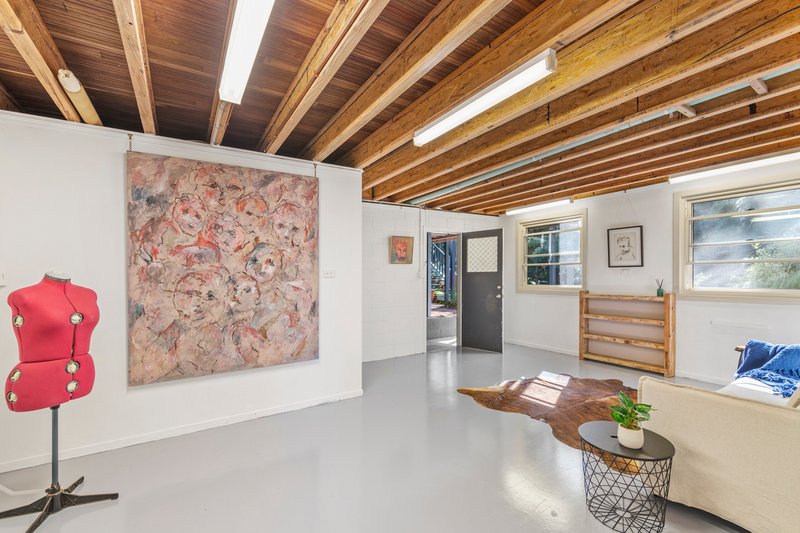
• Separate hobby room, abundant lock up storage and large garage
• Double carport with additional off-street parking
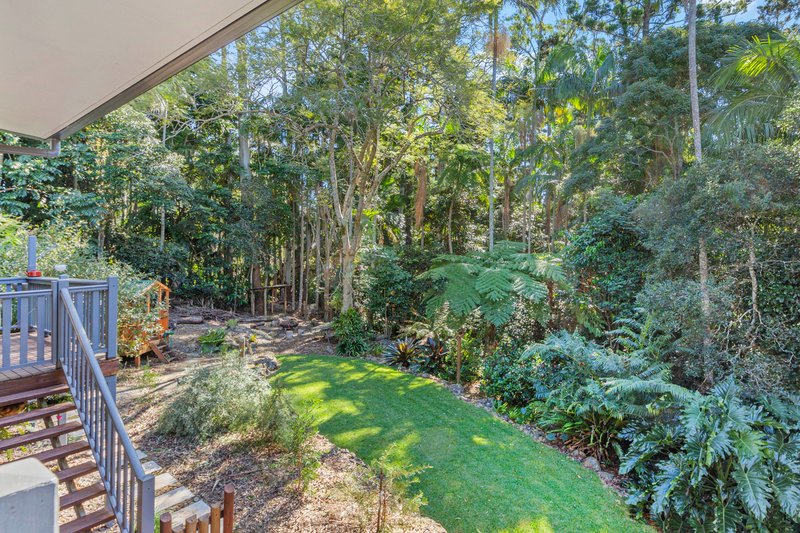
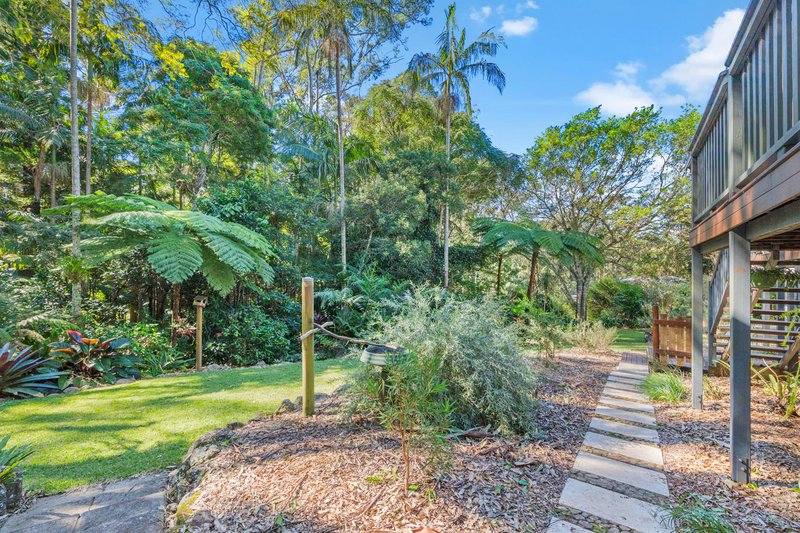
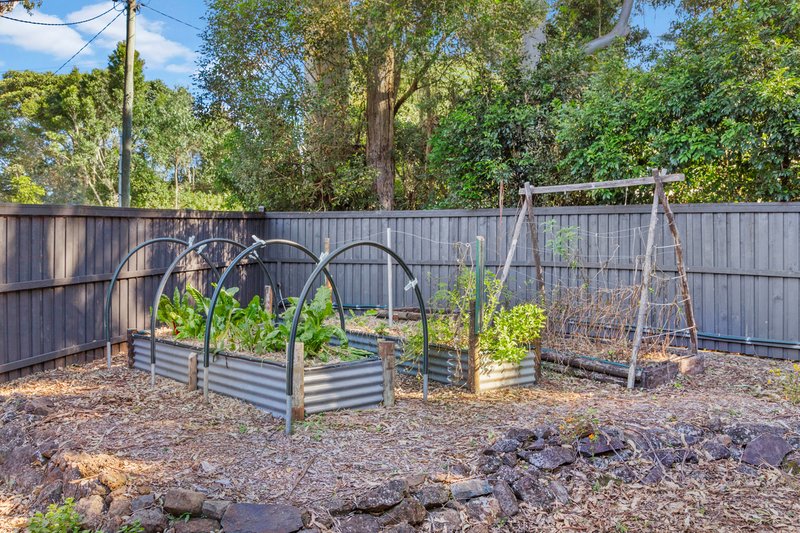
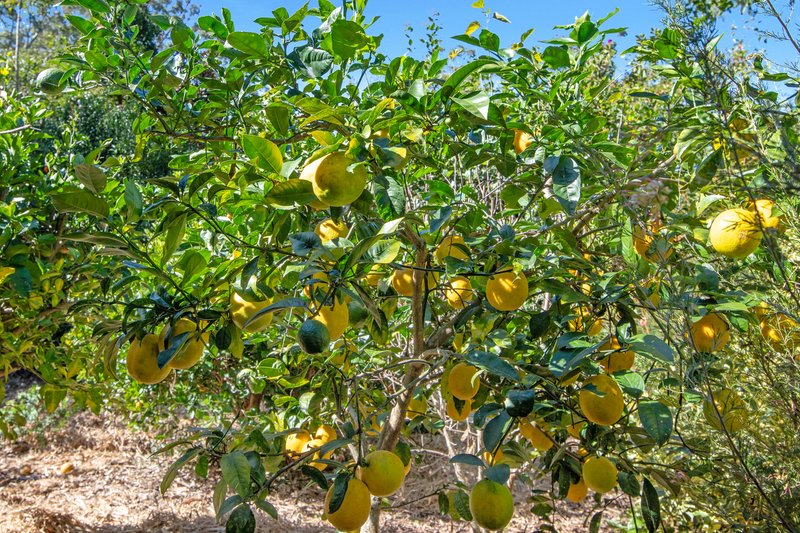
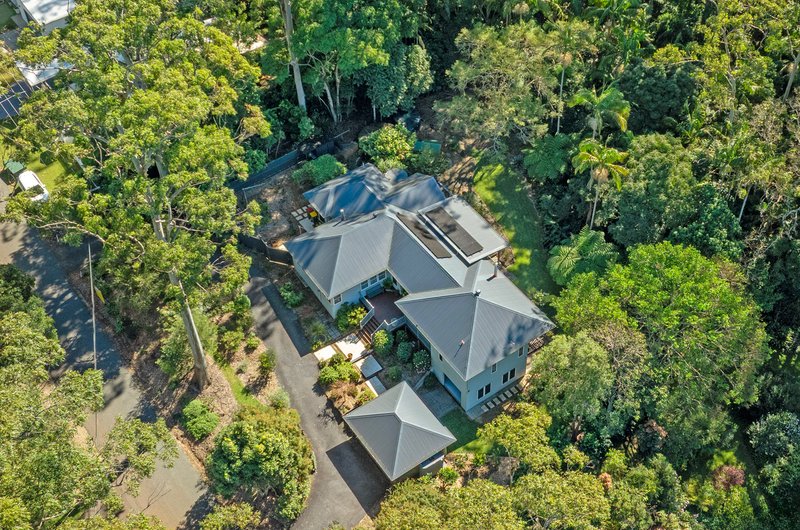
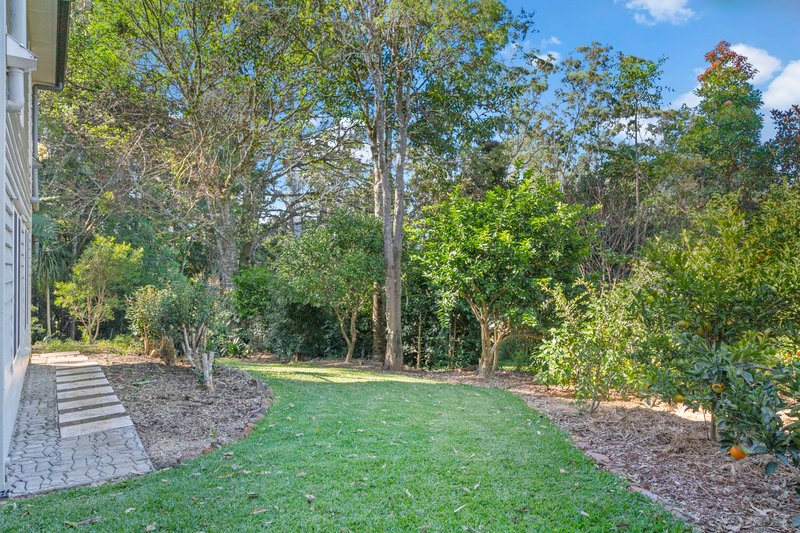
• Established gardens blending seamlessly into the surrounding rainforest
This is more than just a home-it's a place where the outside becomes part of your everyday living. Here, the walls don't need artwork because every window frames a masterpiece that can never be replicated.
A home designed not just to be lived in, but to be experienced.
Disclaimer: The agent and seller make no representation or warranty, expressed or implied, as to the accuracy, completeness, or suitability of the information contained in this advertisement. All measurements, boundaries, and property details are approximate and subject to verification by the purchaser.
Prospective buyers must rely on their own inspections, due diligence, and independent legal, financial, and building advice. Purchasers should also make their own enquiries with the local council (including but not limited to zoning, building approvals, land use, and future planning) to confirm the property's suitability for their intended purpose. This advertisement does not constitute an offer or contract of sale.

Shop 6/9-13 Main Western Road, Tamborine Mountain QLD 4272
Call Emma Hawker on
0439754344
Call Hannah Hawker on
0421381806


House in Tamborine Mountain, Unit in Tamborine Mountain, Townhouse in Tamborine Mountain, Villa in Tamborine Mountain, Apartment in Tamborine Mountain, Flat in Tamborine Mountain, Studio in Tamborine Mountain, Warehouse in Tamborine Mountain, Duplex/Semi-detached in Tamborine Mountain, Alpine in Tamborine Mountain, Acreage/Semi-rural in Tamborine Mountain, Block Of Units in Tamborine Mountain, Terrace in Tamborine Mountain, Retirement in Tamborine Mountain, Serviced Apartment in Tamborine Mountain, Other in Tamborine Mountain
House in Benobble, House in Boyland, House in Cedar Creek, House in Clagiraba, House in Guanaba, House in Tamborine, House in Witheren, House in Wongawallan, House in Wonglepong