Want to save your favourite properties and searches?
Sign up below to access all the awesome features.
Already have an account? Sign in







Inspections
Offers Over $650,000


Some homes are simply built. Others earn their character over time.
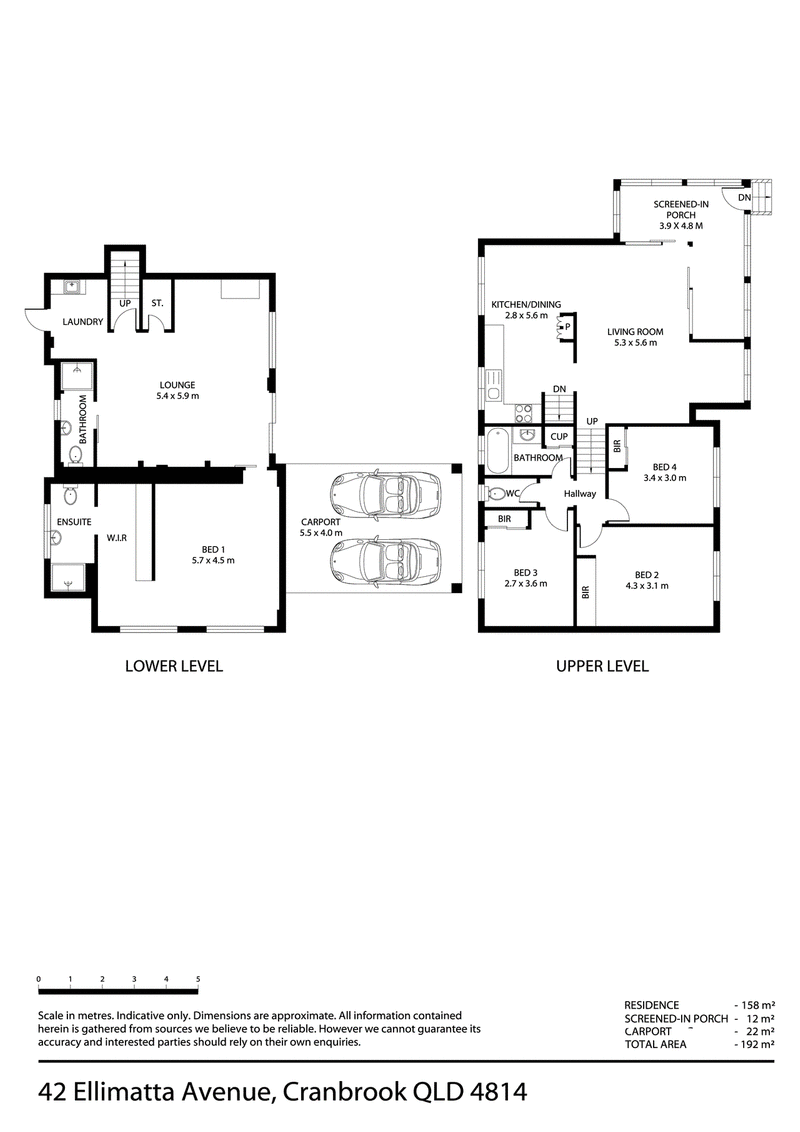
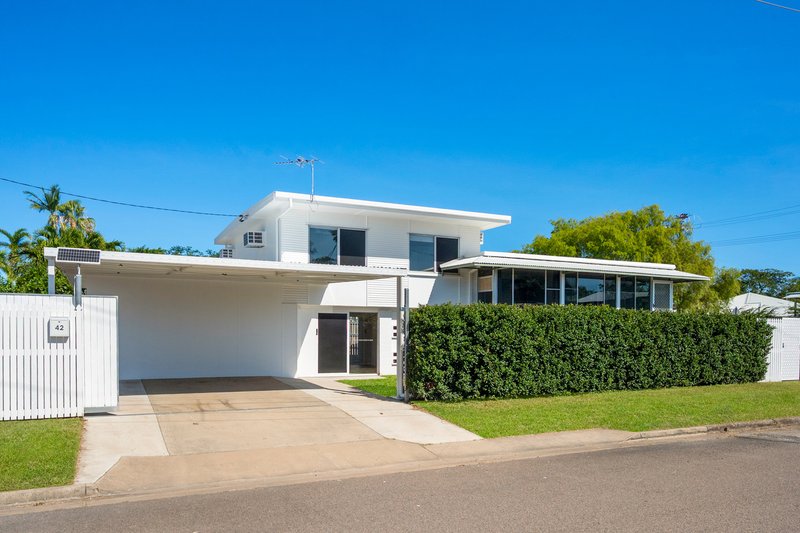
Tucked away behind an electric gate on a generous 630 sqm corner allotment, 42 Ellimatta Avenue is one of those rare homes that has quietly evolved with every family who has lived within its walls. Built with the solid craftsmanship of the 1970s and thoughtfully updated for modern living, it offers something increasingly difficult to find: space, flexibility and authenticity.
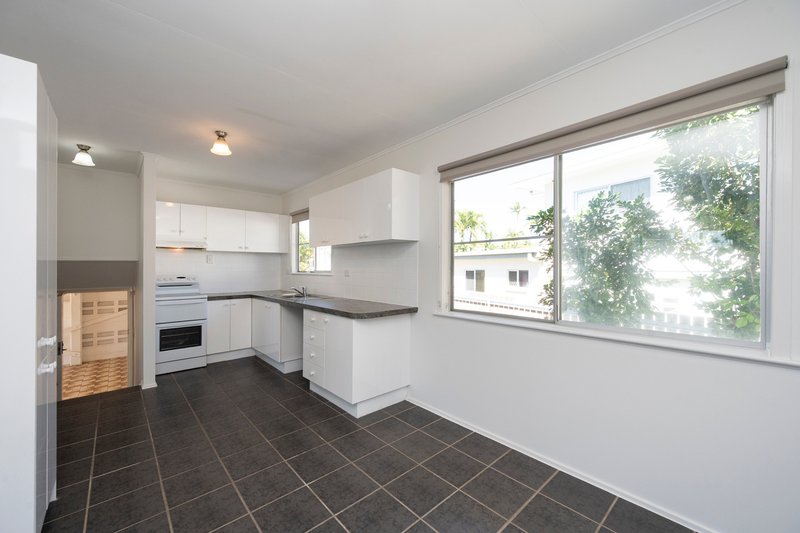
Step inside and you'll immediately notice the warmth beneath your feet. Beautiful hardwood timber flooring flows throughout the upper level, where natural light fills the living spaces and creates an inviting atmosphere that feels instantly like home. The kitchen is practical and central, connecting effortlessly with the dining and living areas, making everyday family life as easy as entertaining friends on a Saturday afternoon.
Upstairs, three generous bedrooms provide peaceful retreats, complemented by split-system air conditioning and ceiling fans to keep the Queensland climate at bay year-round.
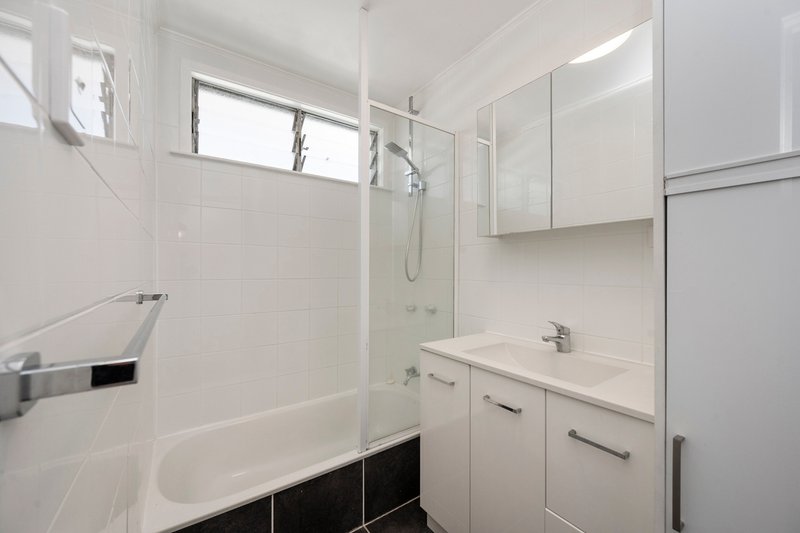
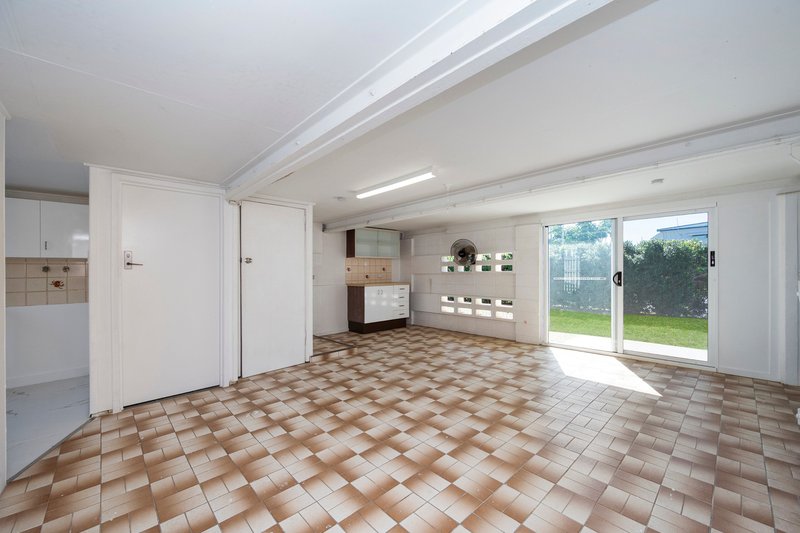
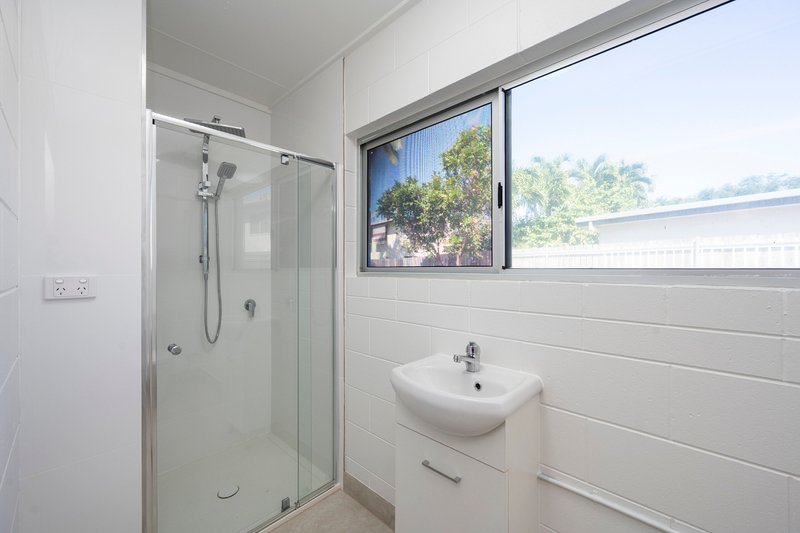
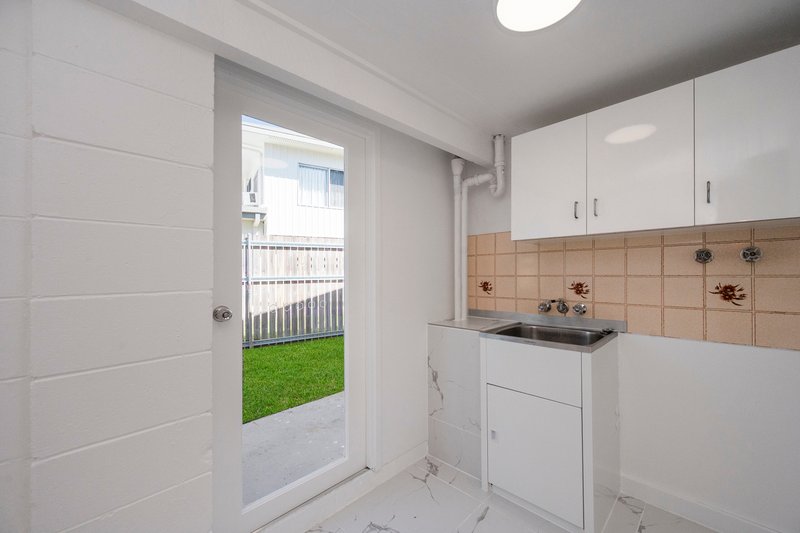
The lower level tells another story entirely. Whether it's a teenager wanting independence, guests staying a little longer, a home business, or simply a family needing room to spread out, the fourth bedroom, third bathroom and recently renovated laundry create a space that adapts as life changes.
Outside, the secure electric gate and double carport provide peace of mind, while the corner position offers extra privacy and a sense of openness that's hard to replicate. The yard leaves enough room for children, pets, or simply enjoying your own piece of North Queensland without spending every weekend maintaining it.
Location has always been one of Cranbrook's greatest strengths. Within minutes you'll find quality schools, James Cook University, Townsville University Hospital, Stockland Shopping Centre, parklands and major transport links, placing everything you need within easy reach while still enjoying the comfort of an established family neighbourhood.
Homes like this don't rely on trends or flashy finishes to impress. They succeed because they're honest, practical and built to accommodate the way real families live.
If you've been searching for a home with genuine substance, flexible living and a location that continues to stand the test of time, 42 Ellimatta Avenue deserves your inspection.
Property Photography & Digital Enhancement Disclaimer:
Photographs used in the marketing of this property may have been digitally enhanced to improve their presentation, including adjustments to lighting, colour, clarity and general appearance. Some images may also include virtual furniture, styling or other digitally generated elements for illustrative and marketing purposes.
Digital enhancements are intended to assist prospective buyers in visualising the property and should not be taken as an exact representation of its current condition, furnishings, finishes or inclusions. Where virtual furniture or other significant digital alterations have been used, these may not be physically present at the property.
Prospective buyers should not rely solely on photographs or other marketing material when assessing the property and are encouraged to inspect the property personally, or arrange for an appropriately qualified representative to do so on their behalf. Buyers should make their own enquiries and satisfy themselves as to the property's condition, dimensions, features, inclusions and suitability before entering into a contract.

21 Castlemaine Street, Kirwan QLD 4817
Call Katrina Mersky on
0427 422 121
Call Benjamin Moon on
0447 477 121


House in Cranbrook, Unit in Cranbrook, Townhouse in Cranbrook, Villa in Cranbrook, Apartment in Cranbrook, Flat in Cranbrook, Studio in Cranbrook, Warehouse in Cranbrook, Duplex/Semi-detached in Cranbrook, Alpine in Cranbrook, Acreage/Semi-rural in Cranbrook, Block Of Units in Cranbrook, Terrace in Cranbrook, Retirement in Cranbrook, Serviced Apartment in Cranbrook, Other in Cranbrook
House in Aitkenvale, House in Annandale, House in Douglas, House in Heatley, House in Kirwan, House in Vincent