Want to save your favourite properties and searches?
Sign up below to access all the awesome features.
Already have an account? Sign in


Inspections
Guide $7,750,000


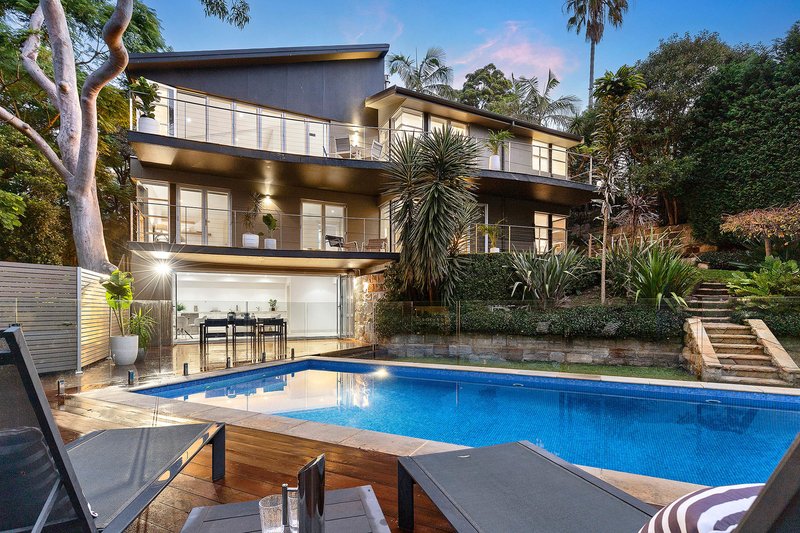
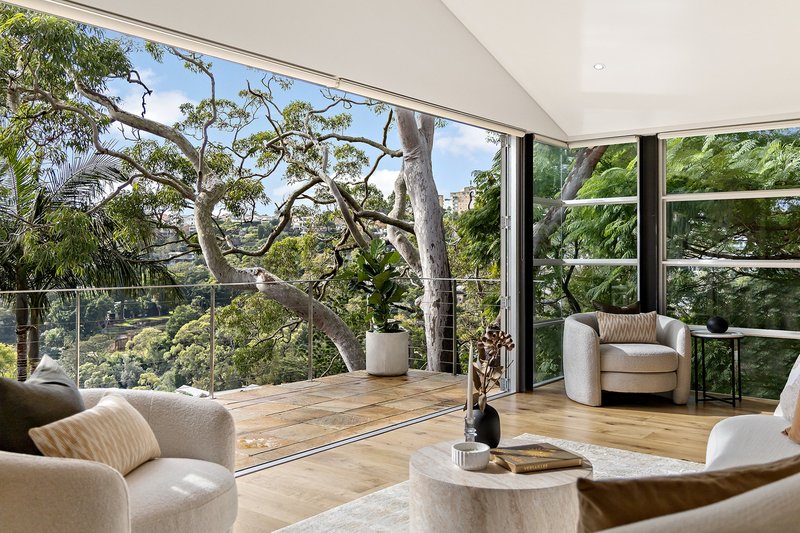
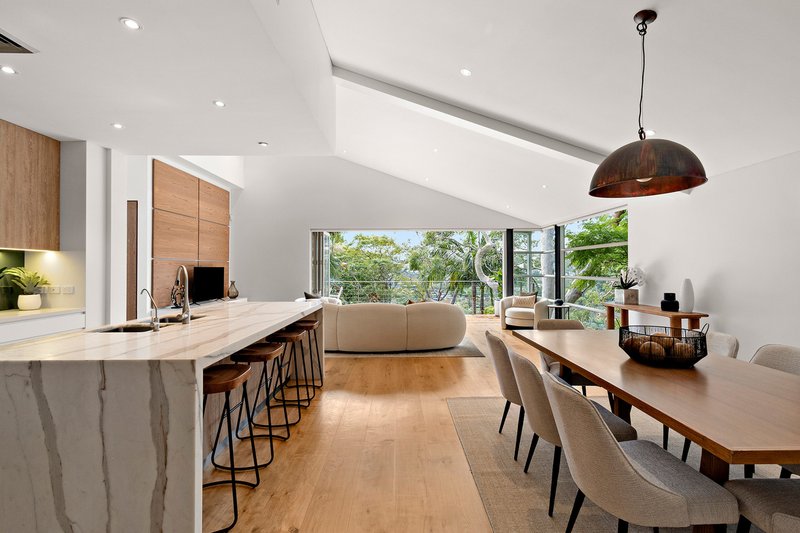
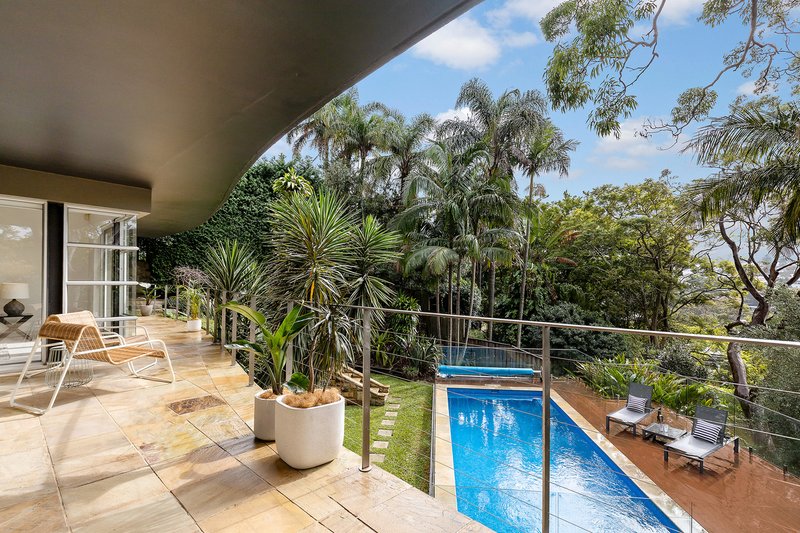
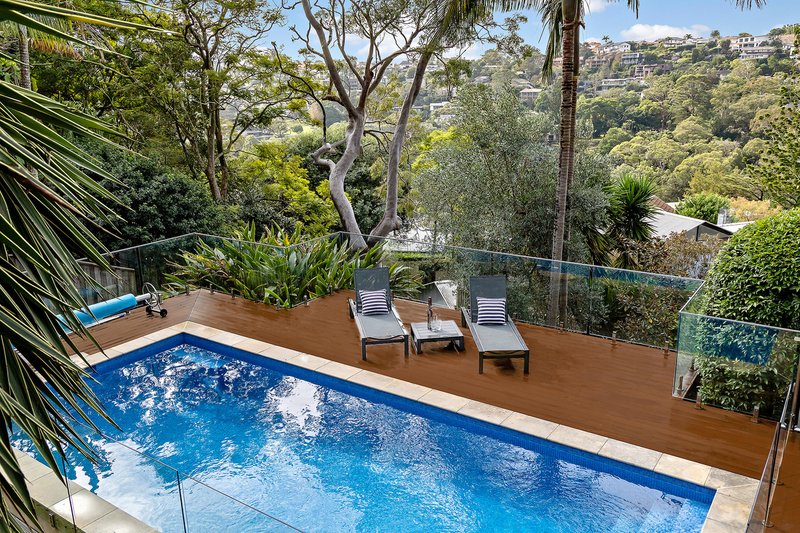
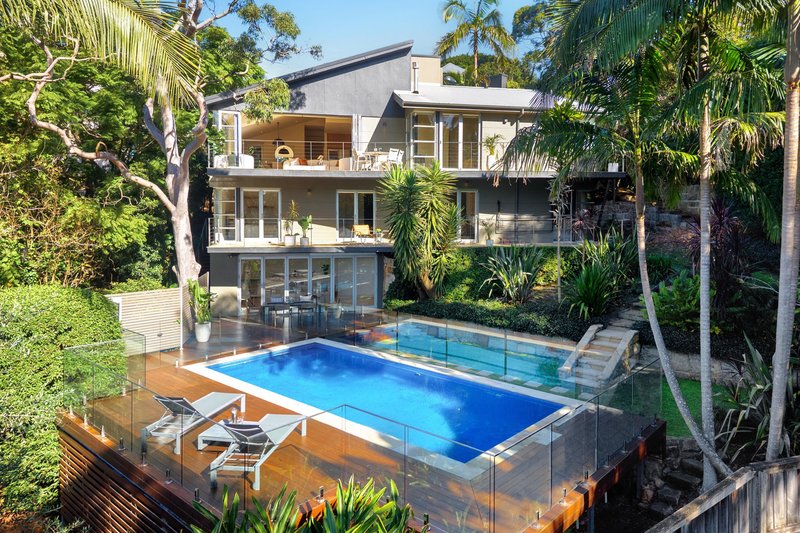
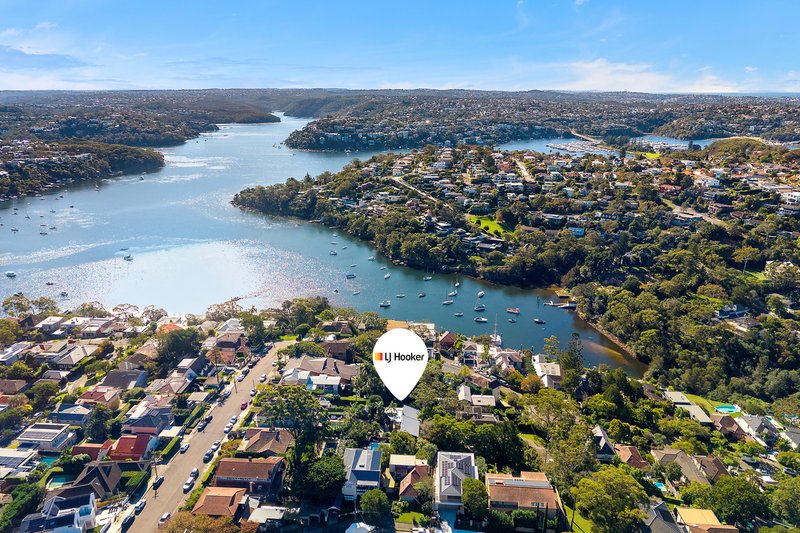
Positioned on an expansive 963sqm (approx.) parcel in one of Mosman's most tightly held pockets, this architecturally designed residence delivers a private family sanctuary of space, light and resort-style living with leafy northerly vistas and glimpses towards Quakers Hat Bay.
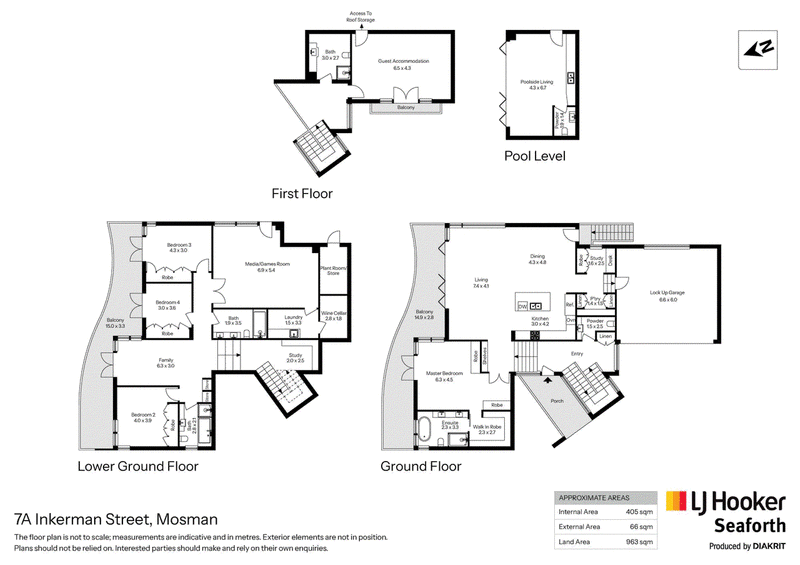
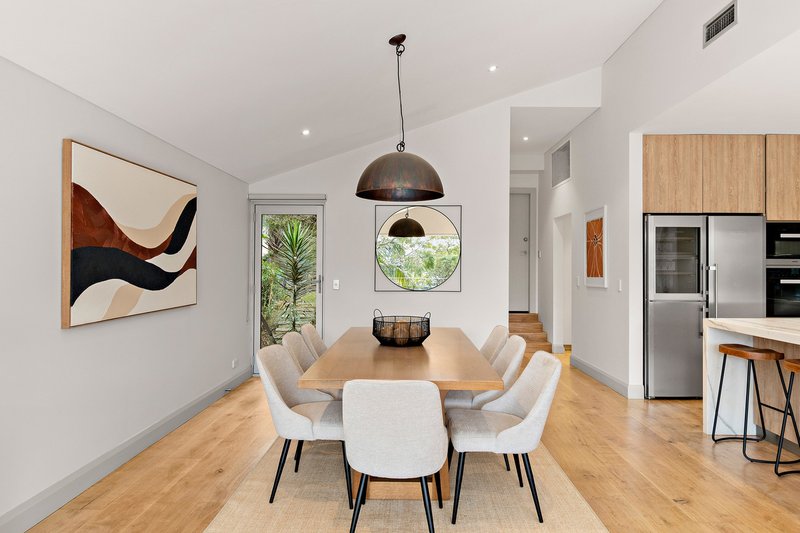
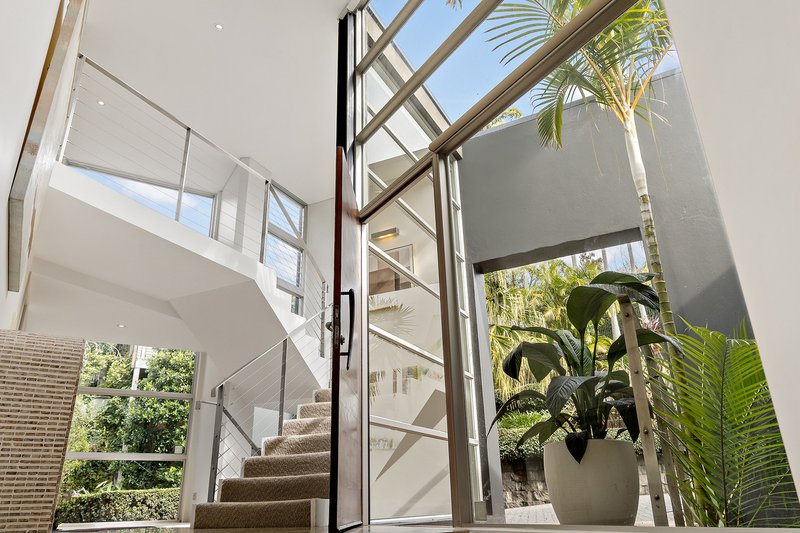
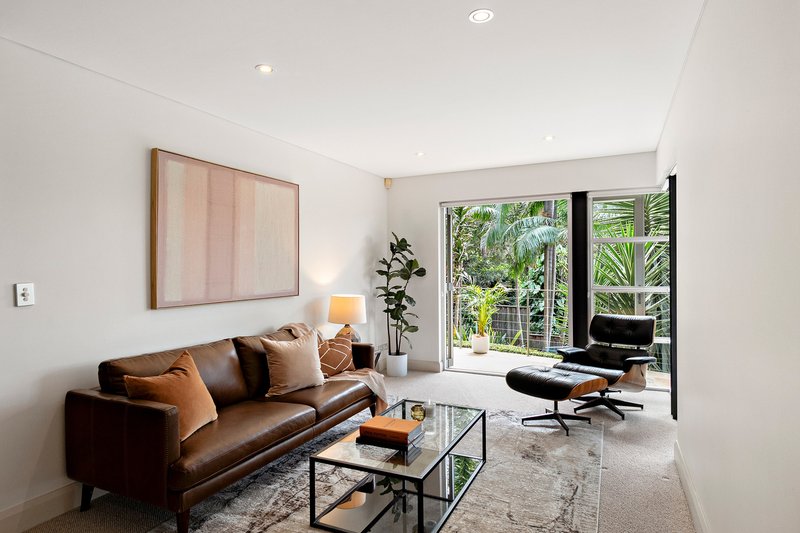
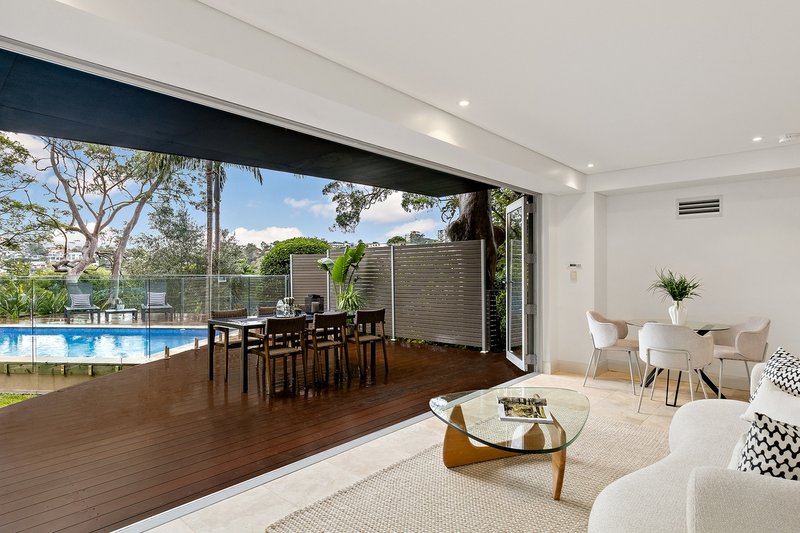
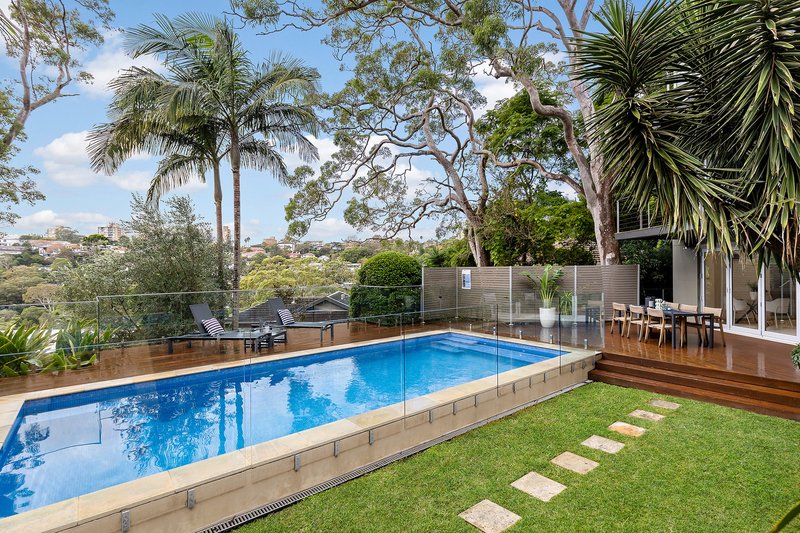
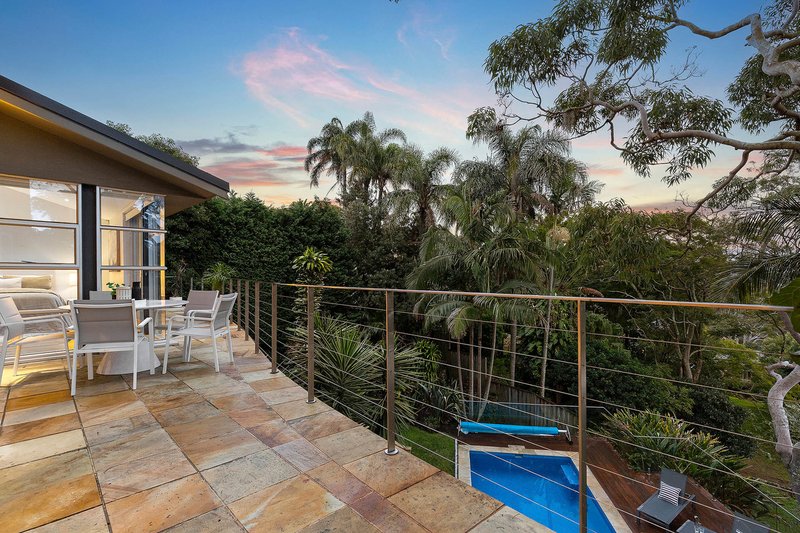
Designed to accommodate large and growing families with ease, the home unfolds across three substantial glass-embraced levels with multiple living zones, flexible accommodation and seamless indoor/outdoor entertaining. Soaring ceilings, extensive glazing and bi-fold doors invite natural light throughout, while a series of sandstone terraces, landscaped gardens, level lawns and a beautiful private swimming pool with a separate poolside cabana create the feel of a luxury retreat.
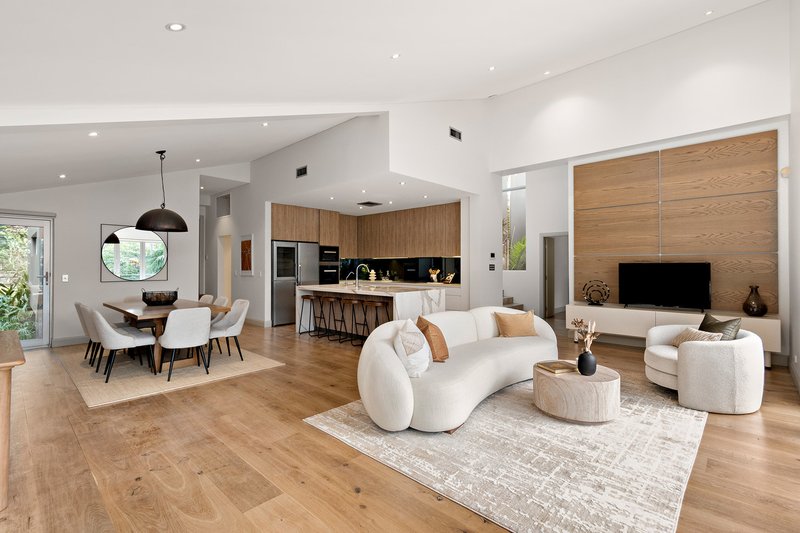
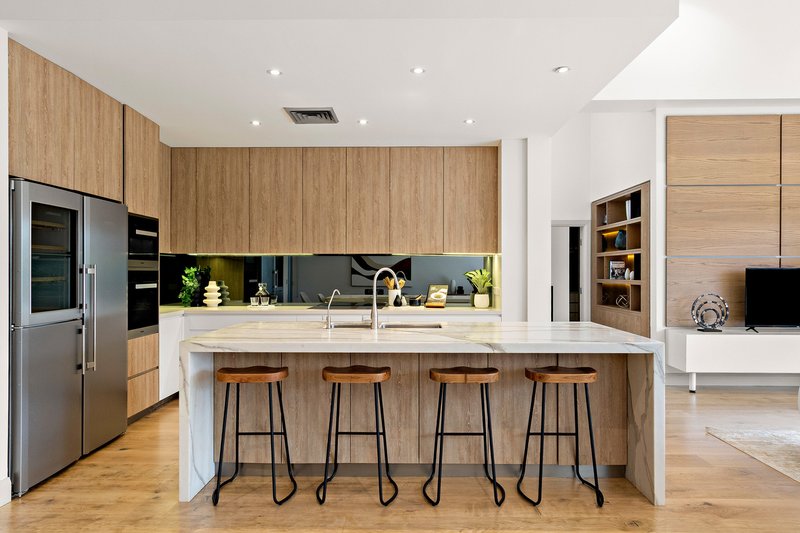
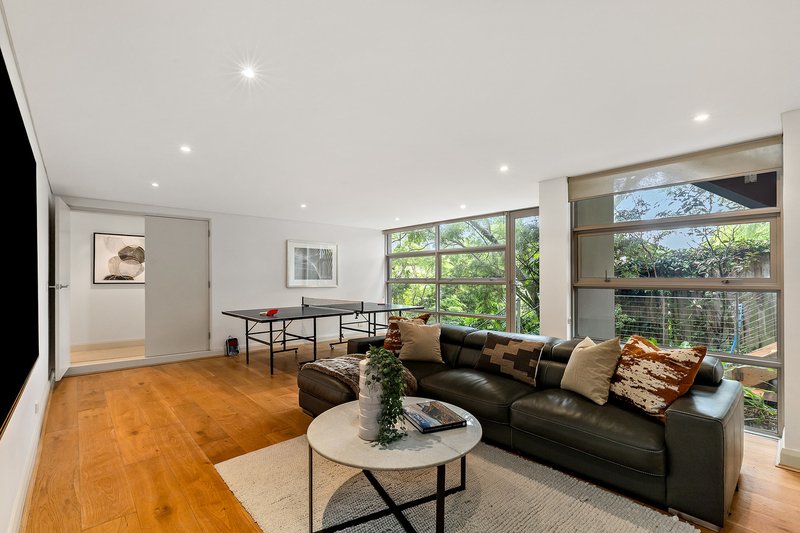
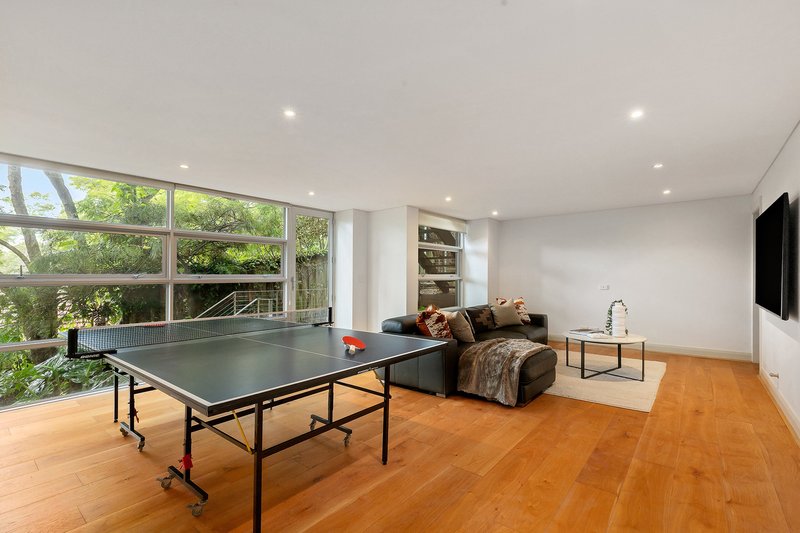
At the heart of the home is a gourmet Calacatta marble island kitchen appointed with premium Miele appliances, integrated refrigeration, wine fridge and a walk-in pantry, flowing effortlessly to the main living and dining spaces. Multiple entertaining areas extend outdoors to sun-drenched terraces with leafy district outlooks, while the lower level reveals a giant games/media room, ideal for families and relaxed everyday living. A beautifully appointed poolside cabana with kitchenette creates the ultimate entertaining space for summer gatherings, flowing directly to the private swimming pool, secluded entertaining area and level lawn.
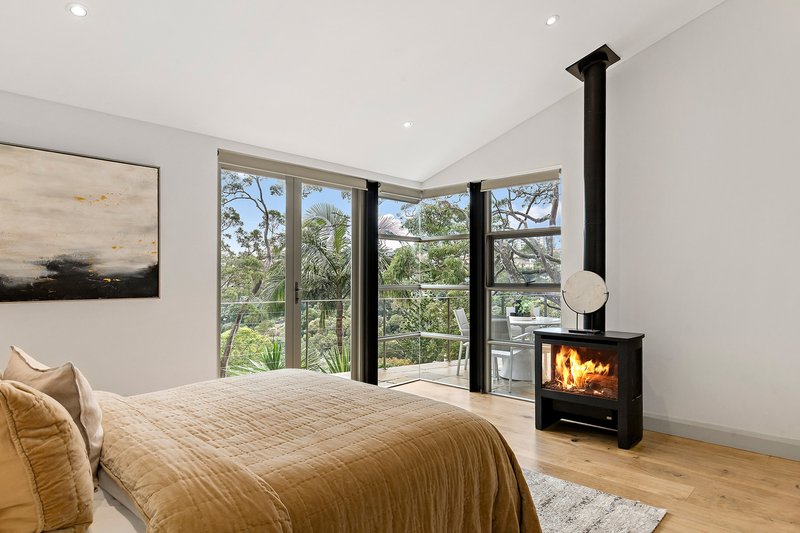
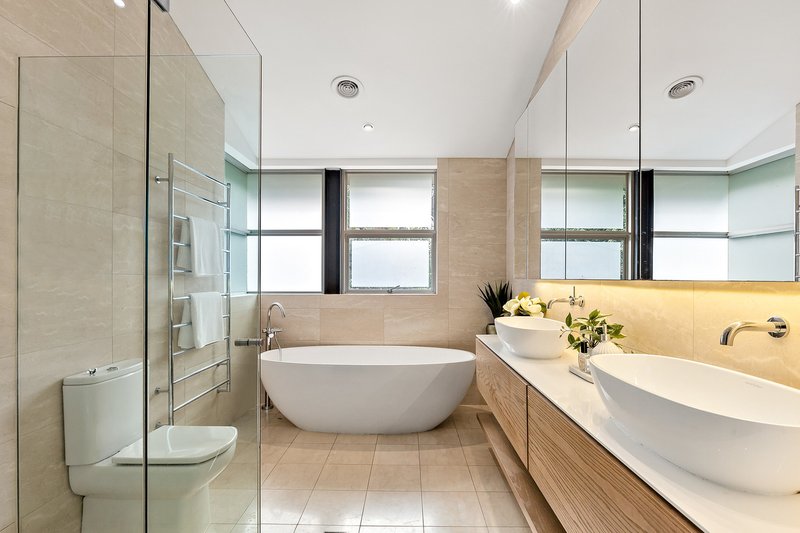
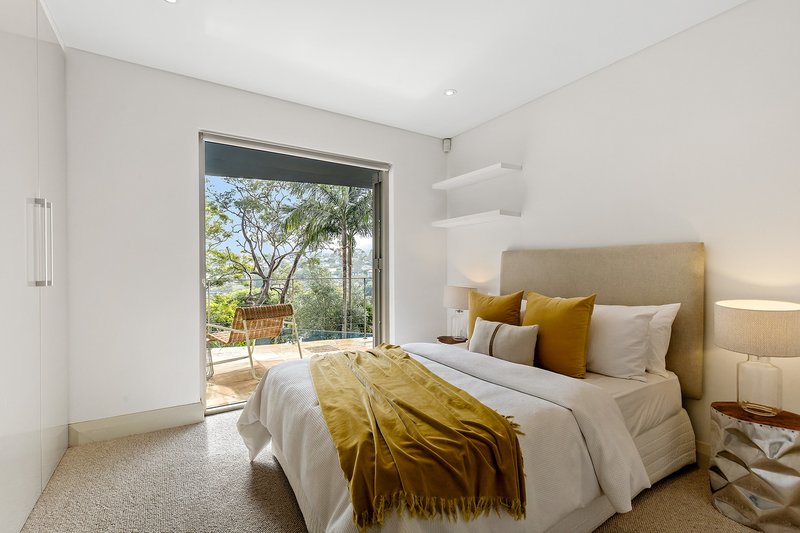
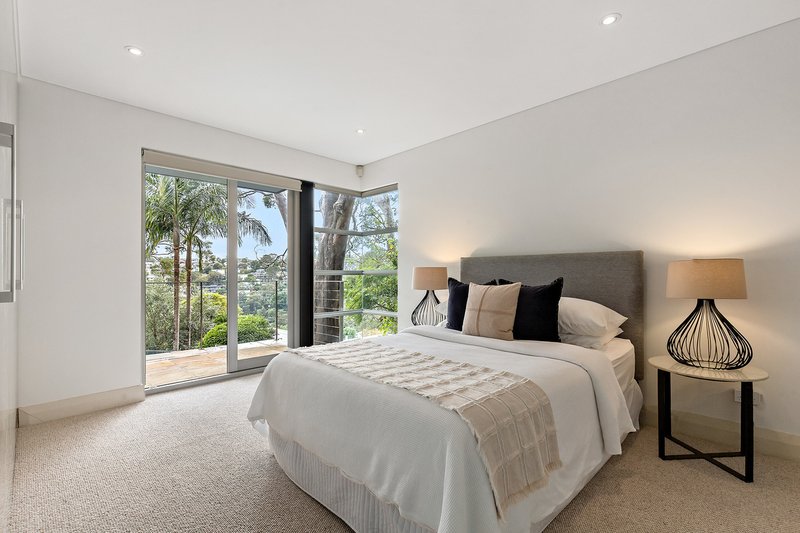
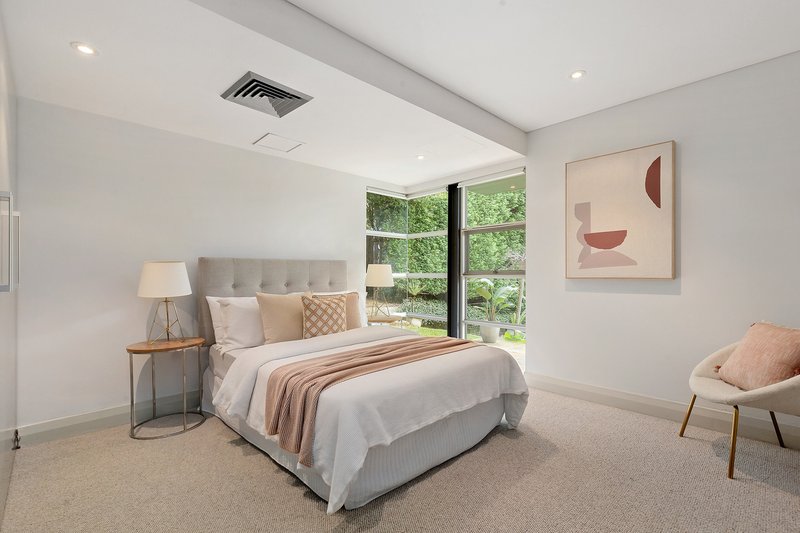
The luxurious accommodation is highlighted by a superb master retreat with a walk-in robe and marble ensuite, while an entire top-floor guest suite with private ensuite provides ideal separation for extended family or visitors. Additional bedrooms with built-ins, two separate study spaces and designer bathrooms ensure exceptional flexibility for modern family living.
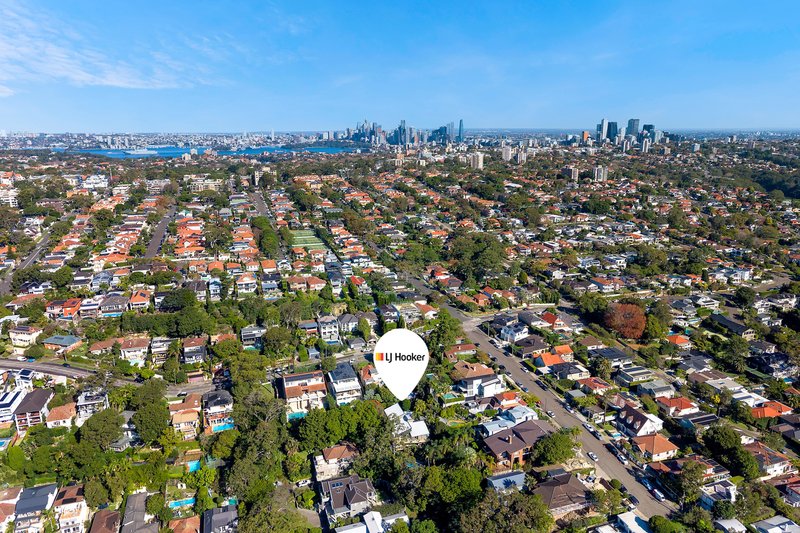
Hidden down a private driveway in a whisper-quiet cul-de-sac, the home enjoys complete peace and privacy only moments from leading schools, caf�s, harbour foreshore reserves and transport. Perfectly positioned, it is just 1.2km to Bridgepoint Shopping Centre and Spit Junction with access to B-Line city buses, 2.1km to Balmoral Beach, 4.4km to North Sydney and only 7.2km to Sydney CBD.
Property Features:
- Architecturally designed family residence on 963sqm (approx.)
- Leafy northerly district vistas with glimpses towards Quakers Hat Bay
- Multiple living and dining areas across three expansive levels
- Seamless indoor/outdoor flow to terraces, gardens and entertaining spaces
- Beautiful private swimming pool with poolside entertainer's cabana
- Gourmet Calacatta marble island kitchen with premium Miele appliances
- Integrated Liebherr fridge, wine fridge and walk-in pantry
- Luxurious master retreat with walk-in robe and marble ensuite
- Separate top-floor guest suite with private ensuite
- Multiple bedrooms plus two separate study areas/home offices
- Designer bathrooms including spa bath and guest powder rooms
- Giant games/media room, wine cellar and double-height entry foyer
- Ducted air conditioning and gas heating outlets
- Landscaped gardens, level lawns and sandstone terraces
- Keypad/intercom-operated security gate and private driveway entry
- Double lock-up garage with internal access
- 1.2km to Bridgepoint Shopping Centre
- 1.2km to Spit Junction and B-Line city buses
- 2.1km to Balmoral Beach
- 4.4km to North Sydney
- 7.2km to Sydney CBD
- Moments to elite schools, caf�s, transport and harbour parklands

553 Sydney Road, Seaforth NSW 2092
Call Tim Wirth on
0421 997 845
Call Tori Hand on
0431 615 911


House in Mosman, Unit in Mosman, Townhouse in Mosman, Villa in Mosman, Apartment in Mosman, Flat in Mosman, Studio in Mosman, Warehouse in Mosman, Duplex/Semi-detached in Mosman, Alpine in Mosman, Acreage/Semi-rural in Mosman, Block Of Units in Mosman, Terrace in Mosman, Retirement in Mosman, Serviced Apartment in Mosman, Other in Mosman