Want to save your favourite properties and searches?
Sign up below to access all the awesome features.
Already have an account? Sign in




Inspections
Motivated Seller – All Genuine Offers Considered


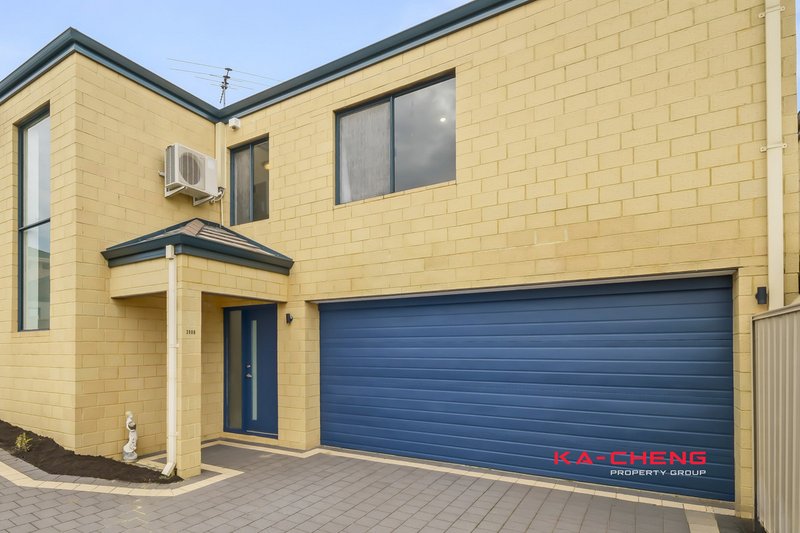
Built in 2009 and positioned on an easy-care generous-sized block, this well-presented townhouse offers the perfect combination of space, comfort, and convenience. Whether you're a growing family, first home buyer, downsizer, or investor, this property provides a practical floorplan and modern lifestyle in a highly accessible location.
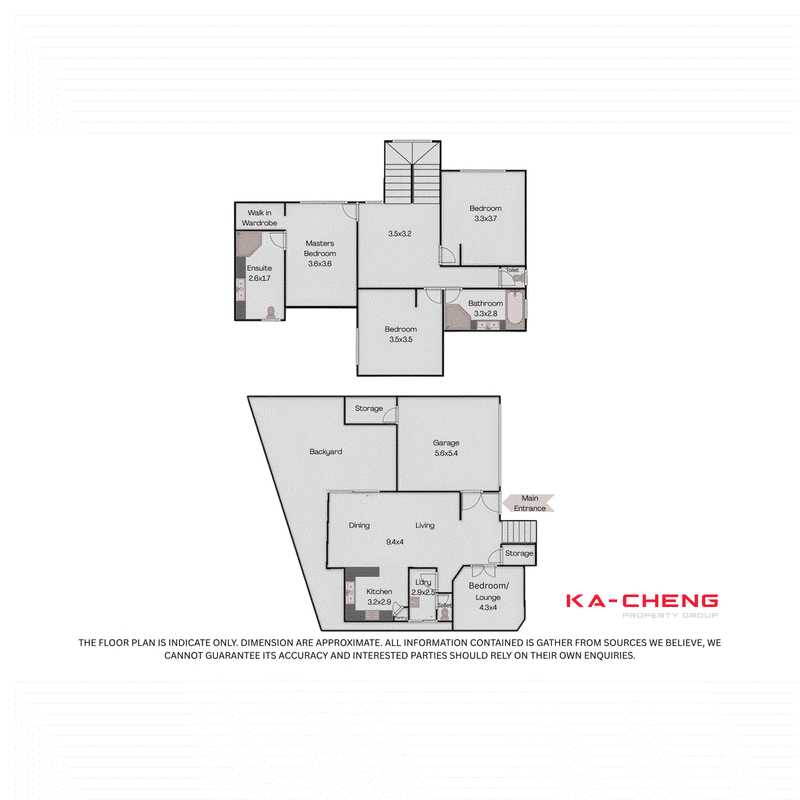
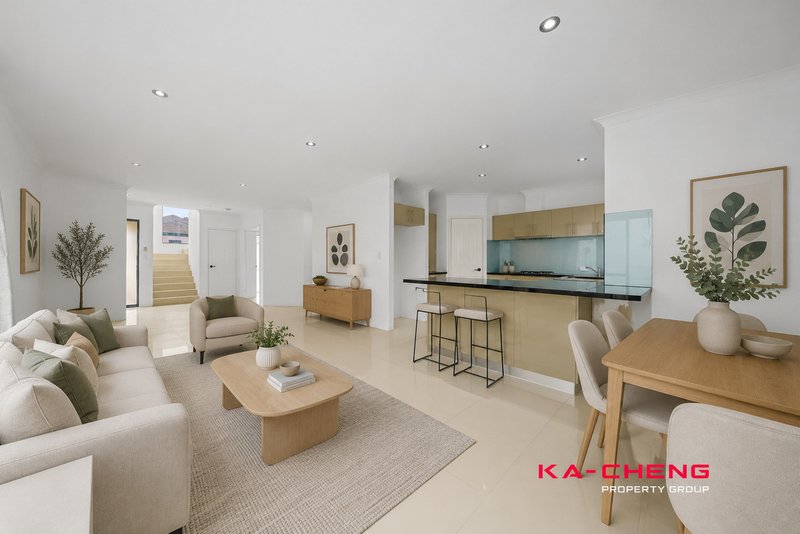
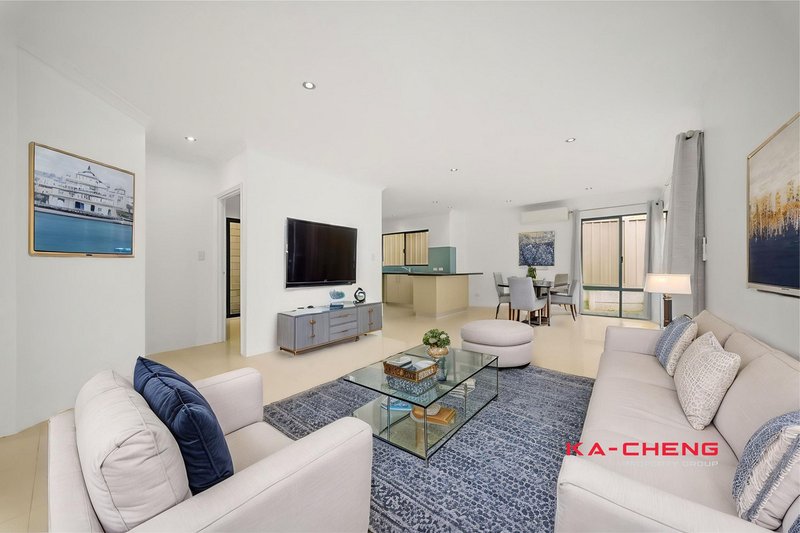
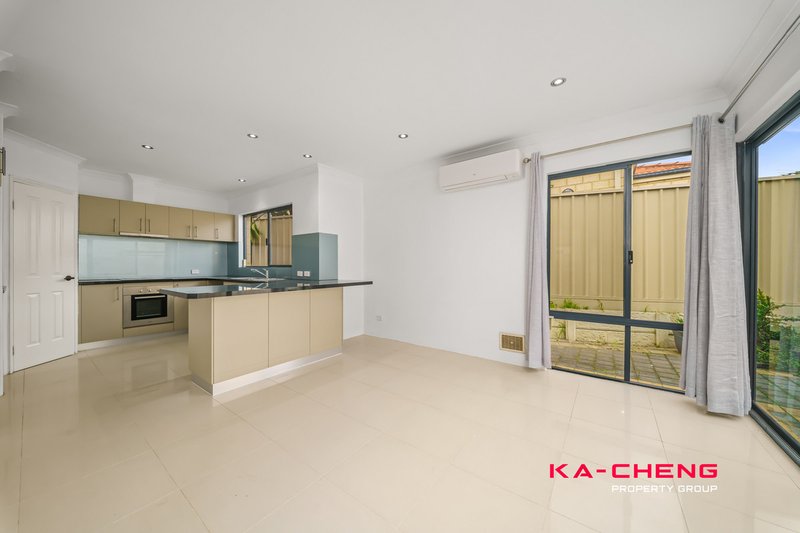
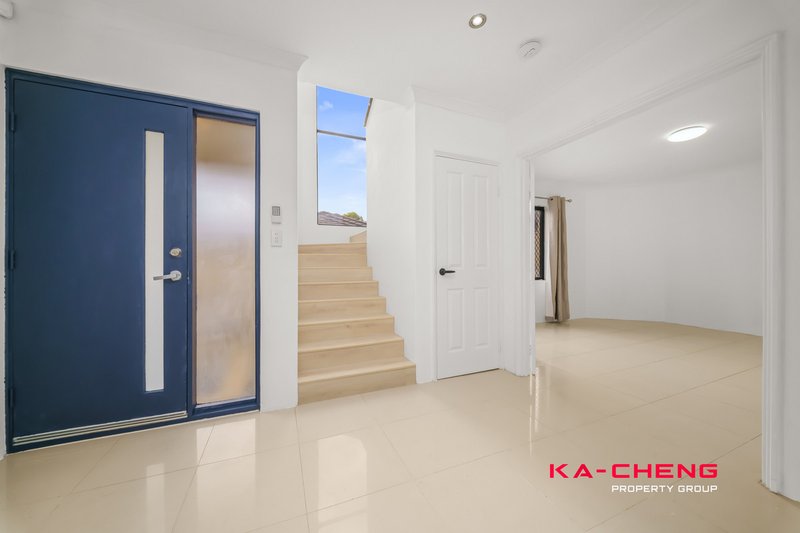
Step inside and be welcomed by a versatile front lounge room, ideal as a second living area, home office, theatre room, or potential fourth bedroom. Further inside, the spacious open-plan living and dining area creates the perfect hub for everyday living and entertaining.
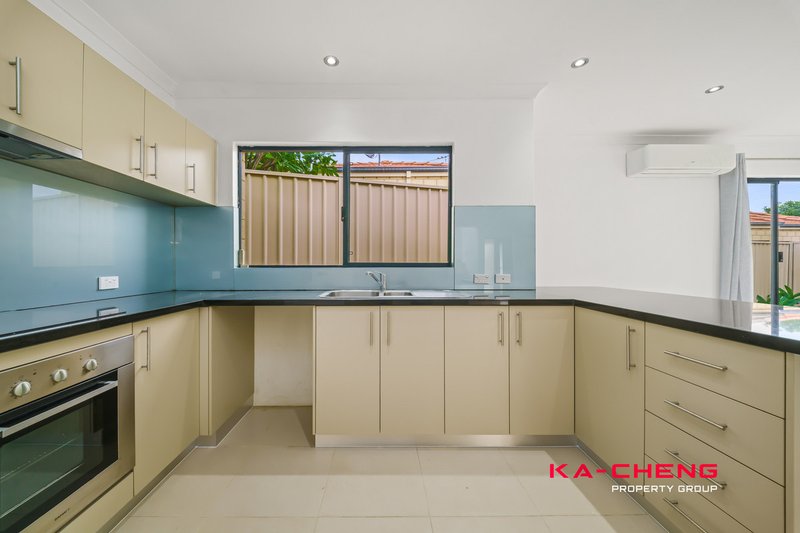
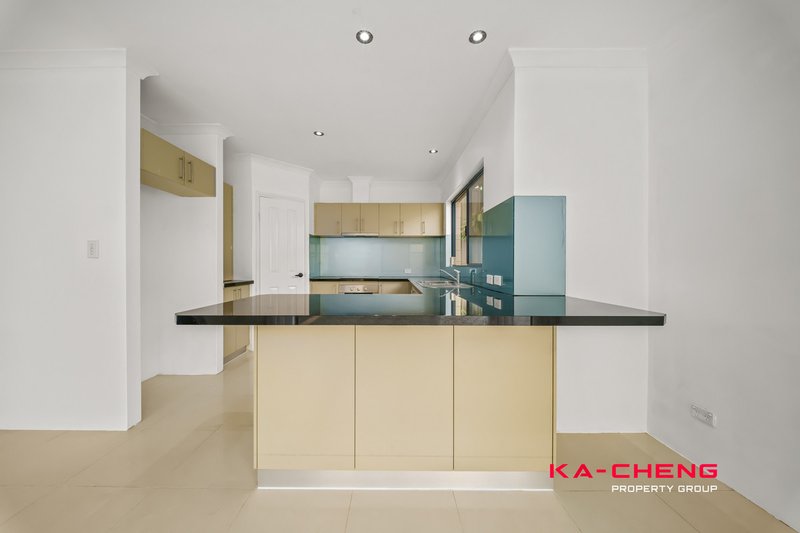
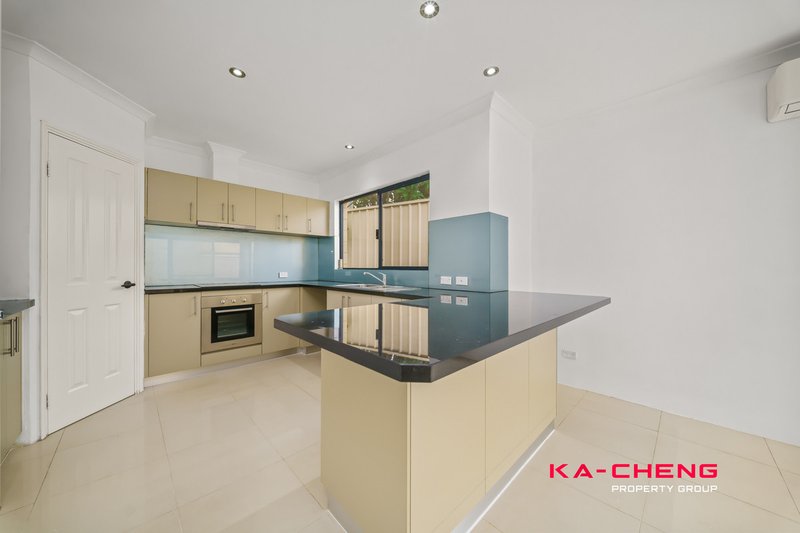
The modern kitchen features stone benchtops, a glass splashback, electric cooking, and a built-in pantry, combining style and functionality.
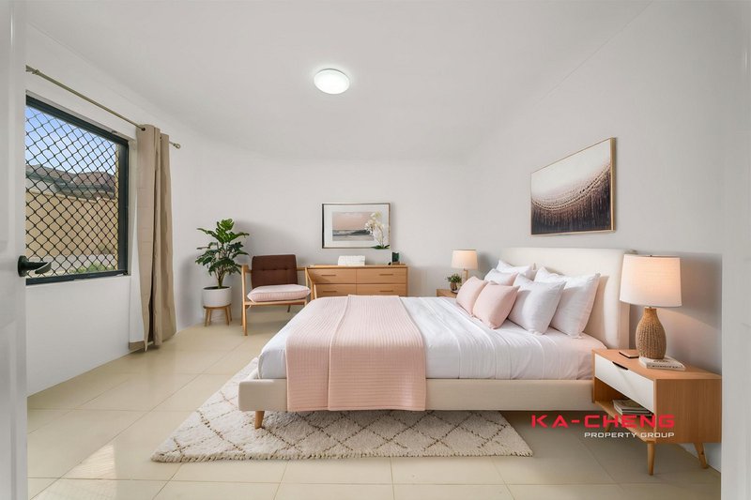
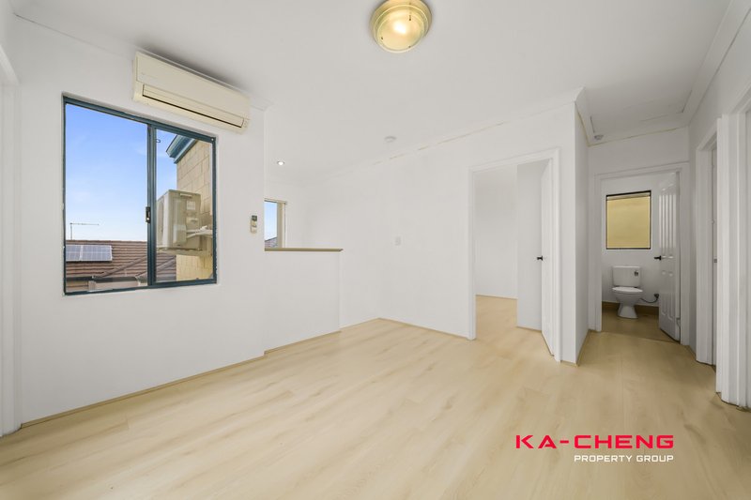
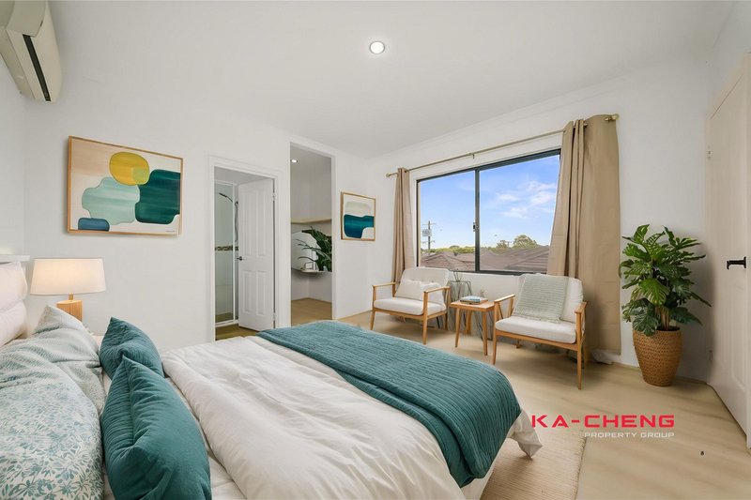
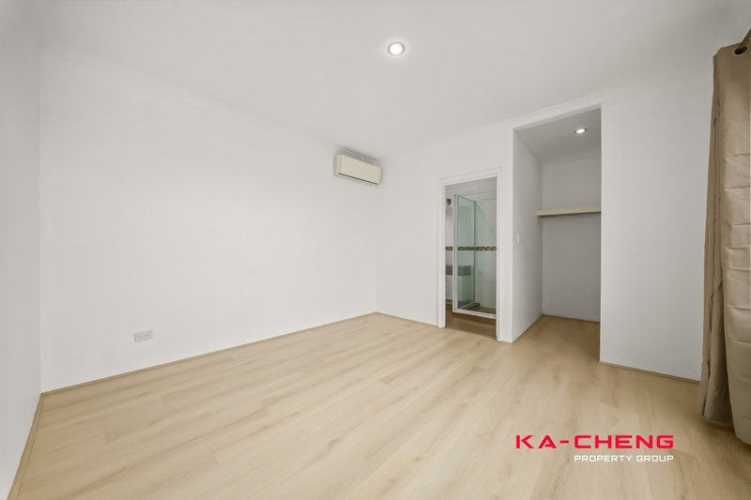
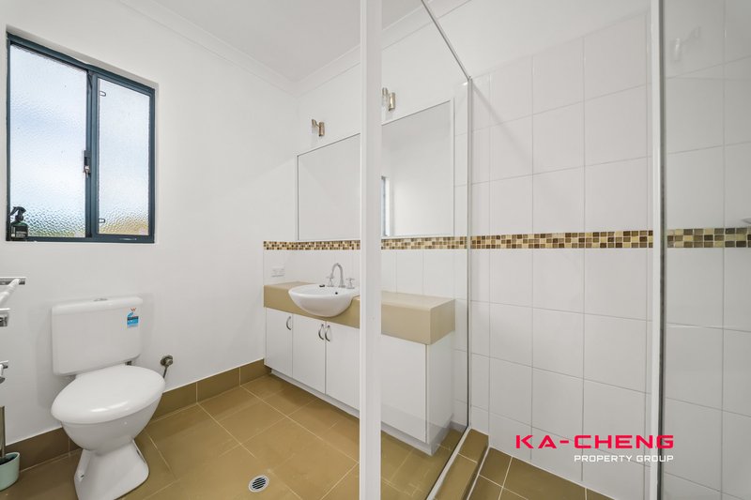
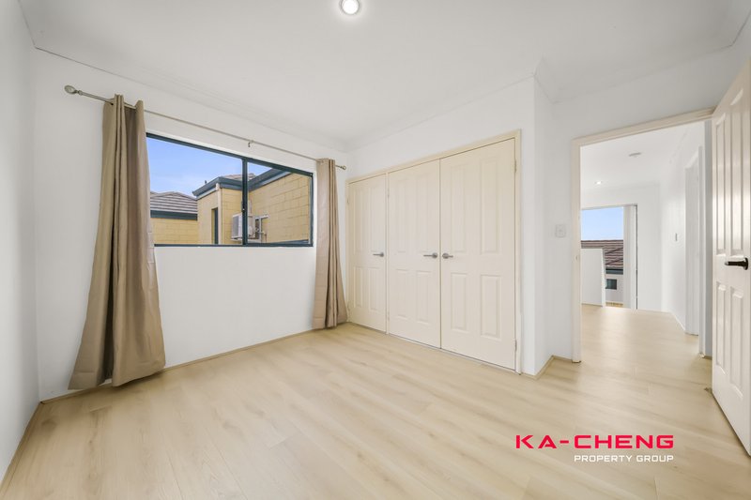
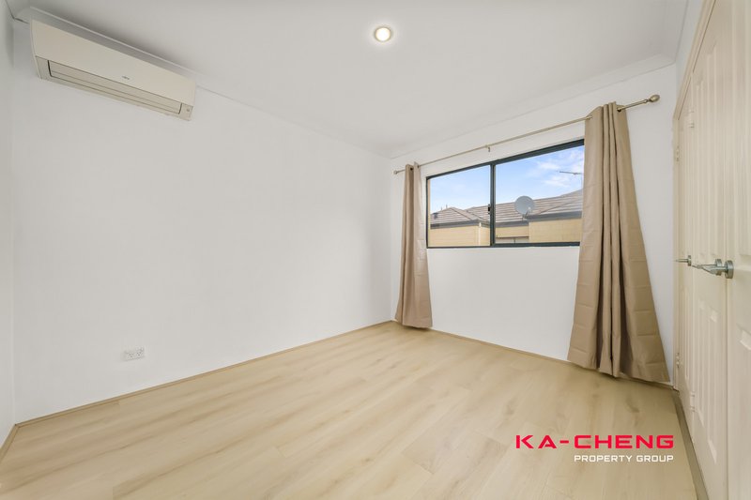
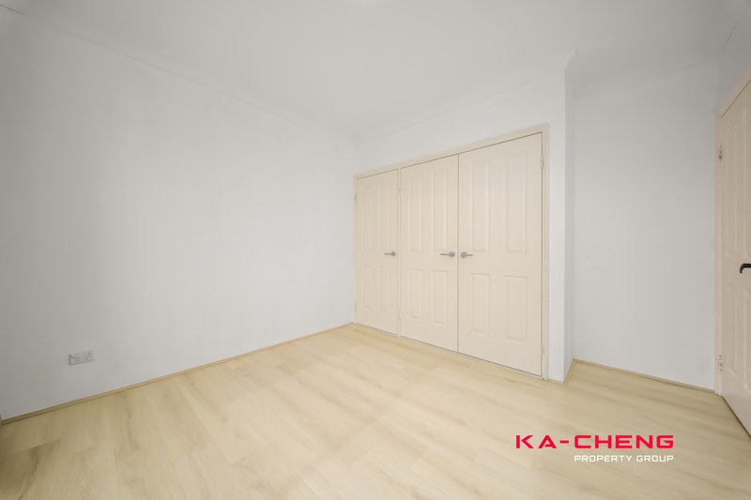
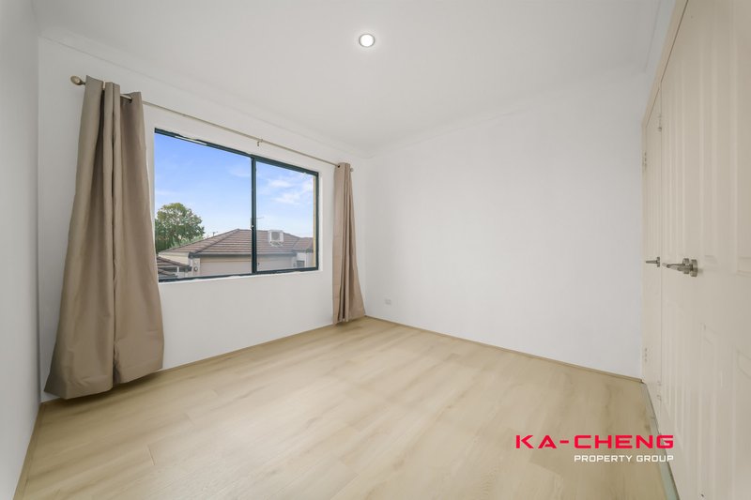
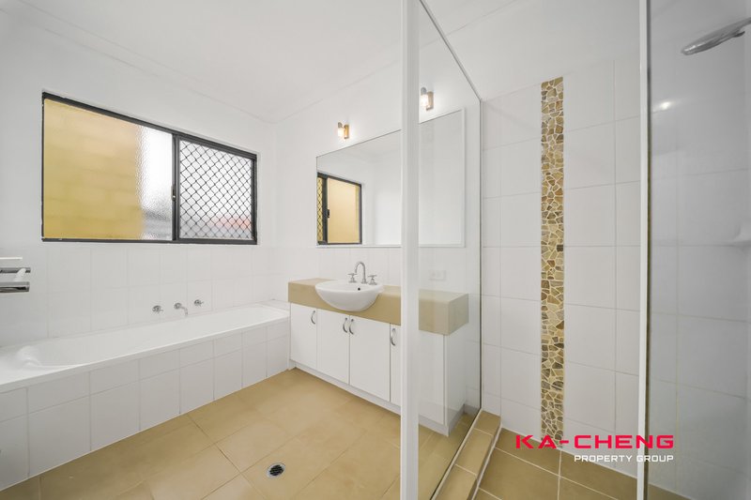
Upstairs, the accommodation comprises three generously sized bedrooms. The master suite includes a walk-in wardrobe and private ensuite, while the two additional bedrooms are fitted with built-in robes and serviced by the main bathroom and separate toilet.
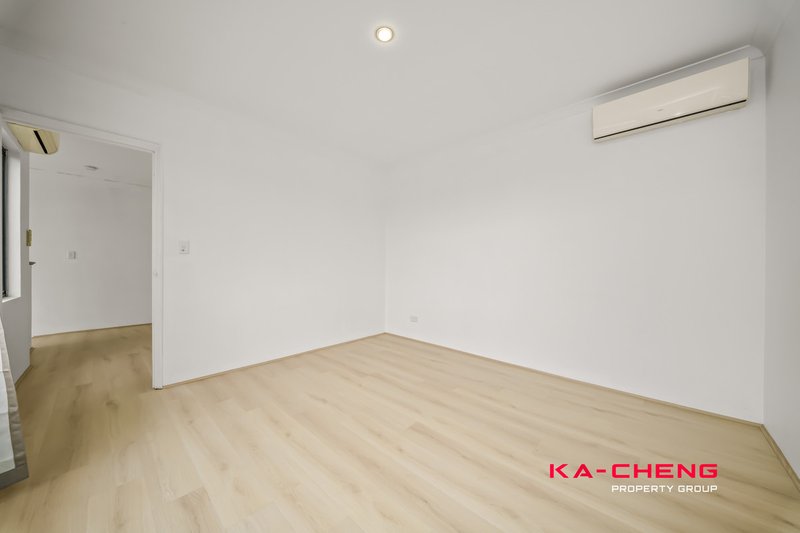
Comfort is assured year-round with Fujitsu split-system air conditioning, while recent updates including engineered timber flooring, freshly painted walls, doors and garage door, plus new curtains and rails in the living area, give the home a fresh and contemporary feel.
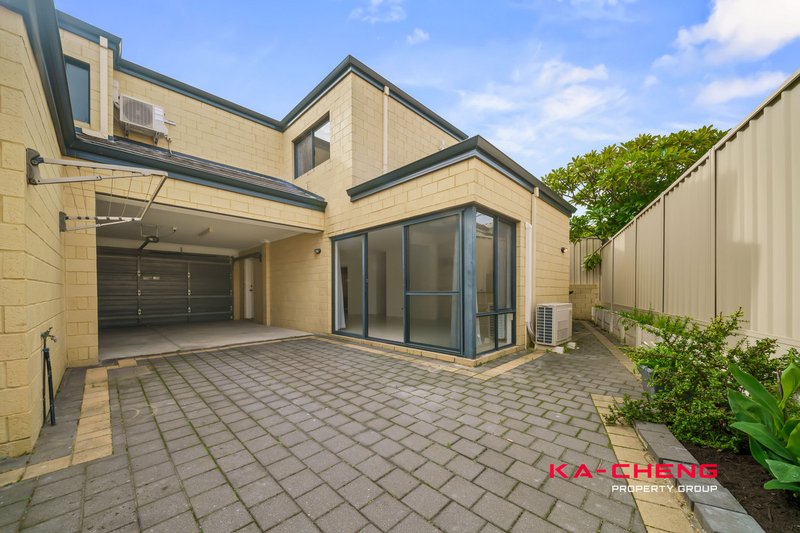
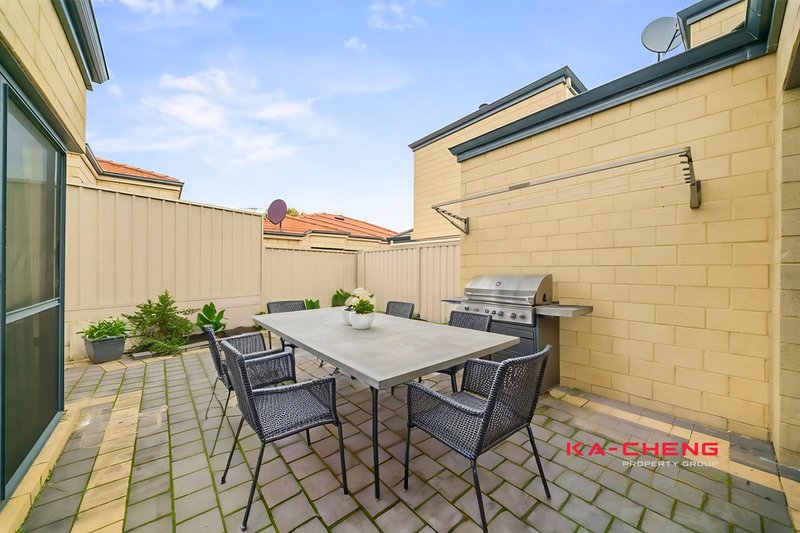
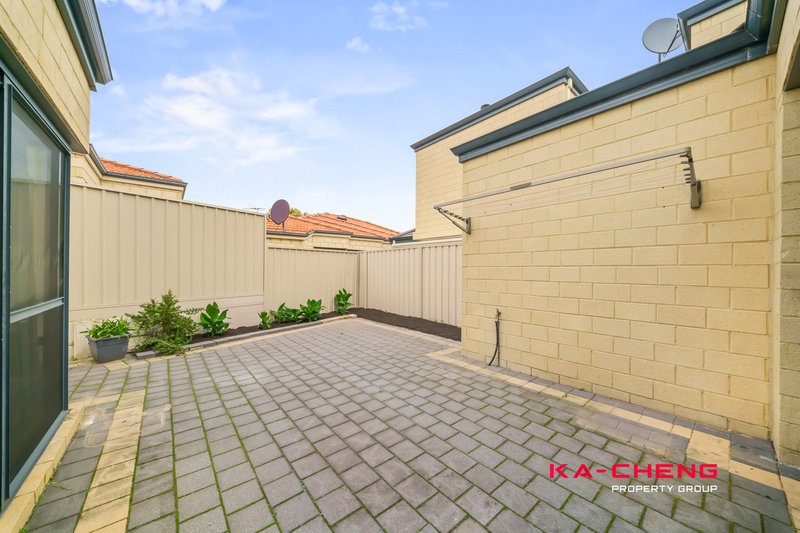
Outside, the paved courtyard and low-maintenance outdoor areas provide the ideal setting for relaxing or entertaining without the burden of extensive upkeep. A double remote garage, together with two separate storage areas, adds further practicality to this impressive home.
Conveniently located close to shops, schools, parks, public transport and everyday amenities, this is a fantastic opportunity to secure a spacious and move-in-ready home in a sought-after Nollamara location.
FEATURES AT A GLANCE
* 3 bedrooms, 2 bathrooms
* Separate lounge/activity room (potential 4th bedroom)
* Double remote garage
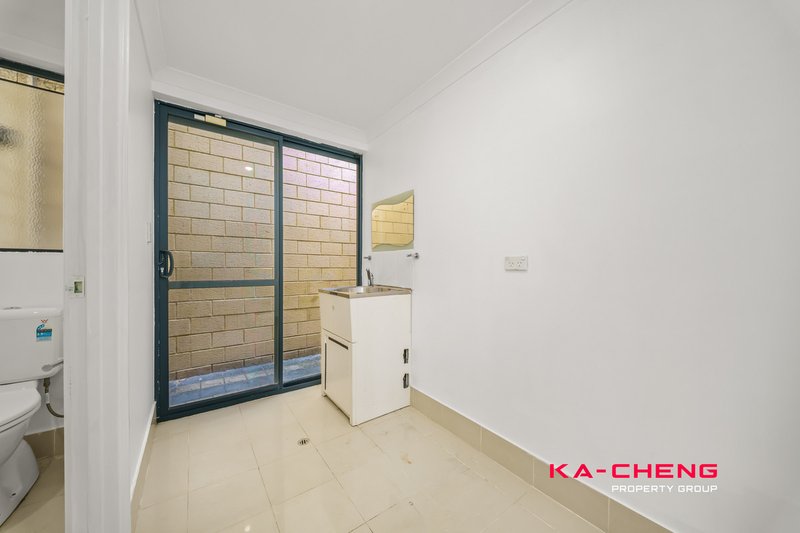
* Two separate storage areas
* Open-plan living and dining area
* High ceilings throughout
* Stone benchtops
* Glass splashback
* Electric cooktop
* Built-in pantry
* Walk-in robe to master bedroom
* Built-in robes to bedrooms 2 and 3
* New Timber-look engineered flooring
* New painting throughout
* Security screens
* Paved outdoor entertaining area
* Colorbond fencing
* Electric hot water system
* Recently repainted walls, doors and garage door
* New curtains and curtain rails
* Double brick construction
LOCATION
* Close to Nollamara IGA
* Walking distance to Des Penman Reserve
* Nearby Dianella Secondary College
* Close to public transport and bus stops
* Easy access to Morley, Dianella and Perth CBD
* Convenient access to local shops, schools and parks
KEY PROPERTY DETAILS
Build Year: 2009
Water Rates: $1,327.02
Council Rates: $1,842.72
No Strata Fees
Disclaimer: The information provided herein has been prepared with care; however, it is subject to change and cannot form part of any offer or contract. Whilst all reasonable care has been taken in preparing this information, the seller or their representative or agent cannot be held responsible for any inaccuracies. Interested parties must be sure to undertake their own independent enquiries
953D Beaufort Street, Inglewood WA 6052
Call Pan Pan on
0470 604 340


House in Nollamara, Unit in Nollamara, Townhouse in Nollamara, Villa in Nollamara, Apartment in Nollamara, Flat in Nollamara, Studio in Nollamara, Warehouse in Nollamara, Duplex/Semi-detached in Nollamara, Alpine in Nollamara, Acreage/Semi-rural in Nollamara, Block Of Units in Nollamara, Terrace in Nollamara, Retirement in Nollamara, Serviced Apartment in Nollamara, Other in Nollamara
Townhouse in Balcatta, Townhouse in Dianella, Townhouse in Mirrabooka, Townhouse in Tuart Hill, Townhouse in Westminster, Townhouse in Yokine